Text description provided by the architects
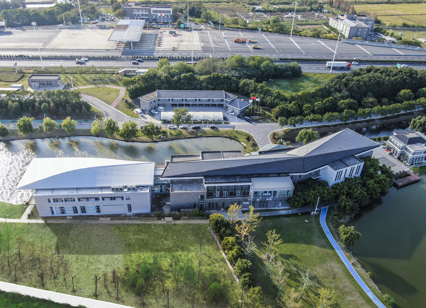
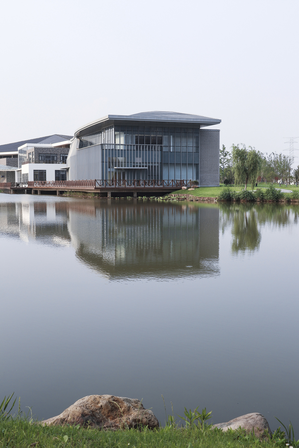
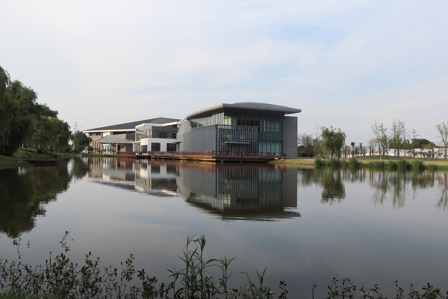
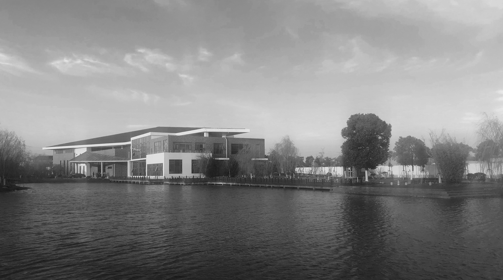
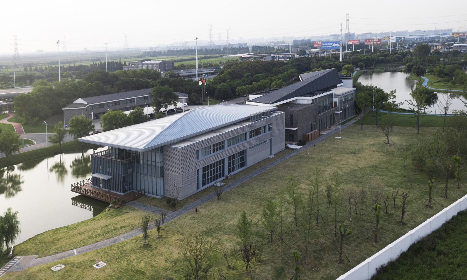
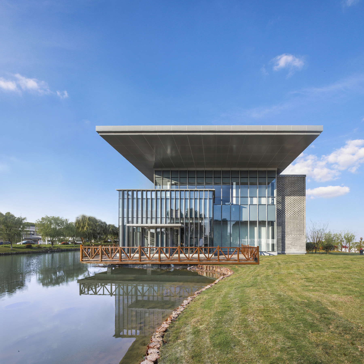
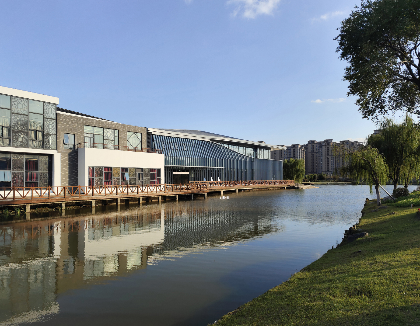
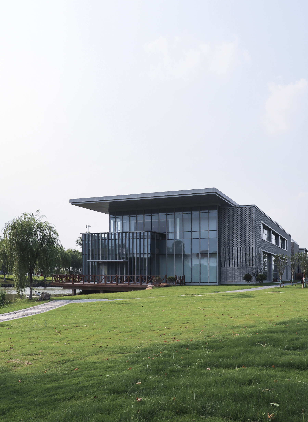
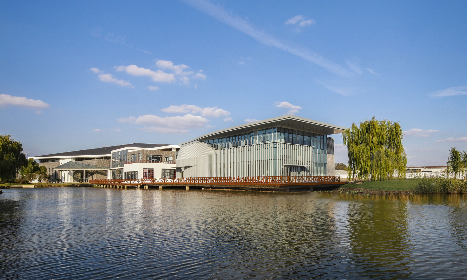
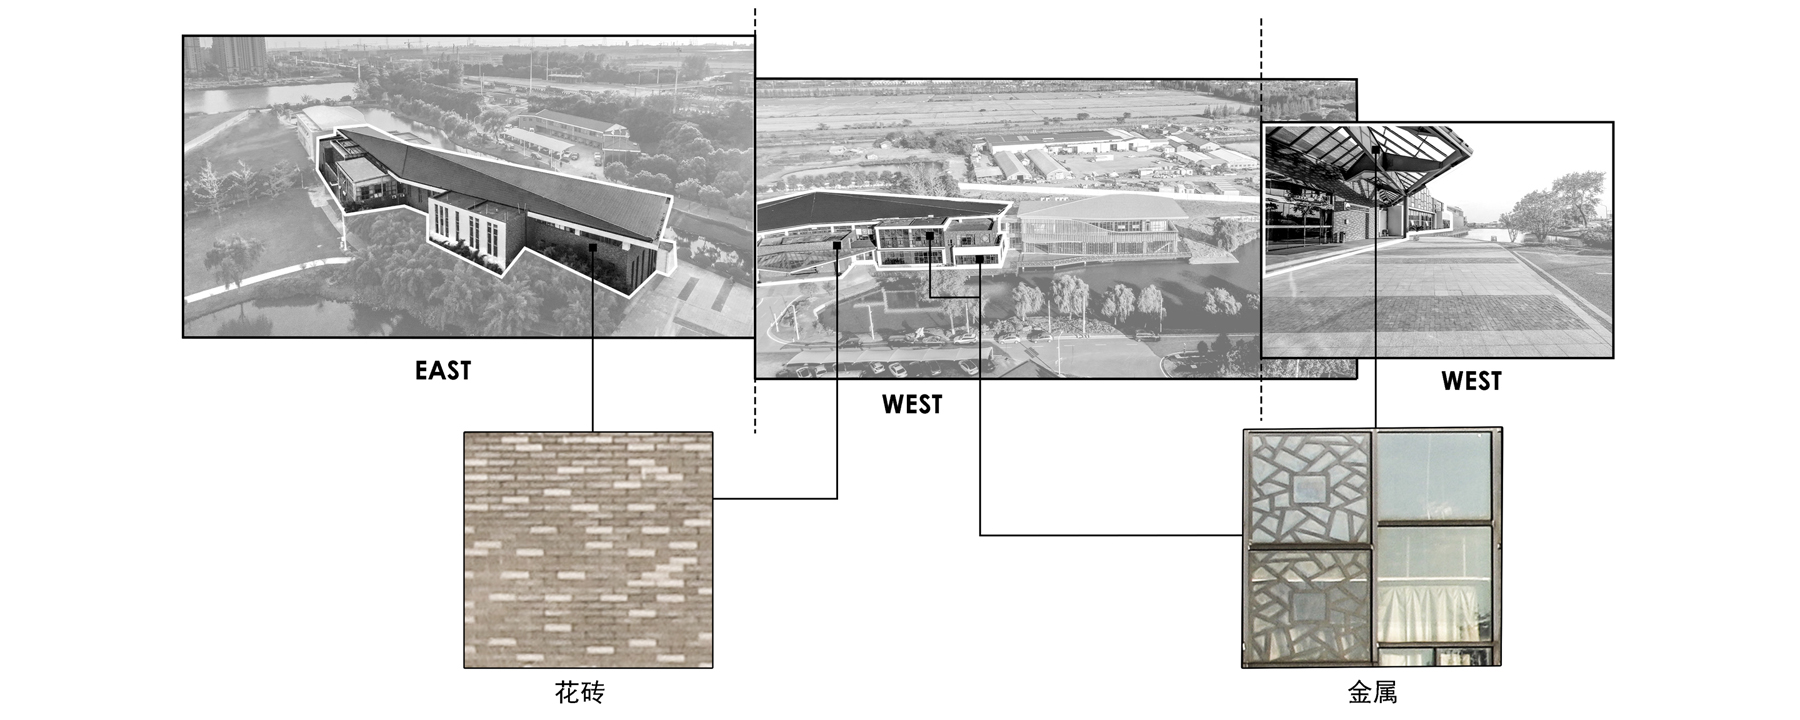
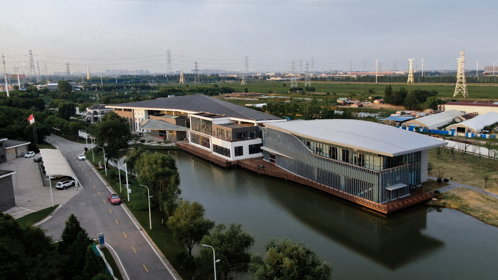
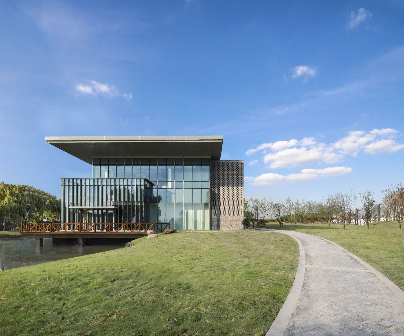
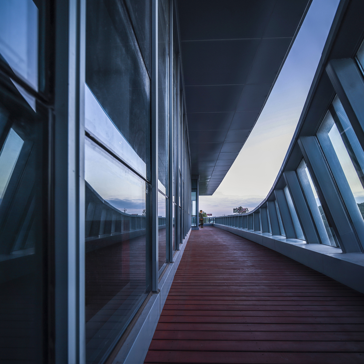
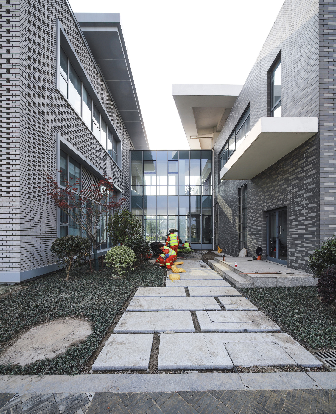
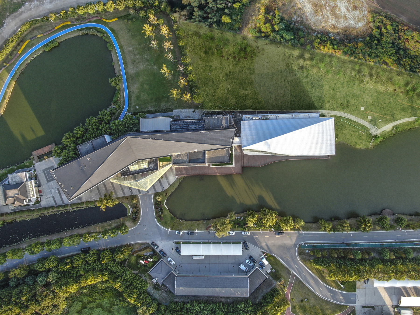
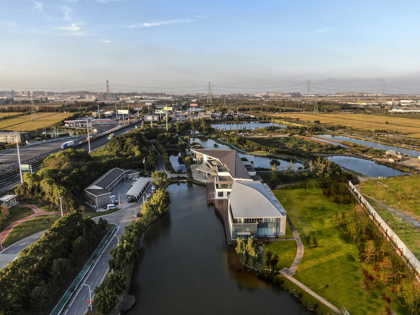
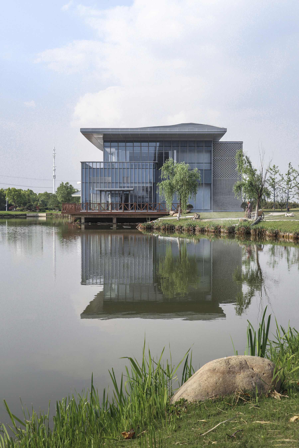
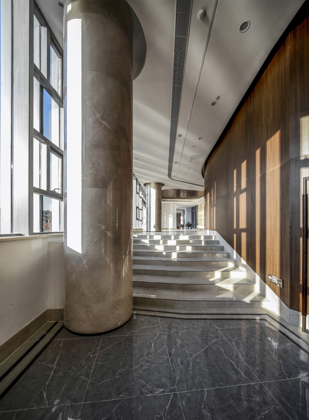
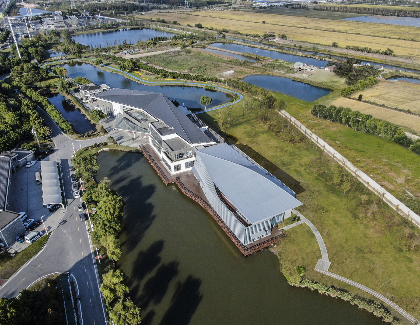
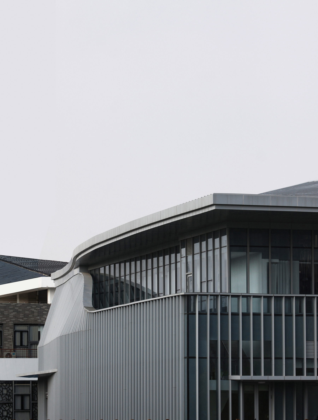
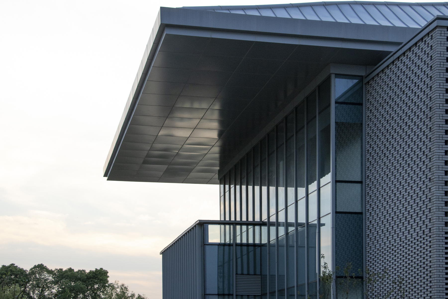
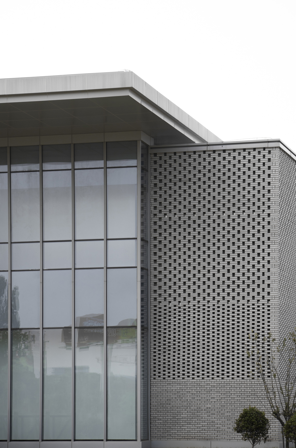
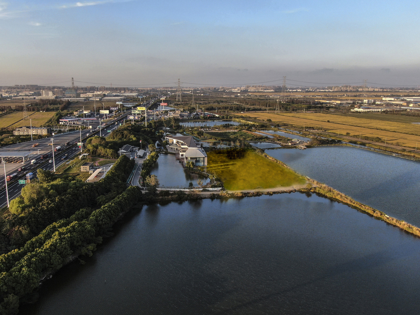
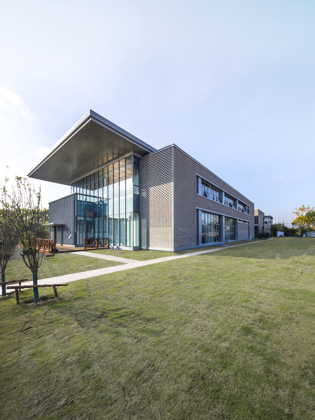
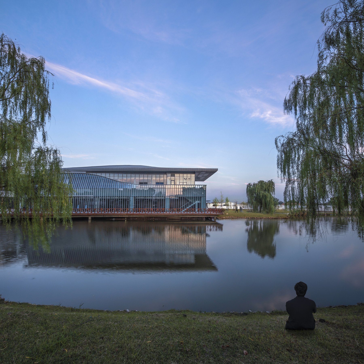
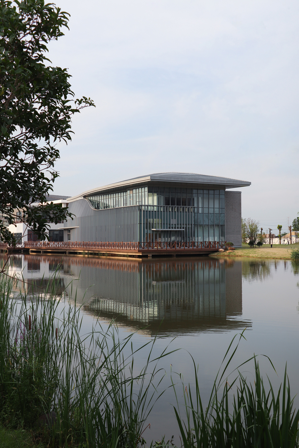
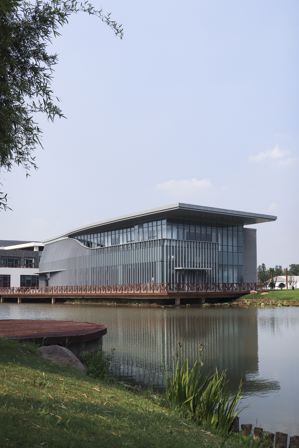
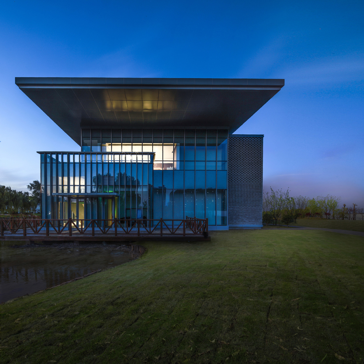
This is a small building, but also a big building. It is small because it is the auxiliary building of the Sutong Bridge Command, with two floors and the gross built area of only 1,500 square meters, and is located on the inconspicuous side of the highway. When we pass by with a speed of 120km/h, the time left for passers-by to catch a glimpse of it is only 0. 1 seconds. And it is a big building. On the one hand, because our design not only needs to take the surrounding environment into consideration, but also constrained by the conditions of the current building, we need to think about how to complete the design generation of the new building next to the old one; on the other hand, we try to see whether we can use a simple architectural language to reflect a certain complexity and diversity in such a small building. Therefore, it implies a great ambition. New and old building Aerial view The old building immediately to the north is a very unusual office building - the oversized diagonal sloping roof envelops the entire building, coupled with the clutter of facade elements. When deconstructed, it can be interpreted as a floating building with a large roof and a chaotic facade. As the new building is an auxiliary building, the unity of the two is the first thing we need to consider. Old building The first step to ensure unity was the interpretation of the roof form - the existing building has a long sloping roof over the bottom blocks along the lake, and the roof is naturally emphasized as a major formal language in the new building. We used a similar roof form with a softening treatment for diagonal splicing and a hyperbolic approach to bring the roof volumes together diagonally towards the ridge. At the same time, the roof follows the direction of the old building, extends towards the water and opens up slightly, so that it achieves both unity and change with the old building. When looking at the complex from different angles, we can see the different curvatures of the meandering roofs bring different viewing experiences. Extended roofing Lakeside interface Looking north across the lake at the buildings Looking south across the lake at the buildings Southwest side Curved slope roofing Roof extension open towards the lake Elements such as metal window frames, steel skeletons and gray brick walls from the old building are intermingled in an almost collage-like manner to create a chaotic facade. There seems to be a contradiction between how to ensure the unity of the old and new buildings and at the same time create a simple and modern new building. The strategy we chose is to utilize the method of disassembling and rearranging as well as the multi-dimensional composite design method to practice the architectural creation. By selecting the most frequently used materials in the old building facade, we deconstructed, enumerated and summarized the old building facade, and then formed a new architectural language to combine them. In this way, the architectural representations of the old building are continued, the window for dialog with them are preserved, and the new buildings are able to emphasize their own spatial characteristics. Old building elevation analysis On the west side near the lake, we tried to respond to the gray metal material that was abundant in the old building by arranging the metal components vertically, which moved with the direction of the lake through bending and turning in a gentle gesture and gradually opened up, so as to respond to the openness and ripples of the lake. The curved facade elements and the extended roof panels are skillfully embedded to create an opening, which also constructs a long and narrow semi-outdoor space as an outdoor terrace. Looking from the horizontal terrace, one can see the slender opening spreading out along the water surface, while the curves extending along with the old building outline a calm and soft visual impression, which also makes the whole building form gradually transition from the straight forwardness of the old building to the softness of the new one. Aerial view of southwest corner Metal rods change along the lake The building opens up towards the lake Outdoor terrace On the east side, the old building faces the farmland with large gray bricks. Taking this as an opportunity, the design extracts the chaotic brick elements of the old building, takes gray bricks as the main material, and arranges them in three sparse and dense masonry patterns with similar sizes to achieve a staggered facade composition with the old building. The staggered facade composition realizes the visual echo with the old building, forming the unity and continuity of the old and new buildings. This dialogue is naturally manifested in the enclosed courtyards where the old and new buildings are directly adjacent to each other. New and old gray brick extensions Staggered facade Connection of old and new building Three sparse and dense brick combinations West interface When we return to the most primitive and simple way of creating a room, we can see that under the architectural coat of sloping roofs, metal rods and brick walls, a glass volume is interspersed and placed in vain. Tangible but made for the invisible, the glass block as an internal functional space emphasizes the boundary and connection between inside and outside, between the virtual and the real. The three elements - metal rods, gray bricks and glass blocks - spread freely from the old building, integrate, intertwine and depend on each other, and then organically combine with each other to develop layered modeling elements and spatial connections. Axial view Interlocking enclosure of three elements Glass volume under enclosure South elevation Nightscape Detail Detail Functionally, the old building's lecture hall was slightly cramped, the fundamental reason for this was that the floor height was less than 4 meters, and now that it has been replaced by a new building with an enlarged area, the floor height must be increased. However, in order to maintain the integrity of the old and new building, the height must be the same, upward can not break through, only downward expansion. So we dug down 1. 2 meters to increase the height of the first floor to 5. 2 meters, forming a semi-underground space. Entering from the foyer, the long and narrow corridor passage is broken by steps and curves, and the light is softly penetrated through the glass from the water surface through the decomposition of the metal skin, and the sense of depth is softened here. Corridor Semi-underground space We try to use this case as an opportunity, in the context of the current saturation of new construction projects and the emergence of a wide range of renovation projects, to address the question of how to better integrate the old building with the site, and at the same time to respond to a new view of architectural history in the contemporary context, to propose a design methodology - that is, by deconstructing the old building, splitting it up, singling it out, and then merging it into a whole based on the context of the change. By taking in, blending, and combing multiple elements, not only does it retain the window of connection with the old building to ensure unity, but it can also use a new approach to see the new building as a continuation and deepening of the life of the old building, which appropriately reflects a certain degree of complexity and diversity of the building. Looking across the lake to the building Aerial view Aerial view Sutong Bridge Archive







 Editor's Pick
 Latest Design