Text description provided by the architects
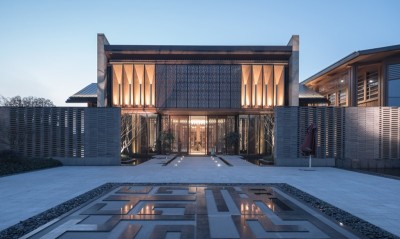
The Confucius Hometown Cultural Hall, built for the Qufu Nishan Cultural Tourism Investment Company in Shengyu Road, Nishan Town, Qufu, is a 5,000-square-metre cultural building designed by a team led by Wu Maohui, with landscape by TOPO Environment Architecture and interiors by DUSStudio and Golden Mantis. Sited at the end of Luyuan Village — identified by fieldwork as the Zouyi where, according to Sima Qian's Records of the Grand Historian, Confucius was born — the village lies north of Mount Ni and south of Mount Changping, with the Yi River flowing, unusually, east to west in front of the sage's birthplace. The design's starting point is reverence for history and respect for setting; Nishan is treated as a spiritual mountain, and the partner landscape architect's advice — "do not move the mountain" — is taken seriously. The design tries to include both nearby Mount Ni and distant Mount Changping within the environment it creates, and to merge the building with the mountainside. The Chinese cultural tradition of subjective yet artistic dialogue between human and nature guides two sight axes: one from the building to the summit of Mount Ni, the other to Mount Changping. Their intersection frames the entry square, generating two overlapping grid systems that express respect for nature. Following the classical idea that the core of Chinese architecture is not the solid building but the voided space, all functions are arranged around a single courtyard, within which a viewing tower faces Mount Changping so that visitors may witness the sage's birthplace. The plan borrows the traditional "corridors stringing halls" layout, treating three main halls — ticket lobby, exhibition hall and leisure hall — as the principal "halls," each placed according to its sightline toward Ni or Changping: the ticket hall looks through the courtyard to the Ni summit, the exhibition hall opens only toward Changping with a large glazed wall that frames the mountain as a commemorative setting, and the leisure hall opens inward, with returning visitors gazing at Changping across the courtyard. The building itself is kept quiet and subordinate, fusing with environment and interior. Following Confucius's dictum that "when substance outweighs ornament you are rustic, when ornament outweighs substance you are a scribe; only when ornament and substance are properly blended do you have a gentleman," the project uses local stone and rammed earth throughout, with broad, calm wooden screens outside and lighter timber details inside, balancing the plain and the refined. The result is presented as a "natural place" that fuses with the environment, carries historical time, and meets contemporary use.




 Editor's Pick