Text description provided by the architects
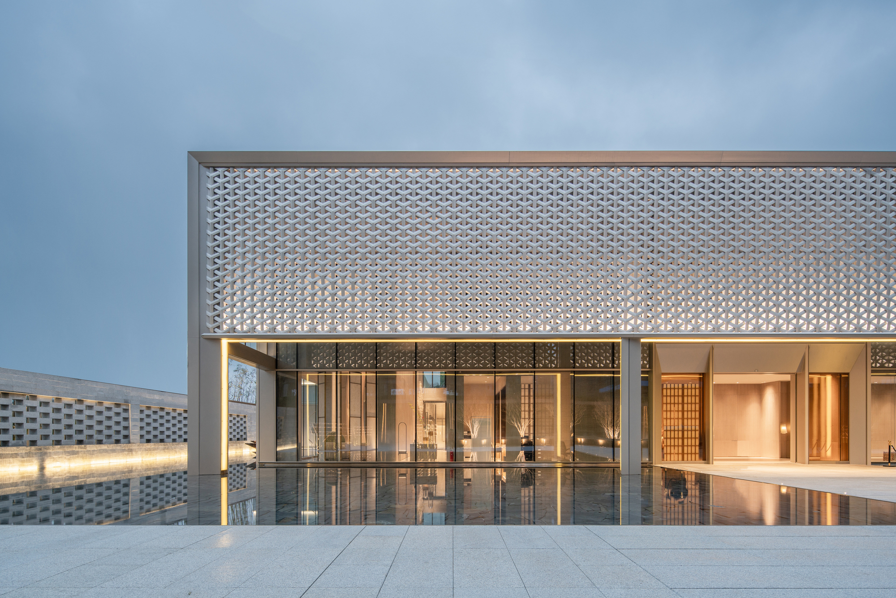
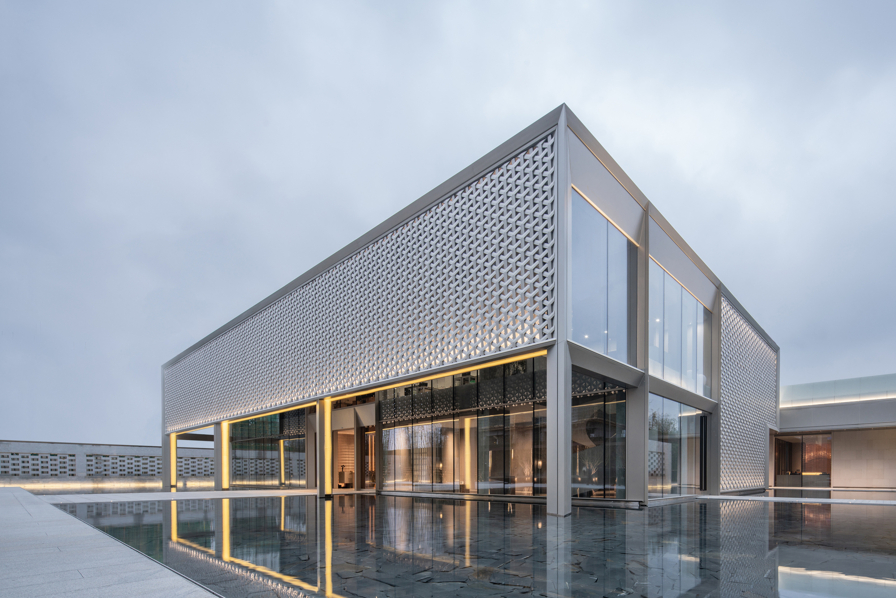
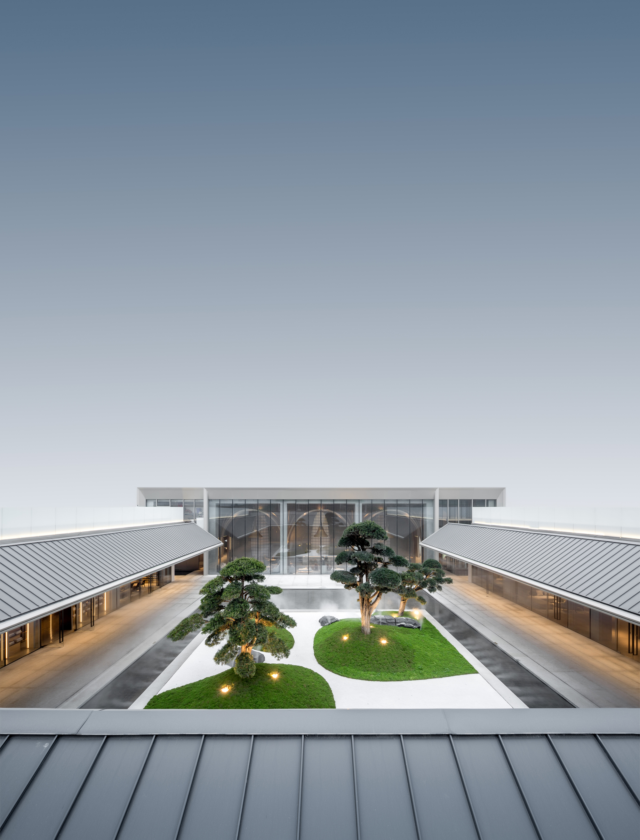
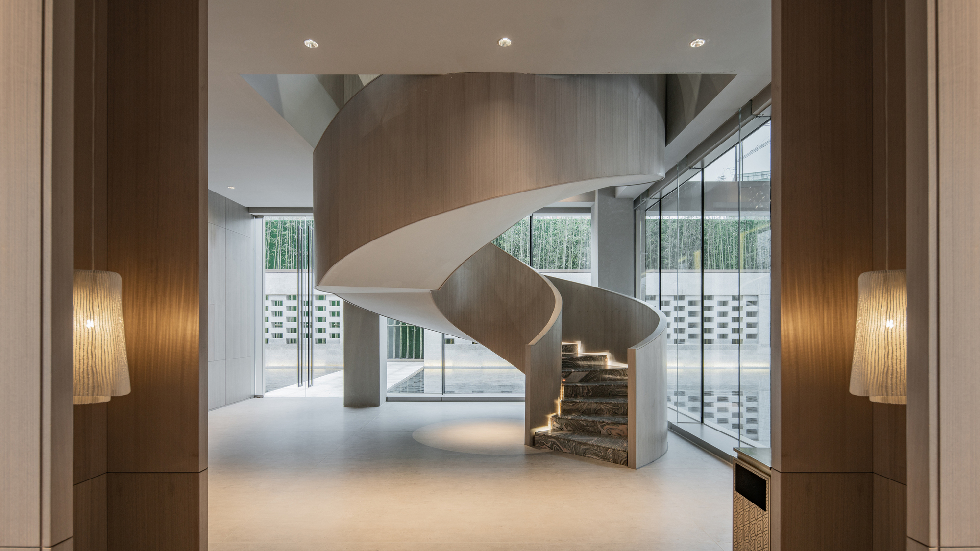
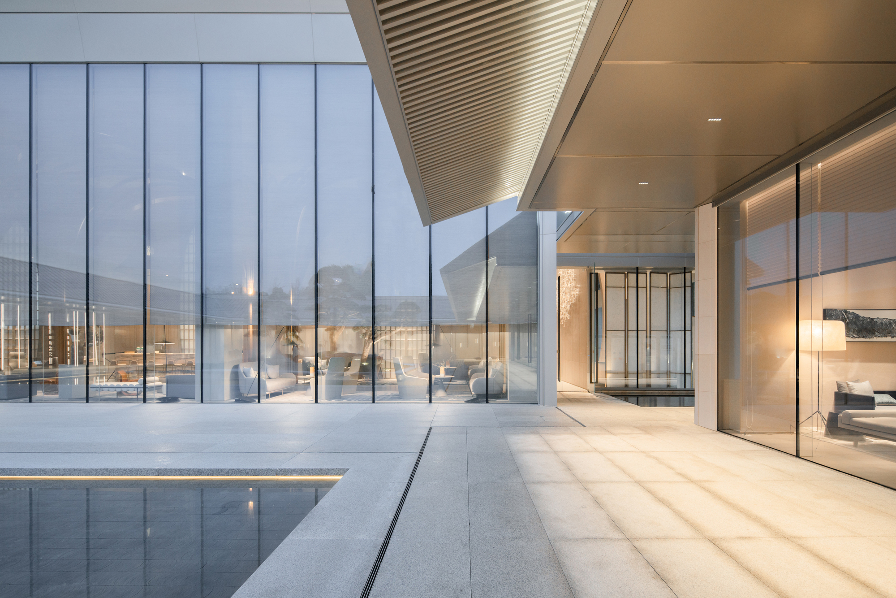
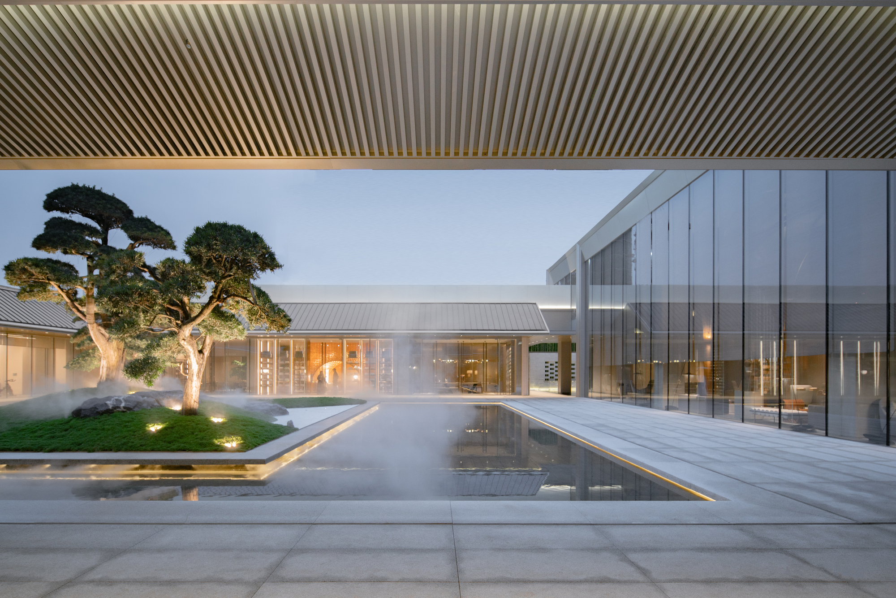
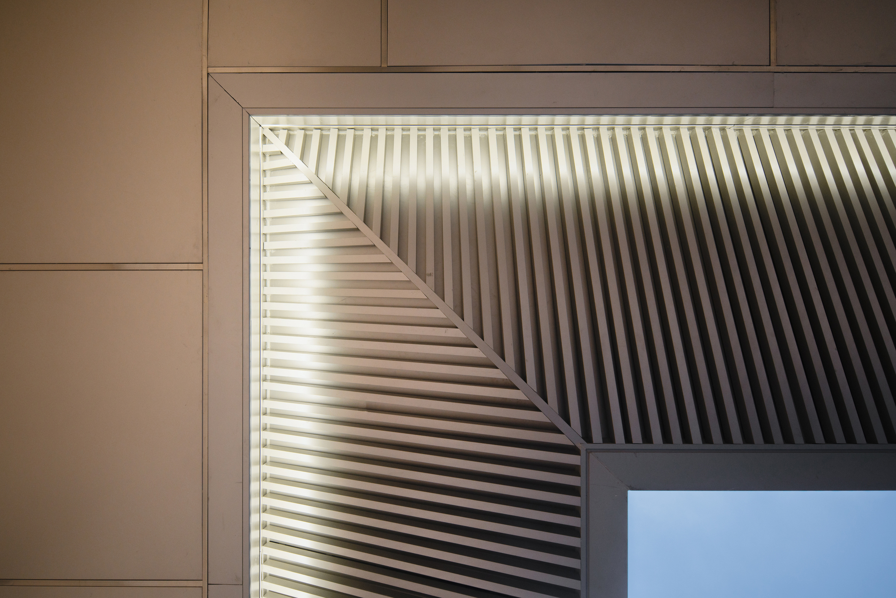
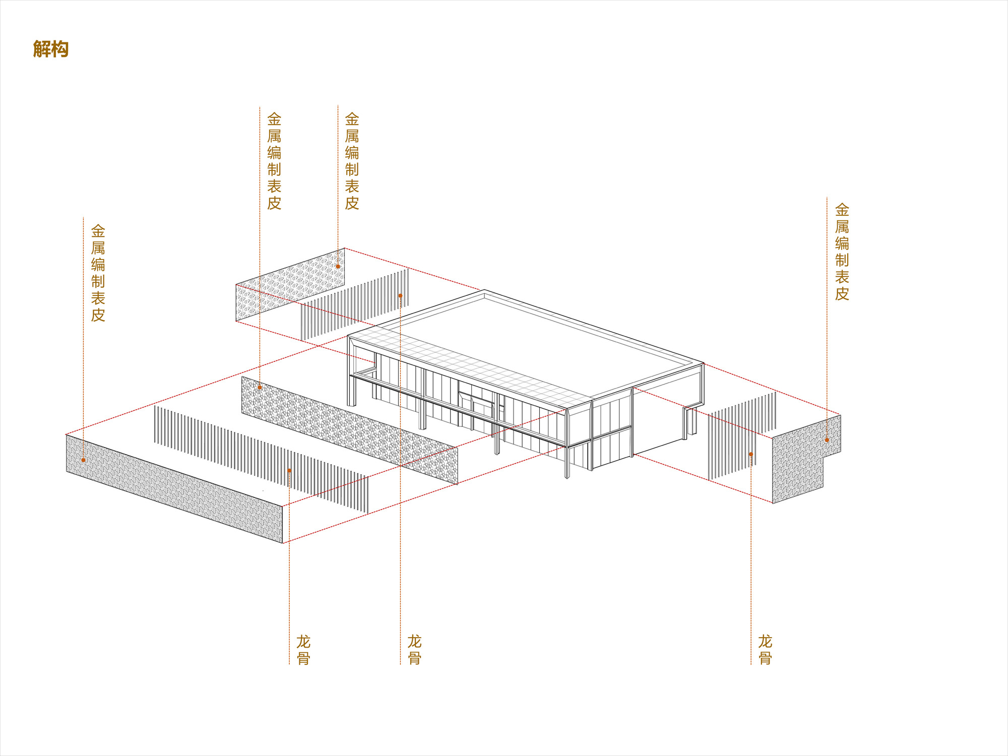
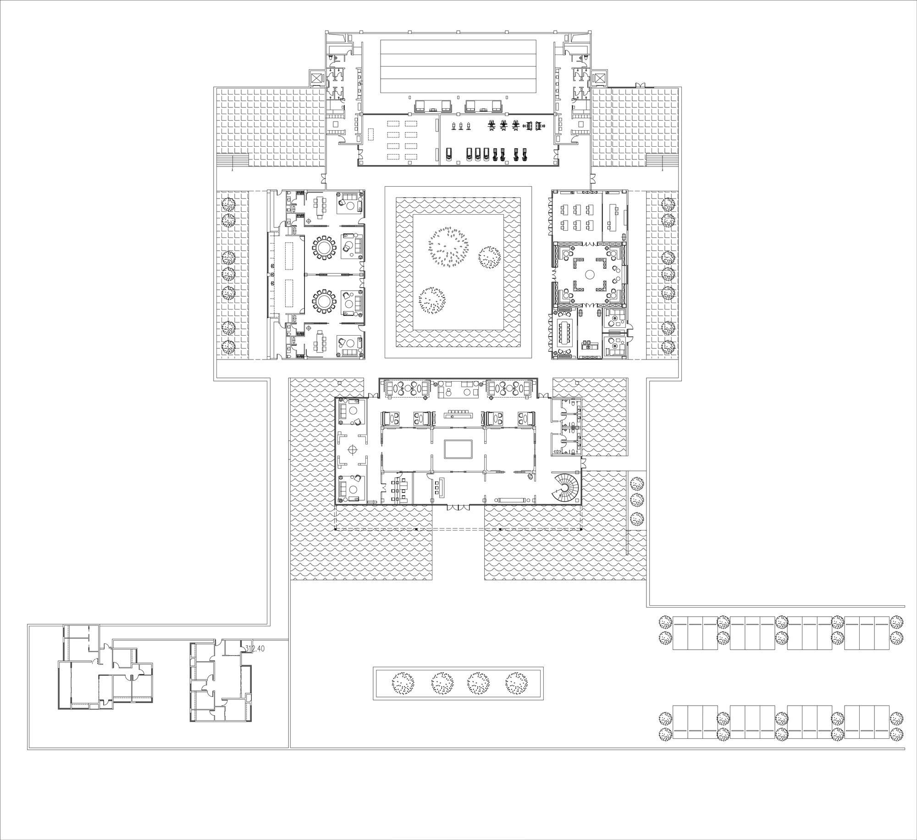
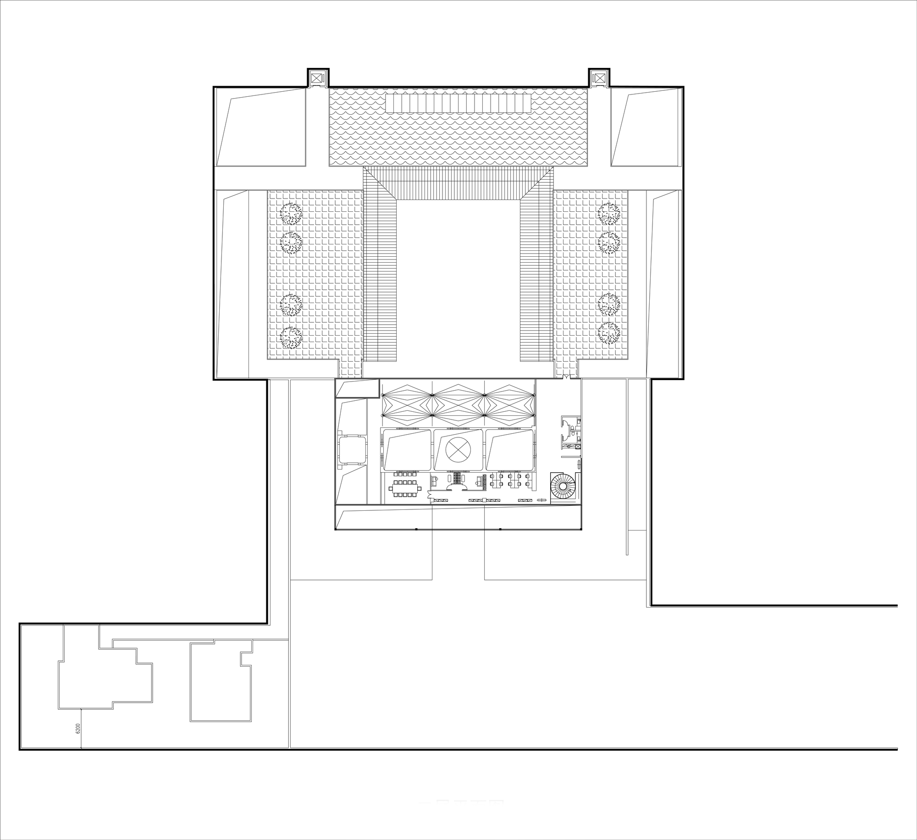
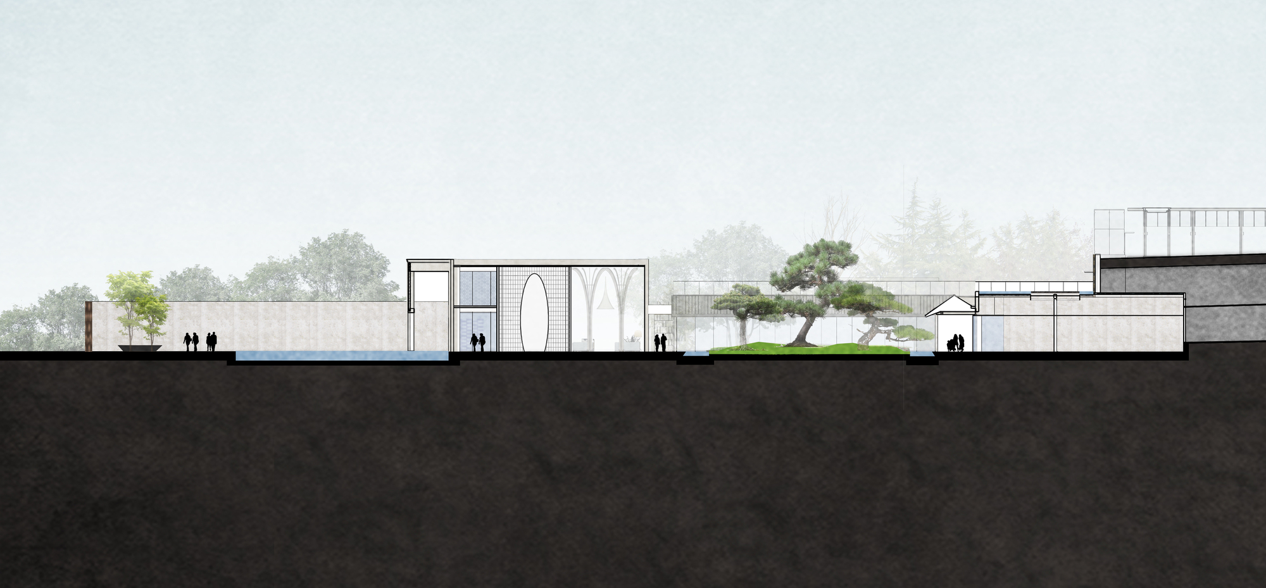
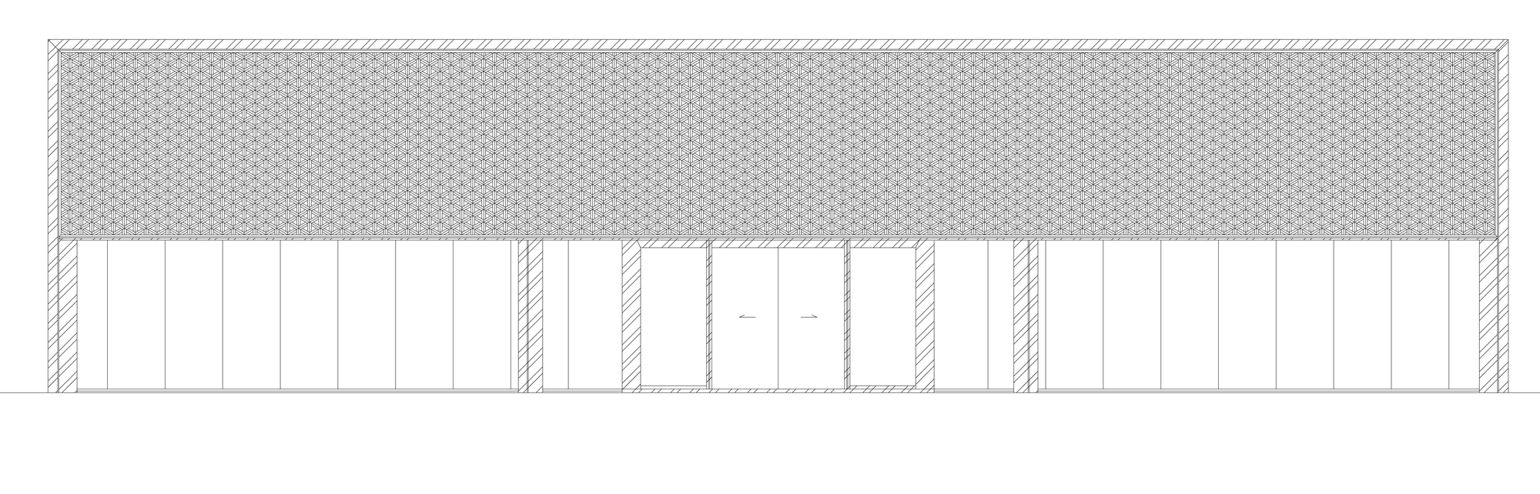
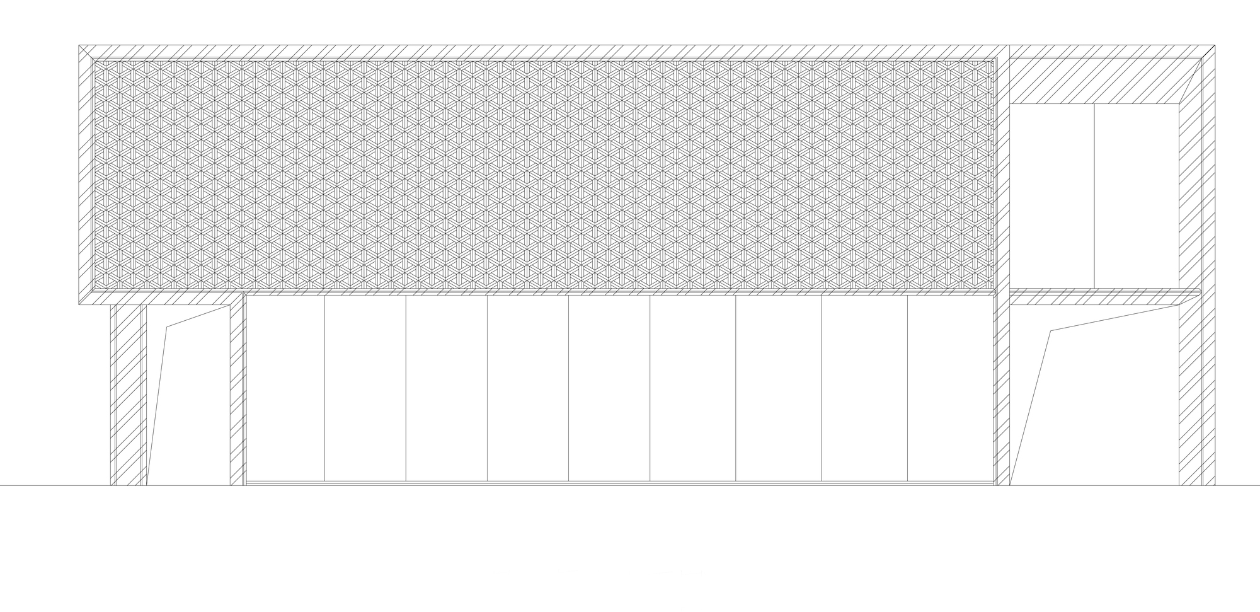
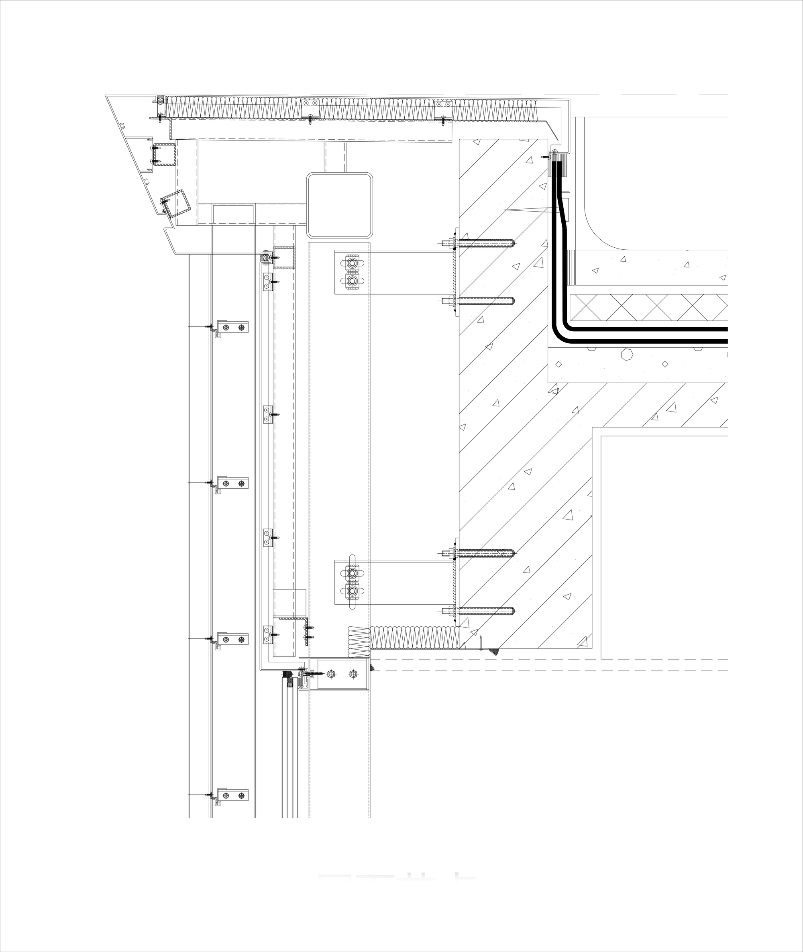
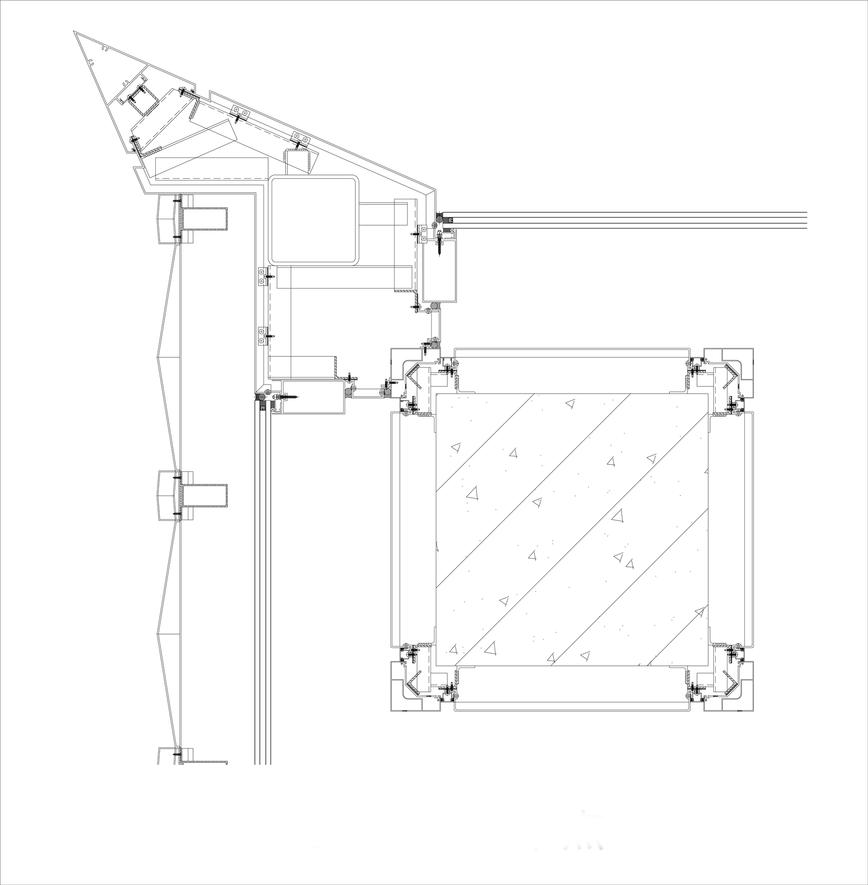
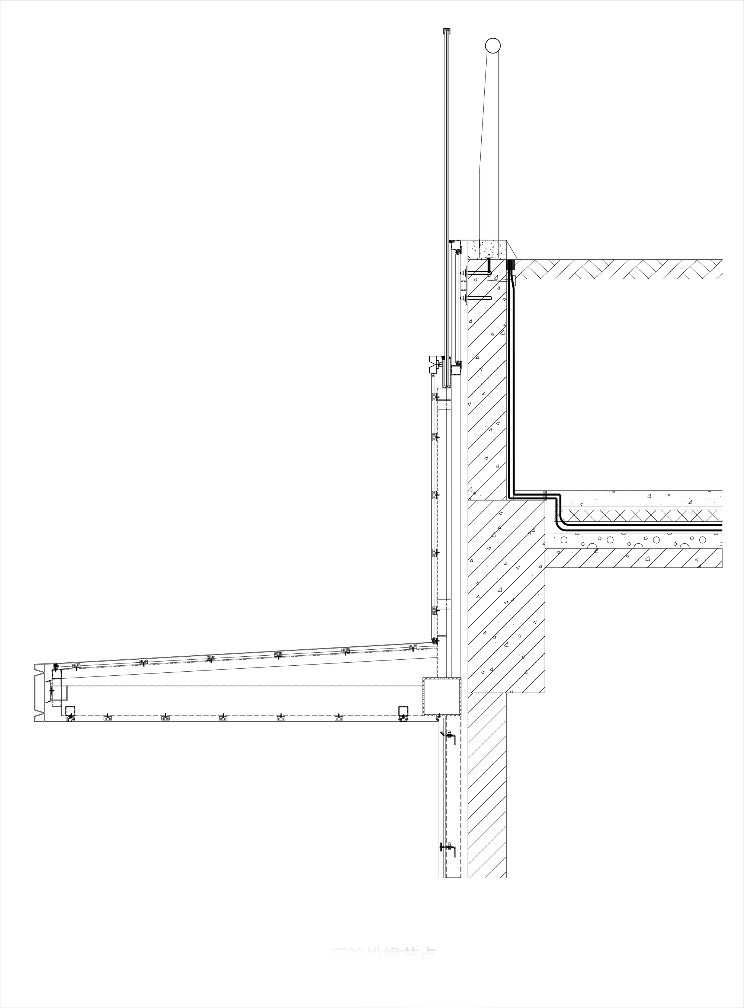
The project is located in the Central Park area of Chongqing. The architecture uses a modern language to reinterpret the essence of traditional space. The overall layout follows the traditional pattern of central-axis symmetry, front hall and rear courtyard, and multiple courtyards. Through piece walls, columns and eaves, courtyards and framed views of different scales and openness are defined. The front hall is a two-storey exhibition space containing a sequence of three showrooms and comfortable negotiation rooms. The main building's public face toward the city uses large metal woven mesh and glass to create a mysterious artistic quality, while the private face toward the inner courtyard uses 8.6-metre full-height glazing to express a completely open and free attitude. The rear courtyard uses a large-eave external corridor to enclose a spiritual living space of water returning to the hall. The non-everyday scale of the semi-outdoor corridor offers possibilities for circulation, conversation and rest. At the centre of the inner courtyard is a large bonsai composed of three carefully arranged pine trees. The large-scale eaves frame the sky for visitors lingering in the corridor, and for quiet visitors inside they paint a serene, distant picture of pines and stones. The external corridor, through extended glazing, large grey space and a bonsai-like inner courtyard, achieves a seamless transition from interior to exterior and from building to landscape. The project is a sales gallery that reinterprets the Chinese courtyard tradition for the hilly city of Chongqing, using modern materials and a symmetrical plan to produce a contemporary take on the literati garden. It demonstrates how a commercial building can absorb the spatial logic of the traditional siheyuan and translate it into a sleek, modern exhibition space.

















 Editor's Pick
 Latest Design