Text description provided by the architects
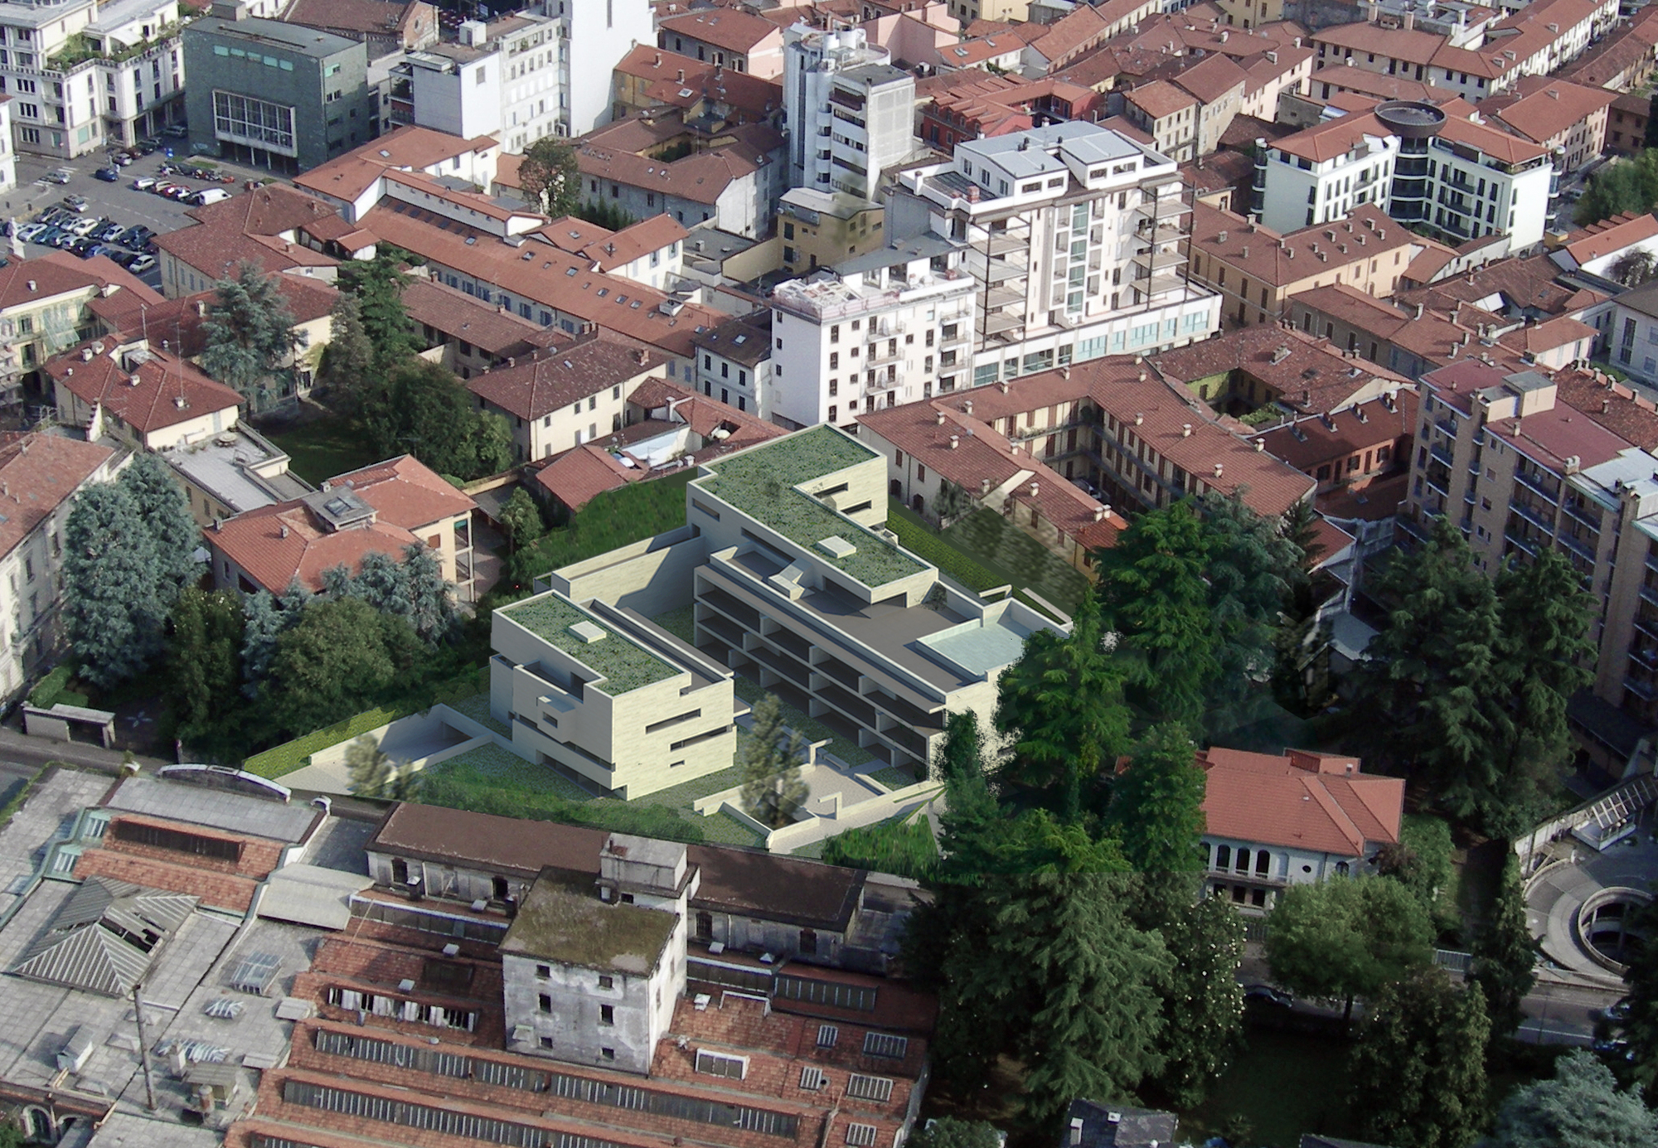
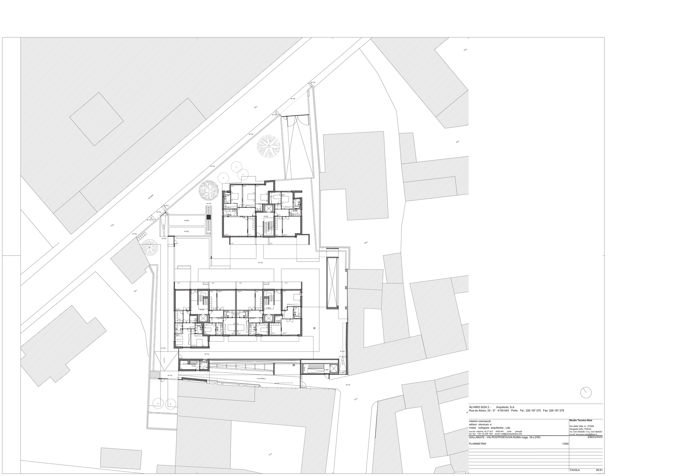
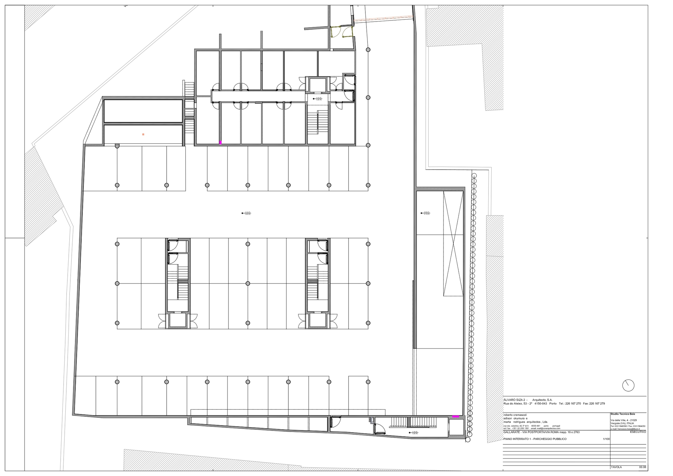
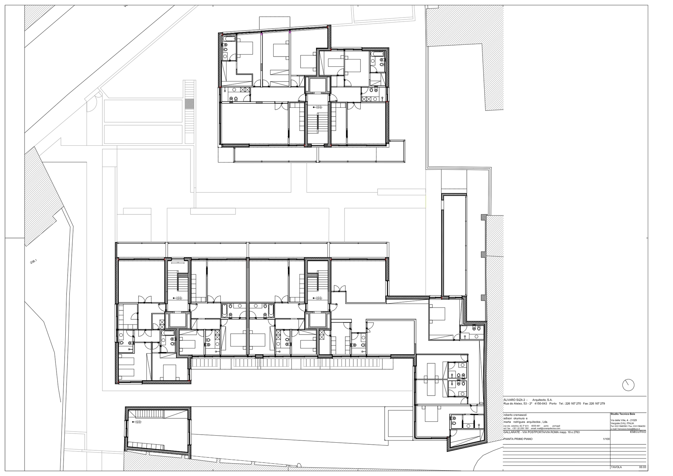
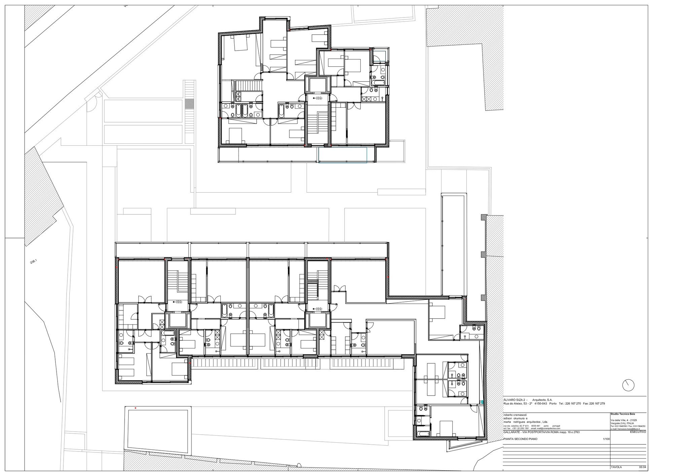
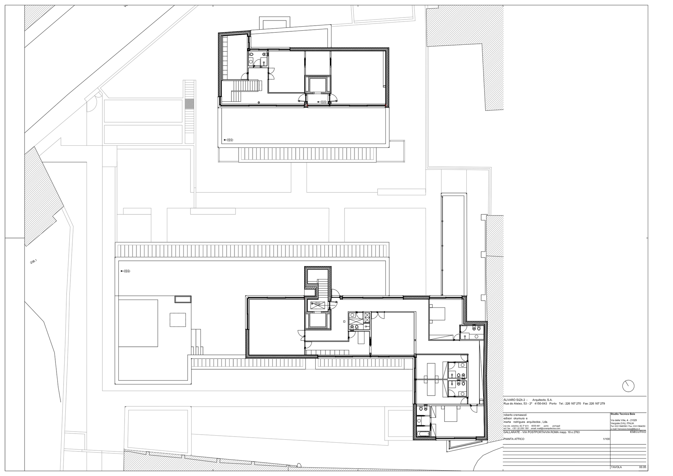
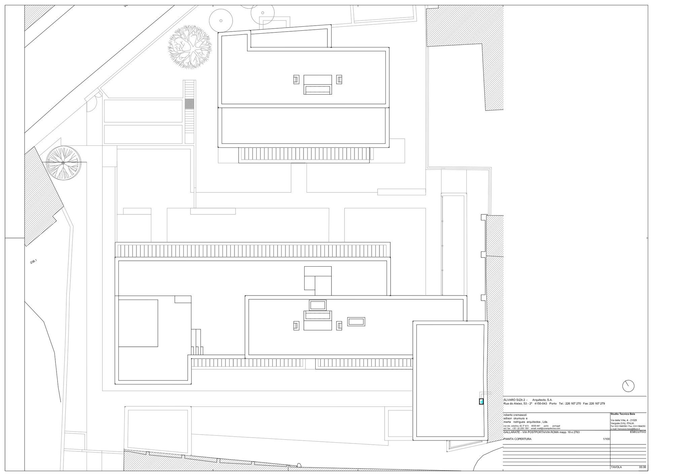
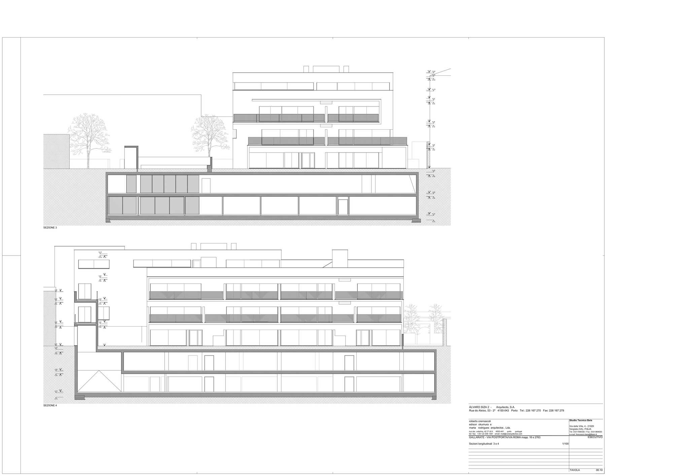
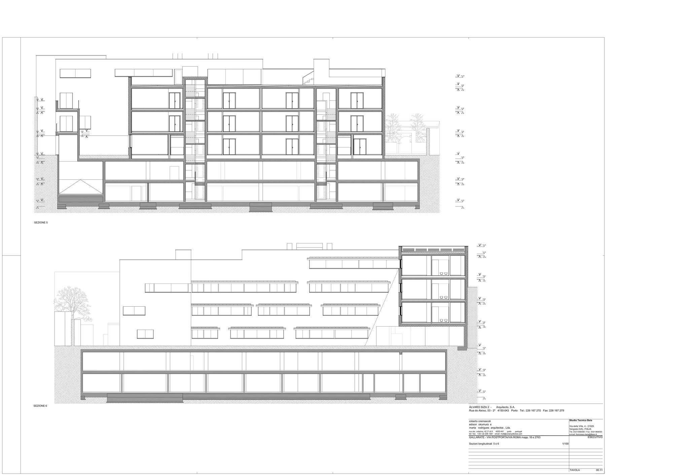
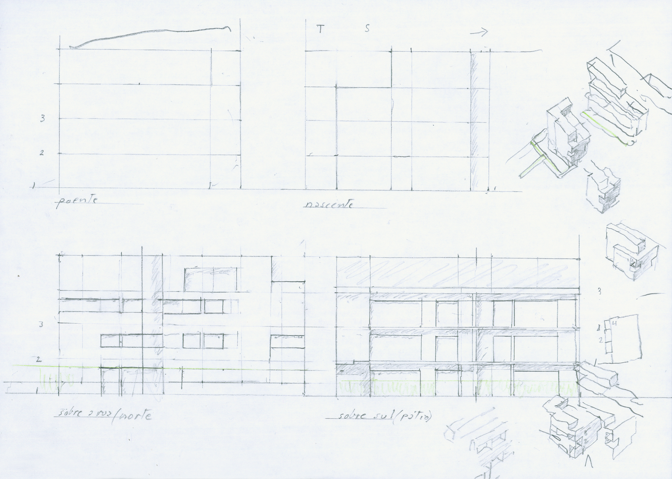
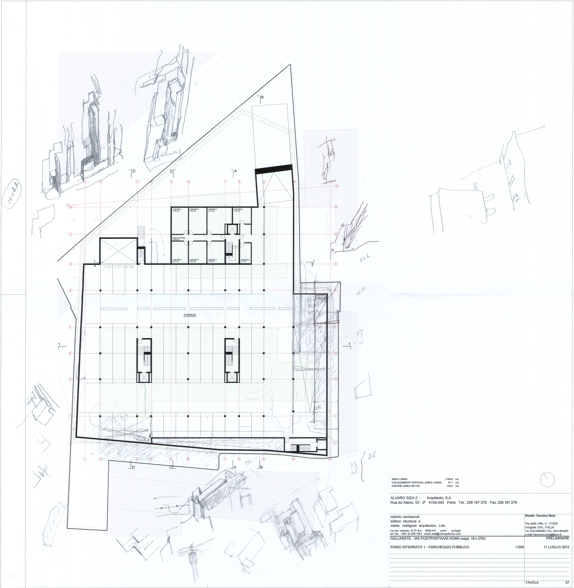
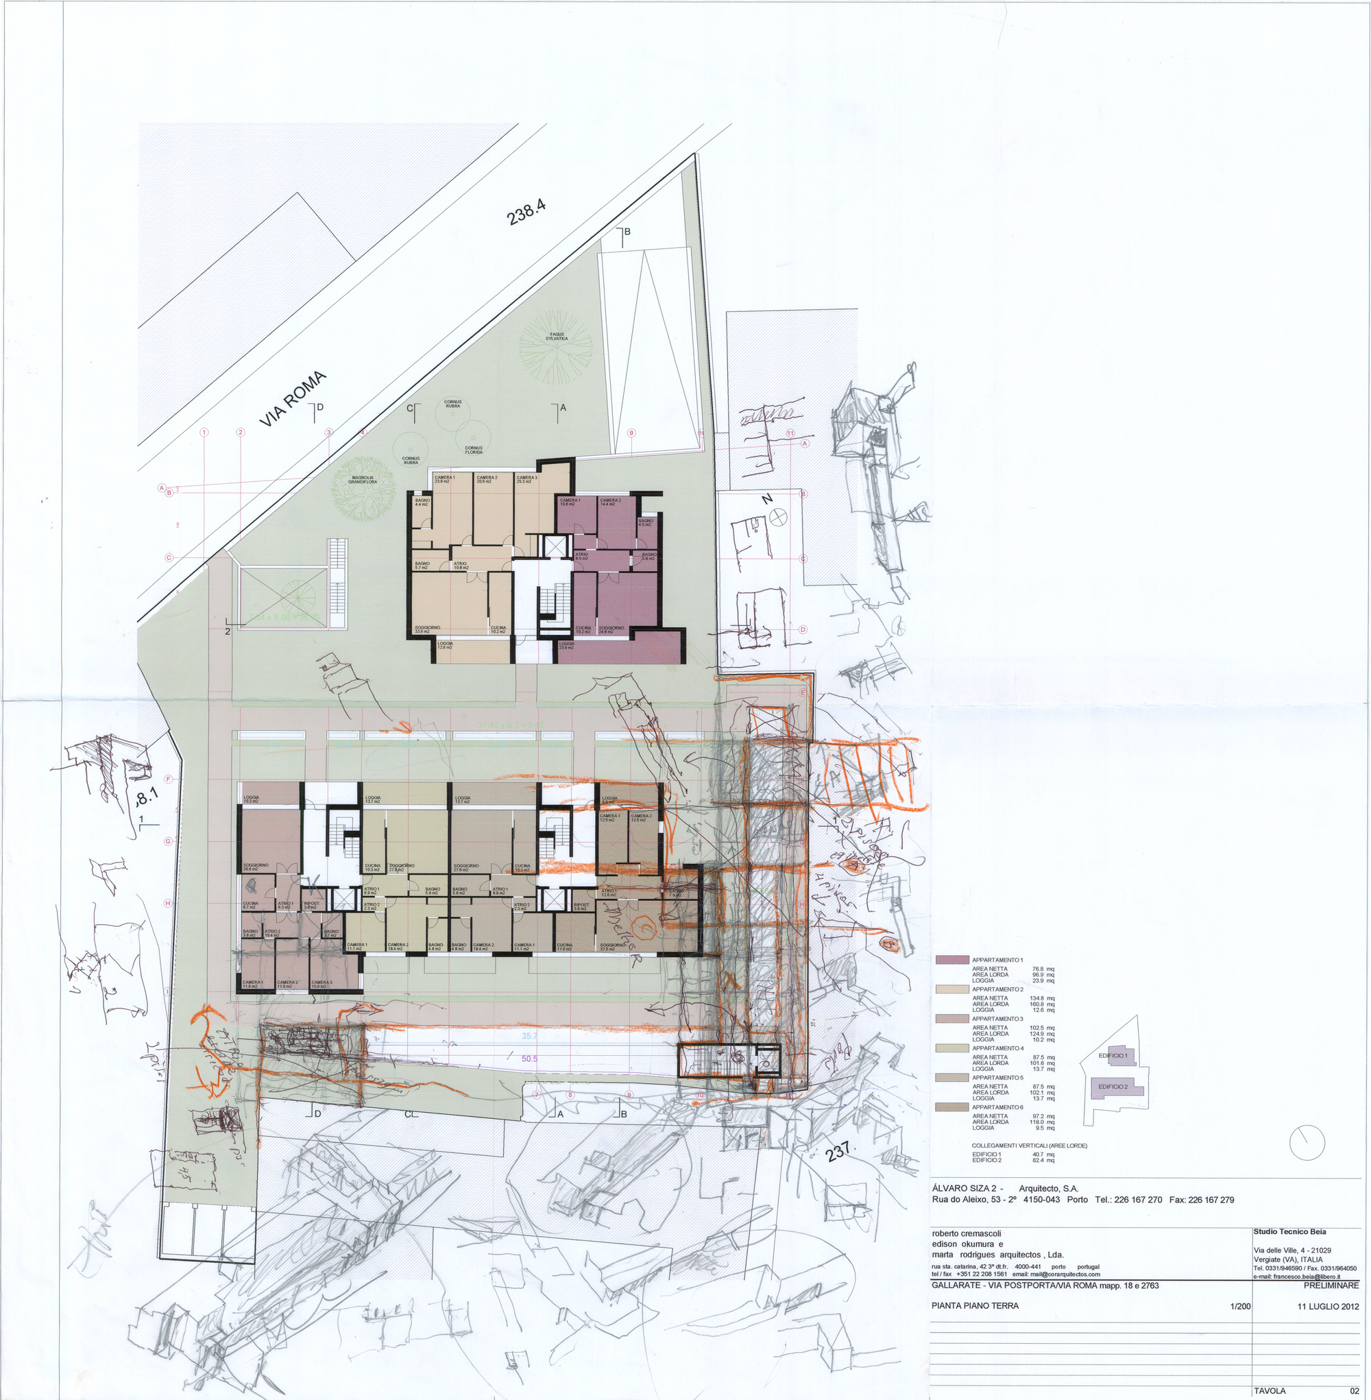
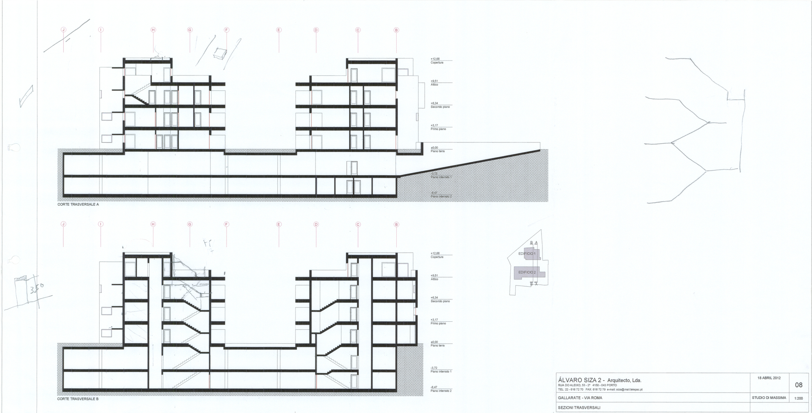
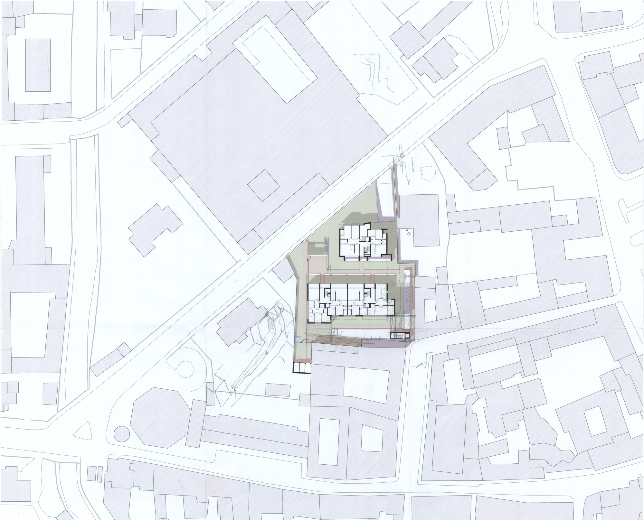
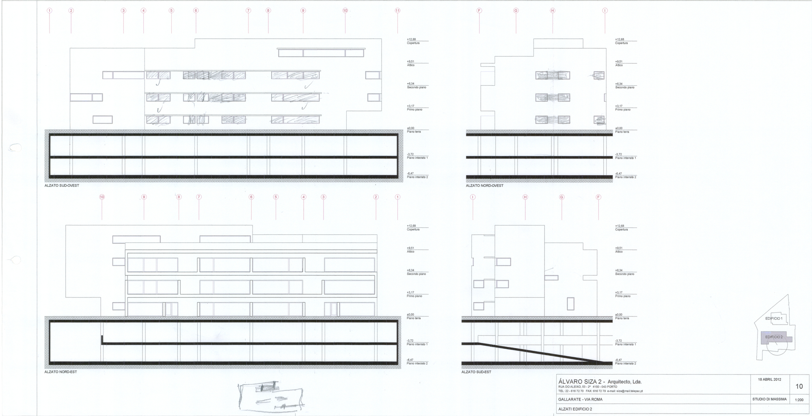
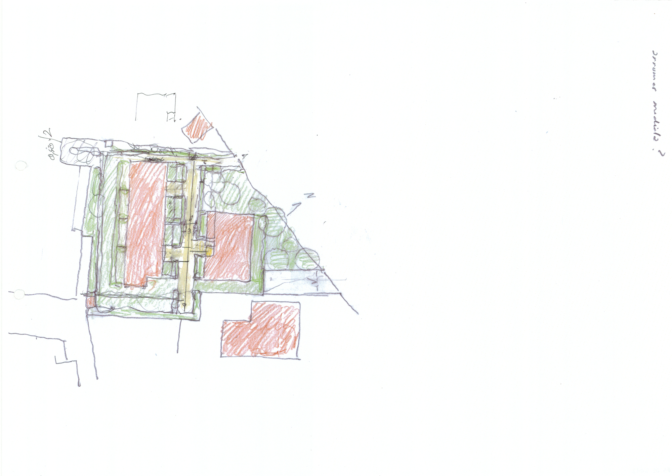
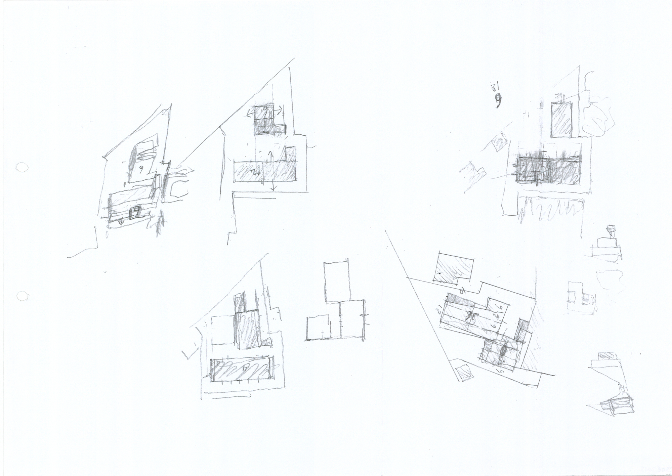
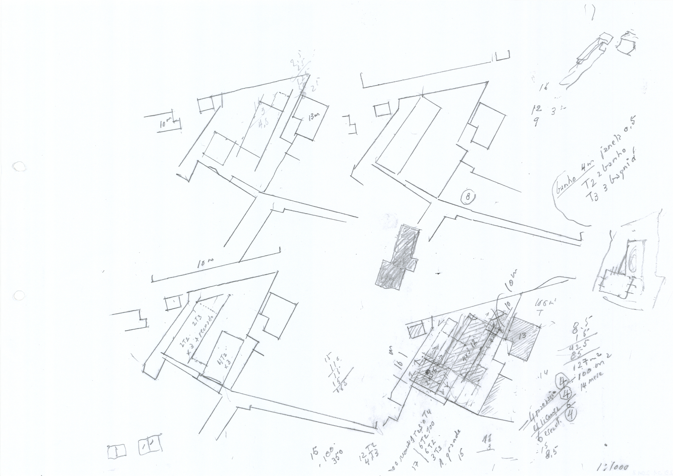
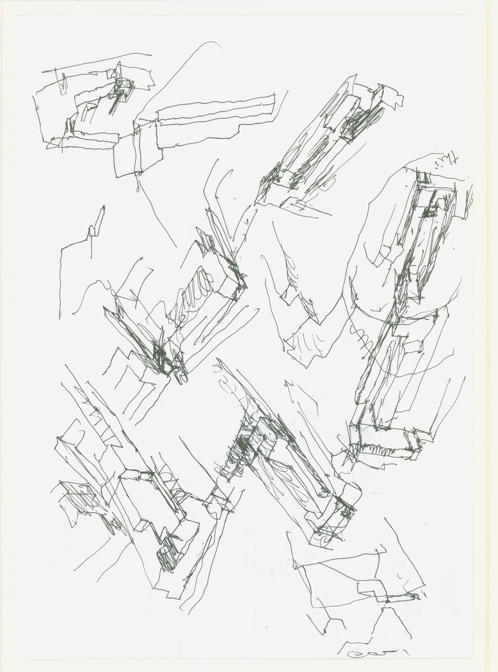
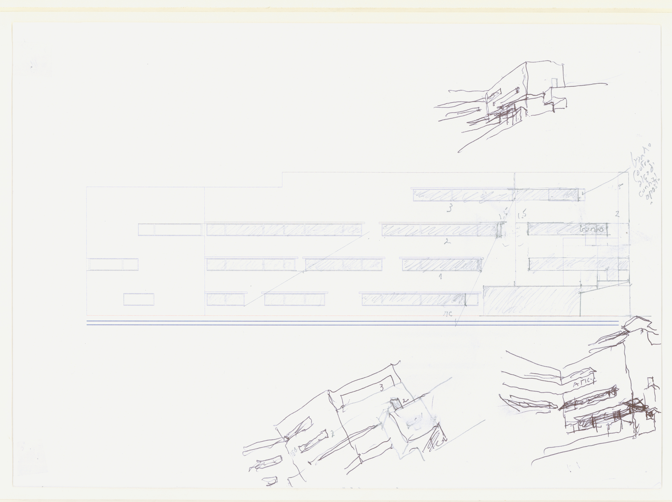
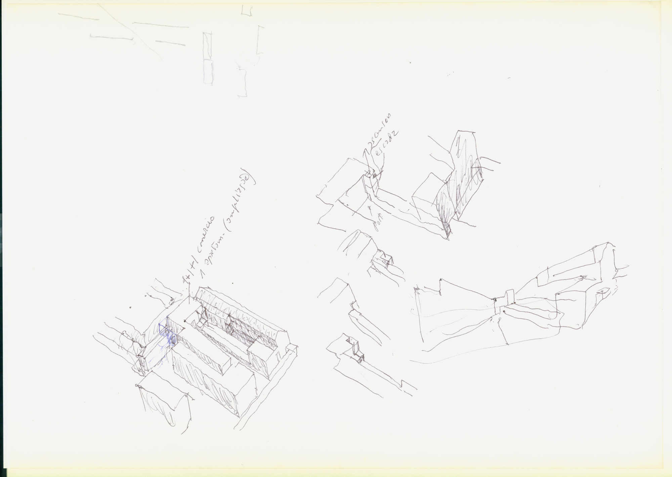
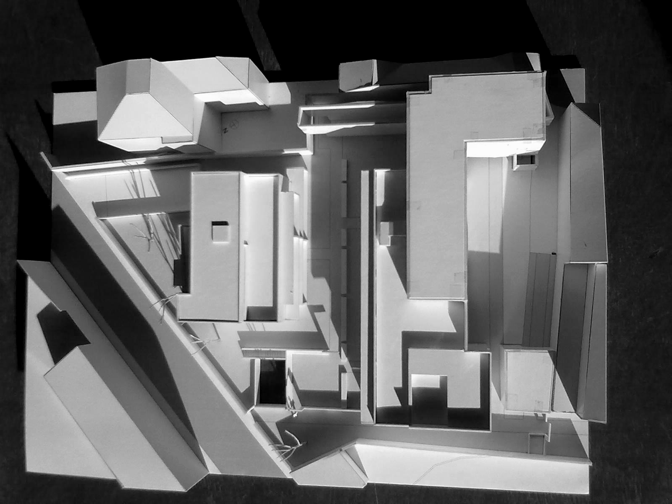
The project is located on the outskirts of Gallarate, on a site covering two city blocks. Alvaro Siza and the Portuguese practice COR Arquitectos jointly designed this residential complex of 20 apartments. The residential block faces the busy Via Roma on one side and the quiet Via Postporta on the other. The architects created two typical local housing forms: the Italian courtyard and the secluded estate. Siza also reproduced the classic forms of the Porto architecture school in the project. The residential complex has four storeys and includes two basement levels for parking. The architects designed a public promenade between the residential blocks, intended to connect the residential neighbourhood with the nearby historic buildings. The project reflects the housing questions that have run through Siza's work, from the Bouca district in Porto and the Schilderswijk in The Hague to Schlesisches Tor in Berlin and Campo di Marte in Venice. In this completed project, the architects are not only concerned with social housing but also, through the embedded travertine material, with the sensory and tactile experience of dwelling. The complex is a dense urban block that opens to the city through an internal courtyard and a public walkway, using Siza's disciplined geometry and a travertine skin to produce a quiet, modern housing ensemble. It is a demonstration of how a master architect can bring the European residential courtyard tradition to a new suburban block, providing 20 homes that are both socially collective and individually private.









 Editor's Pick
 Latest Design