Text description provided by the architects
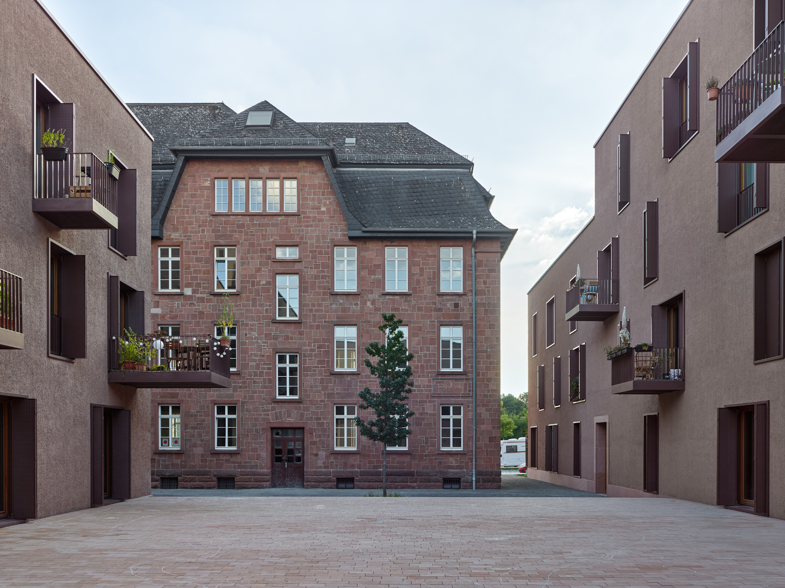
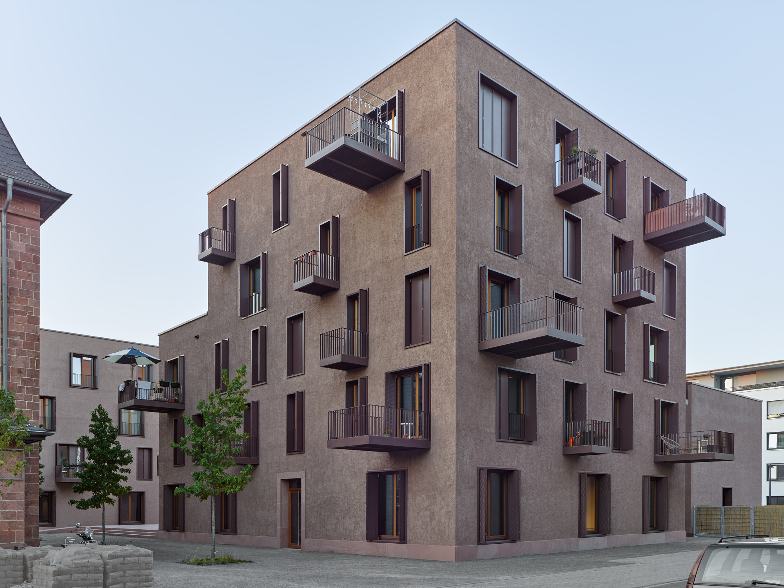
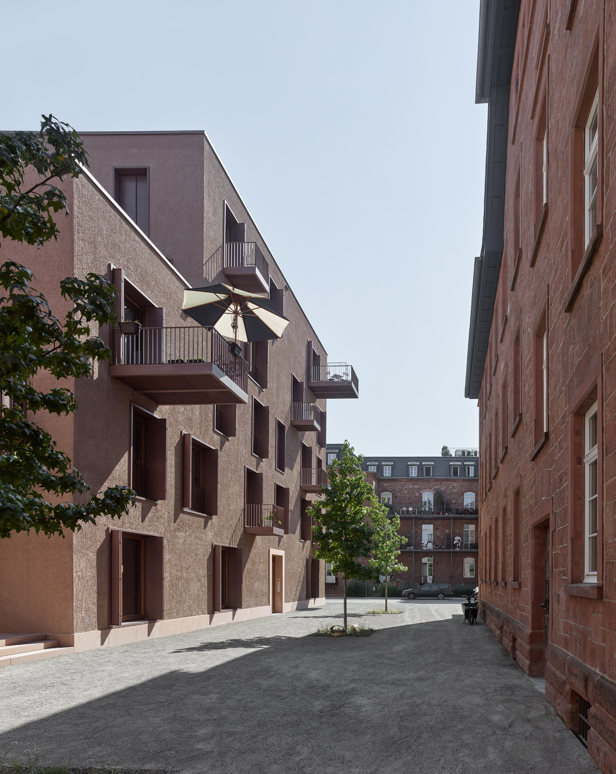
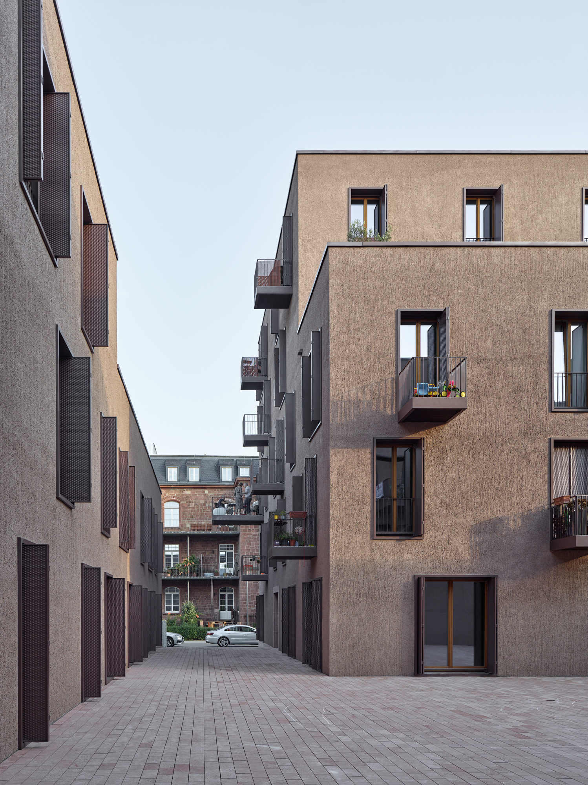
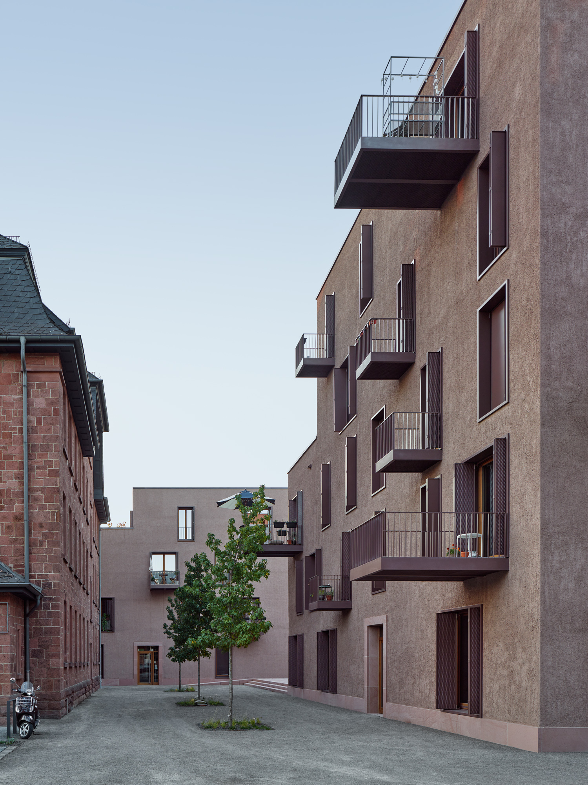
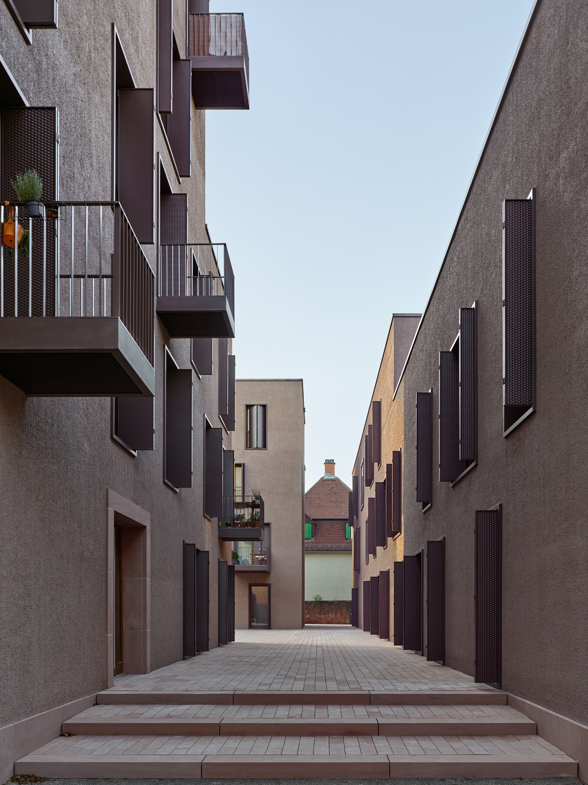
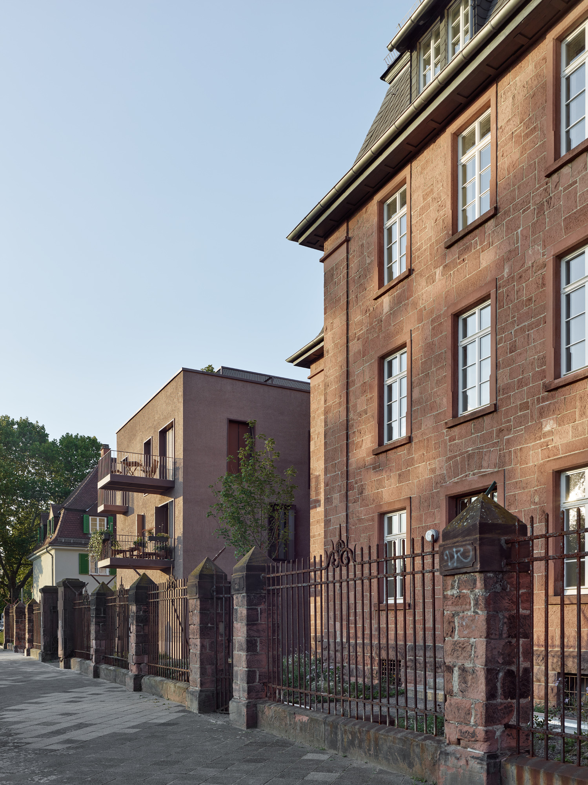
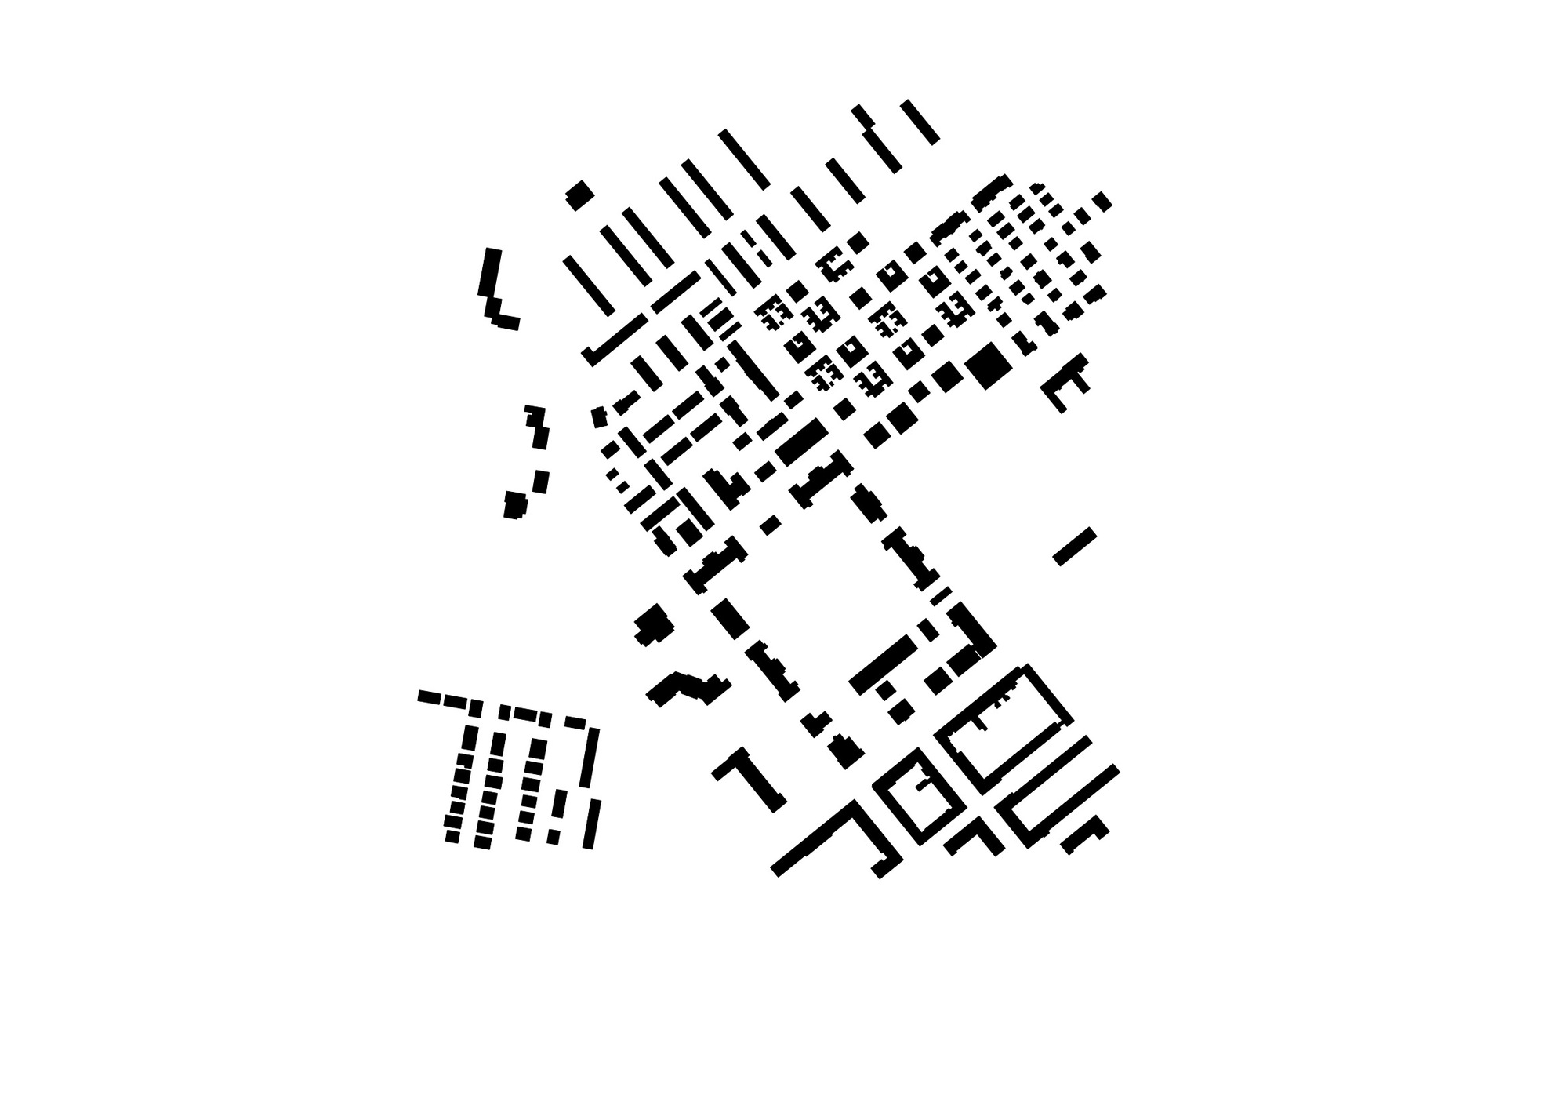
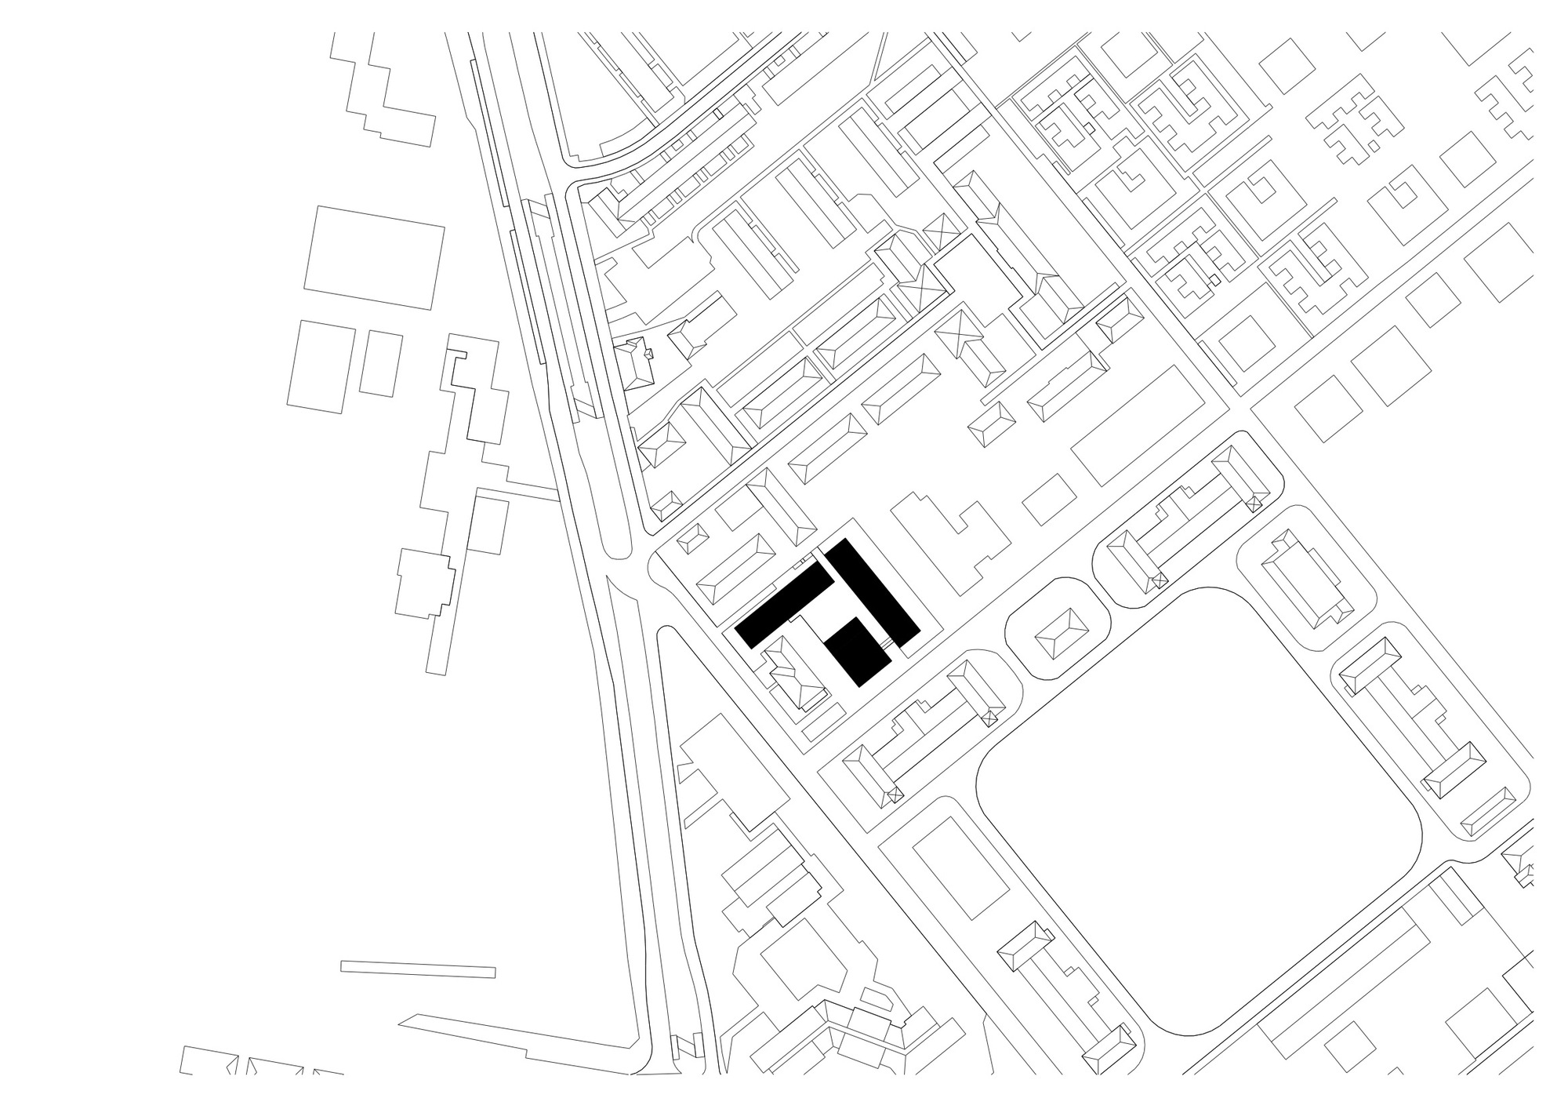
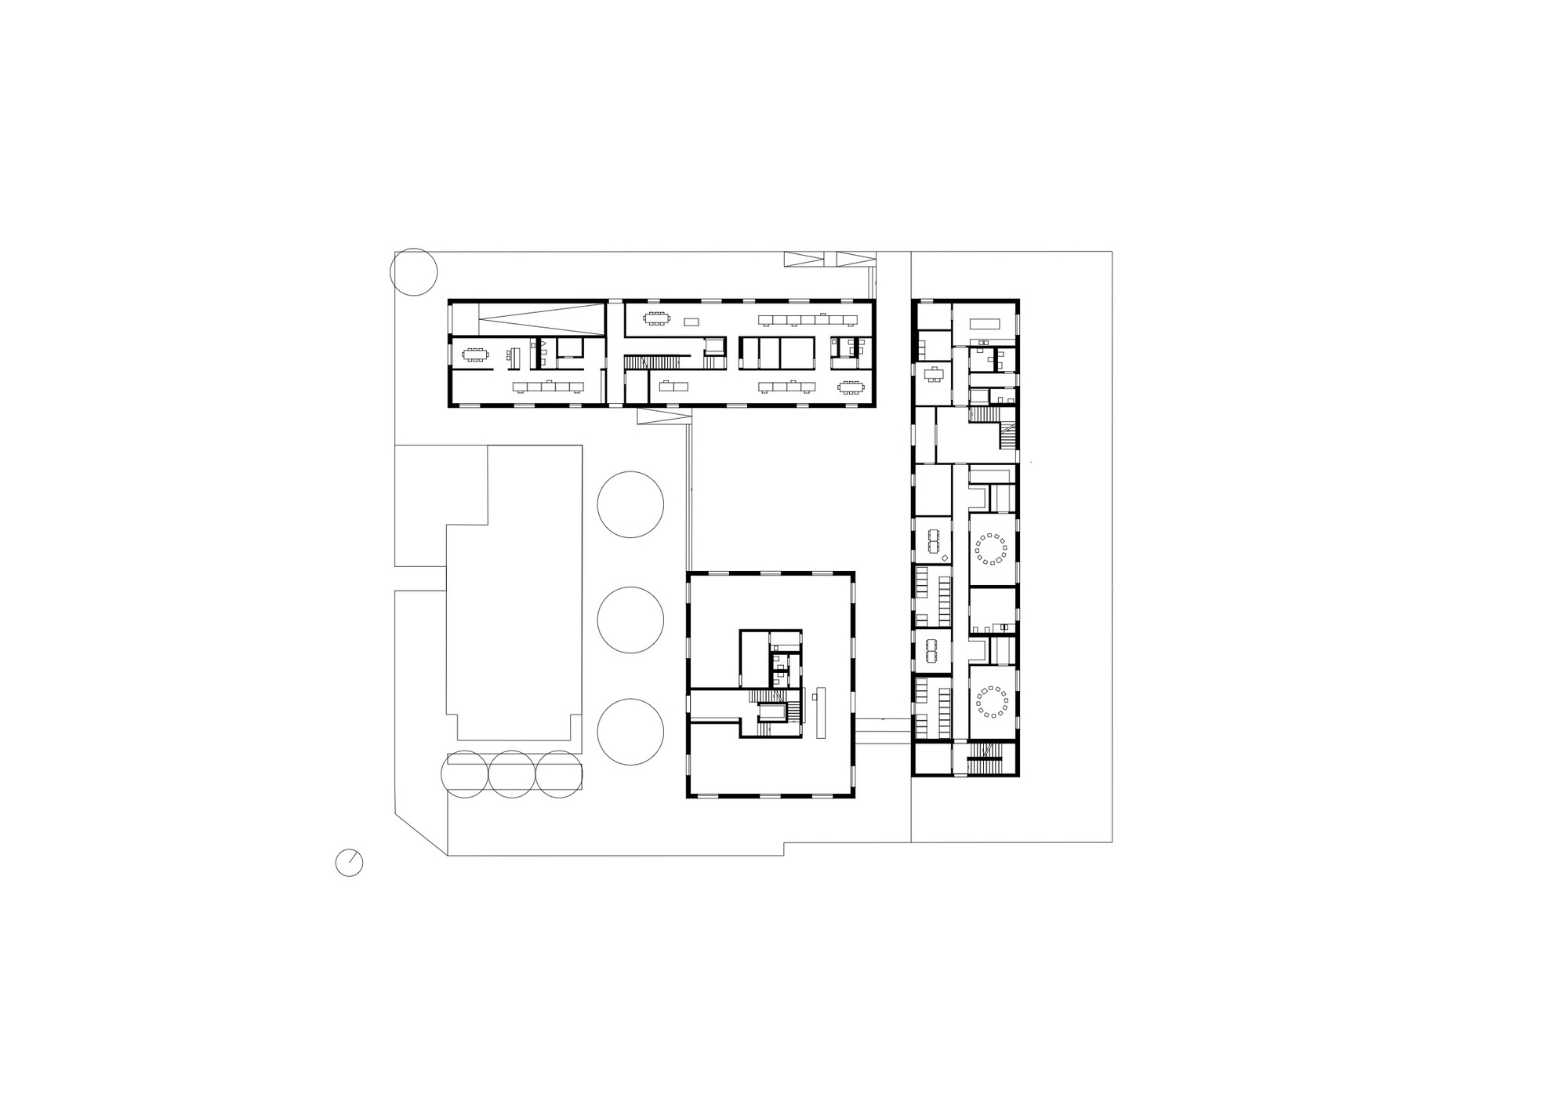
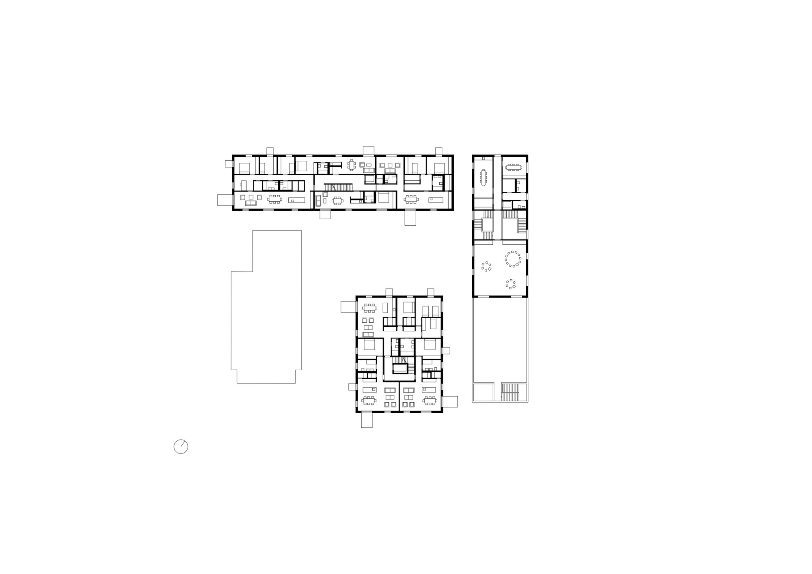
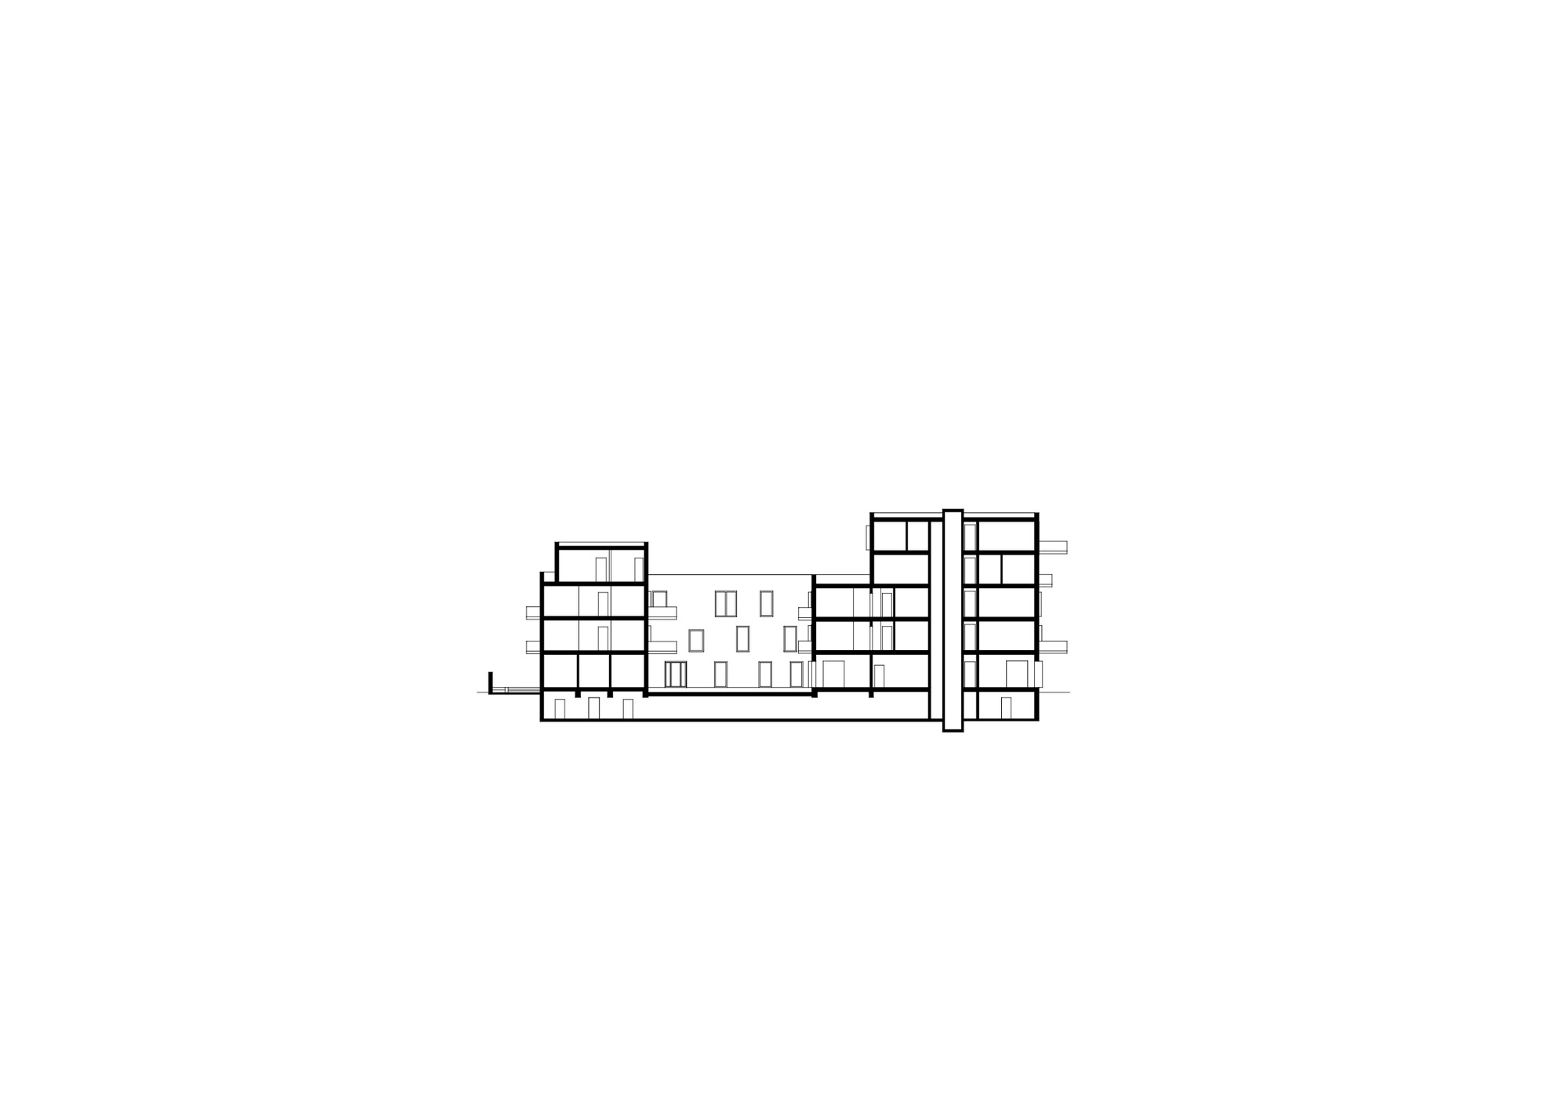
In a new urban quarter, a 120-year-old building is supported by three new structures designed by Max Dudler. The atmosphere of the area is defined by a simplified architectural style inspired by the existing buildings. The project is notable for its clear material standards and for solid brick construction that requires no additional insulation. The quarter consists of three residential buildings, a day-care centre and the original building, and it forms one element of the redevelopment of the former Terry barracks in Mannheim. The characterful existing building, designed by Dudler, is a listed barracks from the imperial era. His three new buildings interact with it to form an old-and-new whole. Based on different setbacks, the volumes are tailored to the urban situation. Interwoven with narrow alleys, the buildings group around a new central urban square, raised slightly to form open areas as social places. On the ground floor of the residential building beside the day-care centre, offices and galleries add life to the city. The quarter demonstrates, at a small scale, the qualities of a functional town through its dense mix and the varied intimacy of its residents with the city. Materials and colours were chosen for their coordination between old and new. The plinth is deliberately refined, using stone from the old barracks buildings, red polished hard sandstone from the Neckar valley. It leads to the same-level square in the city, paved in the same stone. The rough outer face of the upper brickwork and the smooth sandstone plinth together produce a calm, historically grounded ensemble. The project is a model of infill urbanism in which new brick housing respects and activates the preserved barracks edge.









 Editor's Pick
 Latest Design










