Text description provided by the architects
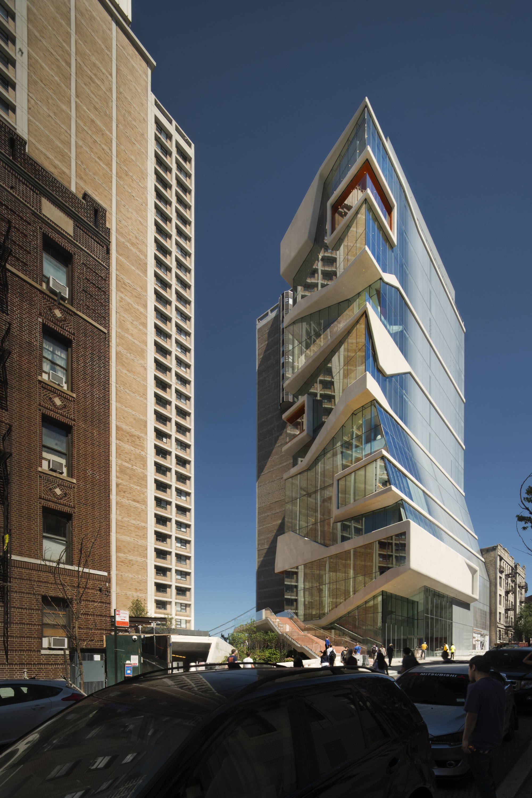
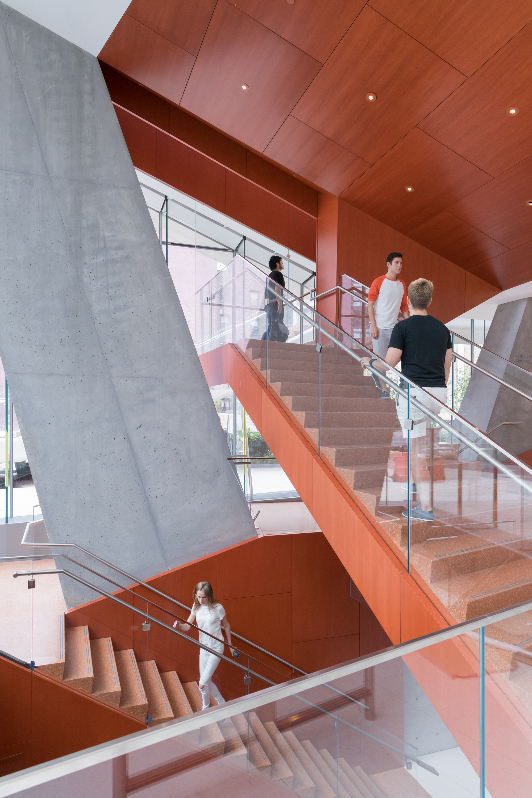
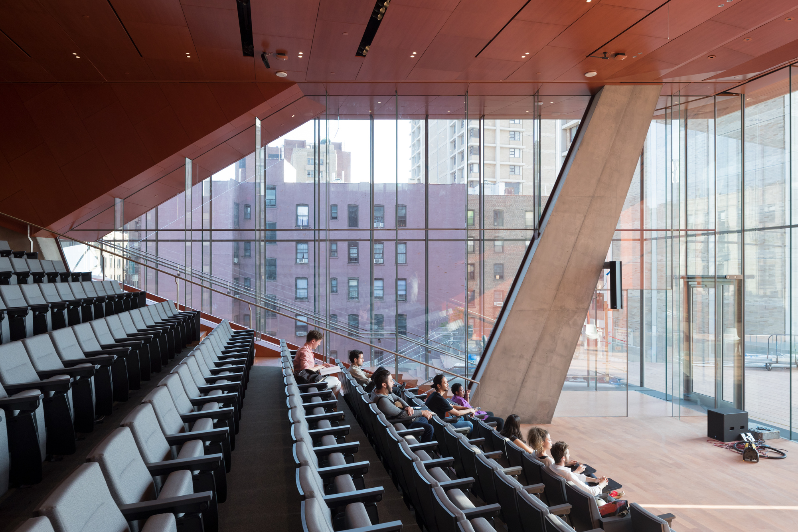
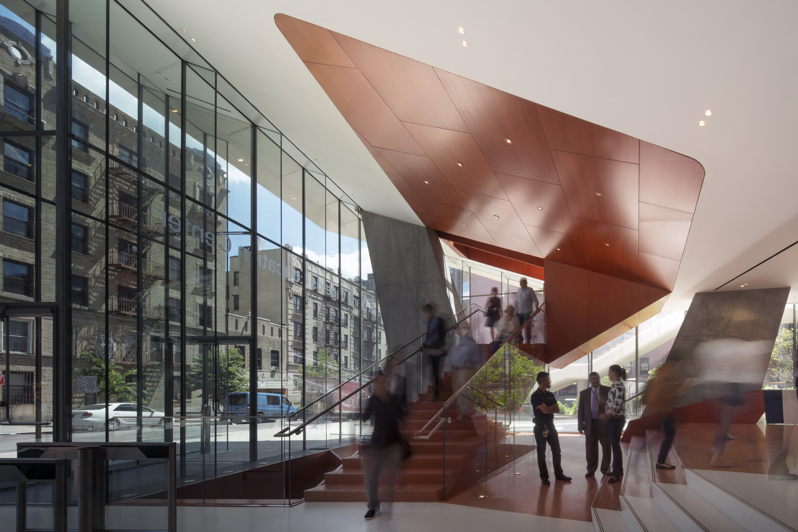
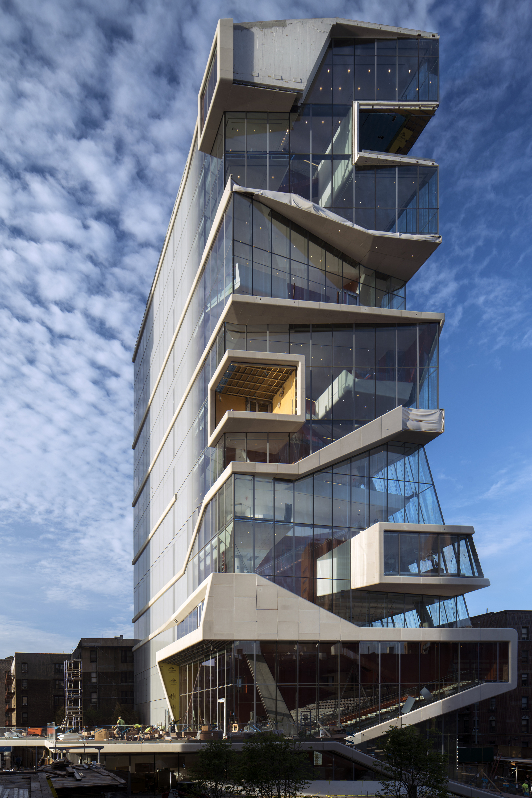
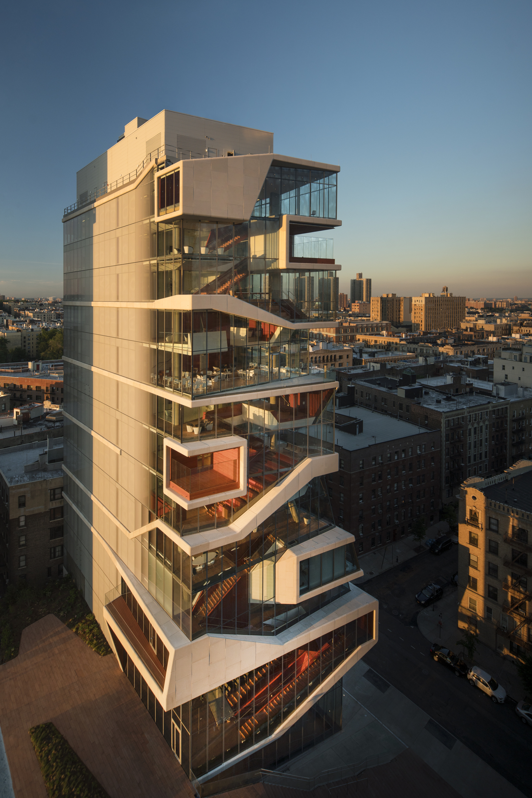
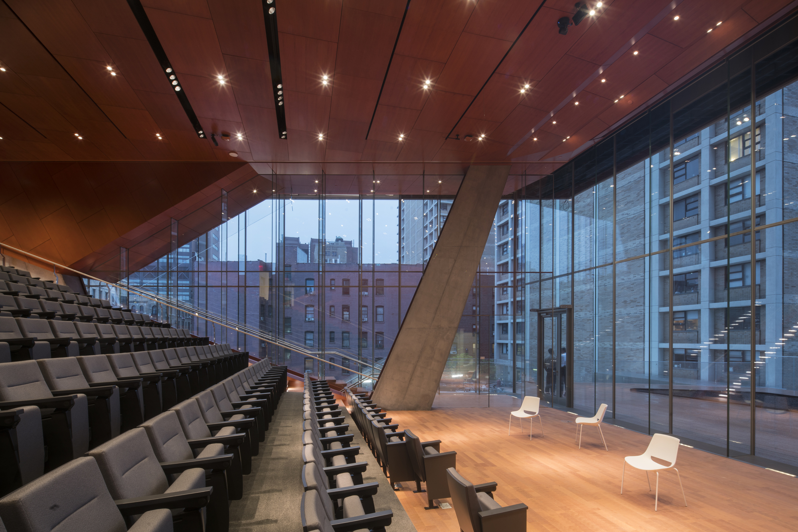
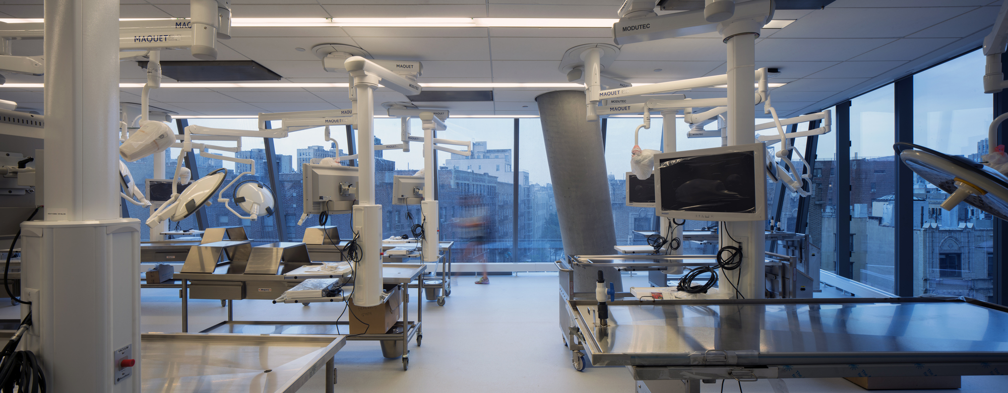
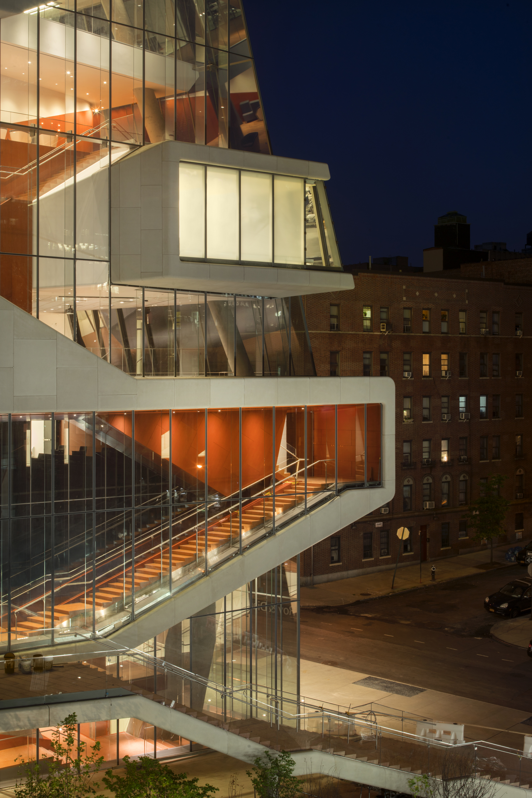
The new Roy and Diana Vagelos Education Center at Columbia University Medical Center is an advanced building for medical and graduate education, opening to faculty and students at the start of the autumn term on 15 August. Designed by the interdisciplinary studio Diller Scofidio + Renfro with Gensler as executive architect, the Vagelos Education Center is a 100,000-square-foot glass tower that integrates advanced classrooms, collaborative spaces and a modern simulation centre reflecting twenty-first-century medical education, learning and practice. The design aims to reshape the look and feel of the medical centre campus and to create spaces that support the development of the skills needed for modern medical practice. The building is named in honour of P. Roy Vagelos, MD, a distinguished alumnus of the Columbia College of Physicians and Surgeons, and his wife Diana Vagelos, an alumna and vice-chair of Barnard College. Funded by generous friends and by faculty and alumni donations, construction began in September 2013. Beyond the new Vagelos Education Center, the campus revitalisation plan includes added green space, a new gateway to the medical school, consolidated student services, renewal of several existing buildings, and new spaces including a new home for the Columbia University School of Nursing. The Vagelos Education Center defines the northern edge of the campus and provides a bridge to the surrounding Washington Heights community. The tower is organised around a continuous social staircase that links every floor, dissolving the boundary between study and encounter. Its glass skin reveals the life of the building to the street, making medical education visible to the neighbourhood. The project is a model of how a professional-school tower can be both a civic landmark and an instrument of pedagogical change.














 Editor's Pick
 Latest Design









