Text description provided by the architects
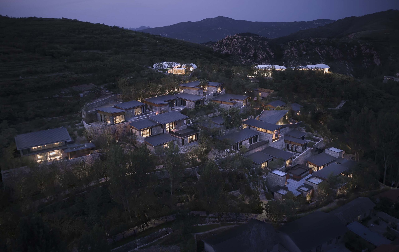
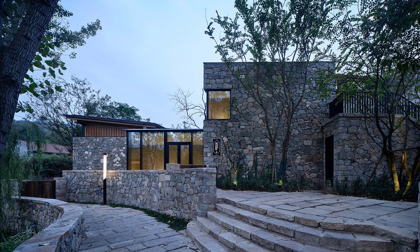
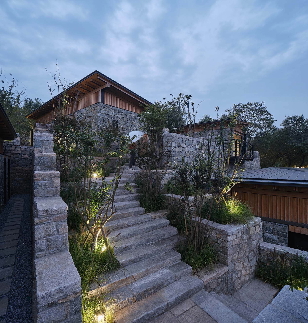
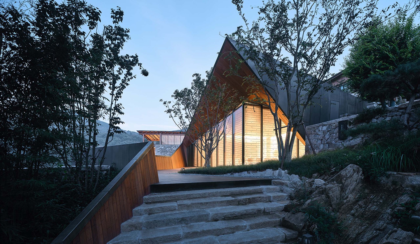
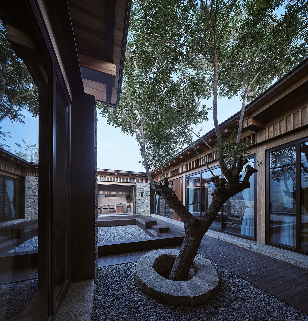
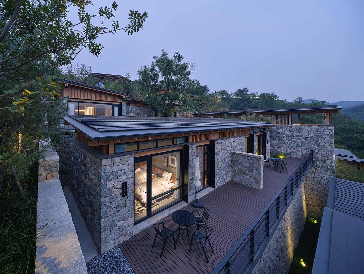
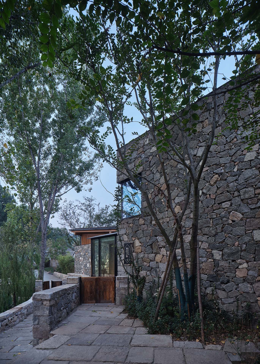
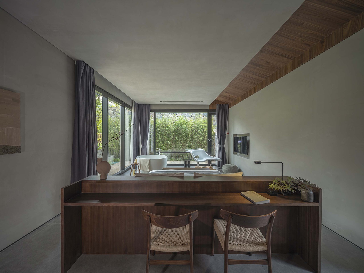
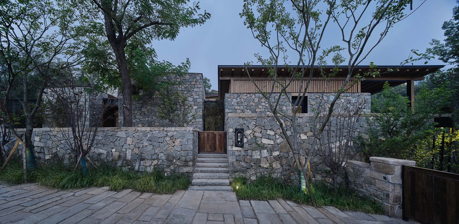
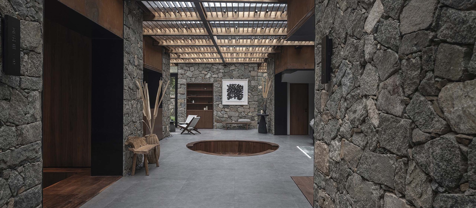
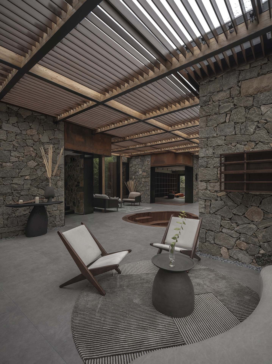
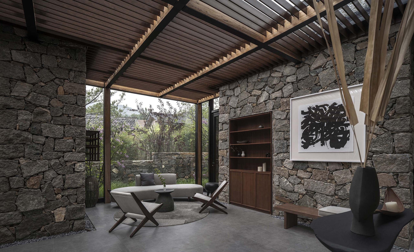
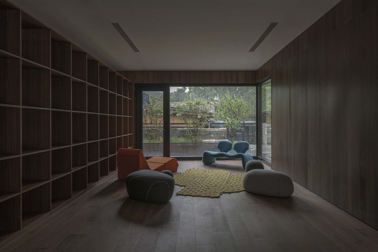
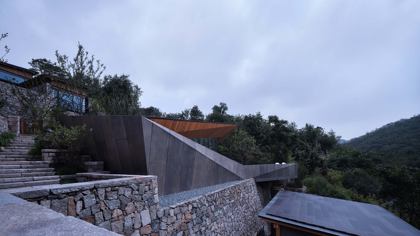
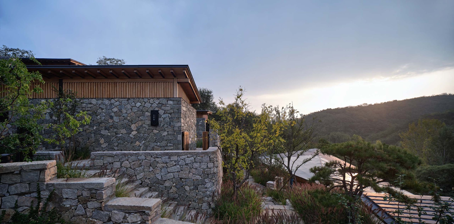
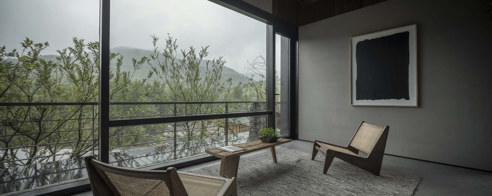
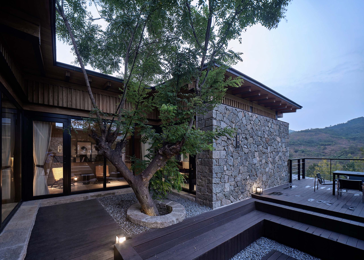
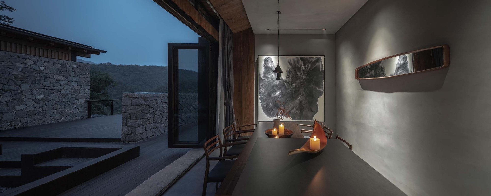
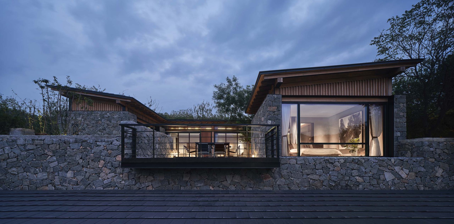
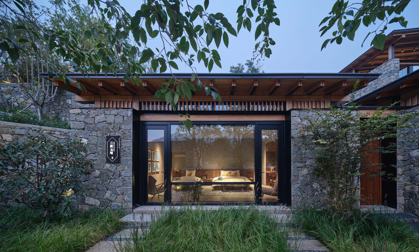
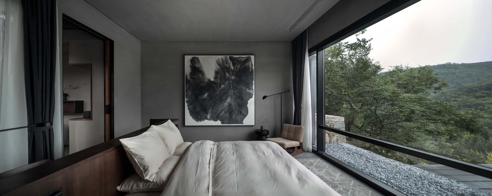
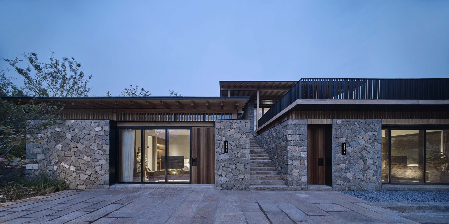
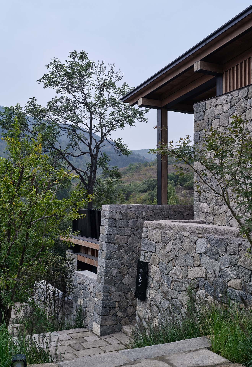
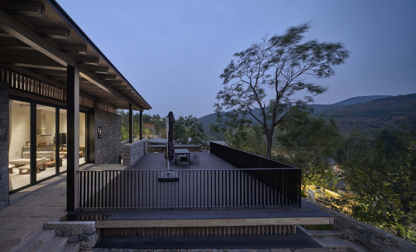
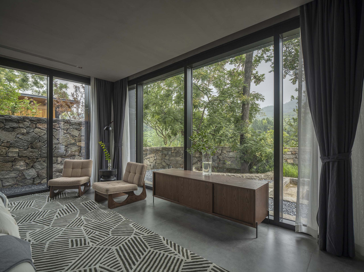
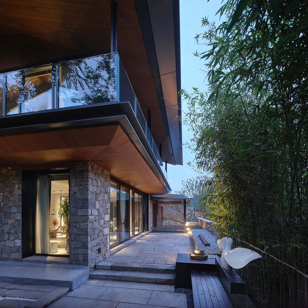
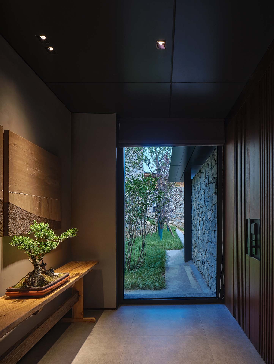
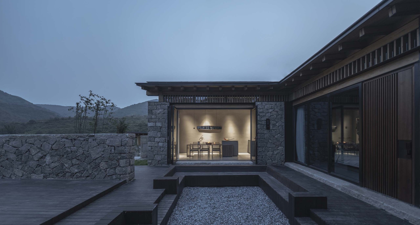
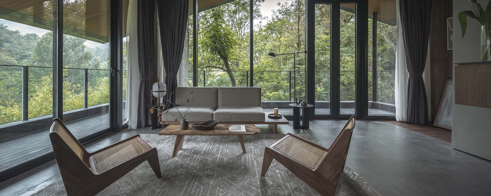
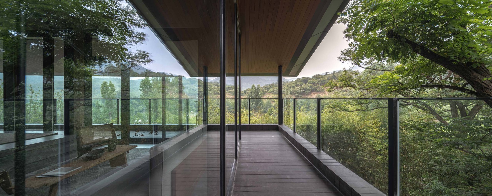
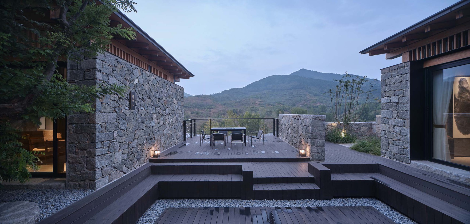
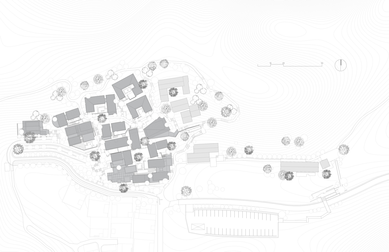
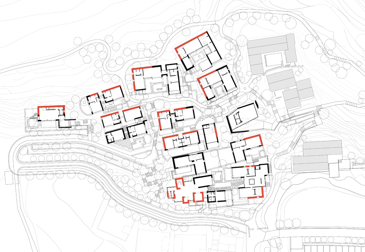
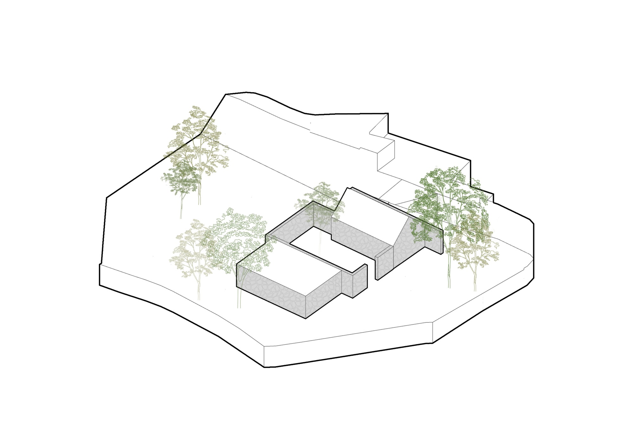
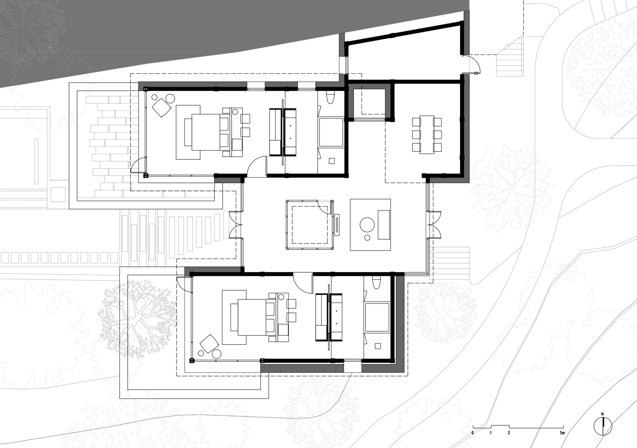
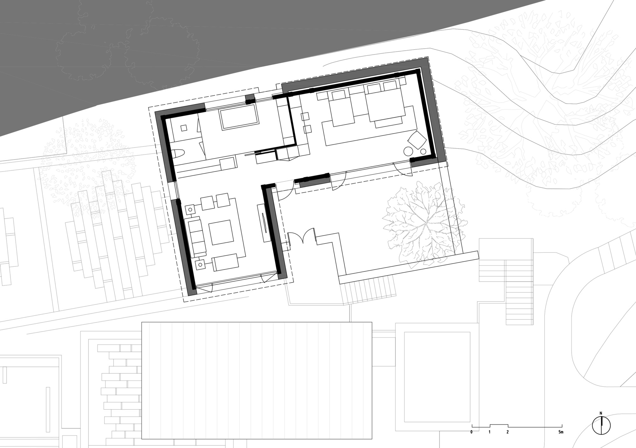
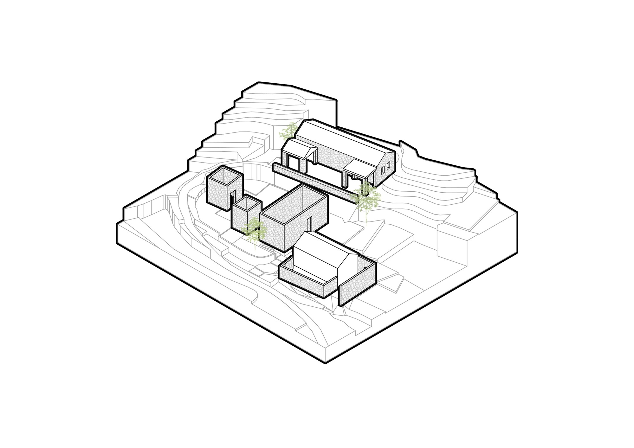
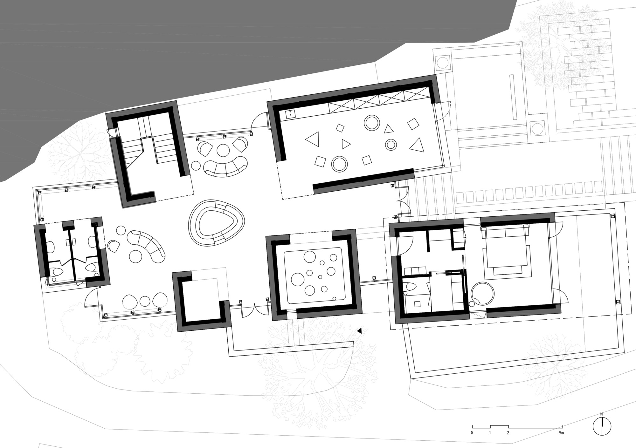
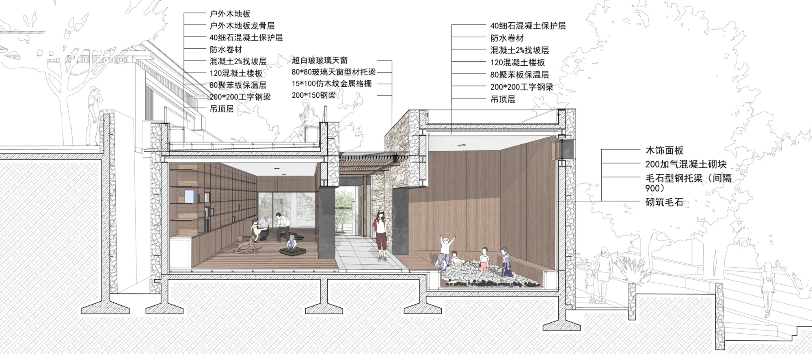
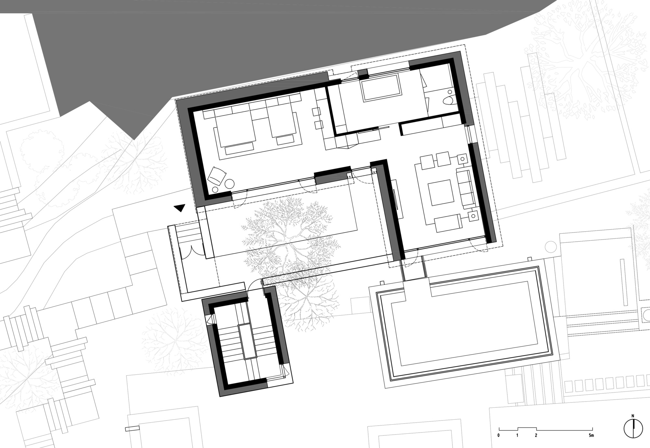
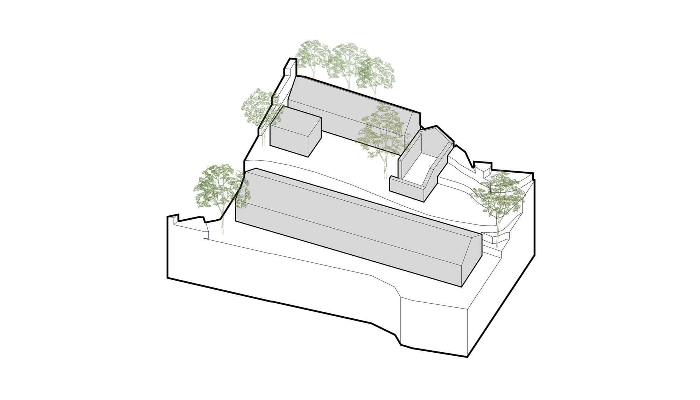
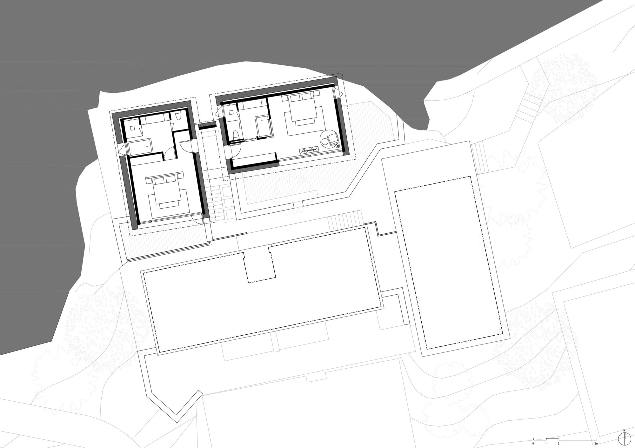
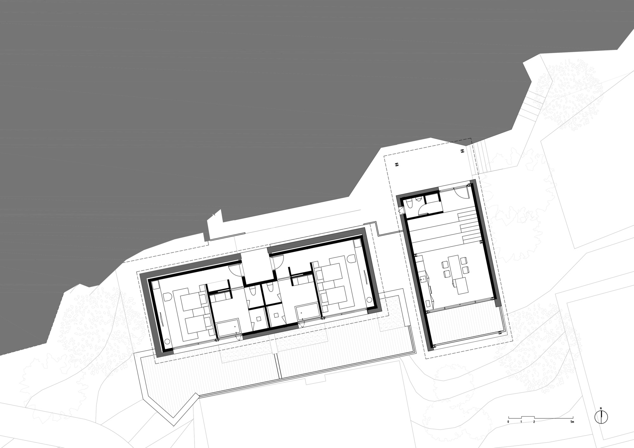
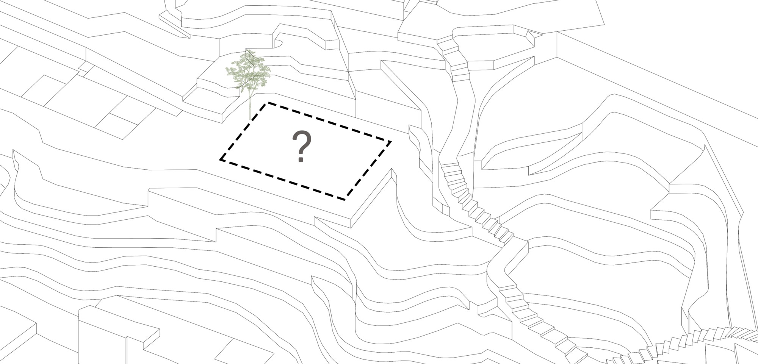
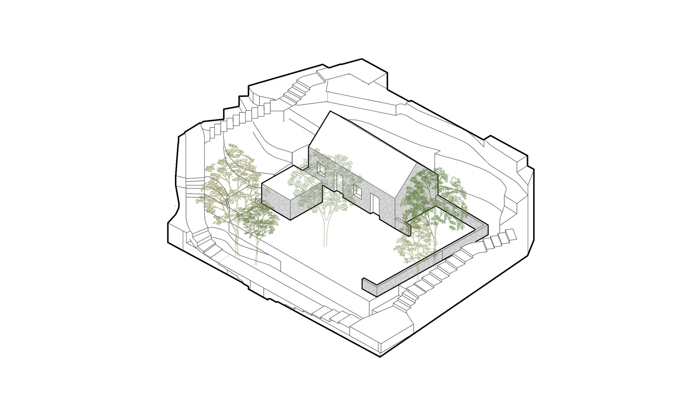
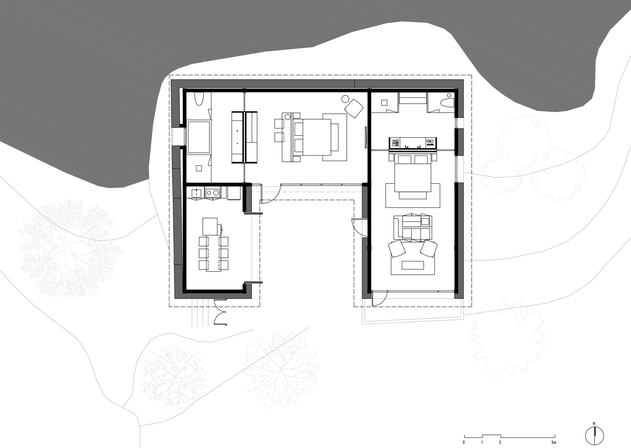
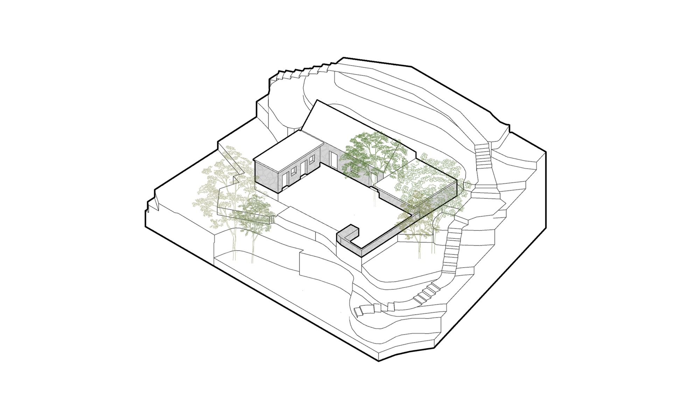
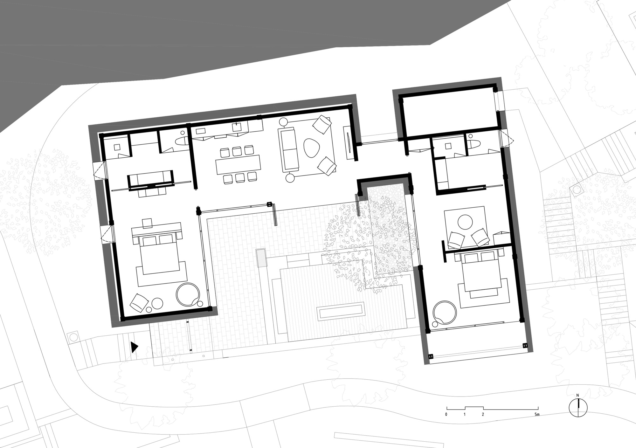
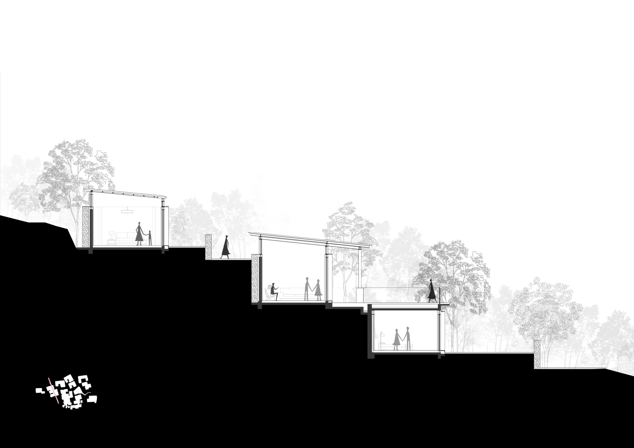
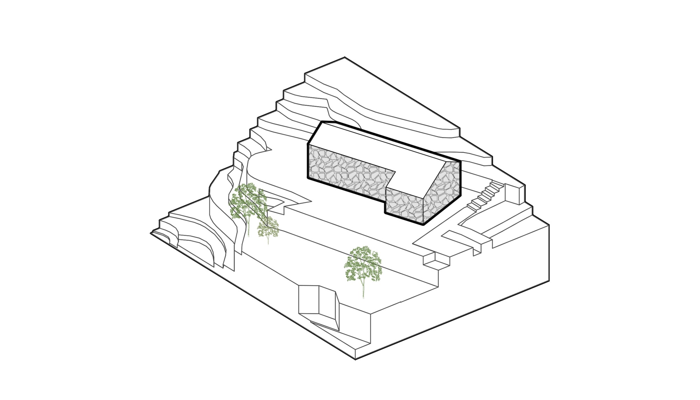
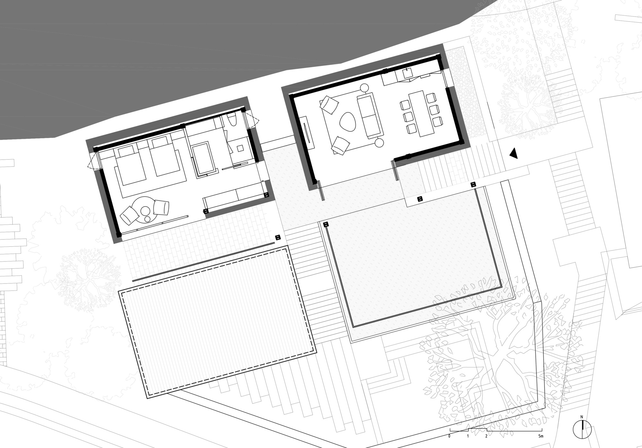
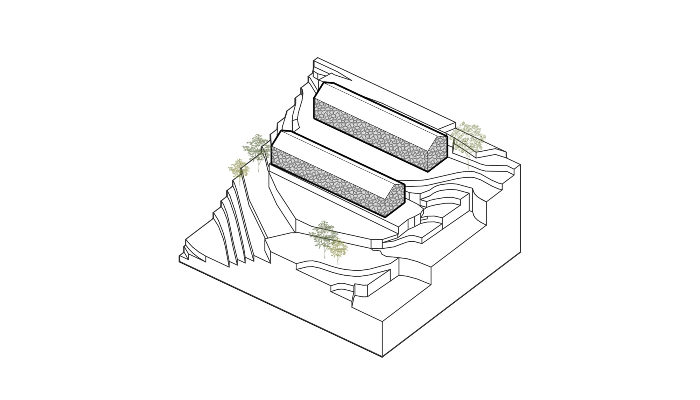
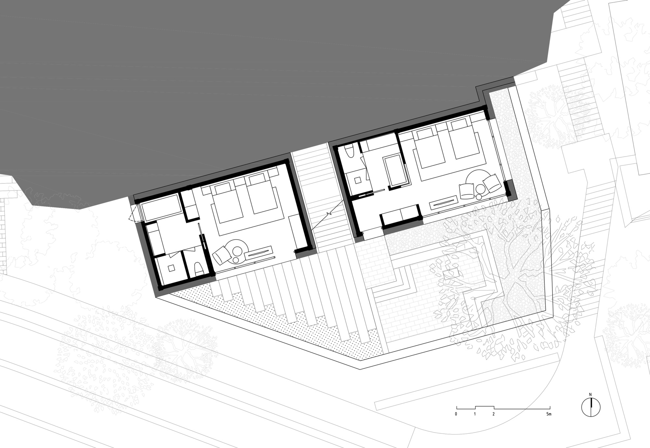
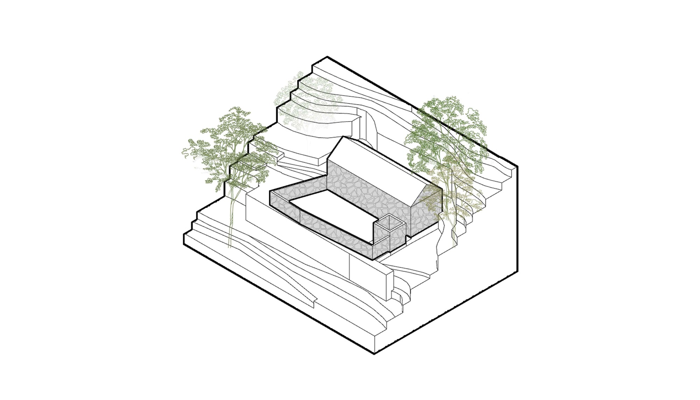
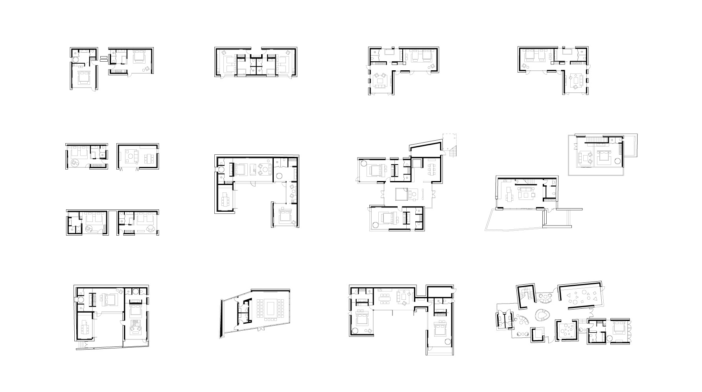
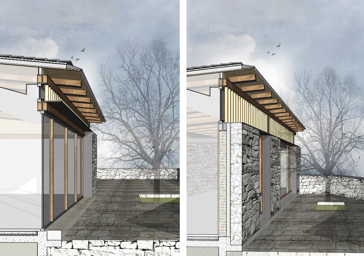
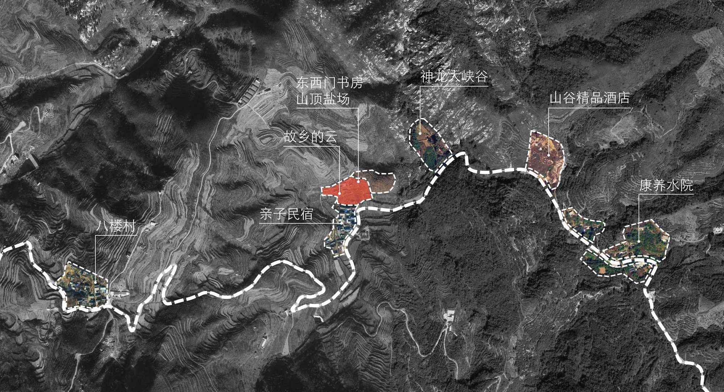
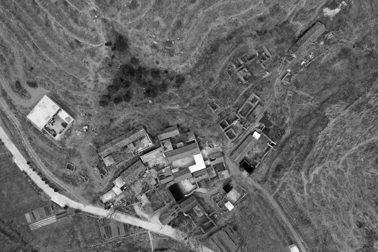
A century of historical change has left rural areas, farmers and agriculture increasingly displaced as a persistent social problem. Facing deep-rooted regional culture and self-governance, the inertial strategy of demolition-and-rebuild led by design technology feels out of place. We try to create a contemporary expression that places design intervention after restoring place, respects villagers' plain culture and needs, natural village evolution while restoring emotional ties. Background: Dongximen Village, Tai'an, Shandong, lies at the foot of Mount Tai, surrounded by broad layered peaks and the thousand-meter-long, hundred-meter-deep Dragon Gorge, a typical northern mountain village. Villages are material witnesses of production and life, mediators of harmony between humans and nature; historic layout of houses, roads and landscapes carries collective memory and identity. But due to remote transport and poor land, Dongximen became a provincial-level poor village; young people left, only elders remained, hollowing out worsened, and former prosperity vanished. A dozen similar villages in the Tai'an Jiunvfeng area need renewal. Under rural revitalization, the client commissioned renewal of a pigsty, three houses and surrounding environment. Through collaboration among line+ architecture, interior and landscape teams, the project uses spatial activation of existing buildings and ecological restoration as entry points, with acupuncture-like renewal reconnecting nature and artifact, protection and development, history and future. Respecting original village texture, mountain environment and homestead boundaries, it acts point by point, local to whole, achieving rebirth. Acupuncture: on the original plan, an east-west stream winds along the mountain road, with rough-stone houses scattered on the slope. After survey, the team preserves village growth texture, replanning roads, parking and public space, and renews the pigsty and derelict houses with new functions: reception-cafe, restaurant, courtyard guest rooms. The abandoned pigsty across the stream from the planned parking is surrounded by dense trees; a wooden bridge over the stream is the key acupoint for access, setting a new circulation start. On the original pigsty site, lightweight steel structure revives the space; under a large pitched roof, transparent interfaces emphasize the disappearing mass and fluid indoor-outdoor movement. Burned-cedar shingles elegantly cover the roof, using eco-friendly natural materials to respond to dense vegetation. A small area east of the original site becomes a landscape pavilion half-enclosed by rough stone. Two mid-slope houses backing onto the mountain, with open views, are converted to restaurants using the same prefab light steel; rough-stone walls and glass curtain walls face different landscapes, hiding in the mountain while offering immersive dining. New buildings coexist harmoniously with existing trees. Courtyard guest rooms at the highest point retain northern dwelling features of level, strict interiors and exteriors, and sturdy simplicity; facades integrate light steel and glass into stone walls, softening mass and creating continuity and dialogue with nature. In rural settings, walking is essential and the walking experience becomes part of the design; circulation incorporates rich natural environment, and body movement strengthens perception of settlement and place. Entry from outside is circuitous: along wooden bridges and stone steps, through scattered woods, climbing, looking up, turning and finally reaching heights, forming a narrative of contraction before release, of restraint then openness. Along the way, visitors encounter the babbling stream, village fruit trees, varied rocks and rolling mountains, evoking rural memory: viewing forest, gazing at mountains, hearing wind, playing in water. Yin-yang balance: seemingly random rural landscape is actually a highly ordered living system; restoration is not only aesthetic reconstruction but forming yin-yang balance within the complex life organism. The design follows place-making, rejecting deliberate rustic style and symbols, fully using local materials, traditional craft and old buildings' cultural character, and using the simplest natural language to erase design traces so the place looks naturally evolved. Abundant stone from the old village is reused for paths, steps and low walls, continuing the village's growth. After improving landscape infrastructure, native plant communities such as hackberry, photinia and pennisetum restore forest and ecology, working with existing trees to improve diversity and prevent soil erosion. Conclusion: rural activation is a multi-dimensional process of social, resource and environmental issues. Starting from space and environment, the project explores activating and reusing rural architecture and landscape. In an era of speed and assembly, we uphold the belief of returning mountain simplicity and rebuilding emotional identity, removing point-line-surface composition and using craftsman-like restoration to slowly weather with the years.











 Editor's Pick
 Latest Design
 Best Idea