Text description provided by the architects
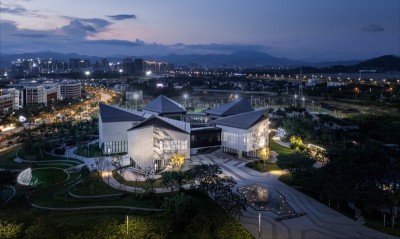
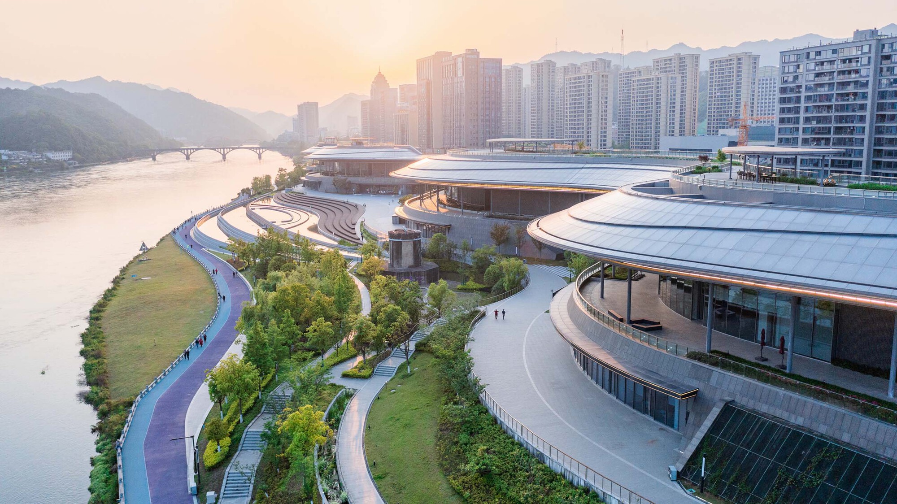
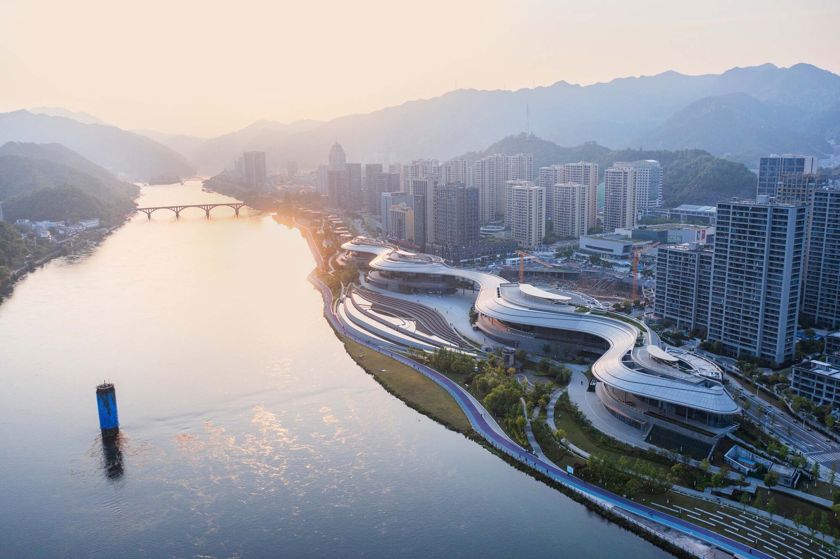
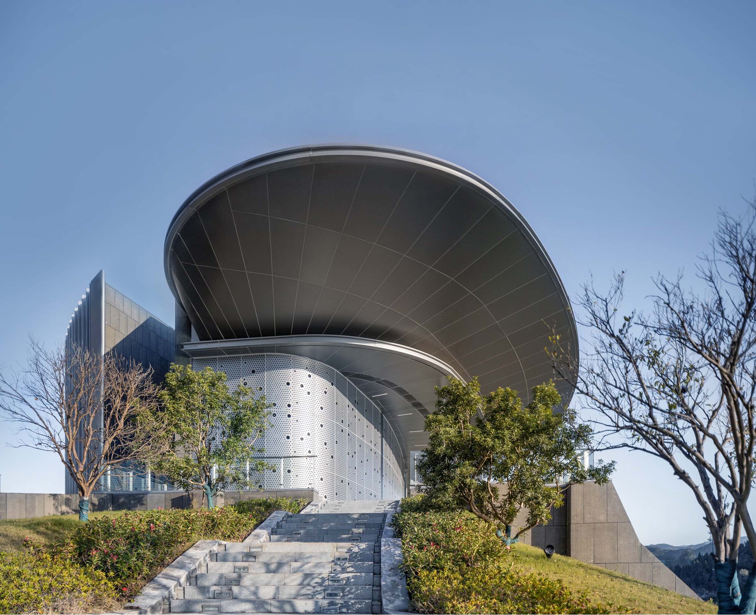
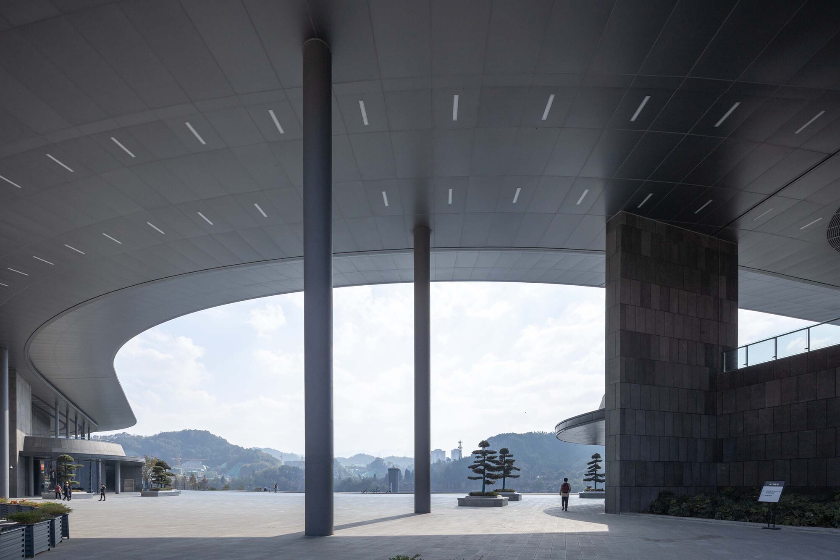
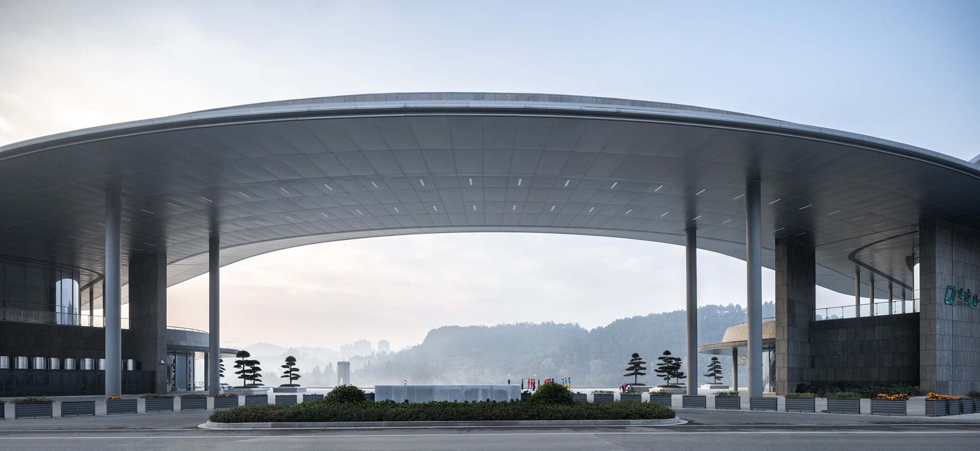
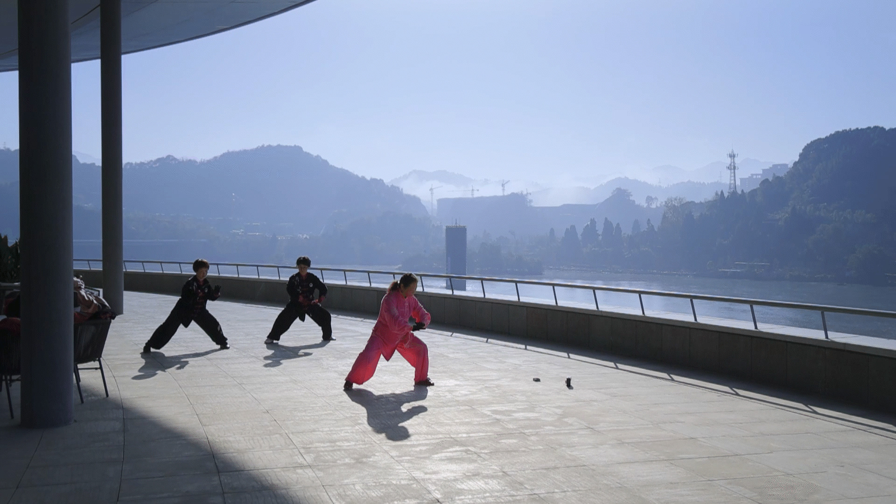
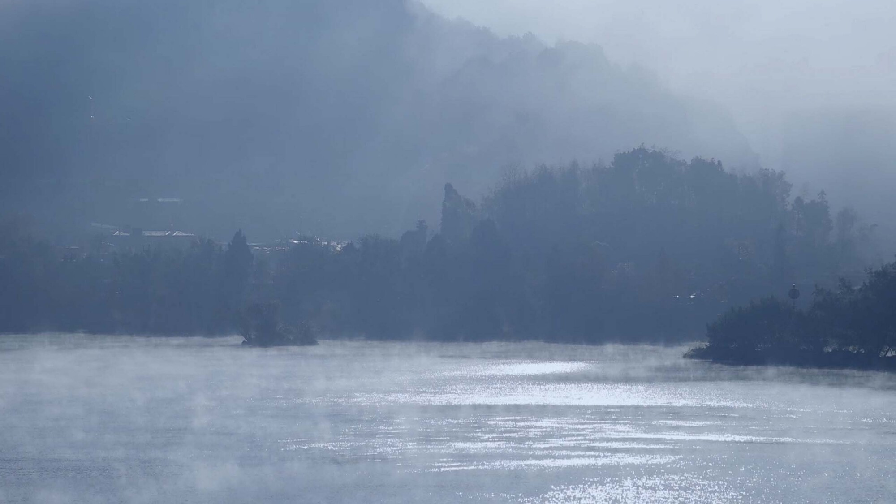
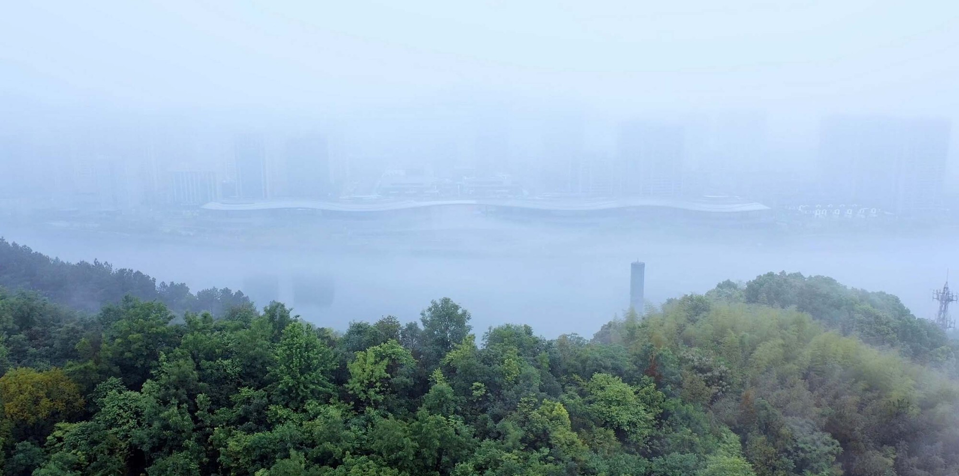
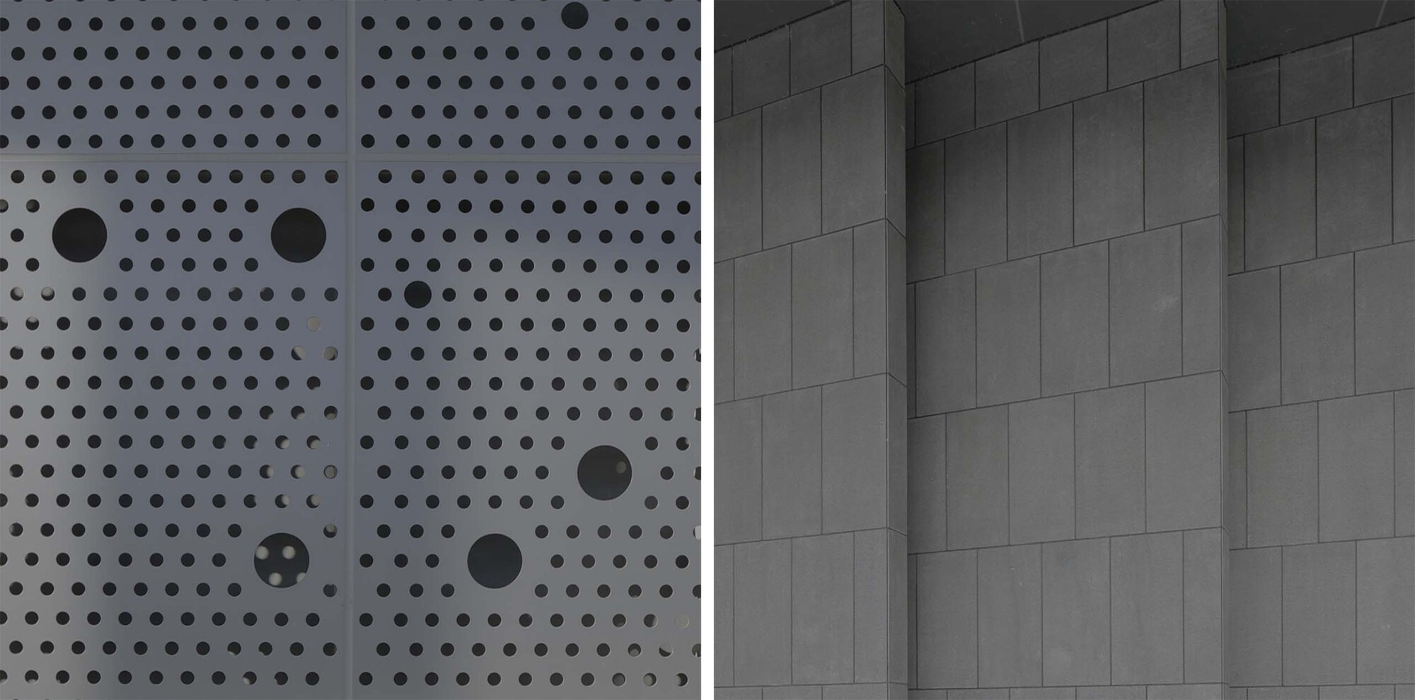
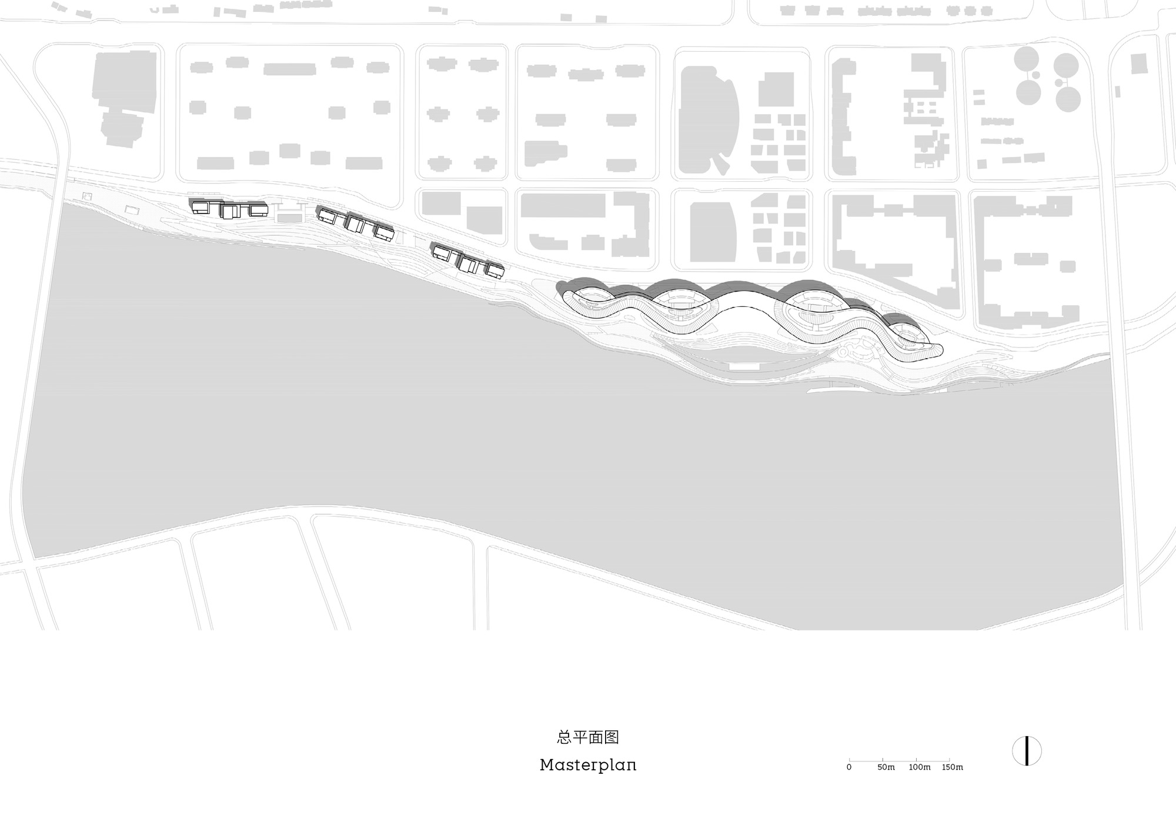
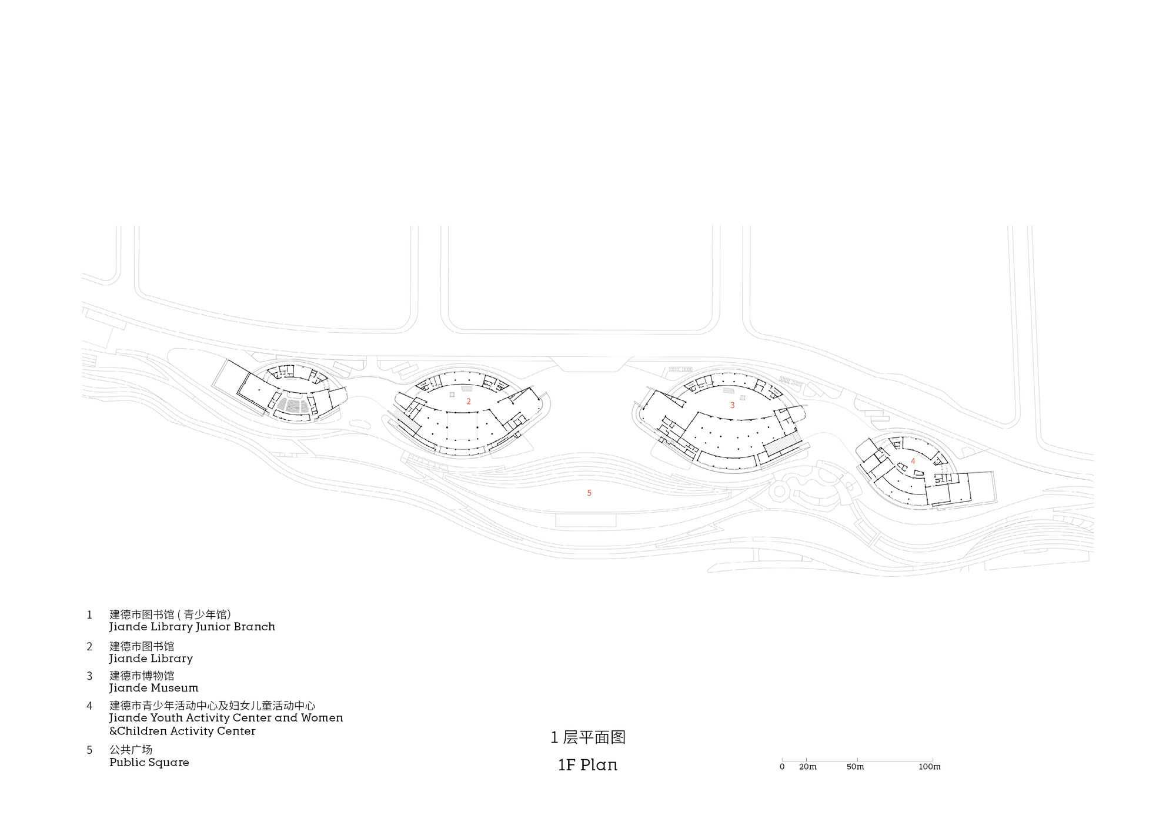
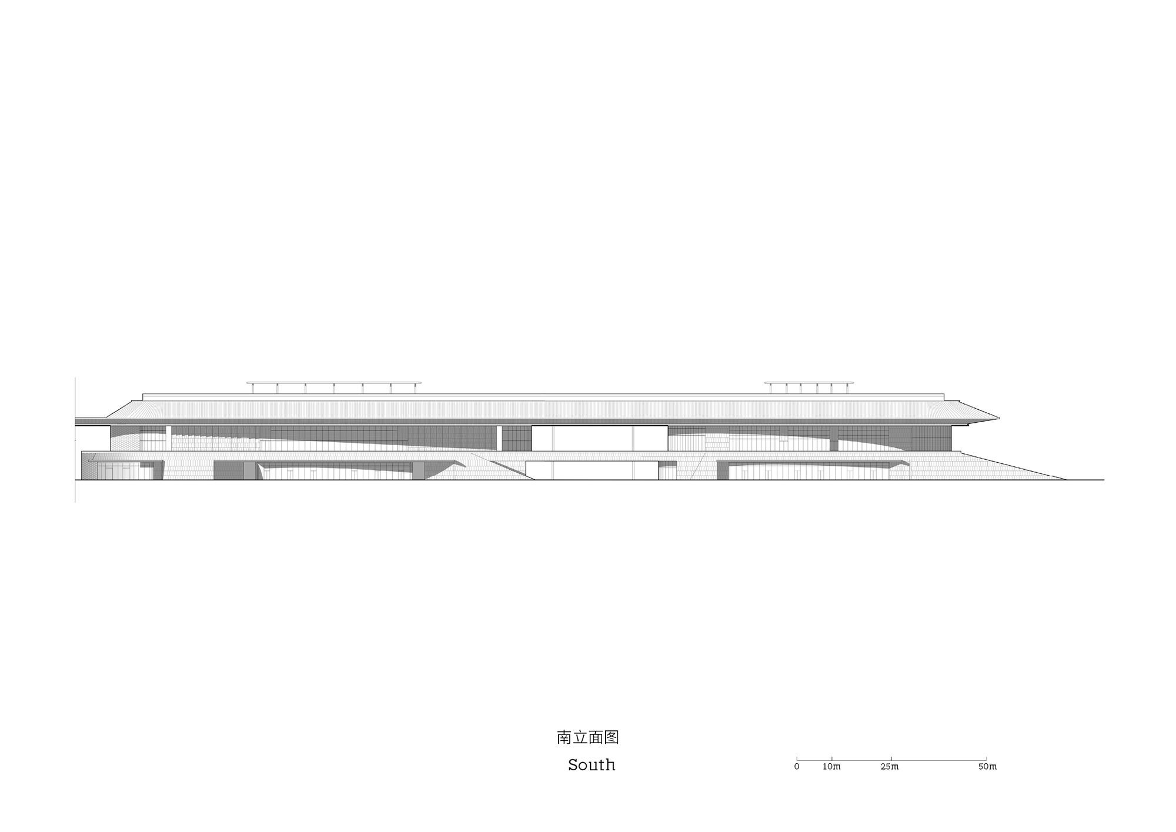
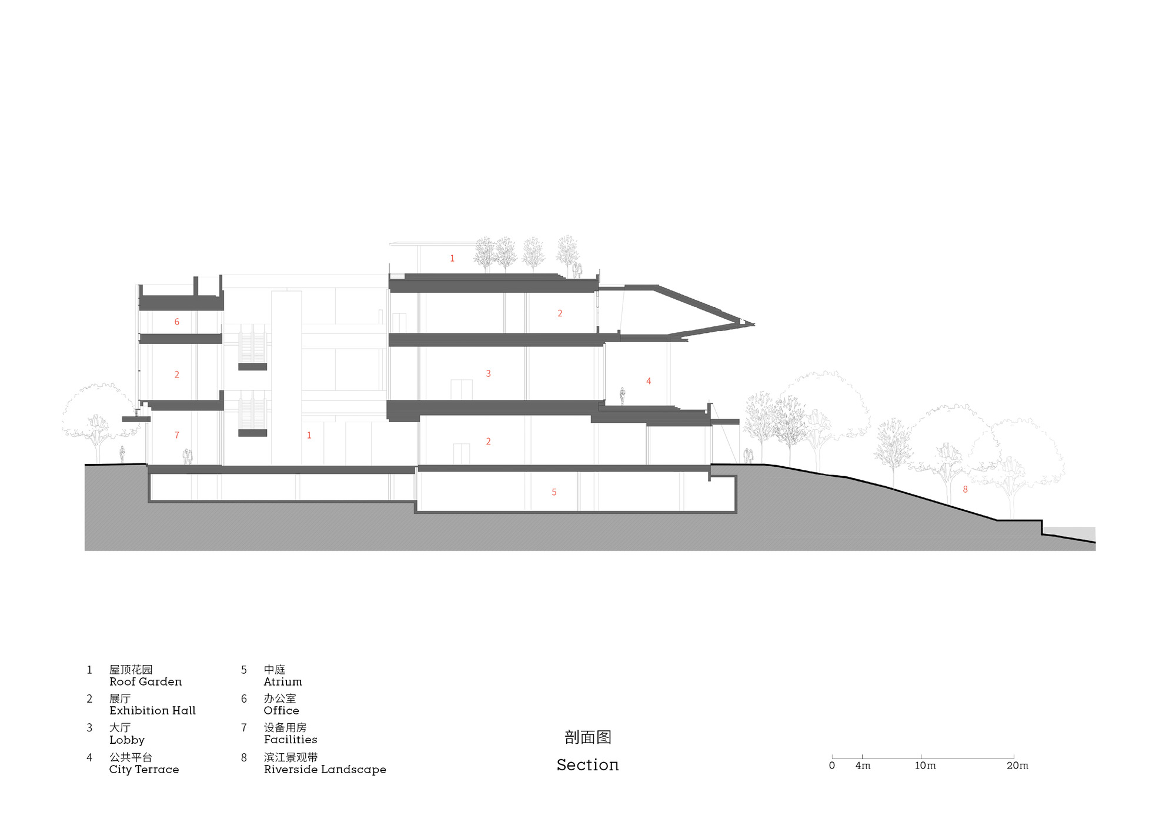
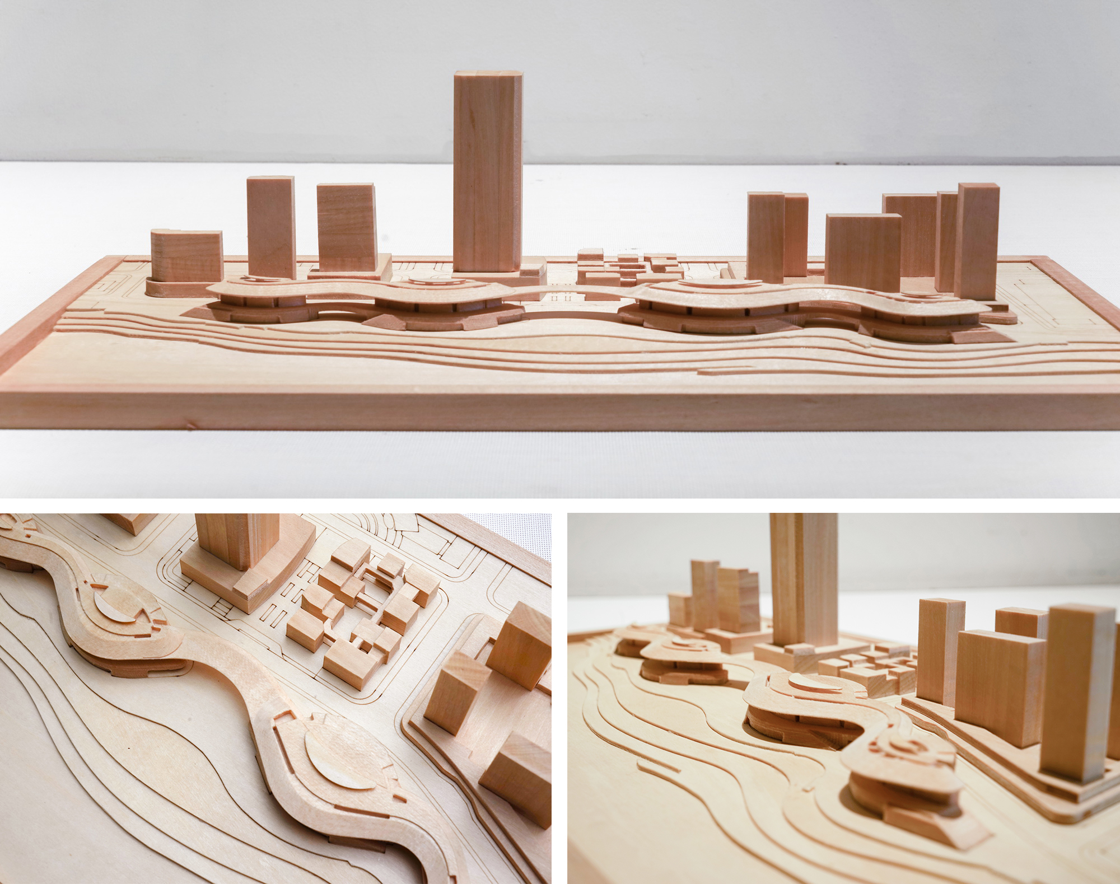
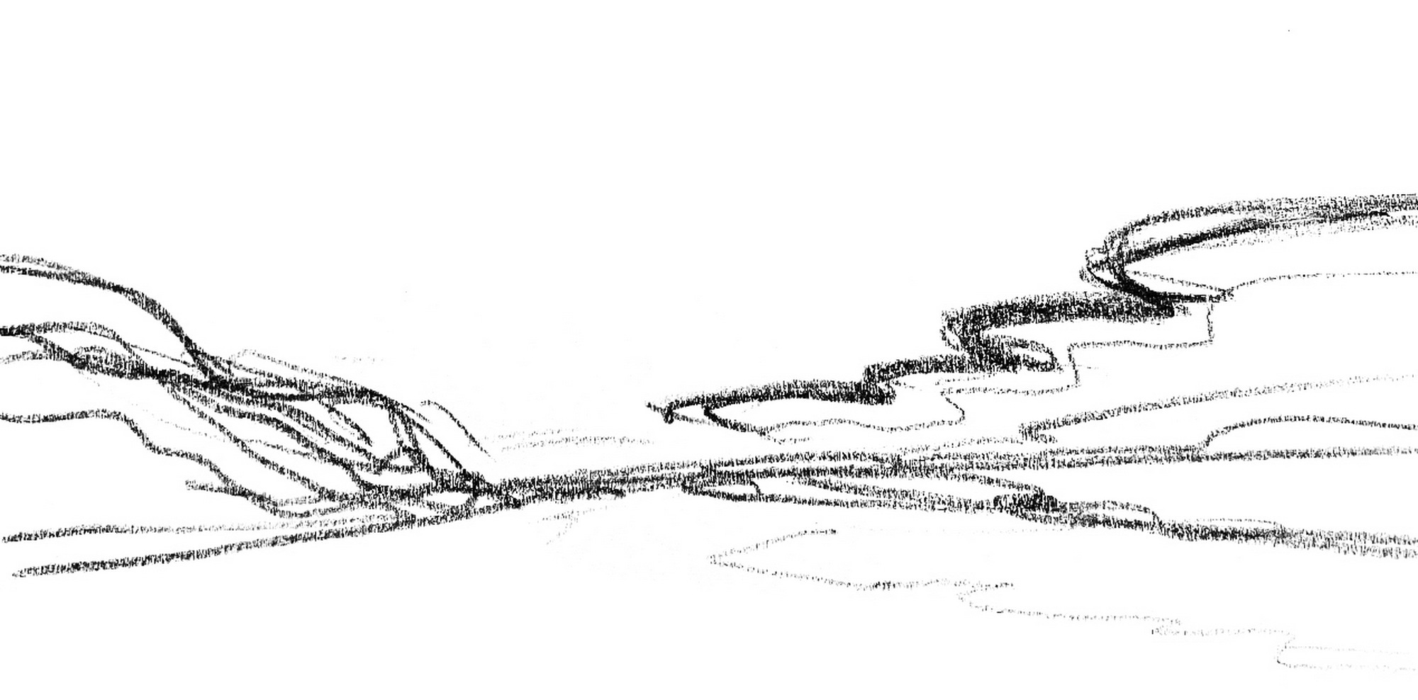
Jiande, ancient land of the Baiyue, is dominated by mountains and hills, with the Xin'an River winding through and clear water. A typical landscape-town, it is famed for brocade peaks and beautiful waters. The Jiande Cultural Complex is a newly completed public cultural building by goa Elephant Design, on a prime riverside site in the old city where the urban axis meets the Xin'an River, a cultural landmark of the Qiaodong riverside park. To the north it connects the new business center; to the south it faces the river and distant rolling hills. The site is extremely narrow, about 600 meters east-west and 60 to 140 meters north-south, with the river 280 meters wide. The municipal complex houses a library, museum, women-and-children activity center and youth center, about 31,900 square meters above ground. A large building on a narrow site must avoid blocking the riverfront while offering openness and unity. River mist is the design clue: water from the upstream dam emerges at 70 meters depth at a constant 12 to 17 degrees, producing white-sand mist even outside morning hours, with mountain outlines abstracted into curving lines. Inspired by experiencing the fog, the architects make floating and lightness the core image, raising main venues to second and third floors and releasing the ground fully to connect with streets and waterfront. The building becomes a 600-meter winding curve floating above the site, echoing mountain-water curves. Four venues sit in oval volumes of varying sizes under a continuous floating roof; main entrances are on the ground, and the second-floor eaves offer a 10-meter-wide continuous public terrace. The ribbon-like roof, about four meters high with triangular edge cantilevers, is not mere decoration but a single-story volume housing special museum halls and offices. The north, urban facade breaks down into human scale, contrasting the open riverside facade; ground-floor retail avoids interface breakage. Summer evening walks along the river are a local joy; respecting and extending this riverside life is a through-line. The cultural complex is a vessel of activity, not a finished sculpture; the floating roof acts as sheltered wings providing rain-proof public space. Squares in concave curve sections open like trumpets; the building's landmark comes from space, not mass. At the intersection of urban axis and riverside plaza, a 40-meter abstract picture frame formed by four 14-metre-thin steel columns opens maximum views to city and landscape. Multiple-elevation viewing paths extend the experience: three cascading waterscape pools near the river, the second-floor terrace as a city-level observation deck, and an accessible roof. Four venues arrange around a central spindle atrium; major spaces like the library reading hall and women-and-children classrooms face the river, giving readers landscape-accompanied reading. The underside ceiling, called the sixth facade, uses mid-grey reflective aluminium panels for lightness, with edge trim that hides structural depth and linear lights. Mid-grey materials unify the building, contrasting the heavy stone base with light upper volumes. Since opening, the building is loved by all ages for walking, running, skating, dancing, resting and reading, changing local life and forming a new dialogue between city and landscape.







 Editor's Pick
 Latest Design