Text description provided by the architects
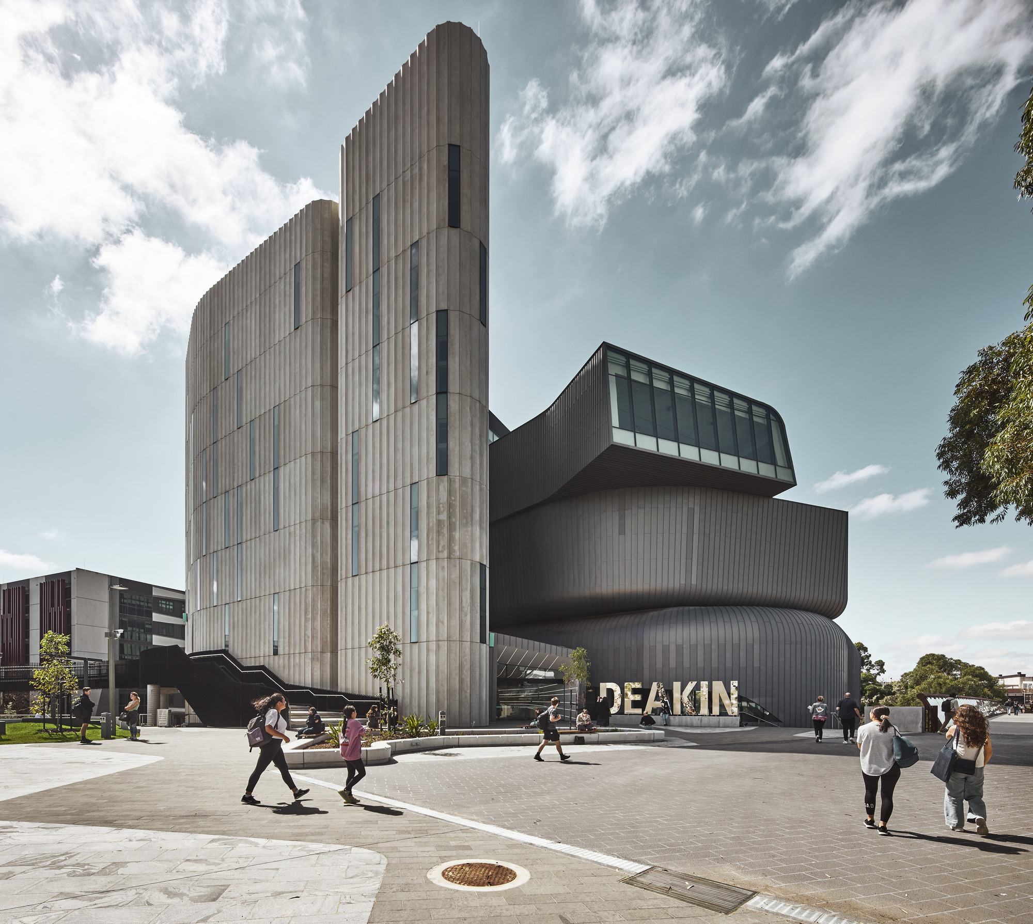
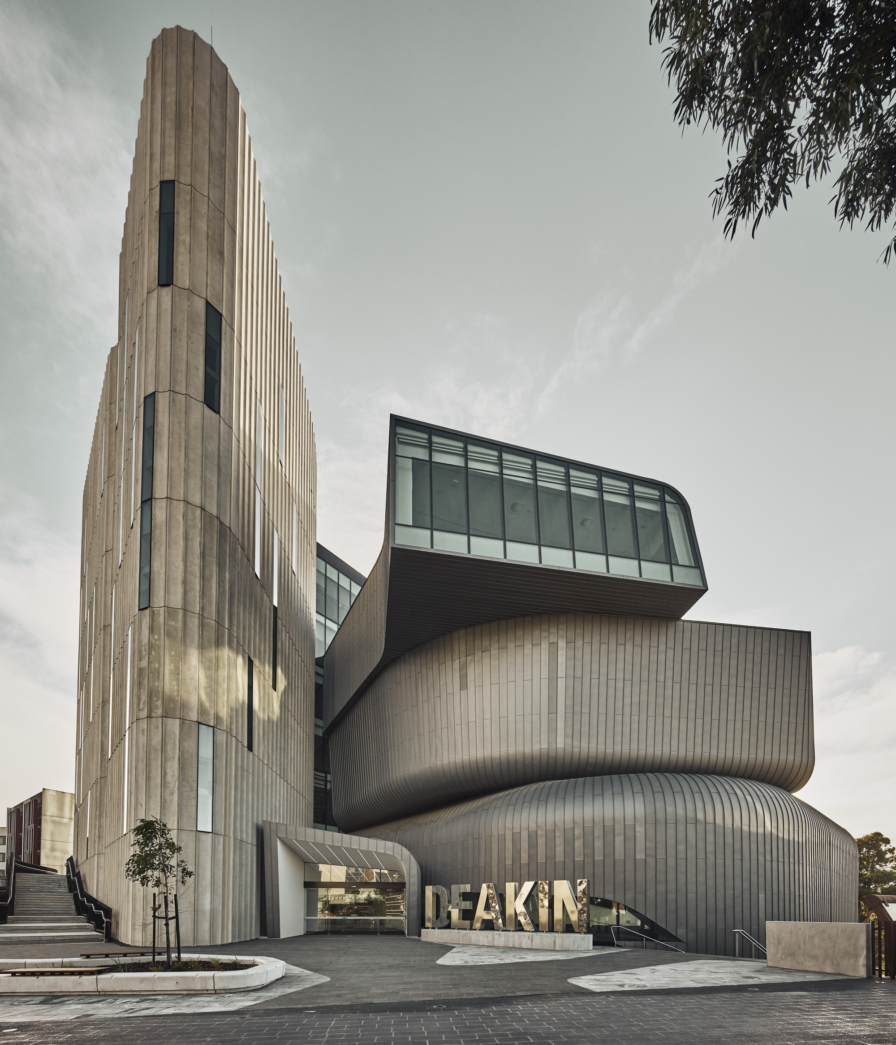
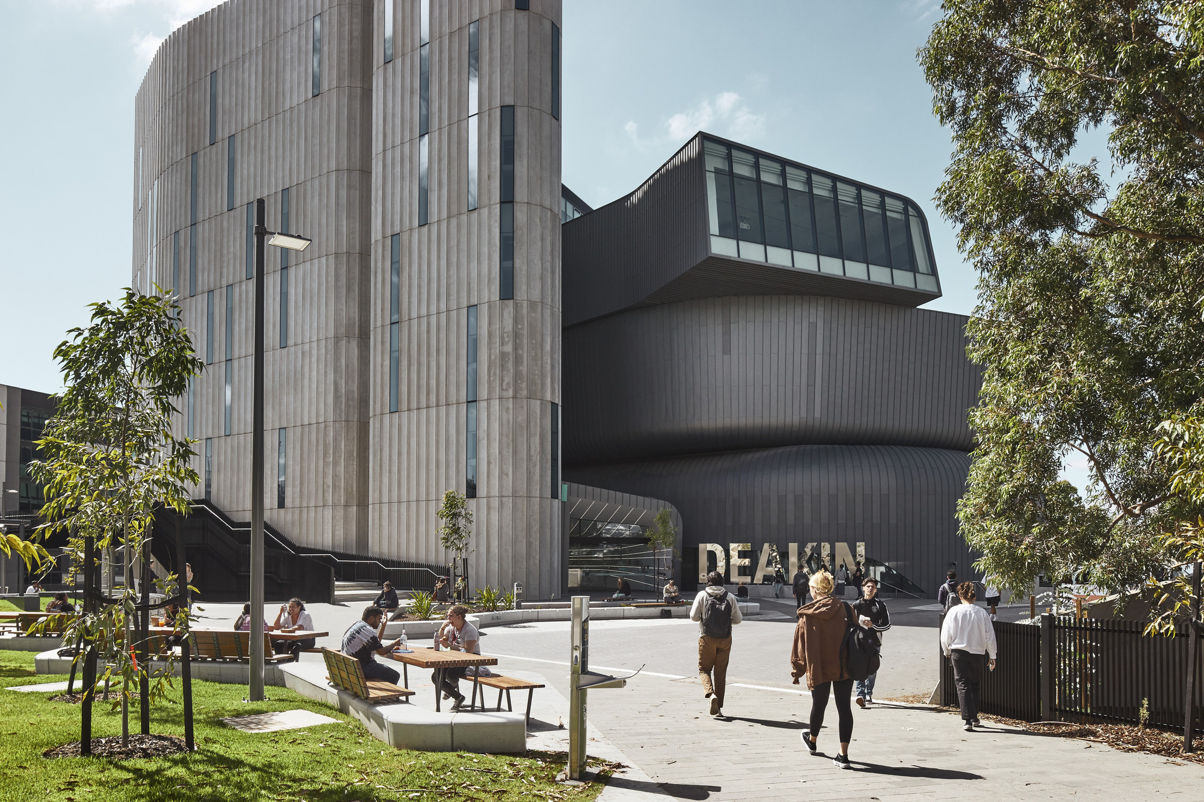
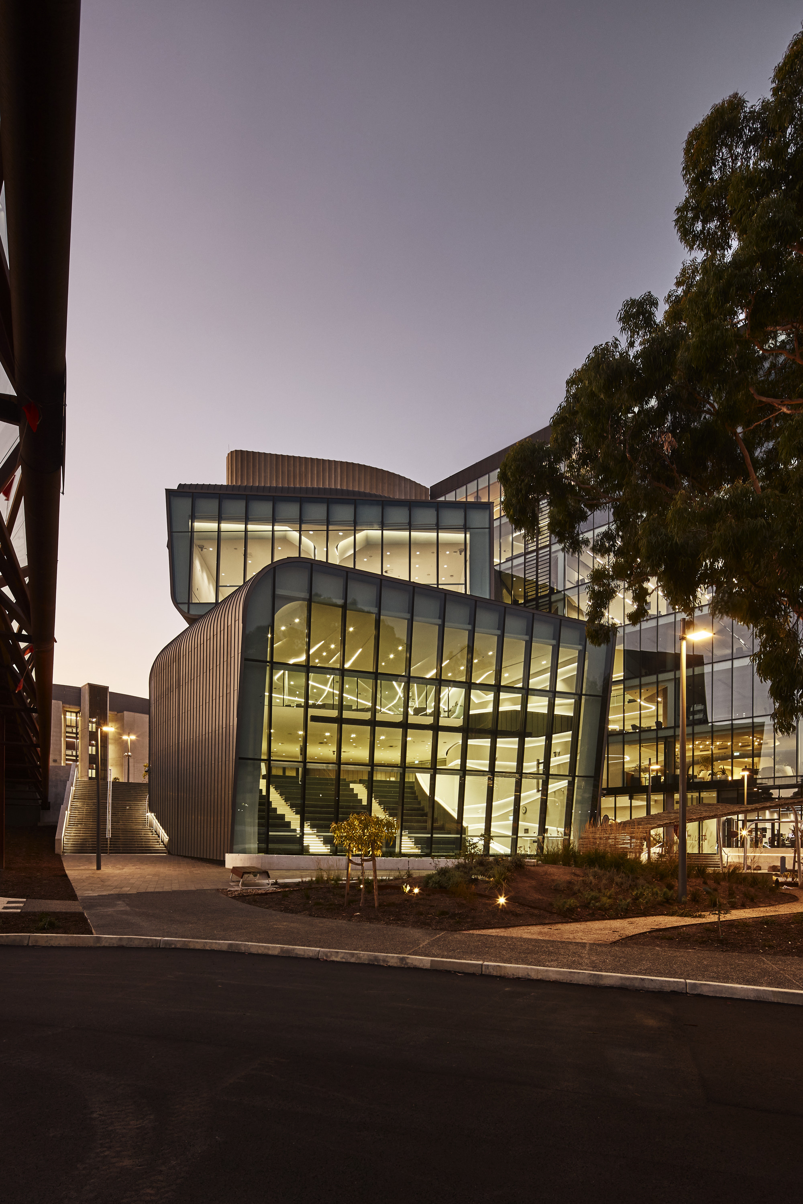
Designed by Woods Bagot, the Deakin University Law School building sculpts across a corner of the campus, coordinating the fragmented Burwood campus of the Melbourne-based university. The building acts as a lighthouse and gateway to the Elgar Road Precinct, establishing a wayfinding landmark for the city and campus and enhancing overall spatial experience. The striking geometry is inspired by innovative fusion of learning spaces within, each shaped by interpreting emerging teaching methods, and the lecture halls abandon conventional design. The building provides five flexible floors of multi-media learning, each blending formal and informal zones so students can switch seamlessly between modes, including technology benches, group pods and individual spaces that foster connection, collaboration and personal study. Two floors are fully dedicated to student support, wellbeing and mental-health services, plus retreat and contemplation spaces serving the whole campus. A wellbeing garden sits between the law school and the Gardiners Creek Reserve, featuring local planting, boulders, a deconstructed stream and layered seating. The fifth-floor winter garden offers space above the treetops with vertical green walls and floor-to-ceiling glass louvres. Three large experimental front-edge learning spaces challenge traditional typologies: a tiered lecture space combining presentation and collaboration, and a large team workspace that shifts between formal and informal use by schedule. Distinct from the linear teaching zones, the zinc-clad, organic volumes are rich in massing and contrast. The building continually responds to the sloping landscape; at each carefully tuned point students move energetically through space as the building spirals upward, shaping a distinctive landscape. The building sits at the northwest edge of Burwood campus, separated by a river; during construction a new bridge connected it to the Elgar Road precinct. Treating this constraint as opportunity, Woods Bagot made the building a campus contemplative place, an organizing frame for the public realm and infrastructure for the existing park. Its eye-catching form and shimmering texture guide students across the bridge and open up the campus as never before. The law school is the first major general teaching and learning building added in a decade, reflecting the campus's adaptation to evolving pedagogy and acting as a catalyst that extends beyond the building into campus and city.
TEAM
Project Architect: Brad Holt; Design Team: Bolun Chen, Clare Debney, Matt Si, David Ley, Fernanda Eusebio, Stuart Patterson, Jo Dane, Albert Fravel, Caitlin Murray, Kenneth Chou; Landscape Design: Aspect Studios









 Editor's Pick
 Latest Design
 Best Idea









