Text description provided by the architects
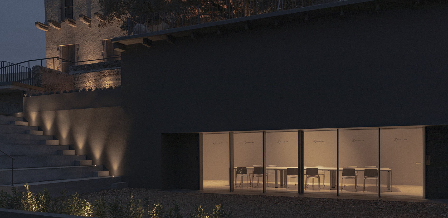
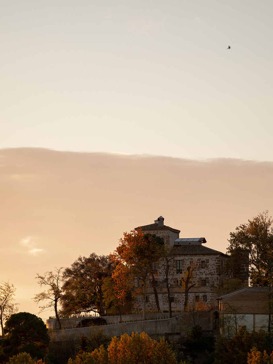
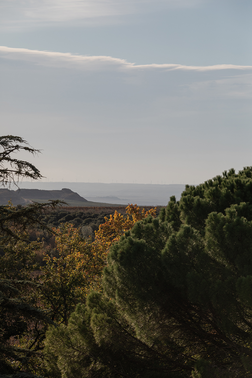
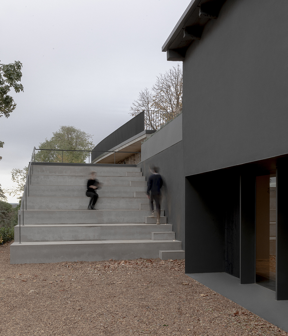
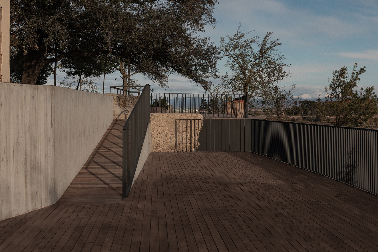
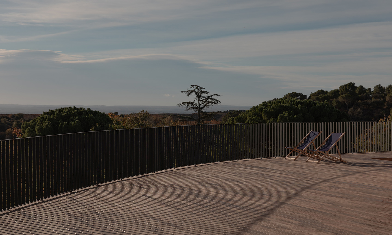
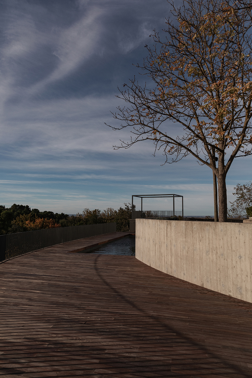
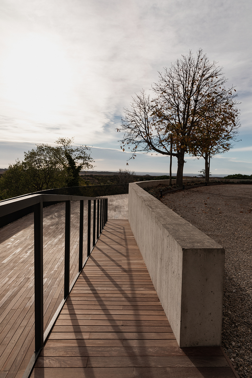
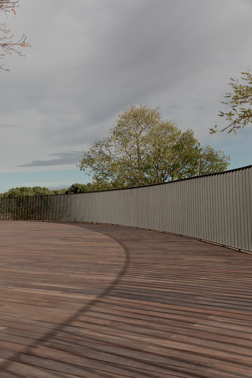
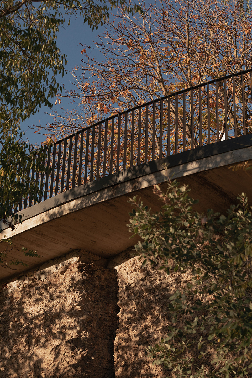
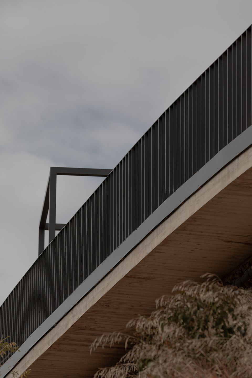
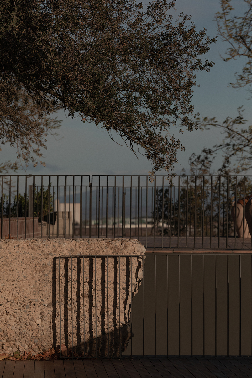
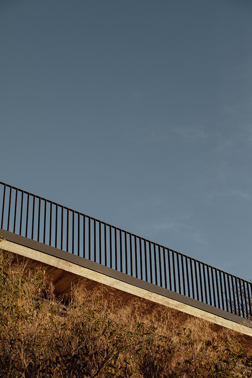
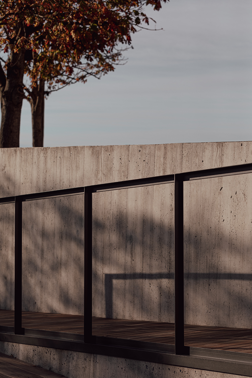
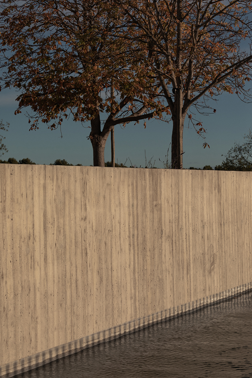
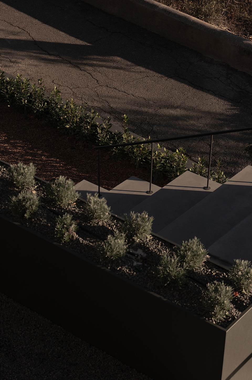
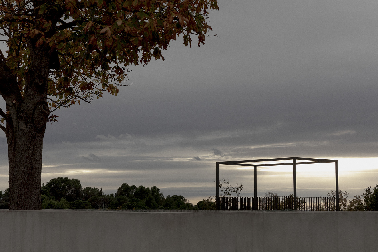
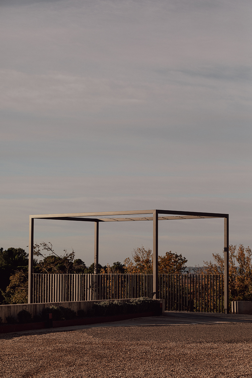
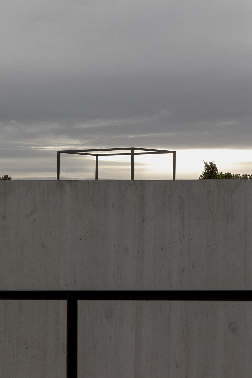
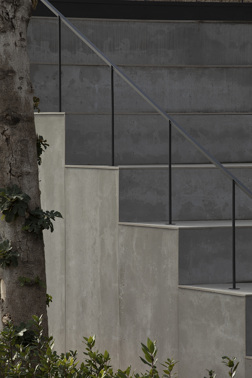
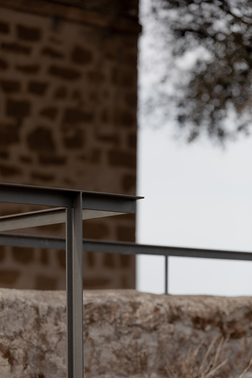
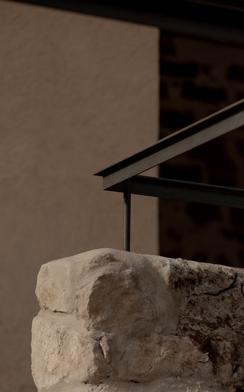
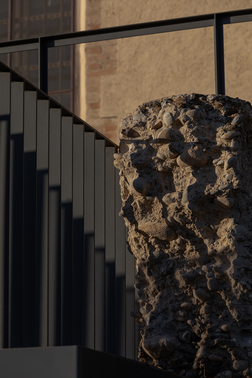
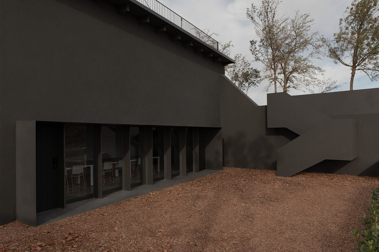
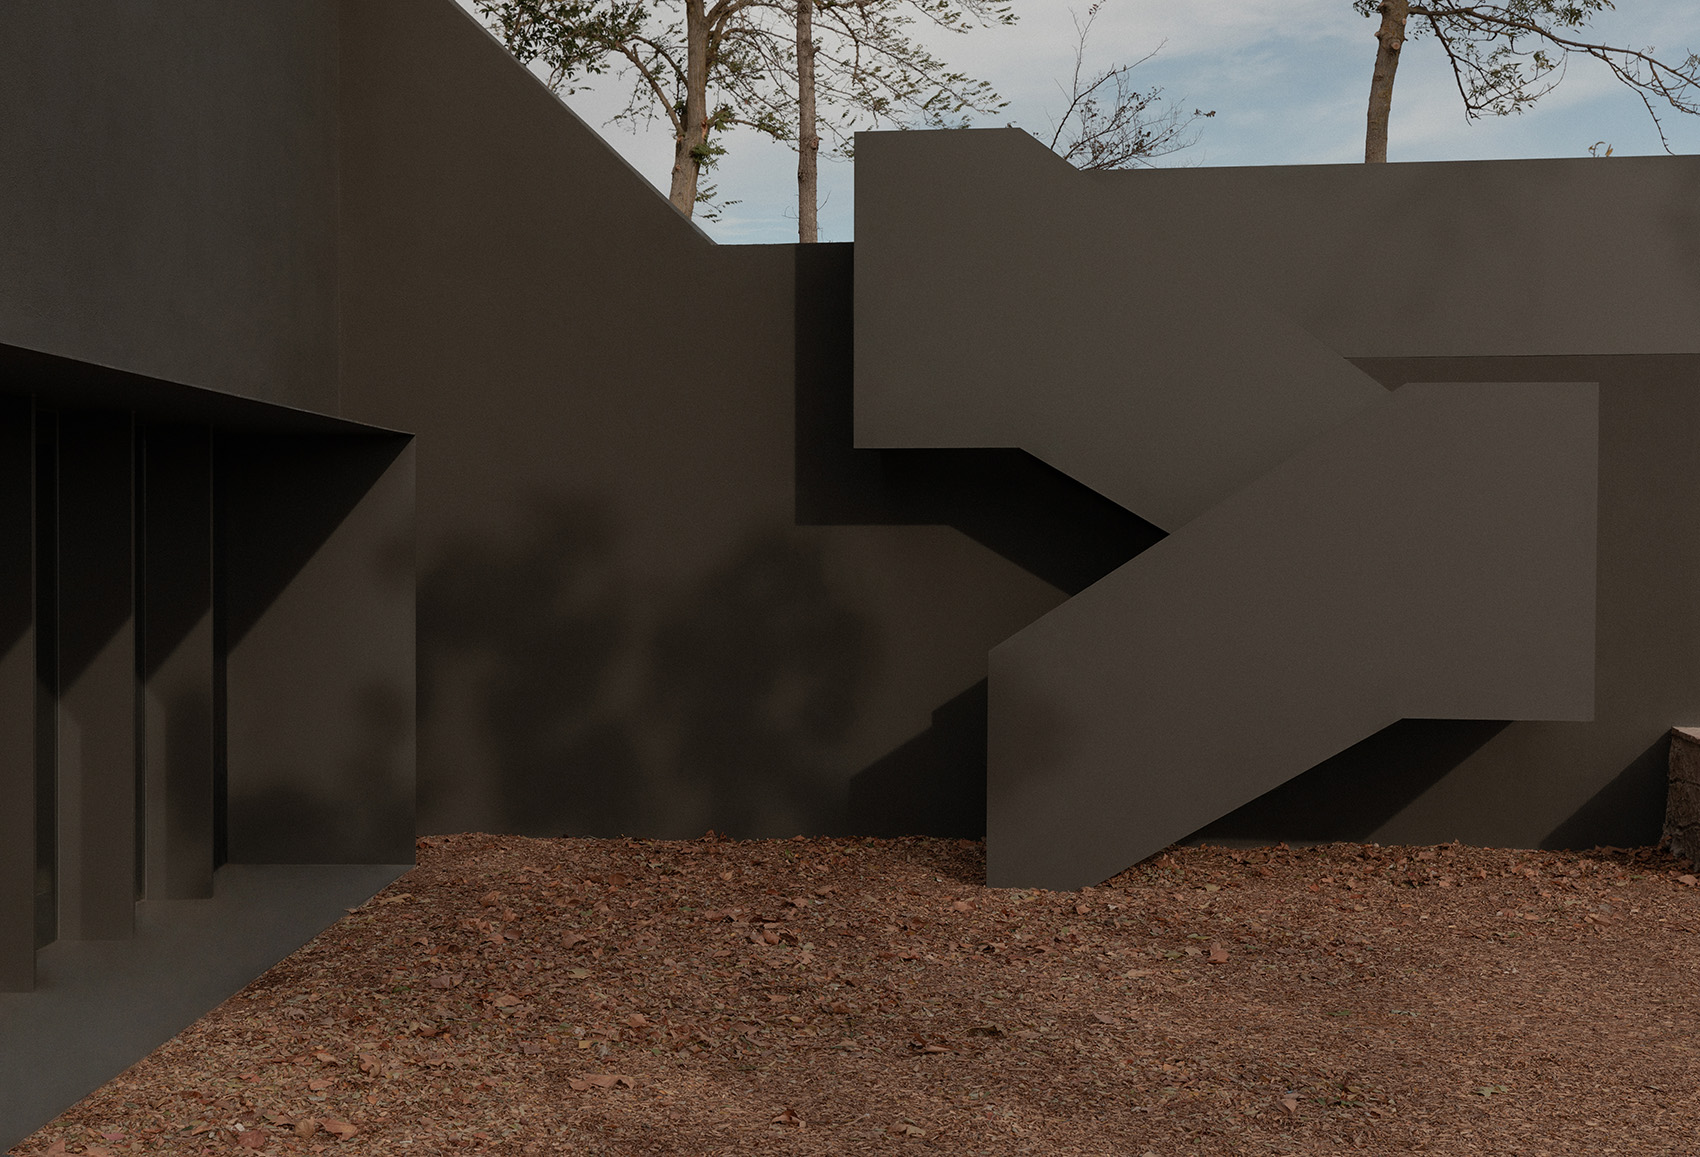
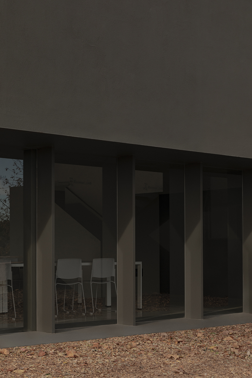
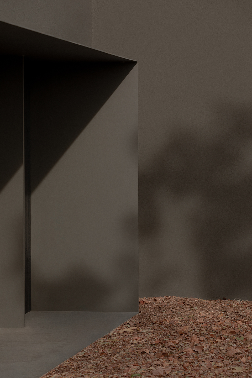
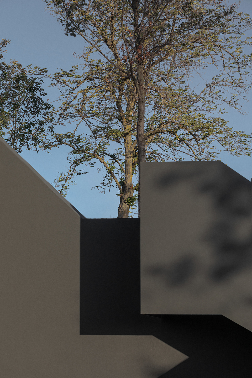
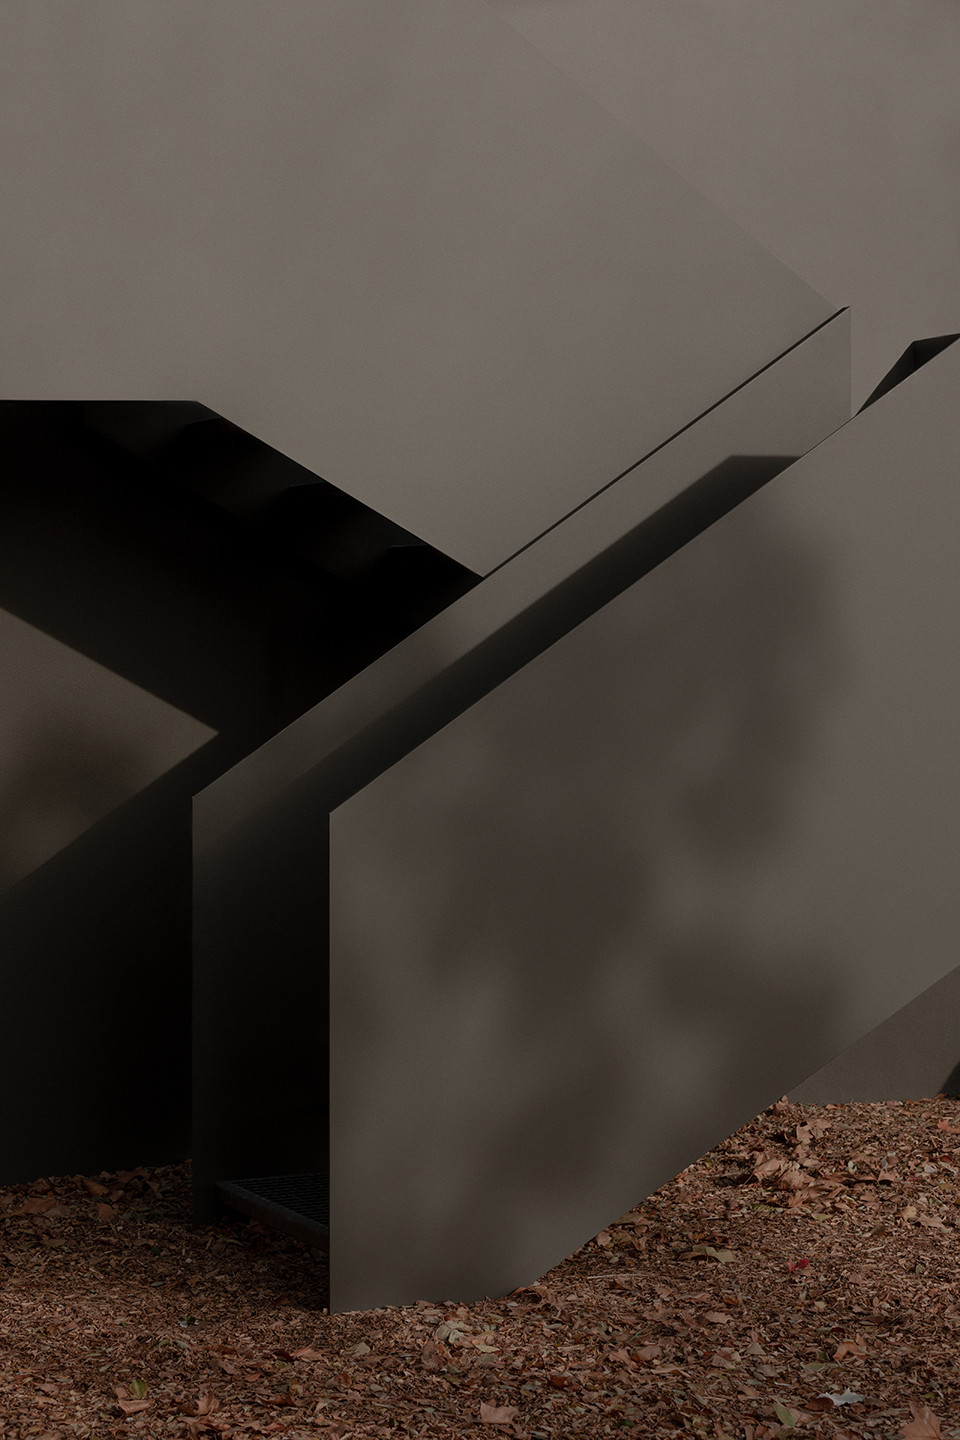
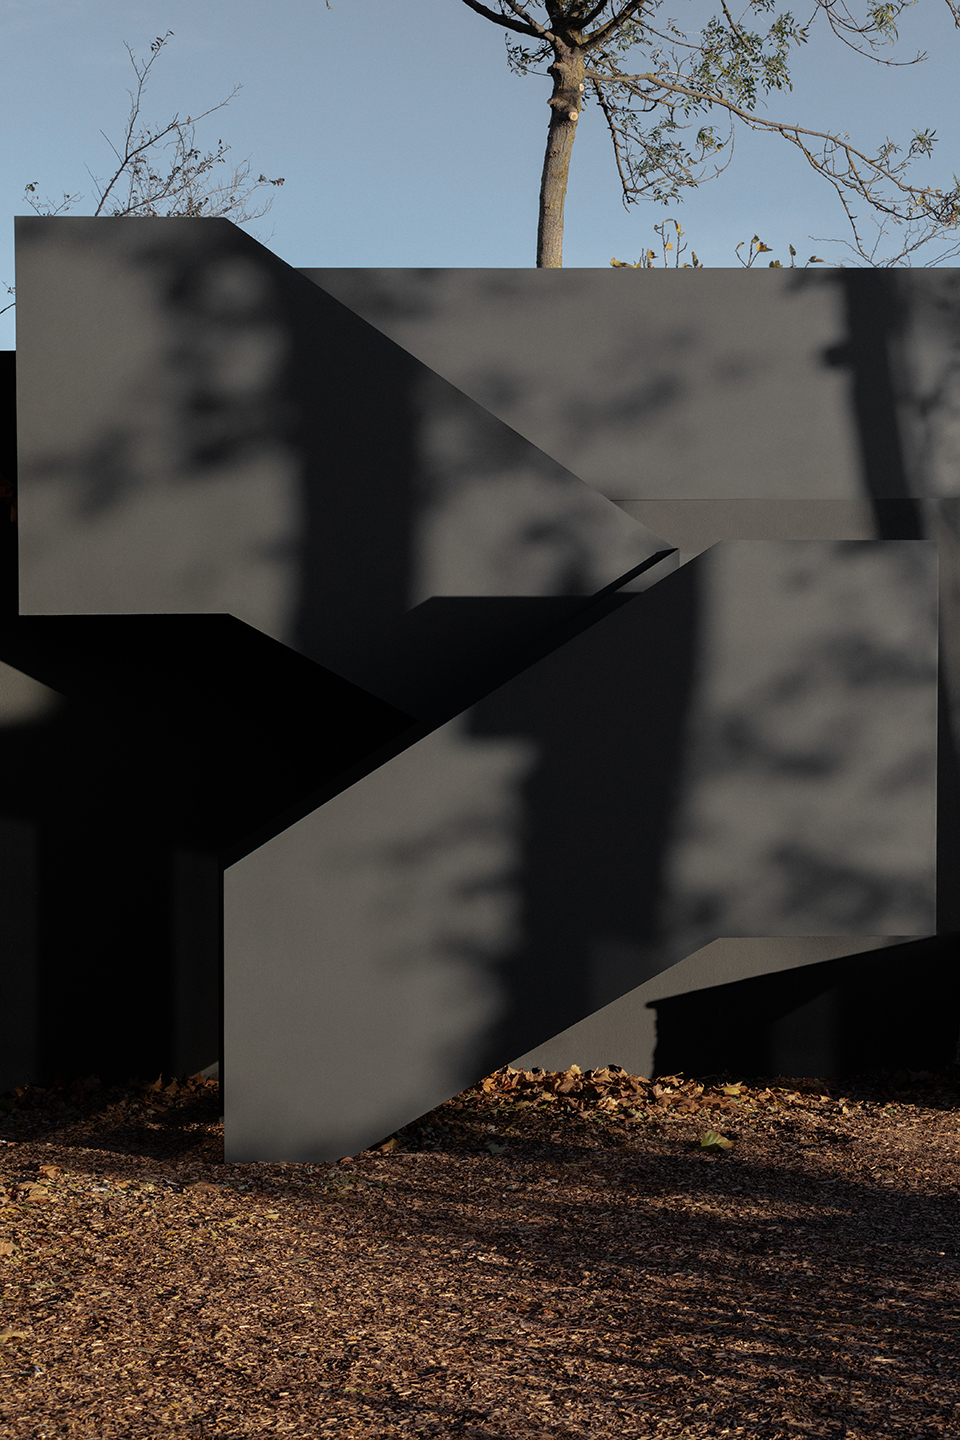
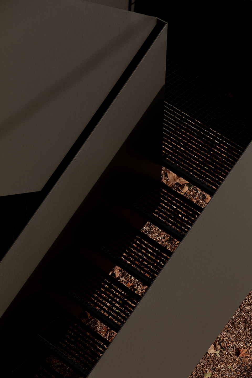
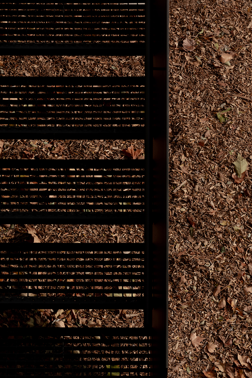
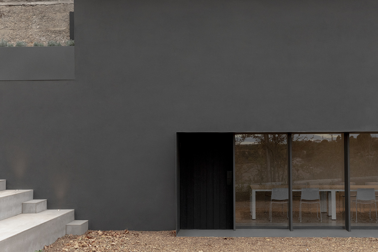
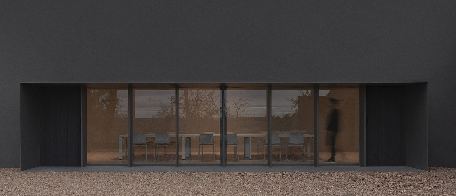
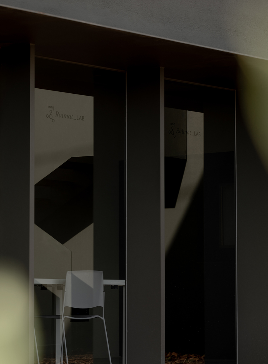
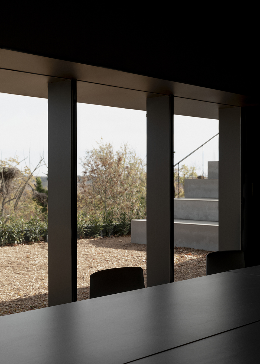
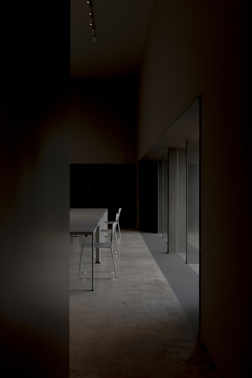
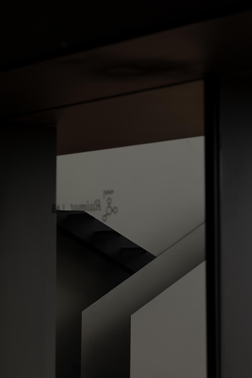
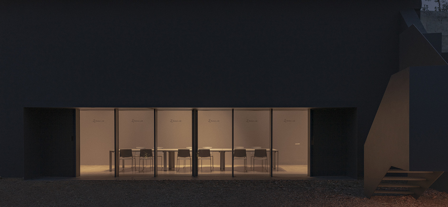
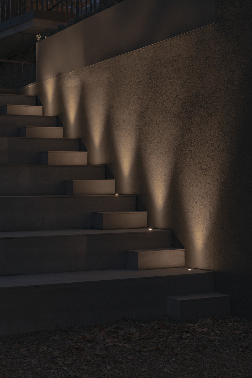
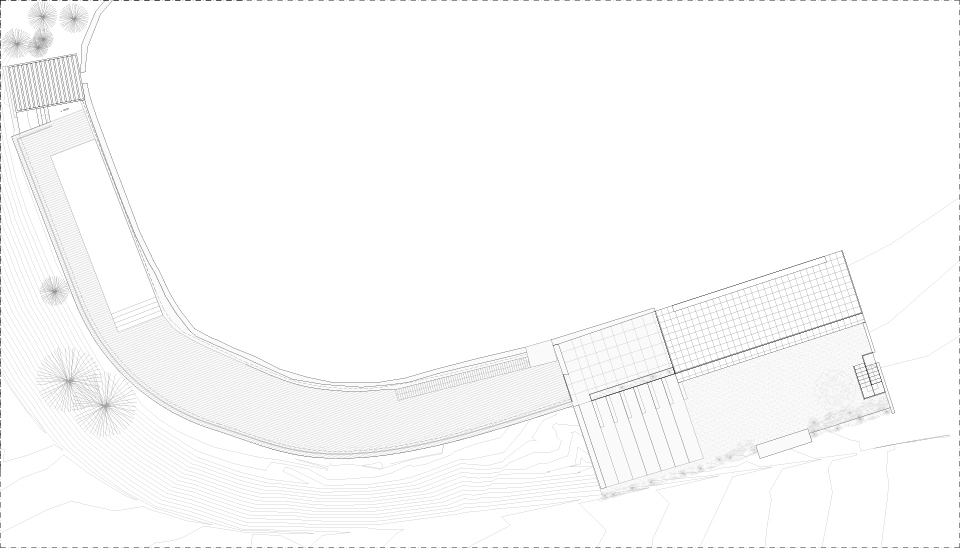
Neutrality becomes a tool to give new life to Raimat Castle in Lleida, Spain. Using simple, typical contemporary materials, the first phase of this twelfth-century property renovation has been completed, turning it into a place to host events and a retreat for its owners. To improve the narrative of the place and make it a lively, contemporary location, the new design focuses on transforming the outdoor areas into easy-to-read, multi-purpose spaces. Taking advantage of a plain at the castle foot, a new terrace is laid out in Ipe wood and formwork concrete, surrounding an old raft that has been remodelled. This viewpoint is partially flown thanks to an important structural exercise on the perimeter wall. To contrast with the castle masonry, a metal railing runs through the intervention, finally transforming into a minimalist pergola prepared to receive vegetation. Almost at the foot of the hill, external concrete stands allow visitors to enjoy outdoor events; a sculptural external staircase connects the two levels, executed in black-dyed steel sheet with metallic grating treads as a drainage solution for rain. Aesthetically it connects with an old warehouse now turned into the conference and meeting room for Raimat LAB, the innovation and sustainability platform linked to the family foundation. The glass facade is framed and divided by large black steel slats, while two doors made of burned pine using the Japanese Yakisugi technique are added at its ends. The views from inside speak of a serene atmosphere, as if admiring a landscape painting.



 Editor's Pick
 Latest Design
 Best Idea










