Text description provided by the architects
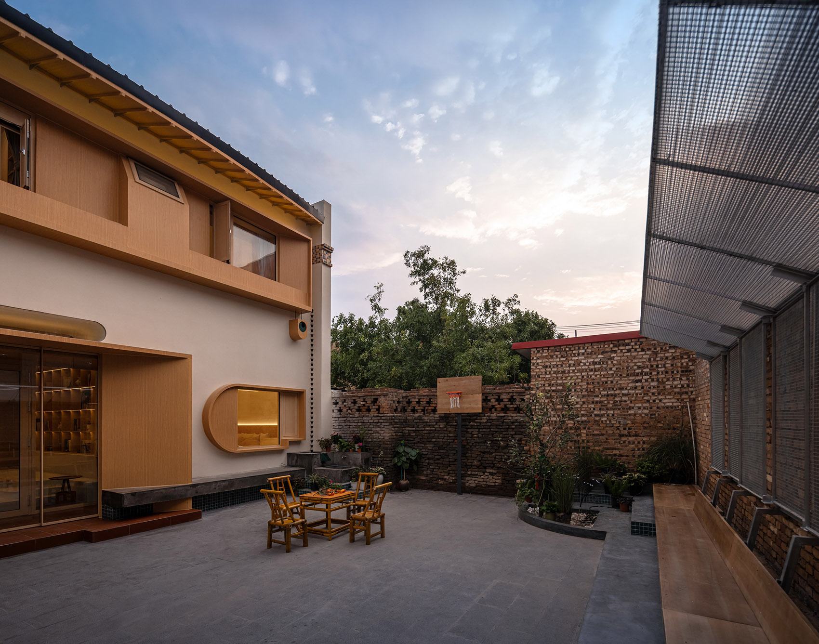
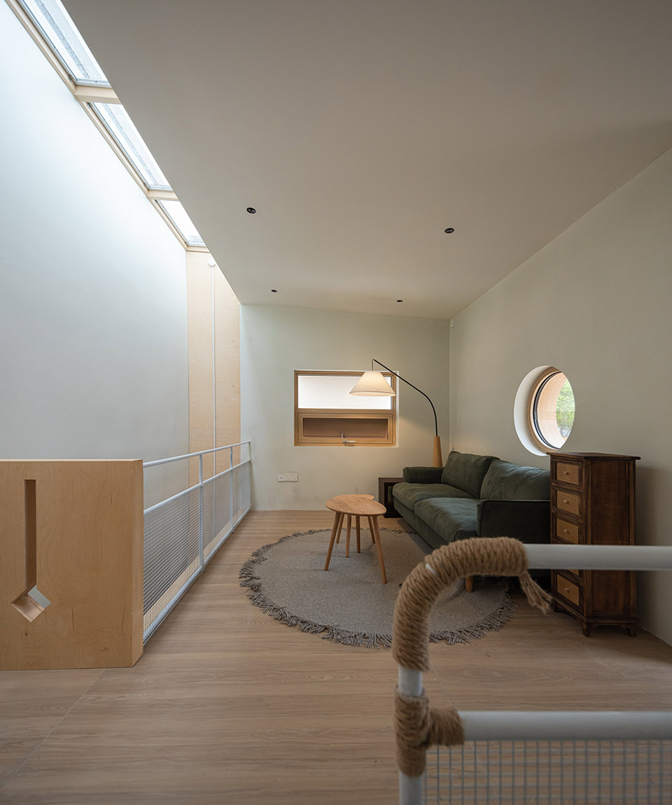
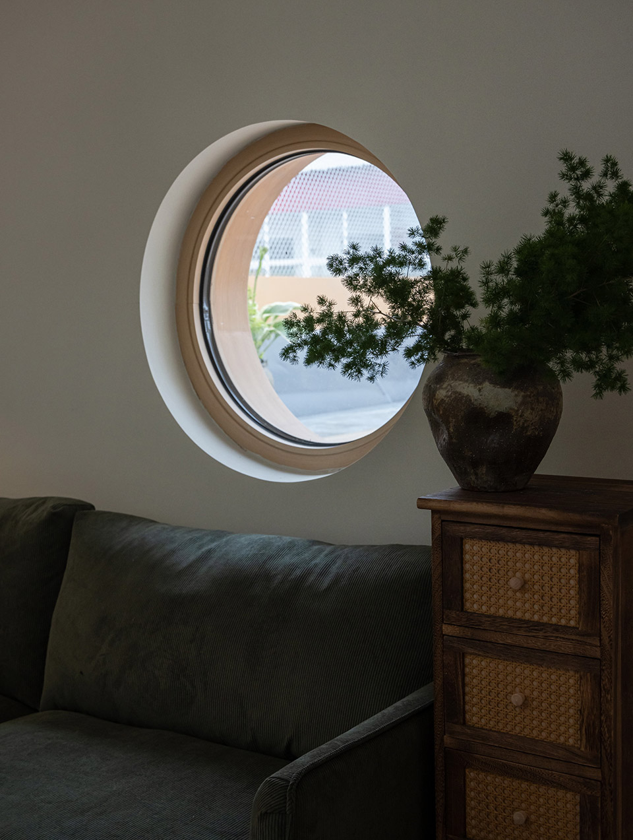
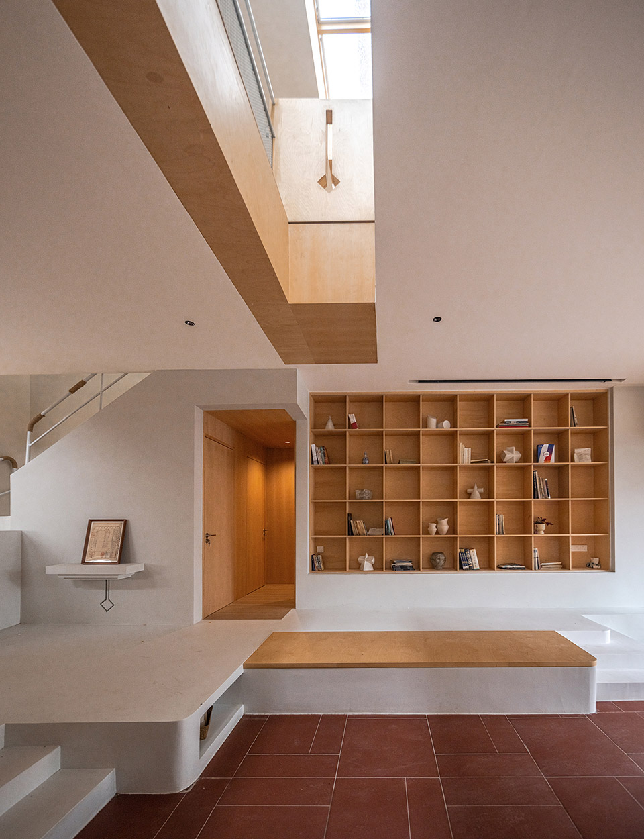
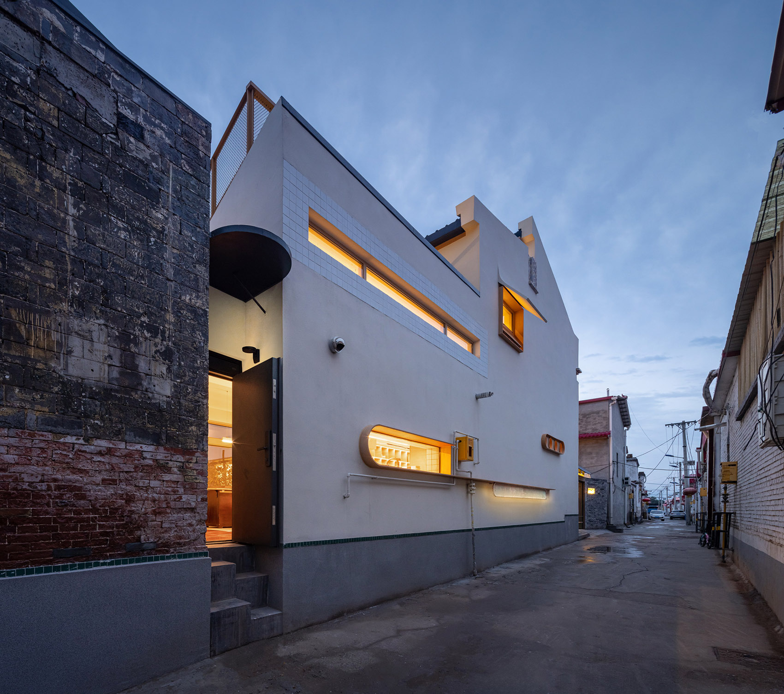
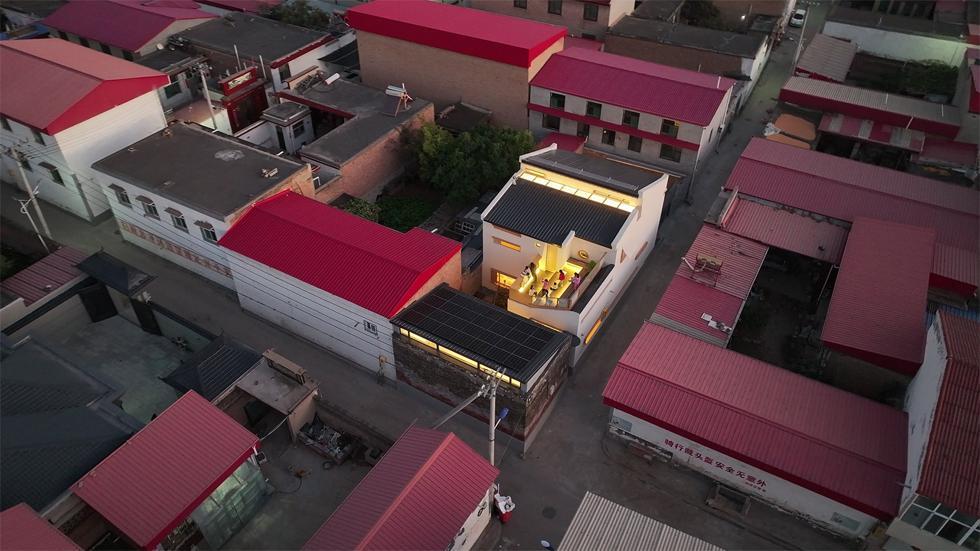
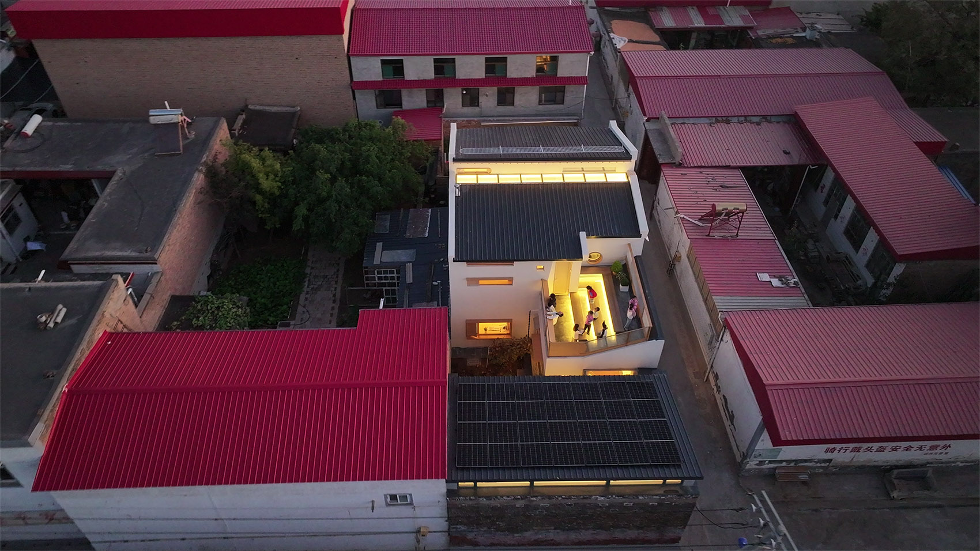
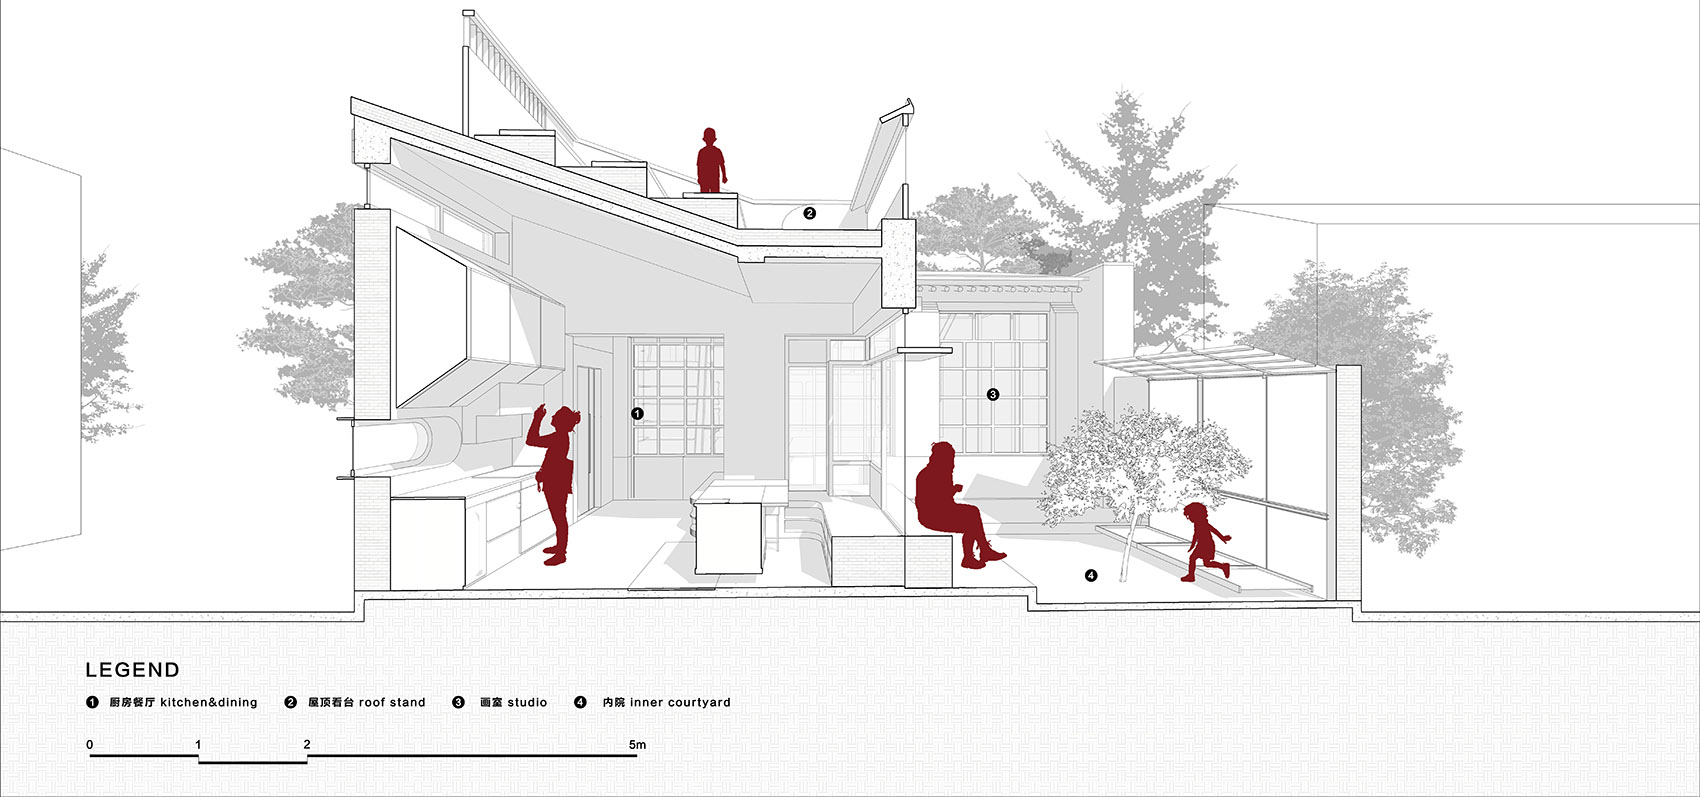
An actors opening words: Four problems with rural housing People often regard the countryside as “poetry and distance”, carrying the indescribable peace and sense of belonging in urban life. However, there is a significant gap between the ideal countryside and the actual countryside. In the real architectural practice, the rural dwellings are gradually replaced by the homogeneous buildings, which is no different from the large-scale replicated apartment buildings in the city. However, such an “ordinary countryside” is the habitat of many working people. It is neither a poetic utopia, nor as charming as the ideal villages packaged as tourist attractions, but it is real and full of the life atmosphere of ordinary people. In the face of such a village, how should we deal with it? This case aims to explore four core issues: ▼,Ariel view of the project ▼,Ariel view of the project Common type of question: how to find a balance between reality and ideal in the spatial pattern of ordinary countryside? The problem of symbiotic coexistence: under the premise of extreme homestead and line rate, how to realize the harmonious coexistence between villages and neighbors? The problem of daily residence: how to use modern technology to design the spatial pattern of residence that meets the needs of the householder? The problem of local construction: how to balance the traditional local construction with the use of contemporary standard materials Generality: ordinary people and ordinary countryside Mr. Wang: Painting, children, memory things Taiyuan Liangjiazhuang is just such a typical “ordinary village”. A small village more than 100 kilometers away from Taiyuan, the village structure and the low-rise and high-density layout makes it look more like a product of urban planning than a natural village. This kind of countryside has been excluded by our ideal of “poetic dwelling”, but it is the real face of many villages in contemporary China. There is no idyllic scenery here, there is no long history accumulation, only an ordinary house and ordinary life, it is what we call “ordinary countryside”. Our hero, Miss Wang, is just such a villager, a female art teacher who grew up in this “ordinary countryside”. She is neither a talented painter, nor an unintelligent artistic middle age, but just an ordinary educator, who has spent her years here. In Miss Wangs memory, there is the roof of drying millet, birds, basketball stands at home, old vines and so on. Of course, the most important thing is the scene of the time he spends with the children, cooking together, eating together, drawing together in the yard, and living together. This scene constitutes the origin of the whole space design. In response to the ordinary countryside Liangjiazhuang, this “ordinary village”, represents a real rural scene. It is the epitome of thousands of ordinary villages, and Mr. Wangs story also symbolizes the road that countless ordinary people are taking. Their lives may not have a poetic romance, but there is a deep sense of roots. This tenacity and beauty in the ordinary is exactly what we should think about and respect when facing the “ordinary countryside”. The village structure is neat and uniform, and the buildings are compact and dense. The village seems to lack the freedom of natural growth, but it contains exquisite aesthetics under this unified spatial order. It is in these ordinary details that the uniqueness and beauty of the village emerges. Every door, every brick wall, all convey the householders life attitude and aesthetic pursuit. There is no magnificent architecture, only the simple beauty of the everyday details. From these details, we have a vague glimpse of the soul of Shanxi folk dwellings, like a cultural context hidden in the depths of the village. It shows its tenacity and uniqueness in a low profile, just like the residents of the village, silently rooted in the land, living an ordinary but powerful life. Under the condition of such land restriction, the residential pattern of Liangjiazhuang has formed the optimal solution after years of evolution. The space structure is based on the standard building enclosed courtyard, and the wall is used to achieve a very high wiring rate. According to the depth size of the courtyard, the residential houses are divided into different multi-entry courtyards, which effectively meet the needs of residential function and space utilization, and at the same time, the courtyard space avoids the direct interference from the neighbors in the sight. Such a design not only reflects the efficient use of land resources, but also reflects the profound relationship between the local culture and the environment. From the perspective of villages, the building has basically locked in several core principles: Teacher Wangs life (social interaction, children, painting), economic maximization (limit wiring), the gap in the inner courtyard (privacy), the isolation of the wall (isolation from the outside world), etc. Communicity: symbiosis with villages Under such land restrictions, the evolution process over many years has formed the optimal solution of Liangjiazhuang residential pattern, including the sight avoidance and sanitary distance of the front and back courtyards, keeping the gable surface closed to the privacy of neighbors, maximizing the wall with the whole land red line along the road, and maximizing the extrusion of the public space of the village. All of this forms the only solution to the current pattern. However, we hope to consider the comfort of the householder in the design, and try to respond to the call of the village. Just like the gate full of fireworks, an ordinary village does not represent the spiritual spirit of life. We restrained the local concession of the street, breaking the convention, namely, the village is also the master, students and small animals can use this space to rest and stay. ▼,Ariel view of the village It is in these ordinary details that the uniqueness and beauty of the village emerges. Every door, every brick wall, all convey the householders life attitude and aesthetic pursuit. There is no magnificent architecture, only the simple beauty of the everyday details. From these details, we have a vague glimpse of the soul of Shanxi dwellings, like a cultural context hidden in the depths of the village. It shows its tenacity and uniqueness in a low-key way, just like the residents of the village, silently rooted in the land, living an ordinary but powerful life. Despite the extremely high wiring requirements, we still actively respond to the symbiotic needs of the street public space in the limited space. This is reflected in a number of details, including small concession pockets, cat nests, bird nests, street-facing Windows, and apple trees in the yard. In addition, we designed Windows and eaves that avoid sight, aiming to create an environment that is both open and private. Everyday nature: a warm home Responses to daily space residence In the graphic design of the architectural space, the entrance hall opens opposite the courtyard, and the living room and the dining room are separated by a screen that can open and close, forming a flexible space that can be separated and merged. The plane design of the first floor cleverly divides the public area with the semi-public restaurant through the natural ground height difference. ▼,living room on the ground floor A large number of friends and children based on the needs of Teacher Wang often meet at her home. Combined with the ground height difference and the ups and downs of the site itself, it not only conforms to the natural terrain, but also defines different functional areas in the flowing space. The design of the height difference not only strengthens the sense of hierarchy of the space, but also provides the visual and functional independence for the functional partition, making the use of the space more flexible and diverse. At the same time can be divided into the grille can flexibly separate dining room and living room. ▼,dining area on the ground floor Mr. Wang likes plants. We keep the original old grape roots in the yard space, and also reserve the space for planting flowers in the front yard. Two courtyards with different functions are formed through the enclosed layout. As a semi-public space, the courtyard is arranged around the apple tree flower bed, with exposed pools and flower racks, which not only effectively isolate the sight interference of the south, but also provides a place for students to wait and play. In contrast, the inner courtyard is enclosed by the preserved old buildings and the existing restaurant, creating an introverted outdoor space, which is directly connected to the restaurant kitchen with large glass. Teacher Wang can see the vines in the inner courtyard when cooking with the children. This inner courtyard provides a quiet and private activity place for the family, which strengthens the privacy of the space and the comfort of living. One of the Spaces that Teacher Wang pays most attention to is the studio. He needs good lighting, relatively quiet interior and flexible plane layout. The studio is placed in the frame of the old house, preserving the historical walls while modernthe roof. By lifting the roof and introducing the northern sky light, it provides sufficient and even natural lighting for the painting activities. Structurally, based on the foundation of the rammed brick wall, the steel structure is used to support the roof to ensure the stability and durability of the space. The overall space design adopts the integrated wall and ground treatment, which strengthens the simple and function-oriented space atmosphere. The seat configuration is flexible, which can be rearranged according to the demand, and realizes the rapid switch of the exhibition hall and the studio mode through the pulley lifting system, which improves the versatility and adaptability of the space. Teacher Wangs master bedroom is equipped with an independent toilet, combined with the various functions formed by the window, to ensure the privacy and convenience of the living space. At the same time, Mr. Wang told us that he hoped to see the trees in the courtyard through the master bedroom. At the same time, he liked to write and read by himself at home, so he designed the lounge chair (the line of sight leads to the apple tree) and the desk combined with the window. The furniture of guest bedroom and dormitory combines the function of different bedroom, formed diverse space to use, for example the dormitory that many people live is given priority to with tatami. The first floor guest room serves as the sons bedroom, providing a combination of furniture combining the desk and wardrobe. At the same time, the second floor partially forms a unique space experience through the connection with the open-air platform. Residents can conduct open-air activities through this space, such as cool enjoyment, stargazing, etc., which strengthens the interaction between the building and the natural environment, and improves the richness and ductility of the living experience. Inside and outside integration: furniture is the facade. The design concept of integrating inside and outside has been fully reflected in this building. Furniture is not only a functional element, but also an extension and expression of the building facade. Each room is customized with unique furniture, cleverly combined with the Windows to form sets of devices. This combined design not only saves space, but also creates diverse spatial experiences. These devices include multifunctional elements such as a study desk, wardrobe and tatami, which greatly enhance the practicality and flexibility of the space. Take the master bedroom as an example, its window device not only serves as a desk, but also has the function of bookshelf, shelf and lounge chair. The Angle of the lounge chair just faces the apple tree in the inner courtyard, providing a quiet observation corner for the occupants. This design effectively integrates the indoor and outdoor environment, so that the residents can feel the changes of the natural landscape while using the furniture, and enhance the comfort and aesthetic experience of life. Construction: a balance between tradition and markers During the project, two other self-built houses are under construction in the village, both of which are framed rather than brick. In recent years, on the basis of maintaining the conventional layout of the courtyard, most of the self-built houses in the village have adopted the frame structure and more modern facade design, and the construction team is no longer limited to the local area. The construction team in charge of our project is not a local engineering team, but from Beijing, which belongs to bringing the modern construction technology and management mode into the countryside. Liangjiazhuang village is relatively remote, many works and materials are not easy to purchase, and the technical level of the local construction team is low, even the project manager recruits temporary workers to find outsiders. Under such conditions, the construction team of our project was also forced to “learn” some soil methods, for example, when building a round window on the second floor, they found the same size tire to act as a mold and fixed two piles of bricks as the base; for example, they made a simple saw bed with a wooden blade to cut the large plank; and the ink line cannot be bought near, in the process of rapid positioning of the template, water can be replaced by water marks. Except for bending steel bars, mixing cement, and cutting steel parts, other auxiliary tools such as wooden ladders are assembled on site. Walls, lintel and carry eaves The north wall of the old studio is made of reserved repair design. The wall is composed of stone base, red brick wall skirt, blue brick wall and new high side window. The outer repair is mainly grinding brick and waterproof treatment. Due to the demand of hanging painting, the three-layer structure of light steel keel, large core board and gypsum board is adopted. Some of the adobe was reused and the void was filled with mud seals. The original four-corner wooden column cannot bear the weight due to the loss, and the wall is also seriously eroded. In order to carry the solar energy system of the roof, the foundation is laid again to the I-steel column and ring beam structure, so that the wall is no longer a load-bearing body and reduce the loss. The ring beam pouring is completed manually to ensure the integration of the beam and column structure. Before the roof is poured, the workers reinforce the eaves through the formwork, and the process is complicated. The roof and workers under the eaves cooperate, first fixed vertical board, and then set up inclined support, fine tuning wood. The whole eaves needs to be stable. According to the different space under the eaves, the wooden strips needs to be made and adjusted on site. Local materials and industrial markers Adobe is the local characteristic construction material, and also the original wall material of the main room (studio) of the project. Most of the old buildings in the village are adobe houses, and many of the slightly new self-built houses are adobe walls with blue brick and red brick surfaces. The size of a single piece of adobe here is about 300 * 200 * 70, which is made of loess or clay mixed straw, compacted in the wood mold, and finally dried. It has good strength and hardness, and has good thermal insulation performance —— began the investigation is in the hot and dry June and July, according to the villagers said that Taiyuan has no rain for half a year, but the adobe houses are relatively cool, only a few people in the village installed air conditioning. In addition to the backward conditions, the good thermal insulation performance of adobe is obviously one of the reasons. In addition to adobe, the village building often used blue brick red brick two kinds of brick as the wall. Lower cost, often used in the upper wall; red brick with higher strength, high cost, mostly used for the wall skirt support part. The height of the old studio of the project is short, and the walls were originally used with blue brick. In order to restore the old building facade, at the same time into the new design of the steel structure, south wall construction adopts the green red brick mixed masonry: the lateral reduction of the old blue brick facade masonry way, internal filling strength of higher red brick to support the steel roof weight, and steel column junction with small pieces of red brick fill gaps, ensure the structural strength at the same time also slightly save the brick materials. The application of ceramic tile, cement and coating effectively reflects the coordination between cost control and rural aesthetics. In order to achieve economy, the design selects the materials commonly available in the rural environment, with monochrome tiles as the main collage decoration, widely used in the pool edge, gable tile carving and waist line design. This simple and local material selection not only reduces the cost, but also forms a harmonious resonance with the surrounding rural landscape. At the same time, the main body of the building takes the paint as the main outer layer, presenting a fresh and natural visual effect, and further enhancing the integration with the environment. The flower frame and courtyard gate of the courtyard are assembled with industrial standard parts, abandoning the traditional wood structure made of Shanxi materials, and using simple and economical steel components. Through the exposed and clear lines, to create a unique visual effect. The design of the gate is inspired by the common gate in the village, and the steel pipe forms an envelope shape and is creative. And the arbor is combined with the ground greening, forming the climbing rattan frame, effectively isolated the line of sight of the neighbors, not only added the privacy of the space, but also enrich the sense of hierarchy of the environment. Old things profit new The original building uses brick structure, and the studio retains the original brick wall and rammed earth structure in the design. The demolished brick walls were reused for the restoration of the old walls and the reconstruction of the brick walls. In the meantime, retain and use original furniture as far as possible, make its coruscate newborn. For example, the old cabinet is combined with the new plate to form the dining room table; the old seat is processed into the flower rack in the yard; and the old easel is converted into the towel rack. At the same time, we strive to restore the regrets and dreams in Mr. Wangs memory, and re-present the elements such as the birds nest and the basketball rack in her heart in modern ways. These designs not only evoke good memories of the past, but also incorporate new functions and aesthetics. Through these details, we inject a personal narrative into the studio, and strengthen the uniqueness and emotional connection of the space.













 Editor's Pick










