Text description provided by the architects
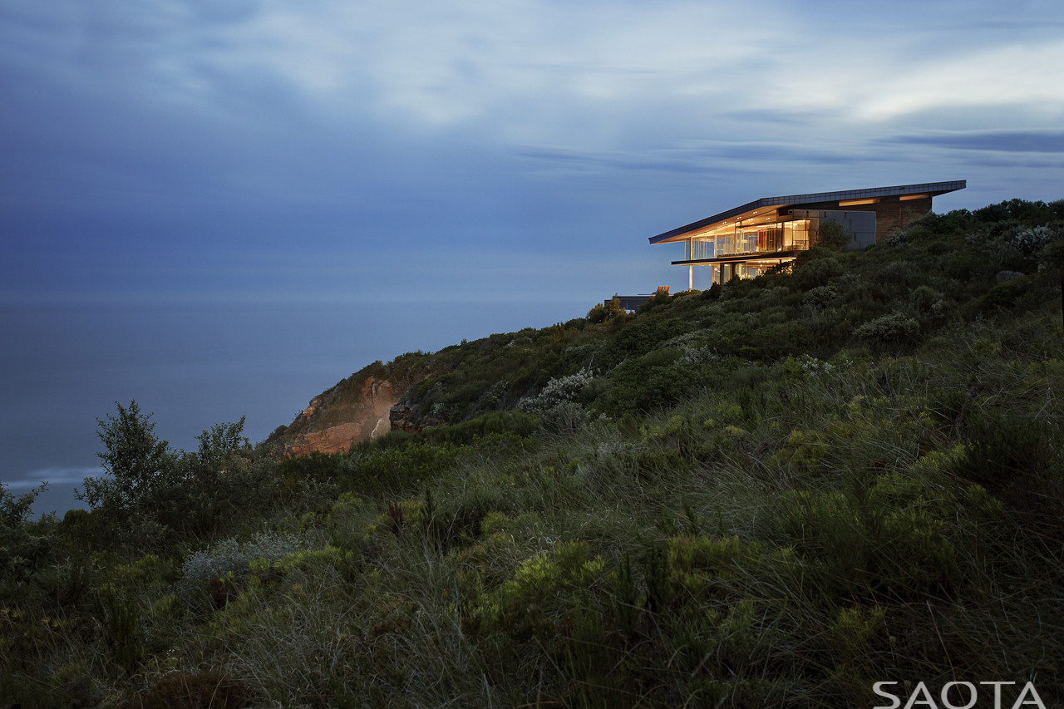
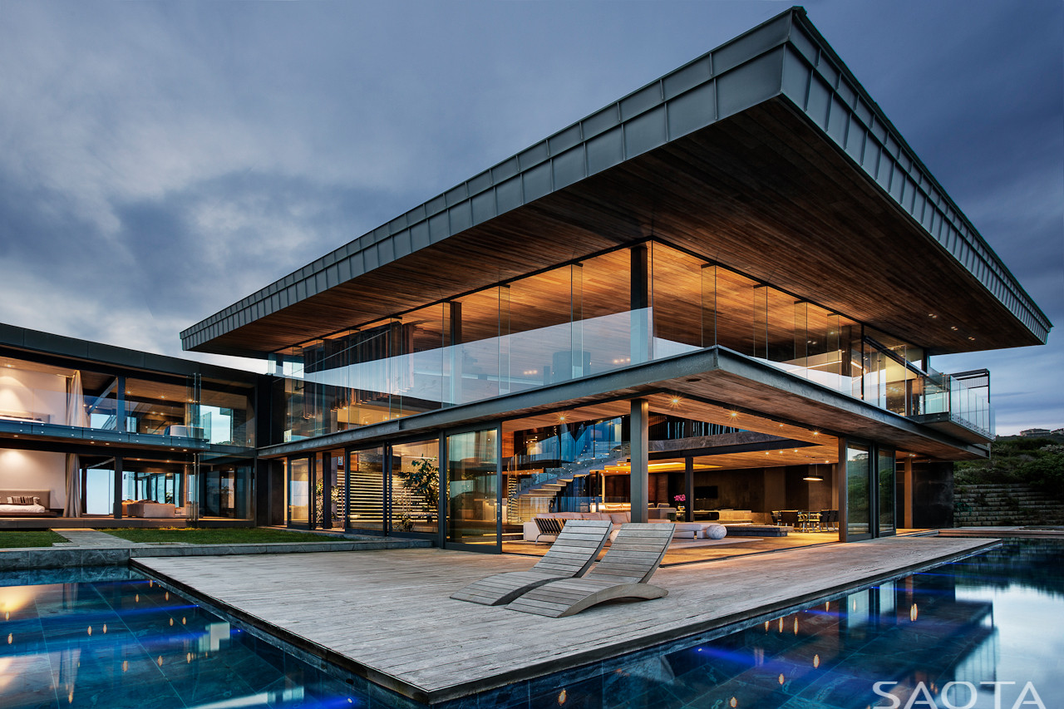
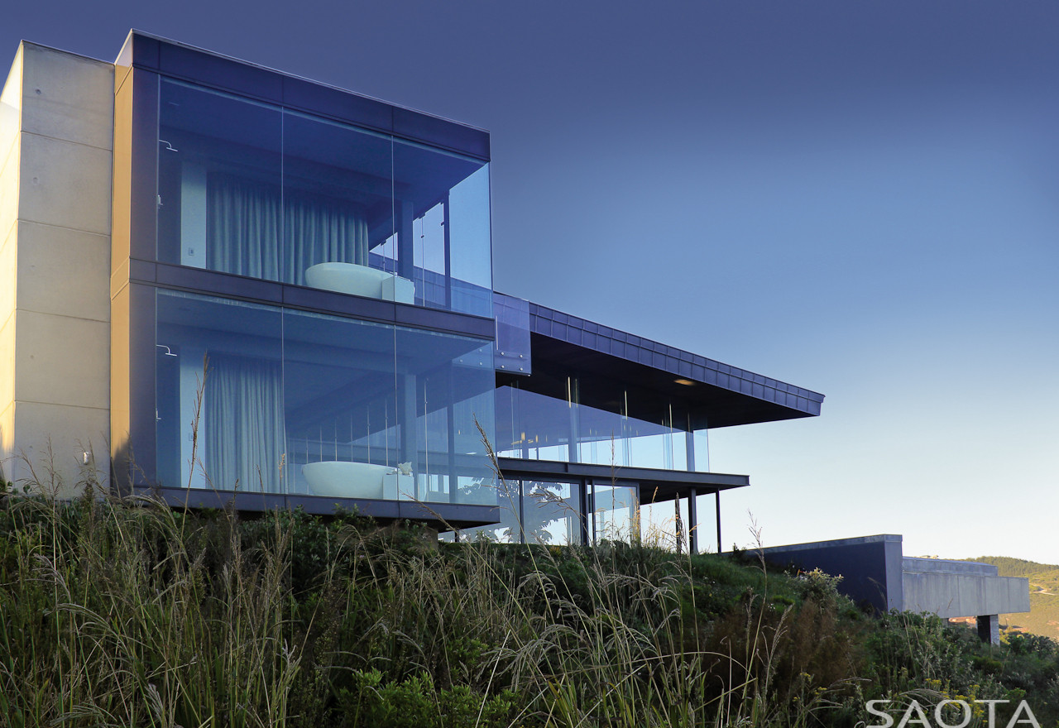
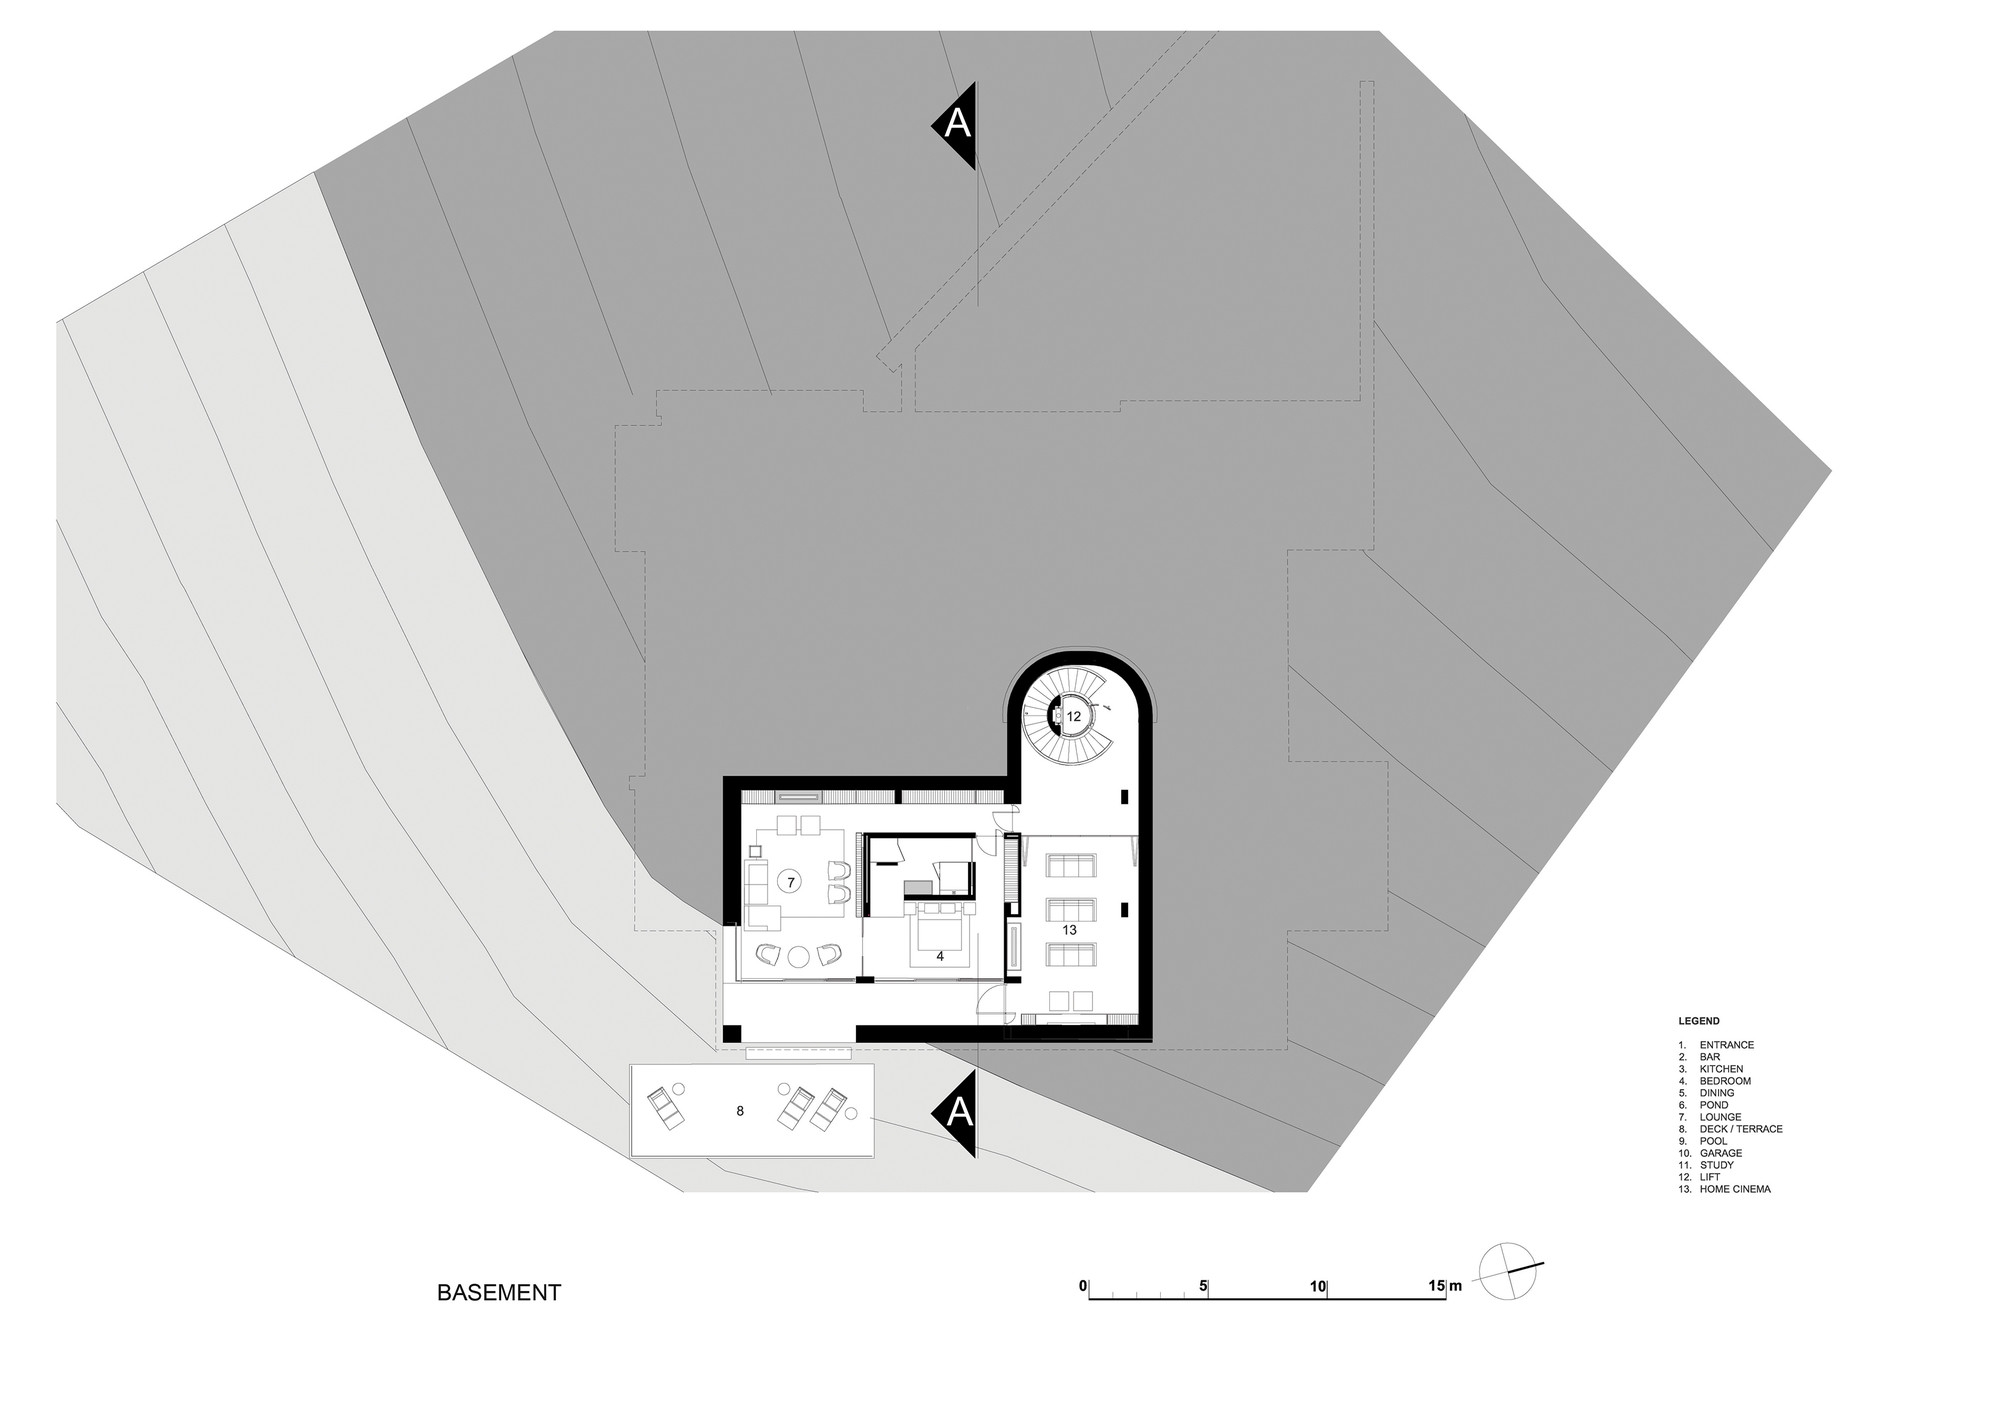
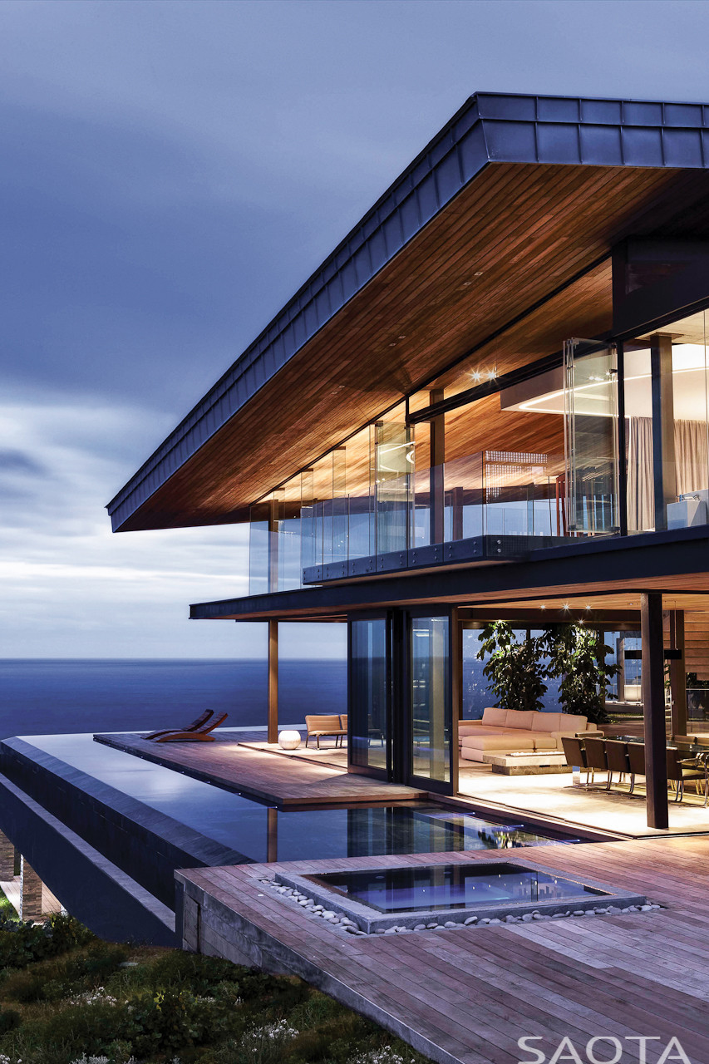
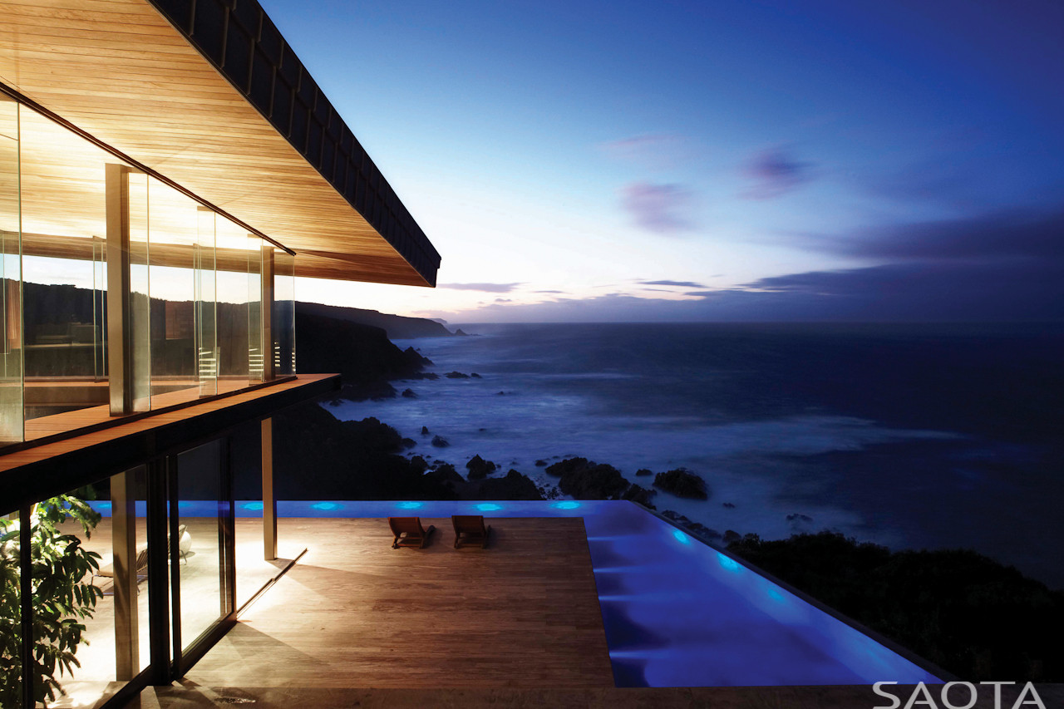
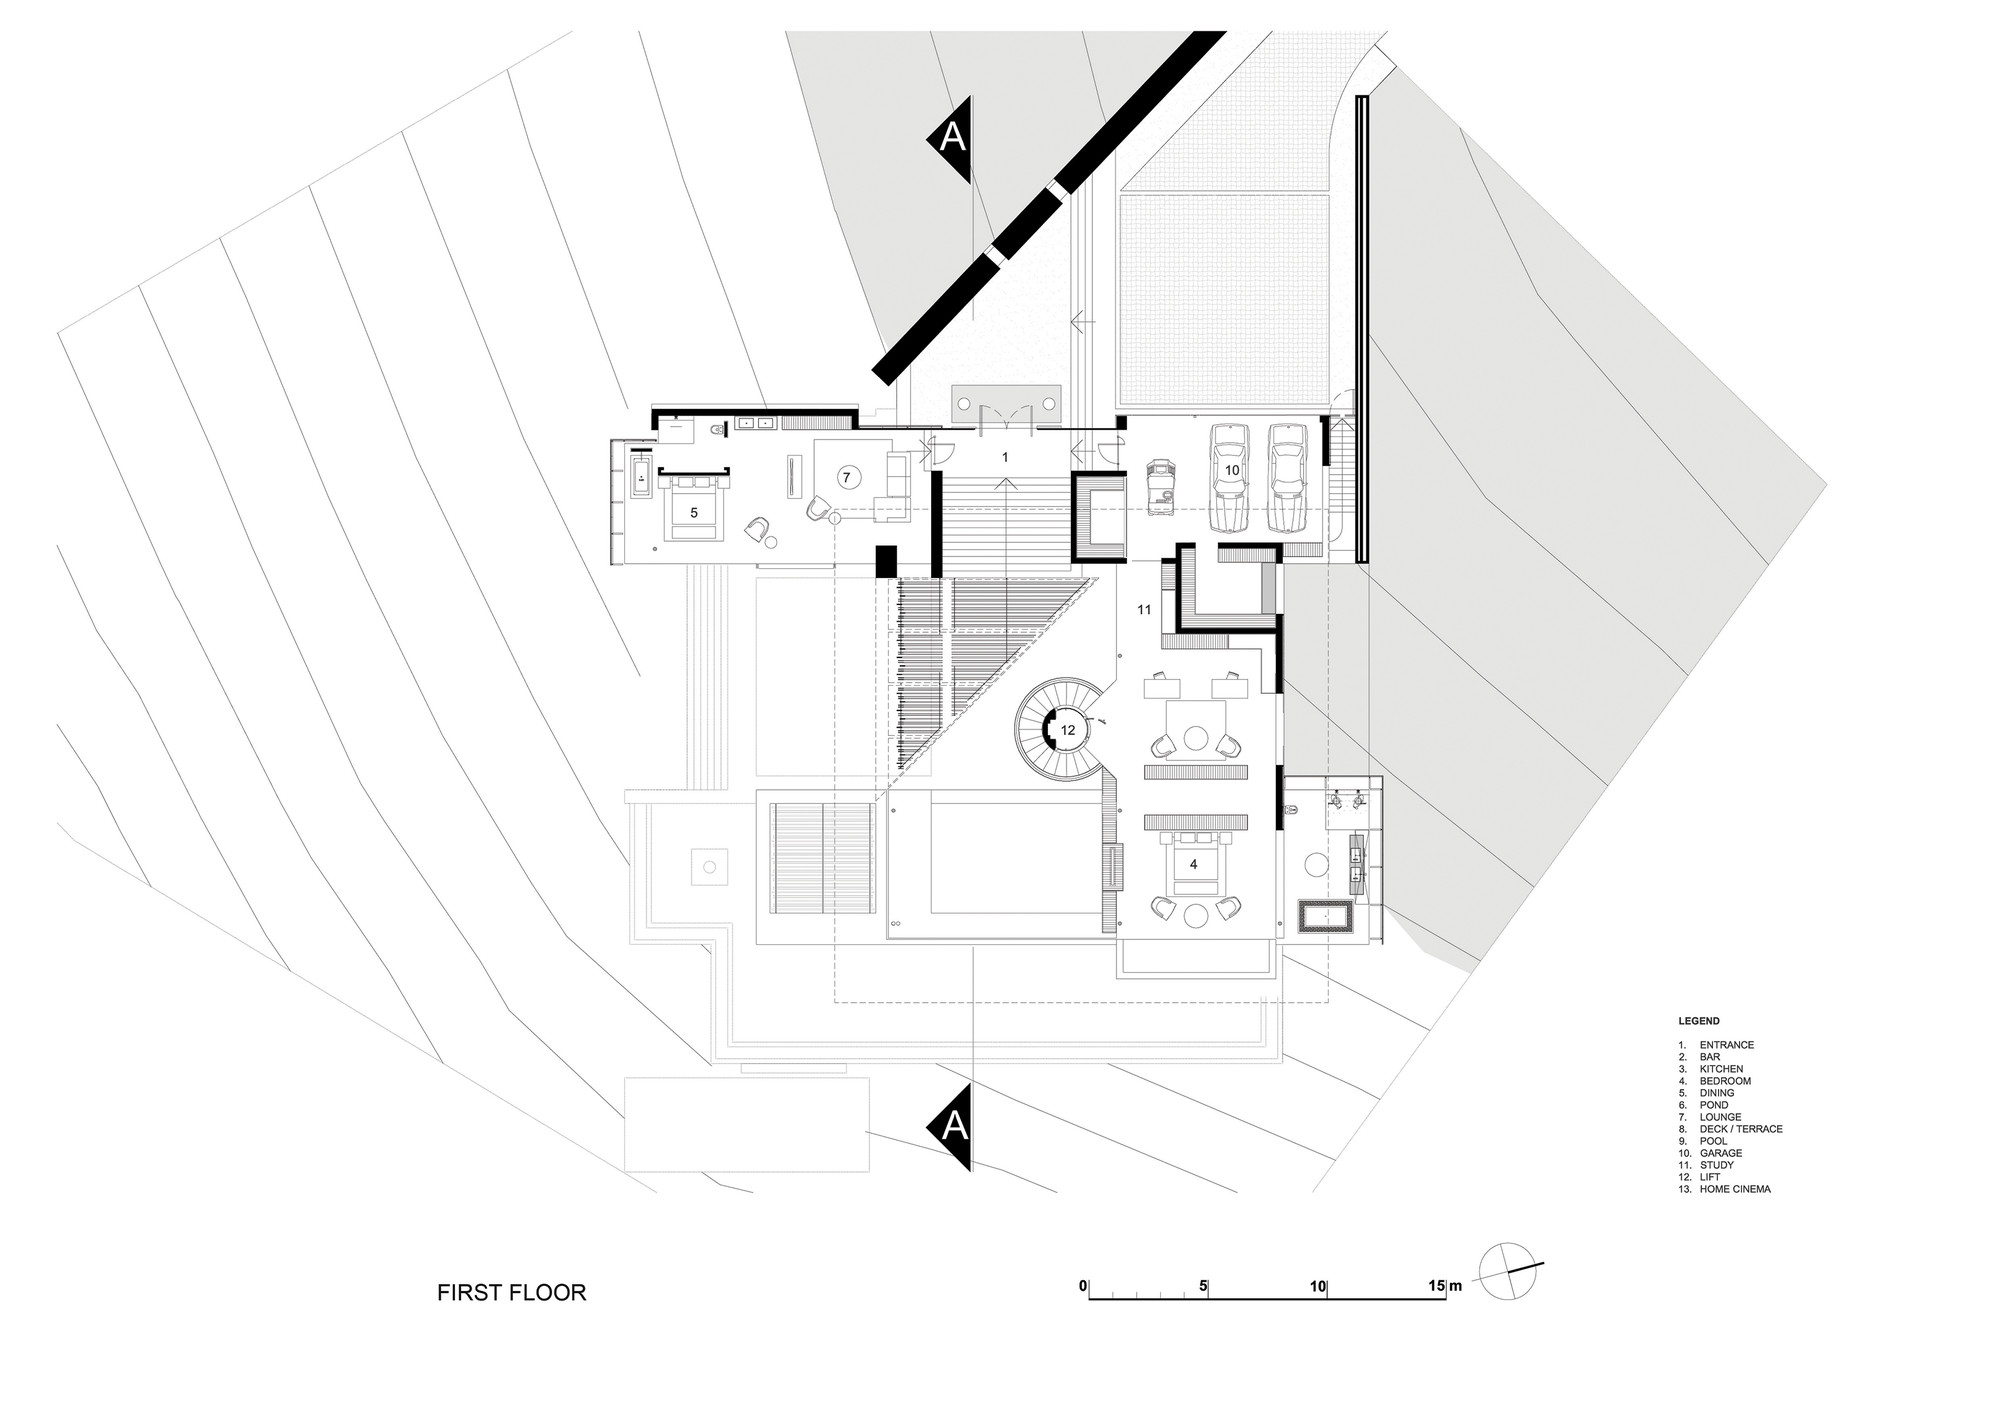
Bay House 3 is a Johannesburg family residence designed by SAOTA, with design team Greg Truen and Roxanne Kaye and interiors by Antoni Associates. Originally conceived as a holiday home, it has become the family's primary residence, and the defining site condition is a spectacular coastal view toward the southeast. The house sits on the urban edge of the Bay area and is massed as a single living volume under one roof element that steps down from northwest to southeast in response to the slope. The roof is held high enough that, from within the living spaces, one does not see it, creating the sensation of being absorbed into the landscape rather than looking out at it from a room. A large triangular motif on the roof strengthens the connection to the sky. Detailed solar analysis shaped the glazing: the two-storey glass facade is shaded, and a wooden sun-screen grille hangs in the double-height space to moderate scale, with glass selected carefully for performance. Materials include shutters, concrete, Rheinzink roofing, timber cladding and stone, chosen so the building will weather into the landscape over time. The upper level holds the kitchen, dining and living rooms, opened strongly to the sea view, with landscaping woven into the building to blur interior and exterior. A sculptural circular staircase connects the living level to the private suite and master bedroom on the upper terrace, acting as a focal element that moderates the scale of the large space; it also descends to a lower level containing guest rooms, a home cinema and a second sitting room. An L-shaped wing to the southwest houses the two children's bedrooms, with curved curtain tracks that create a very private sleeping atmosphere at night in contrast to the openness of day. Water is a key sustainable element: a rainwater tank under the garden terrace reduces municipal water use, and a water-source heat pump cuts energy consumption for a house of this scale. Landscape strategy aims to restore the indigenous fynbos vegetation so the house appears to float above the bush. Interiors are restrained, with minimal furniture emphasising architectural mass and line, mixing modern and bespoke designer pieces with ivory, stone and shell accents against natural timber and concrete. Project details are limited in the source material.








 Editor's Pick