Text description provided by the architects
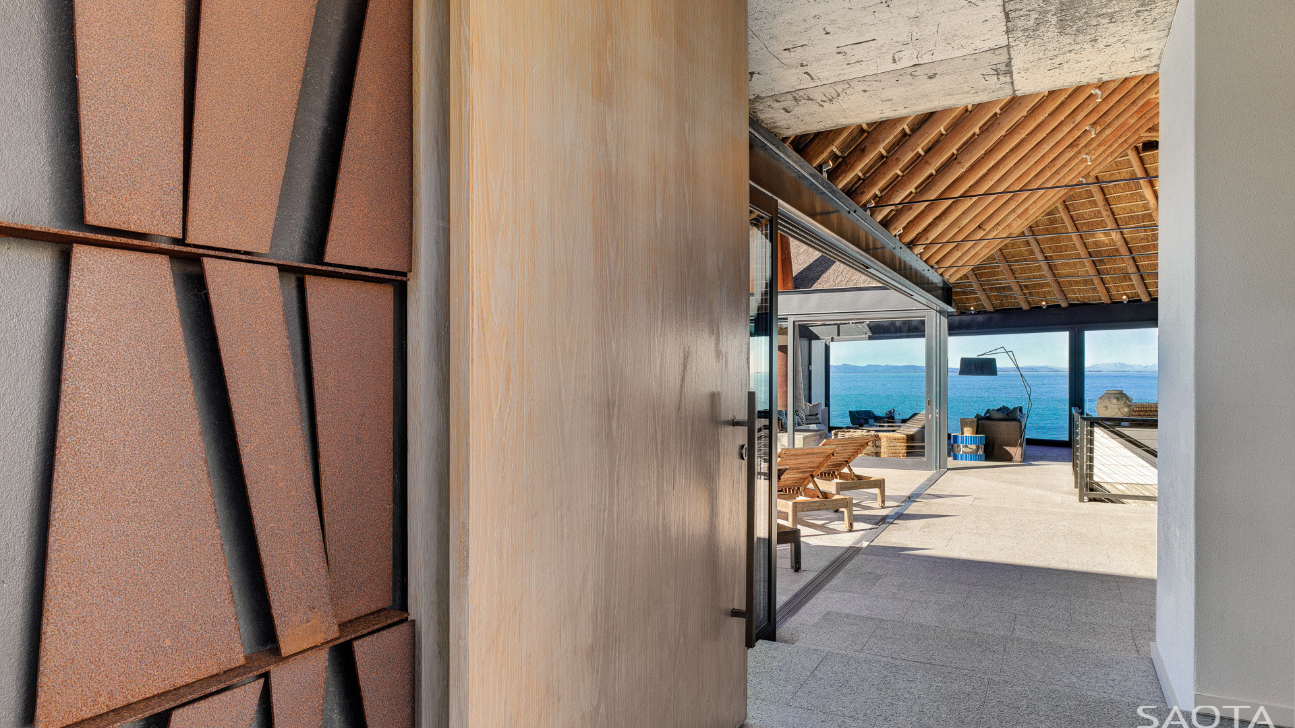
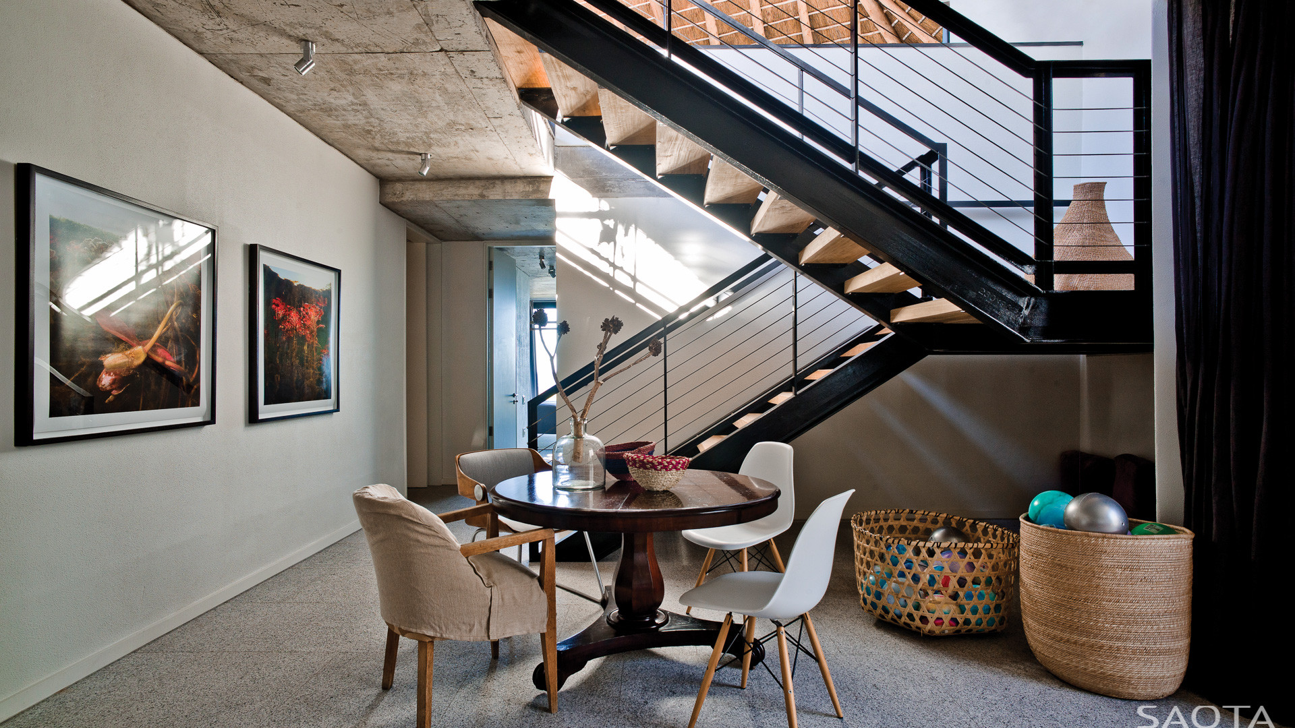
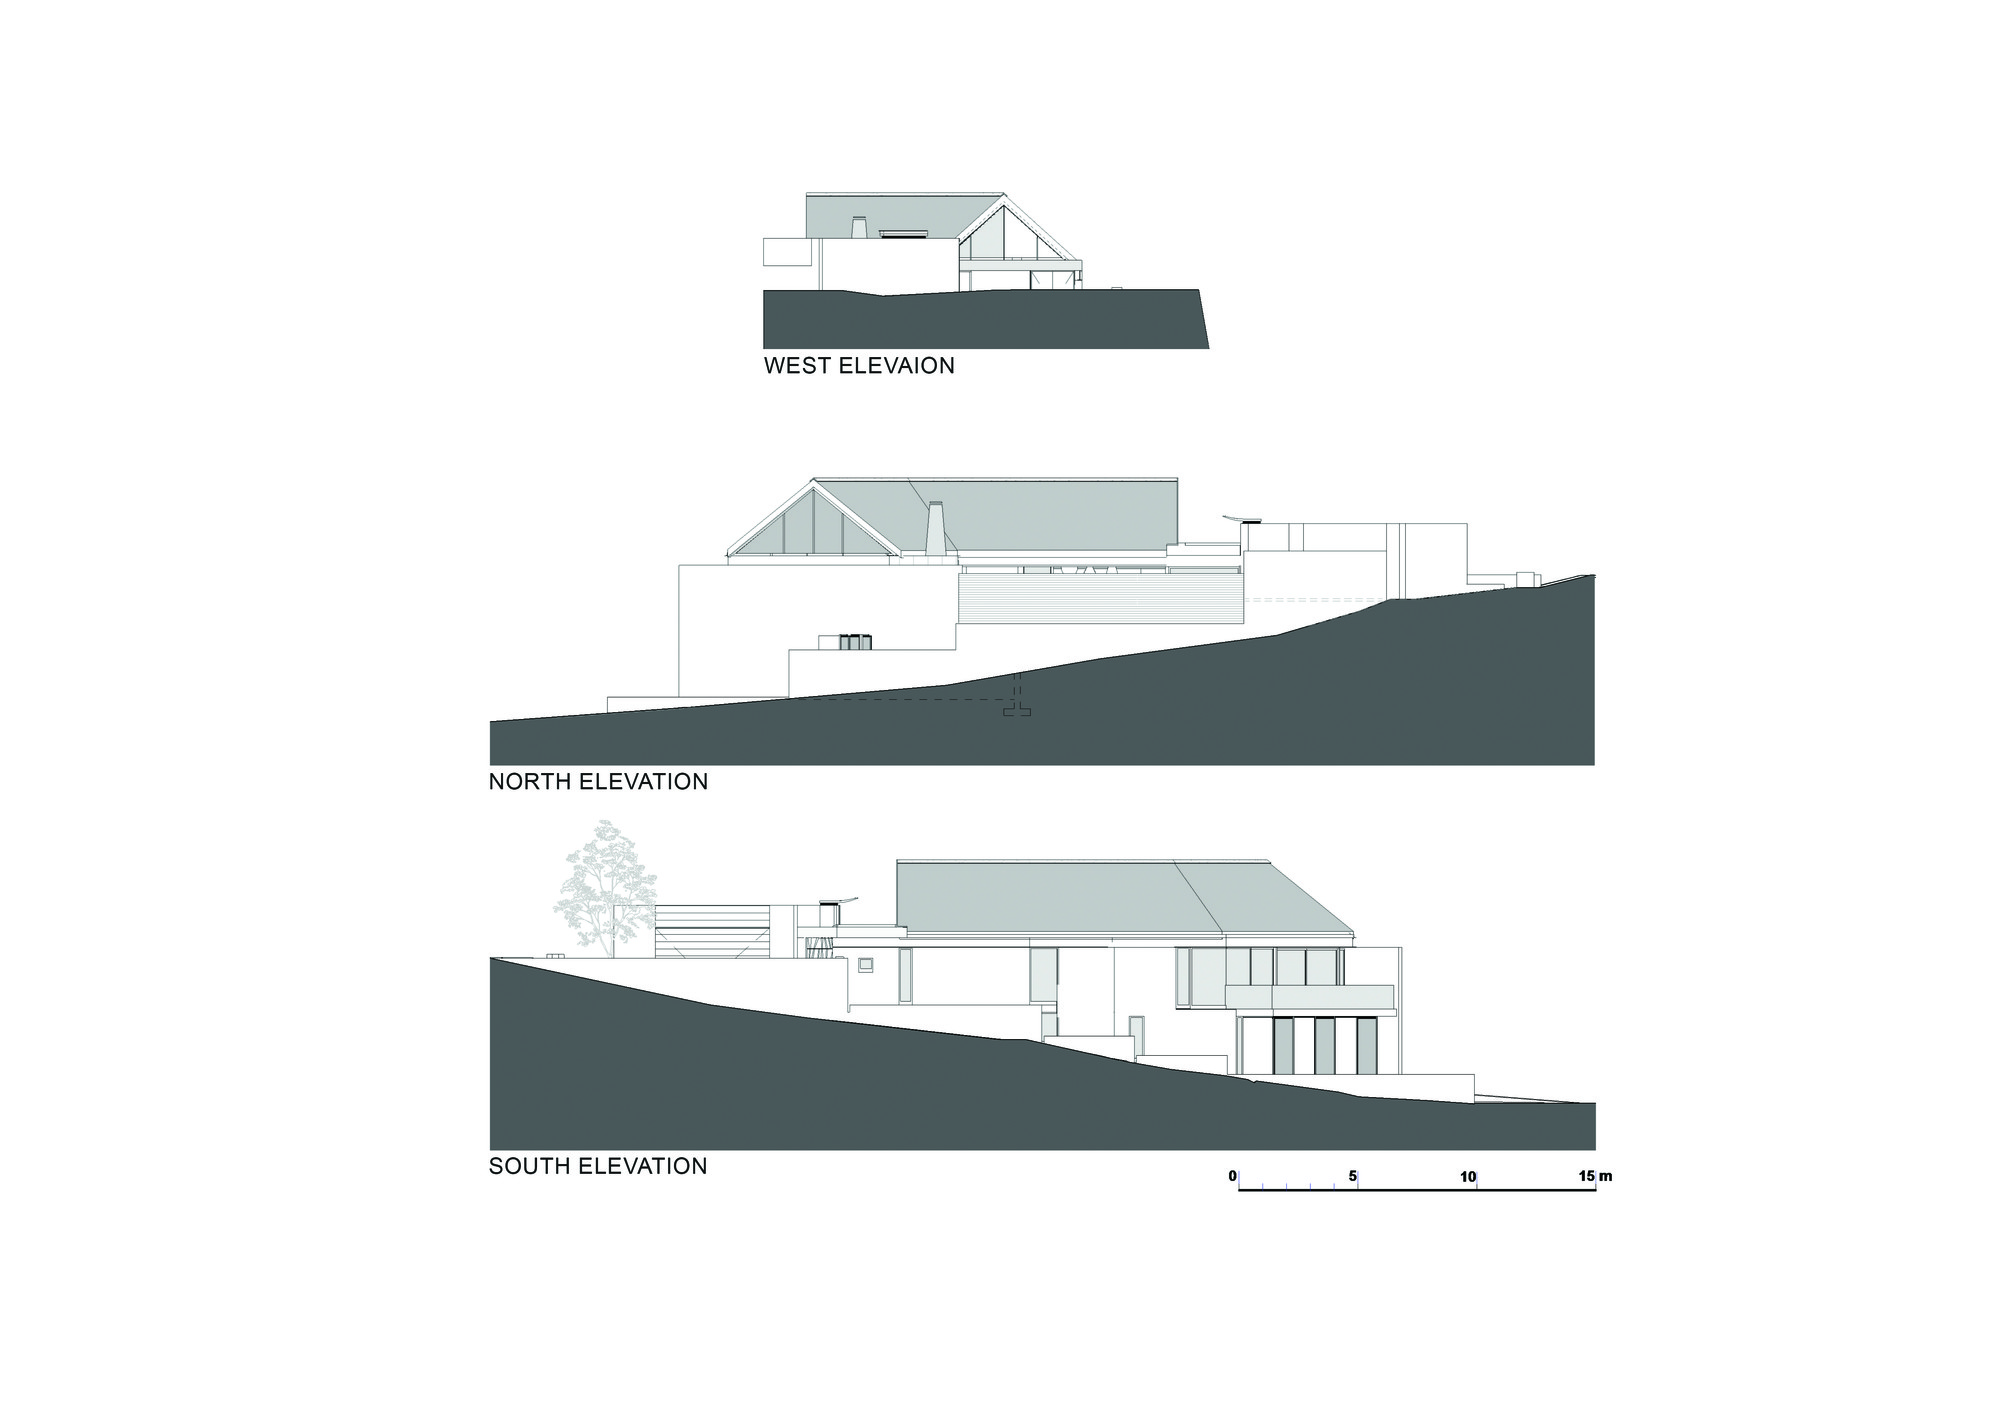
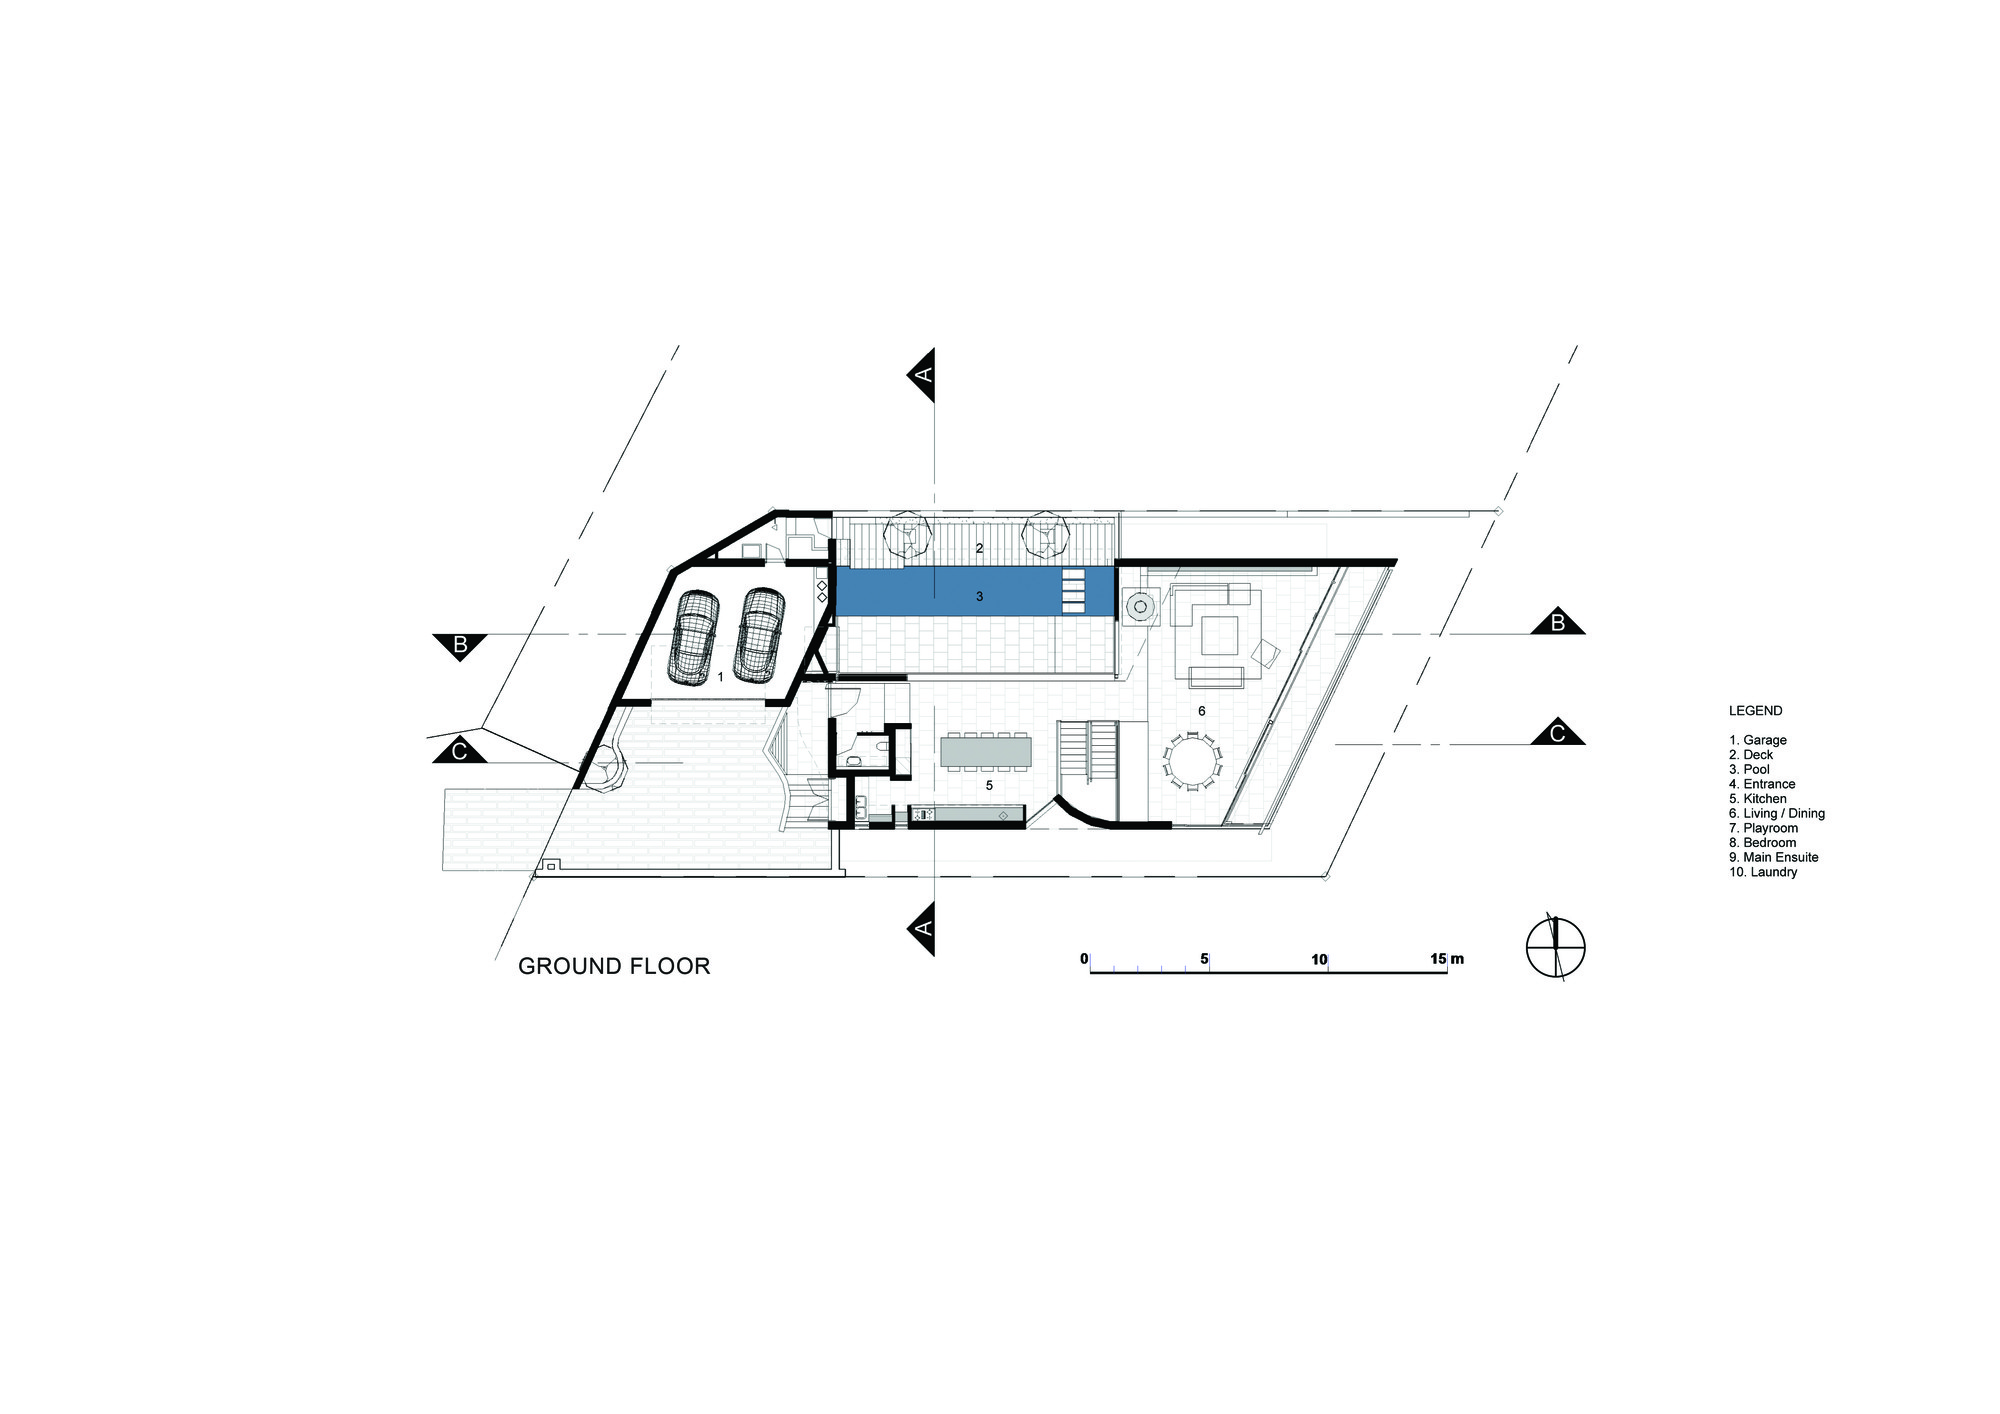
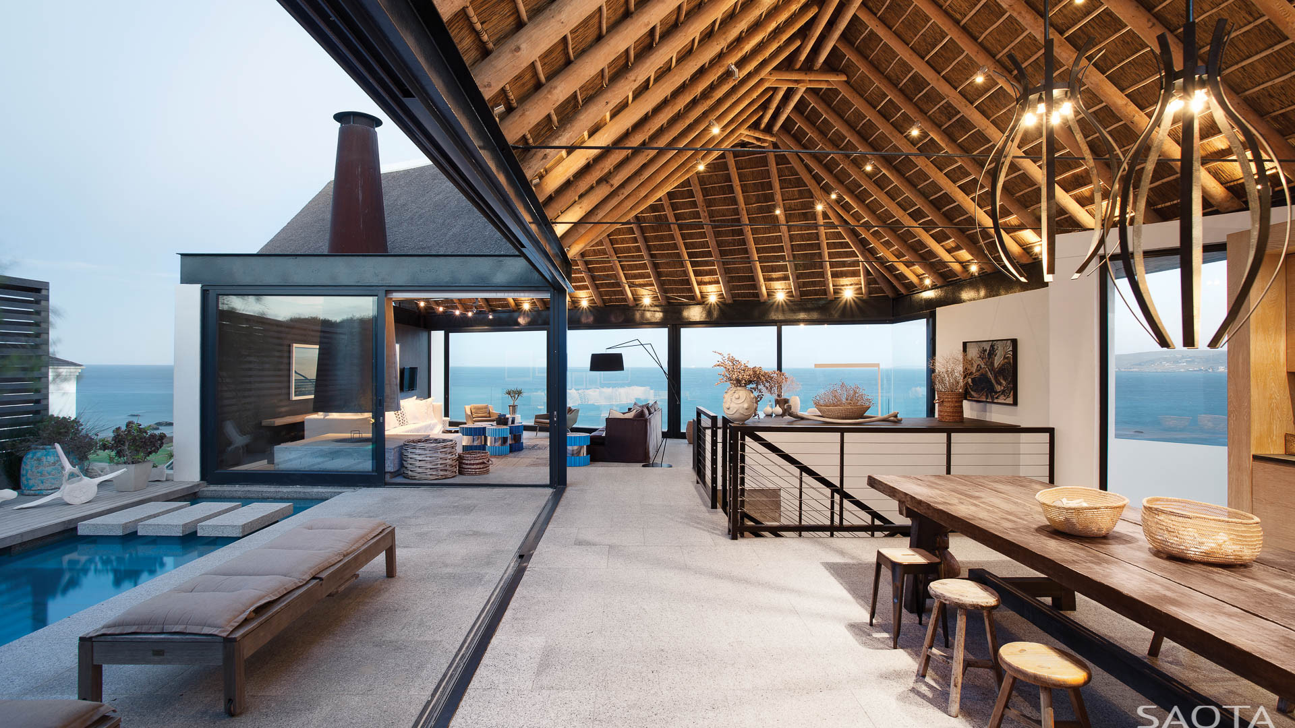
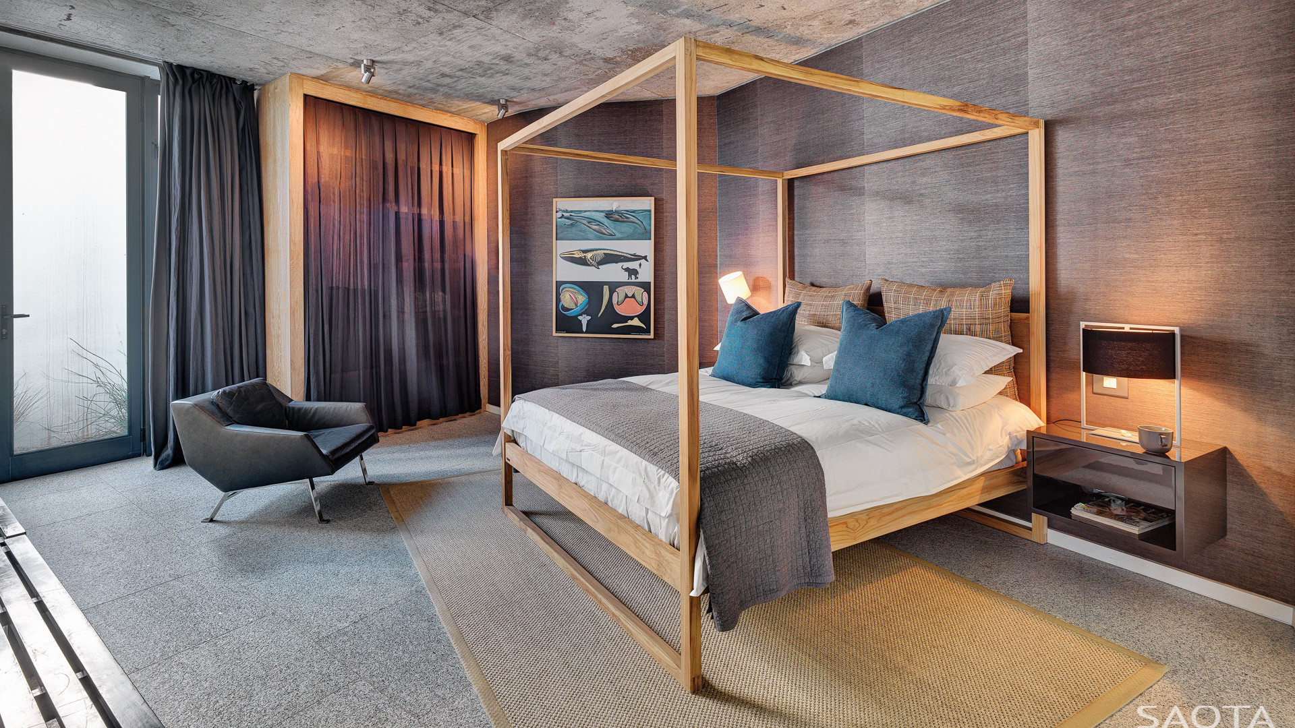
The Silver Bay villa by Antoni Associates sits in Shelley on South Africa's Western Cape, on a peninsula site facing the east coast toward the Swartland towns beyond the mountains. Three site conditions drive the design. First, raising the entry level puts the living room upstairs and bedrooms and play areas below, maximizing space and eastern sea views. Second, the prevailing southeast wind is addressed with sliding glass doors that open to views while deflecting the wind. Third, because the site is in the Southern Hemisphere, sun comes from the north, so a north-facing courtyard with pool is designed to catch it. The upper level is built as a separate pavilion holding a pool courtyard, a raised entry hall, a kitchen with a large table, a dining room and an eastern living space. The L-shaped volume is divided by floor into distinctly different rooms. A striking conical fireplace vent, its rusted surface echoing the coastal ecology, rises from the space; the building's I-beam steel frame supports a distinctive thatch roof, whose wooden rafters are replaced by steel tie rods, making the roof an open top space paved in granite slabs. The curved roof carries a large chimney facing the courtyard pool, and another conical vent on the far side of the yard; the north facade of the courtyard is timber. The ground floor uses switch-operated concrete panel ceilings that retain the marks of rusted steel and the contractor's chalk. Bedrooms are simple, with a serrated glass facade for maximum views; curtain tracks run along the radiused corners, and at night, when curtains close, the rooms feel like caves. Simple glass walls divide the connecting bathrooms from the bedrooms, sharing one large volume, and the stairs linking the two levels are built from I-beams.








 Editor's Pick