Text description provided by the architects
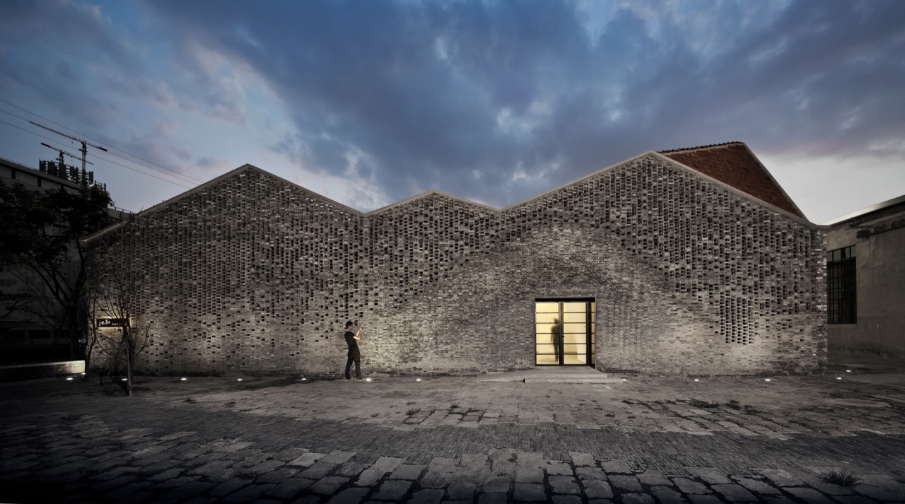
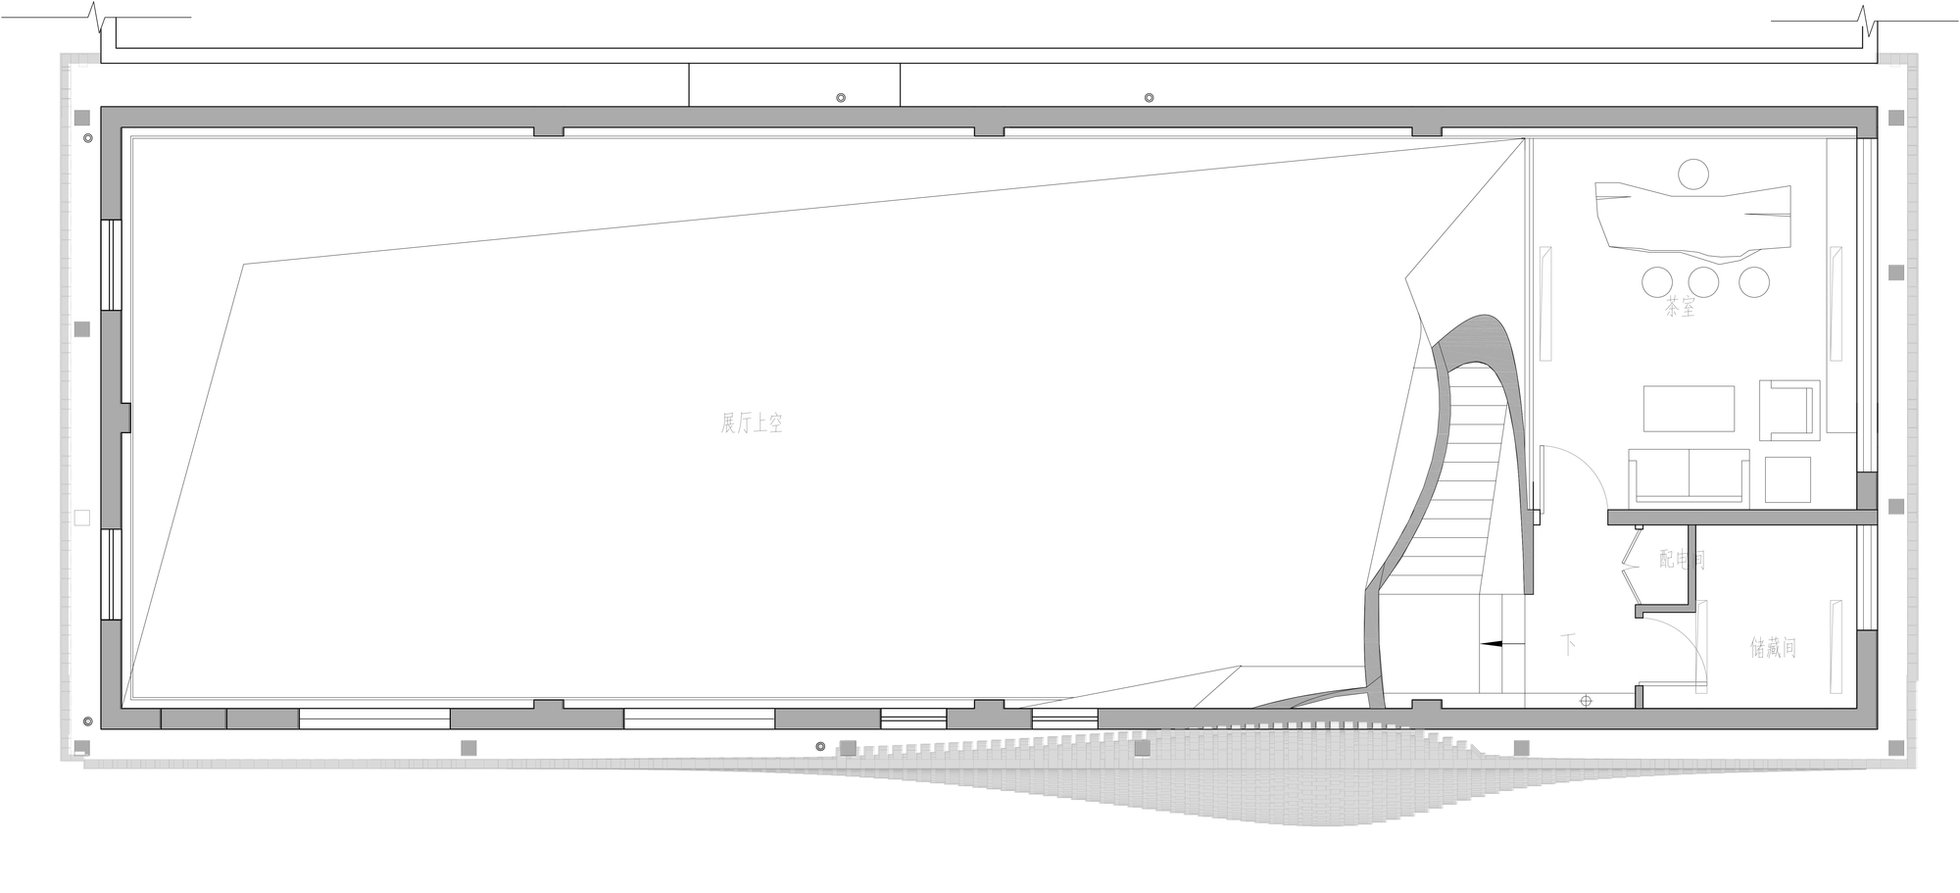
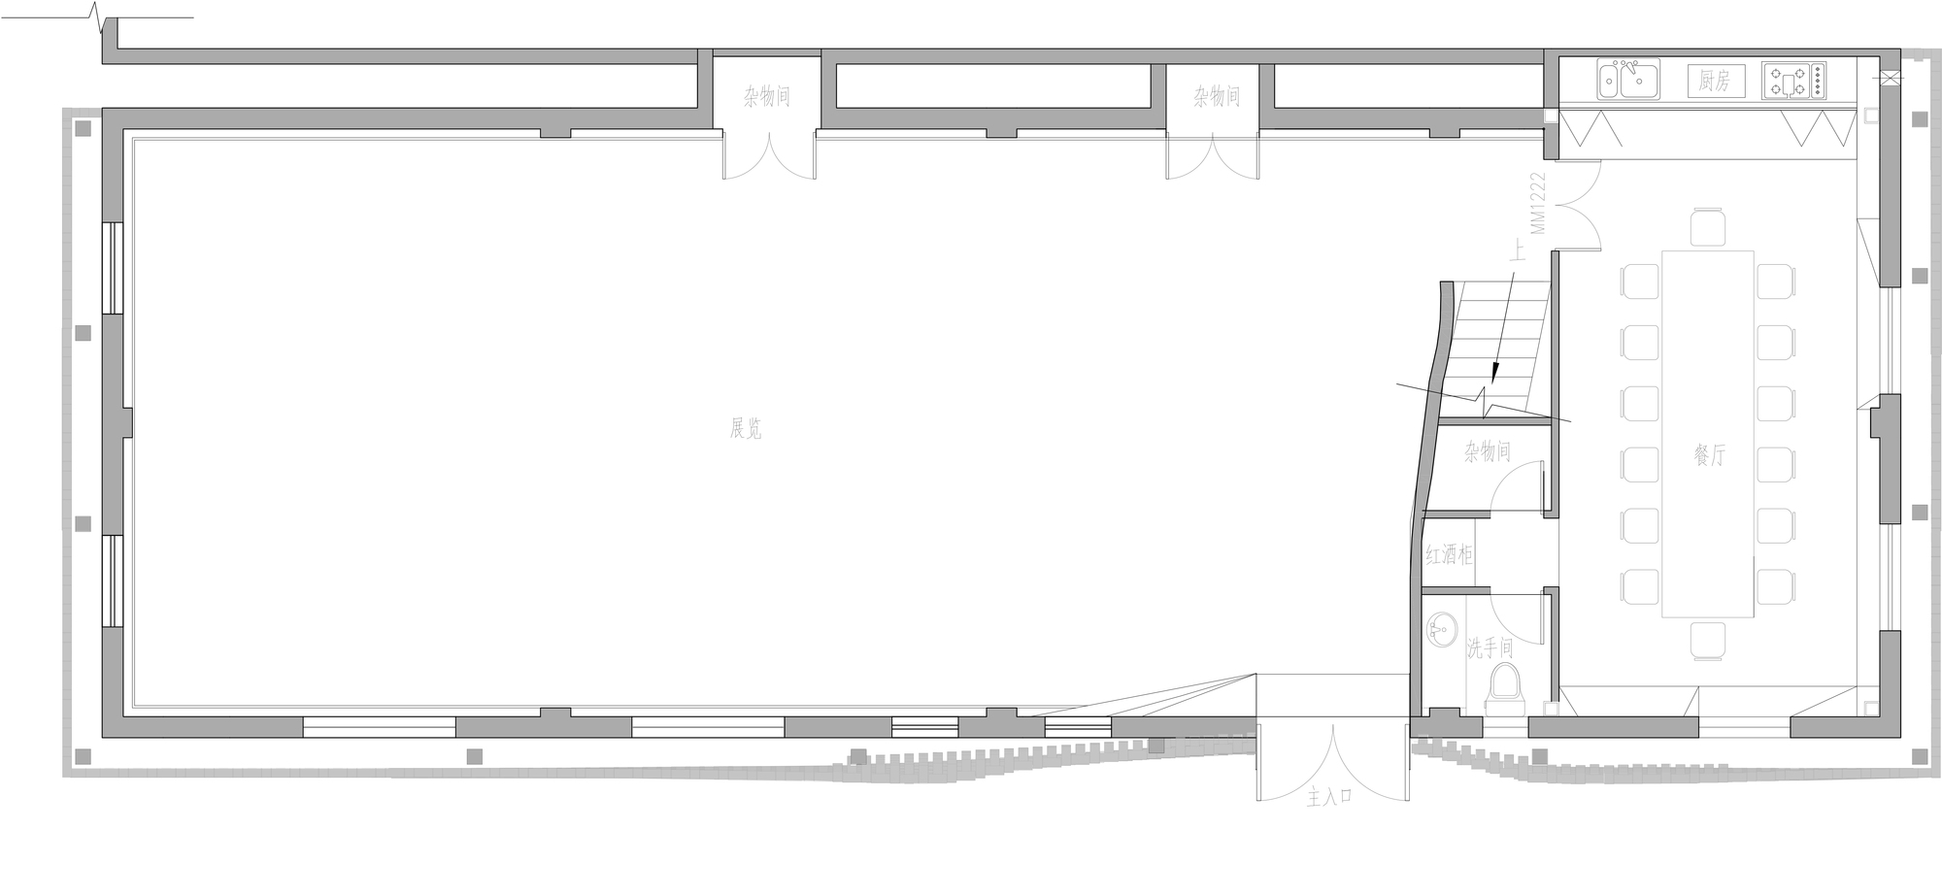
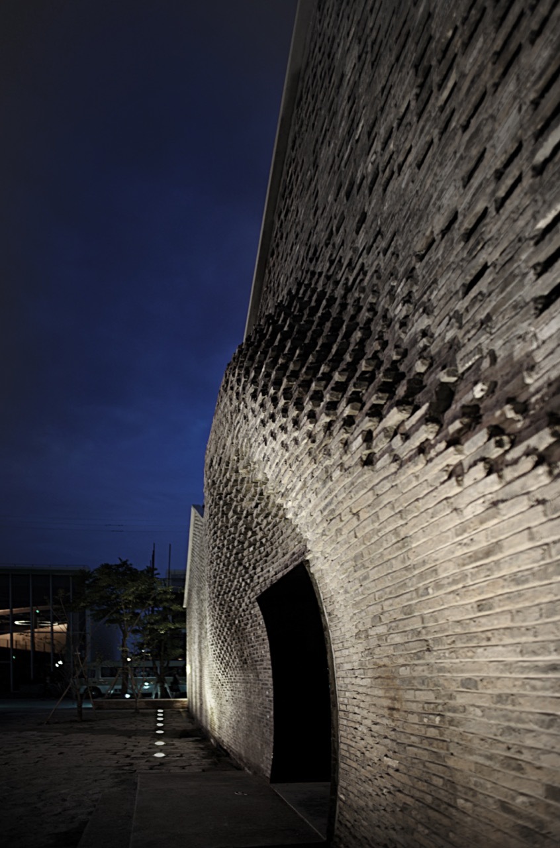
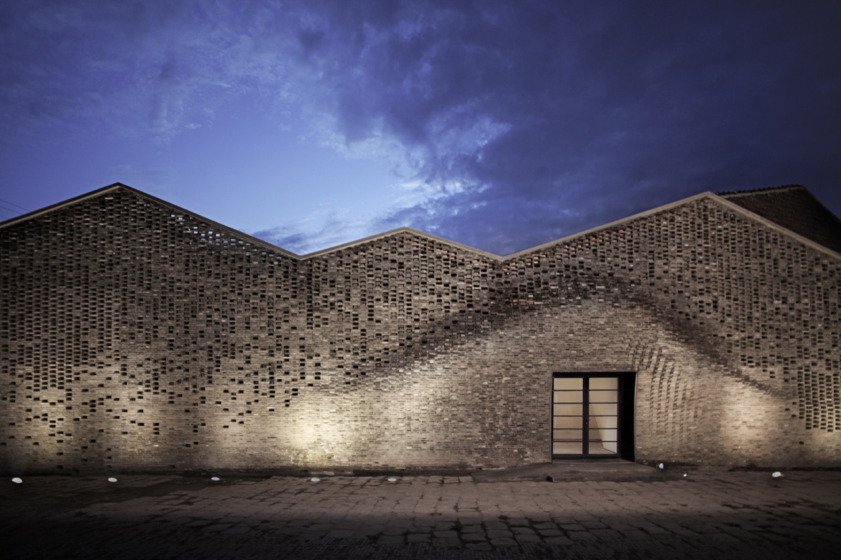
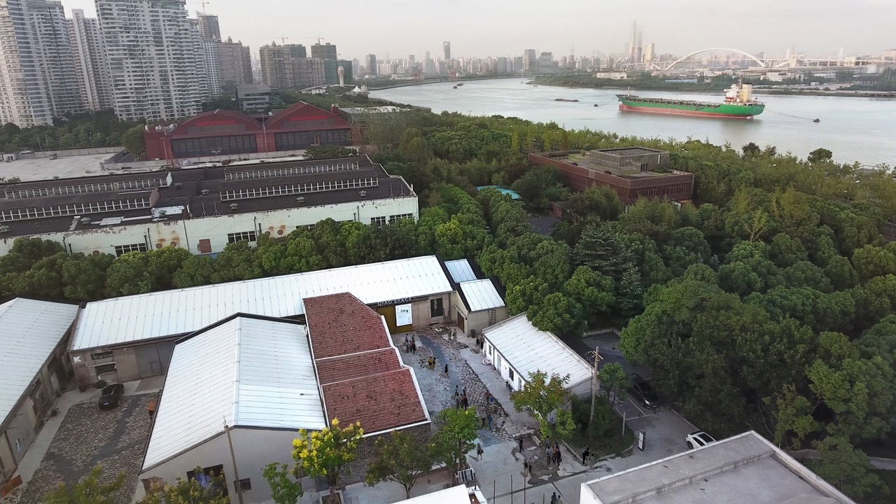
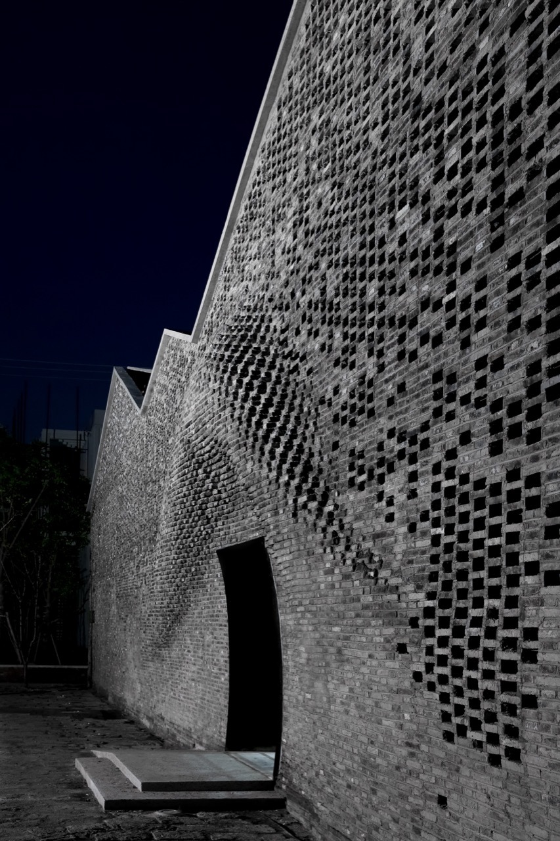
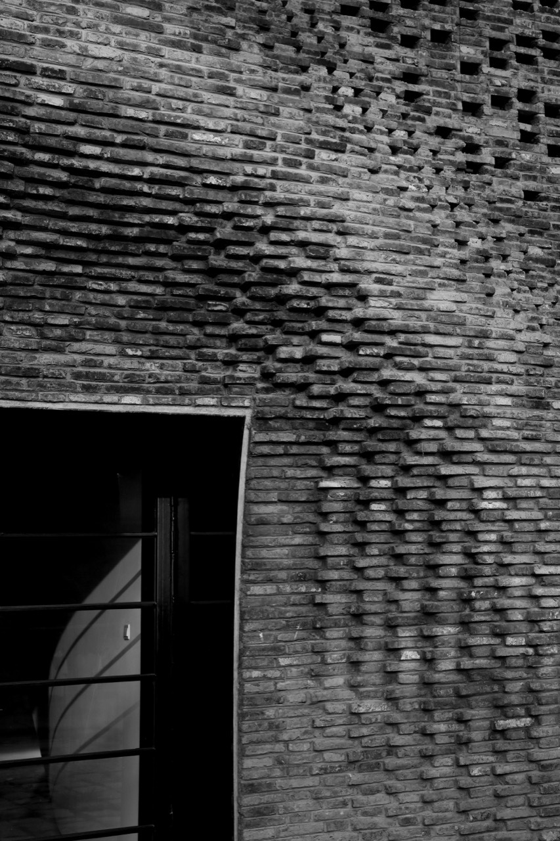
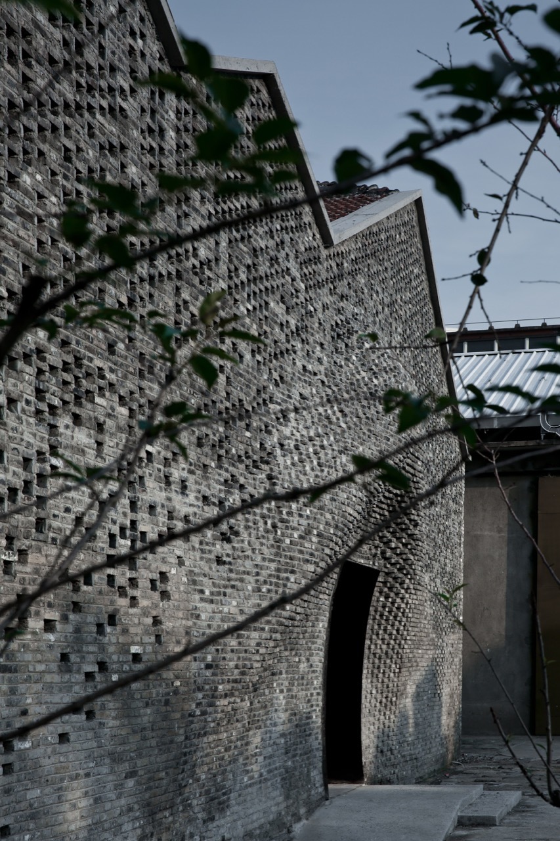
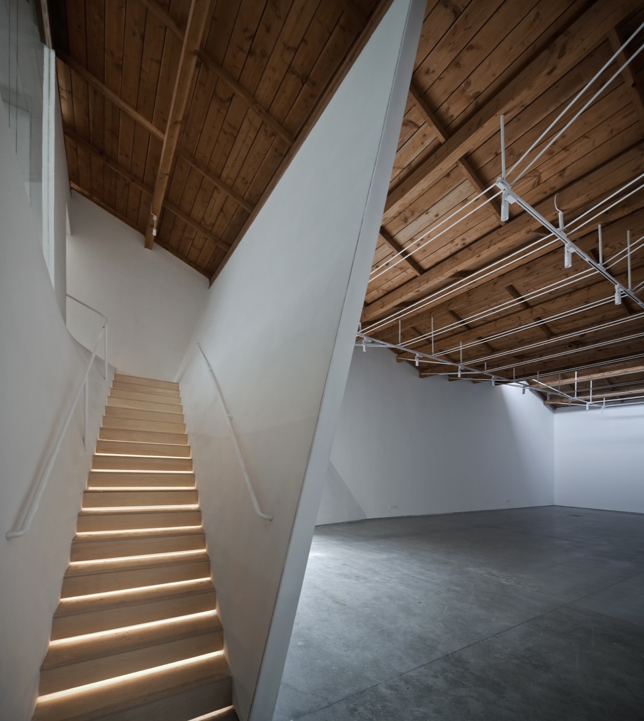
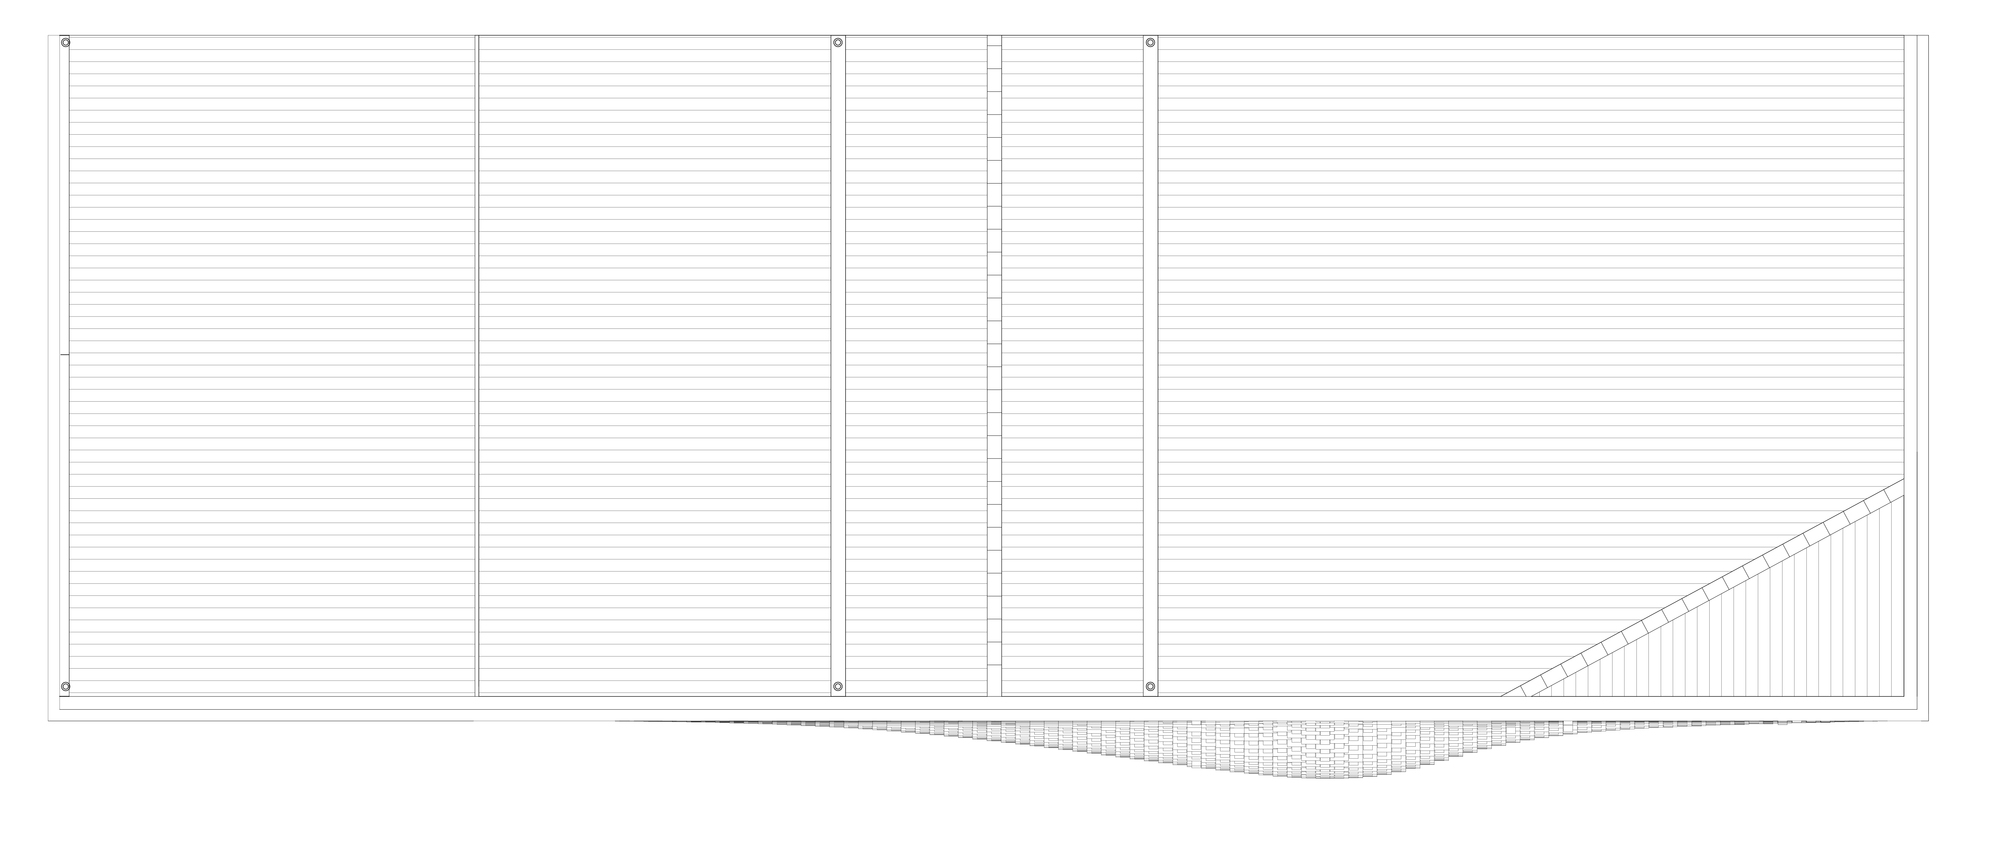
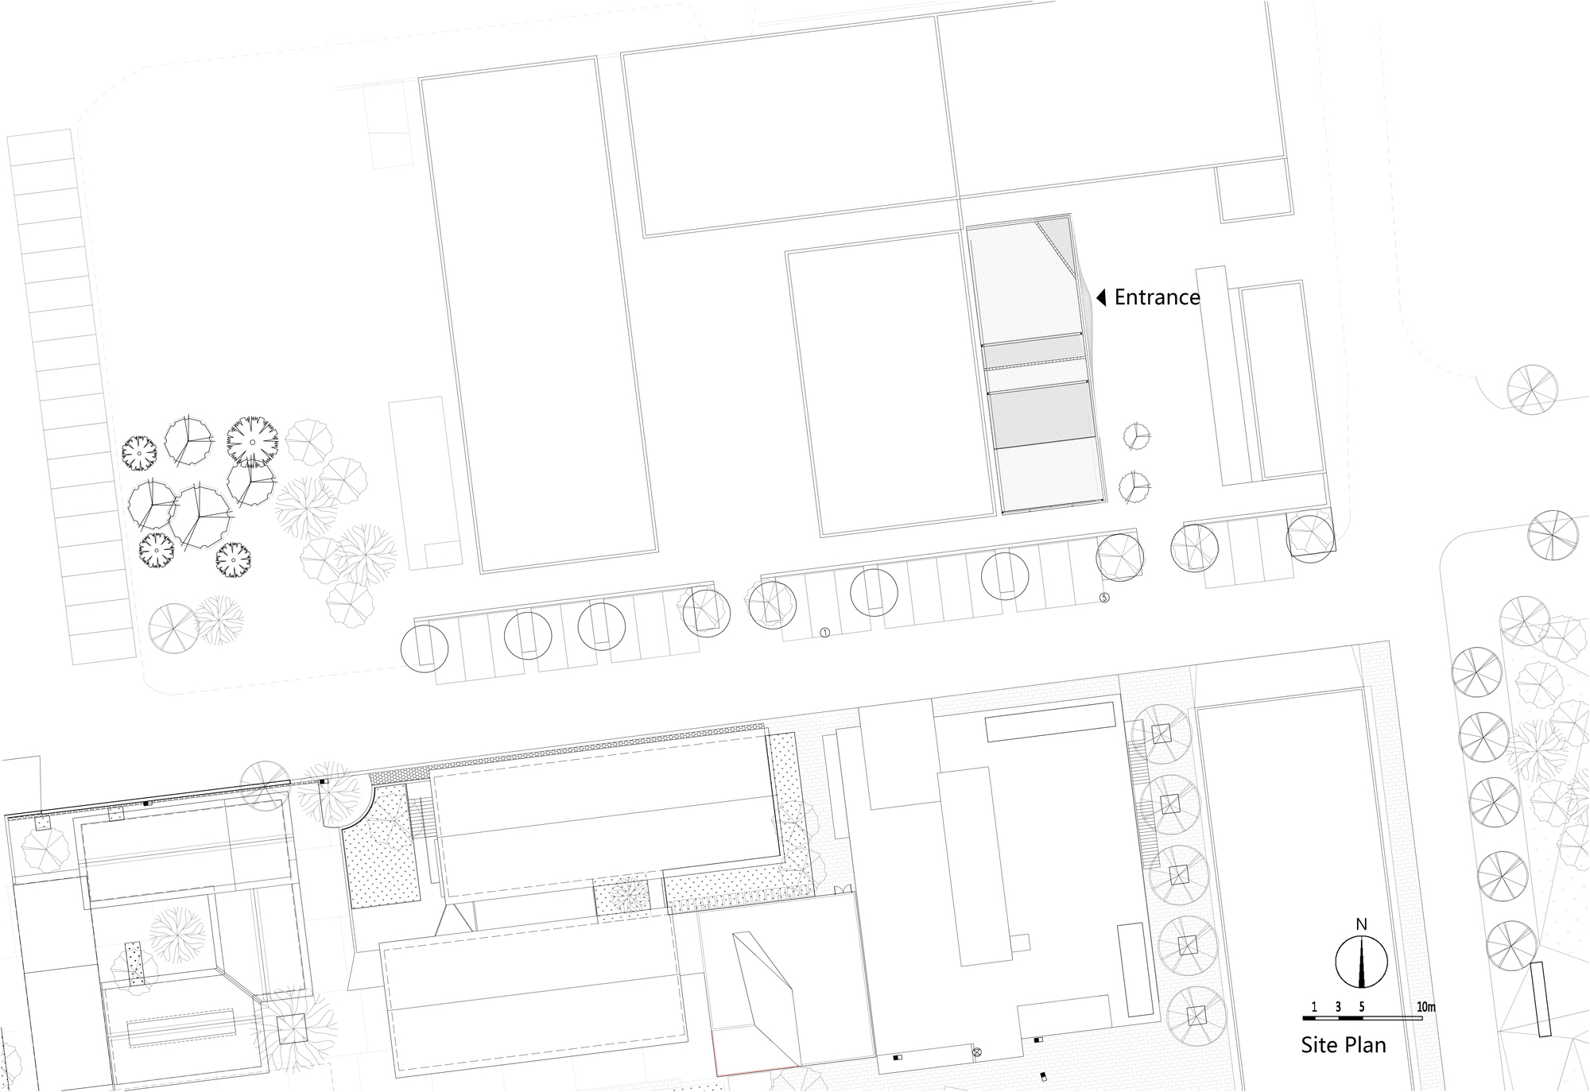
Chi She was originally an art group founded in 1986 by Zhang Peili, Geng Jianyi and others; its rebirth as a space in the West Bund Culture and Art Demonstration Zone embodies a realist attitude: meeting spatial demands within a derelict old building, coordinating with the overall environment, and achieving a formal expression that matches its artistic mission. The architects aim to provide a refined yet rich composite art space, stacking exhibition and collection, creation and discussion, rest and exchange within a compact building. The original outer walls are retained, with basic performance upgrades and structural reinforcement that maximize gallery space; without harming the overall campus atmosphere, the roof is locally raised to create a mezzanine lounge that enjoys a full view of the sky. The roof structure is replaced by a lighter, warmer tension-string timber roof, locally raised to admit north light that registers time and weather. The exterior uses green brick compatible with the old building as the main facade toward the campus; a light fold at the entrance produces a pleated texture that is the building's most memorable formal gesture and its basic expression: standing with one back against tradition while voicing the present. To achieve a masonry pattern impossible with traditional craft, the architects worked with Fab-Union to use robotic-arm bricklaying, the first on-site attempt at advanced digital construction. The exterior wall combines recycled old gray bricks with robotic-arm in-situ construction in a tensioned curved form that expresses Chi She's vitality. The precision of the robotic arm and the craftsman's careful handling of mortar and brick let the ancient material adapt to contemporary requirements, fully realizing the design model. The brokenness of old brick and the boldness of the curved wall play off each other, continuing the story of human and brick, machine and tectonics, design and culture in the shadow cast at sunset.













 Editor's Pick