Text description provided by the architects
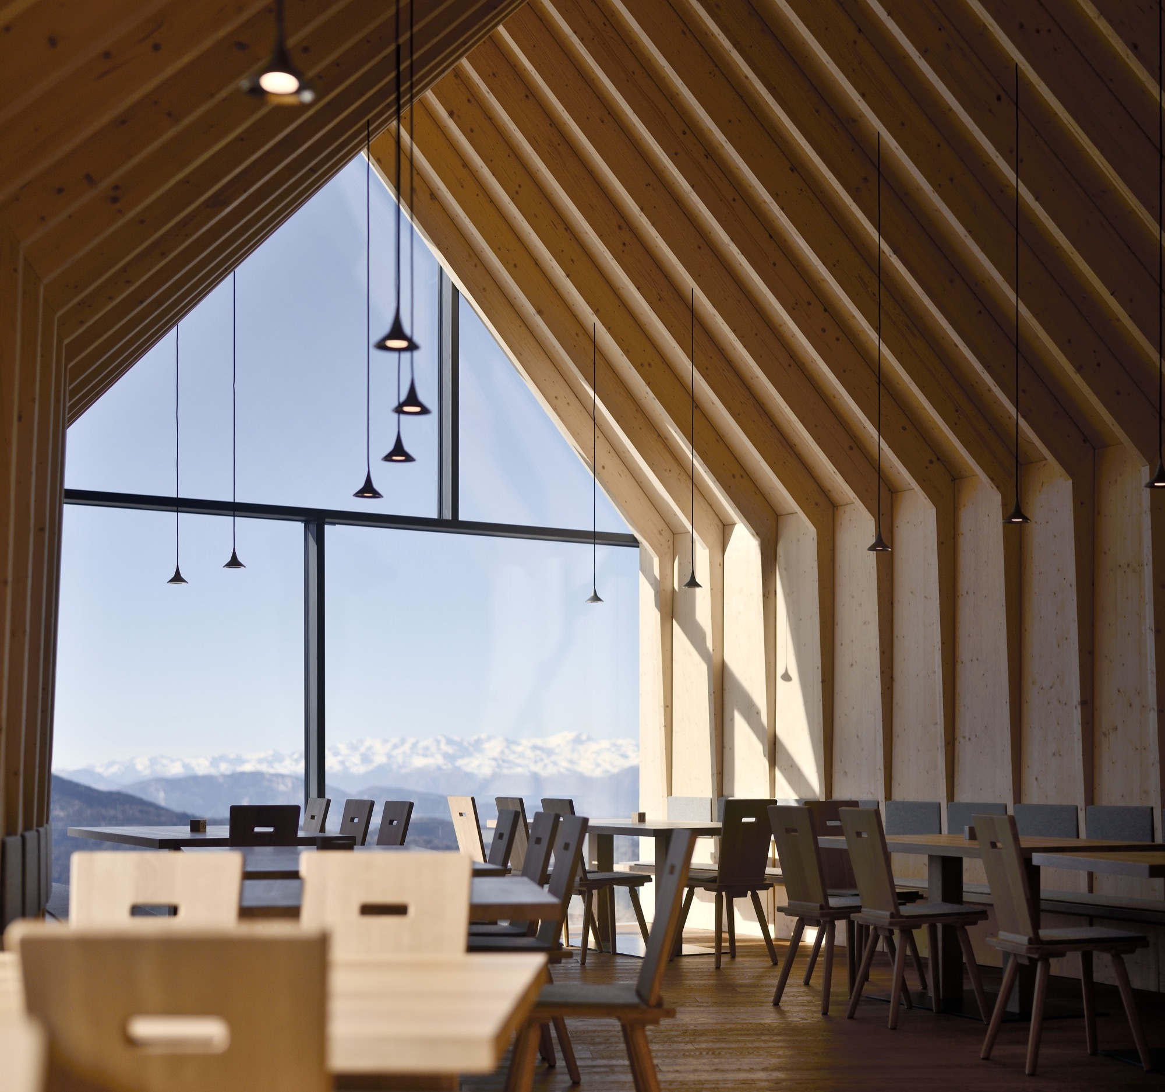
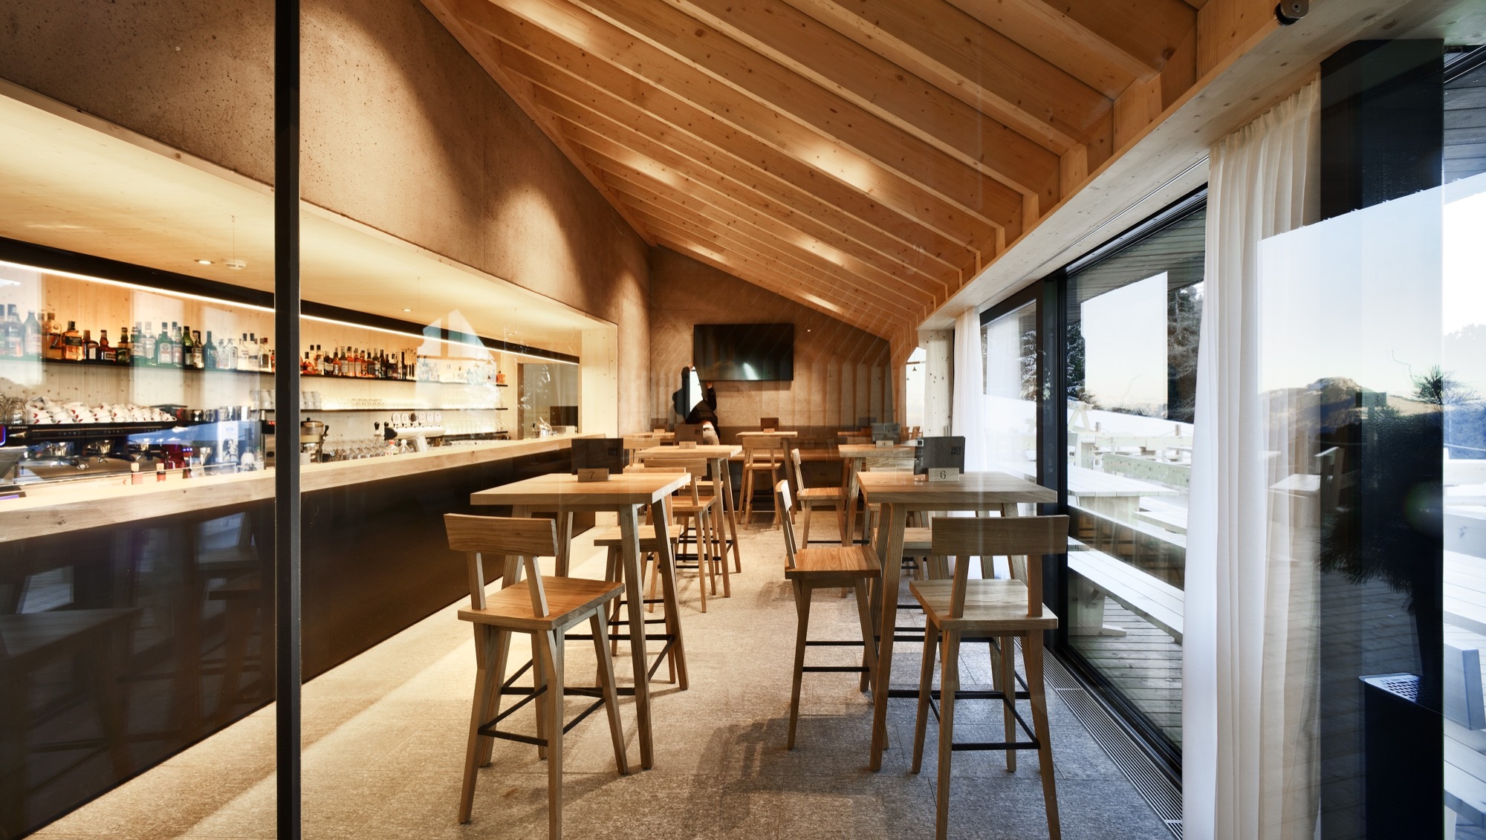
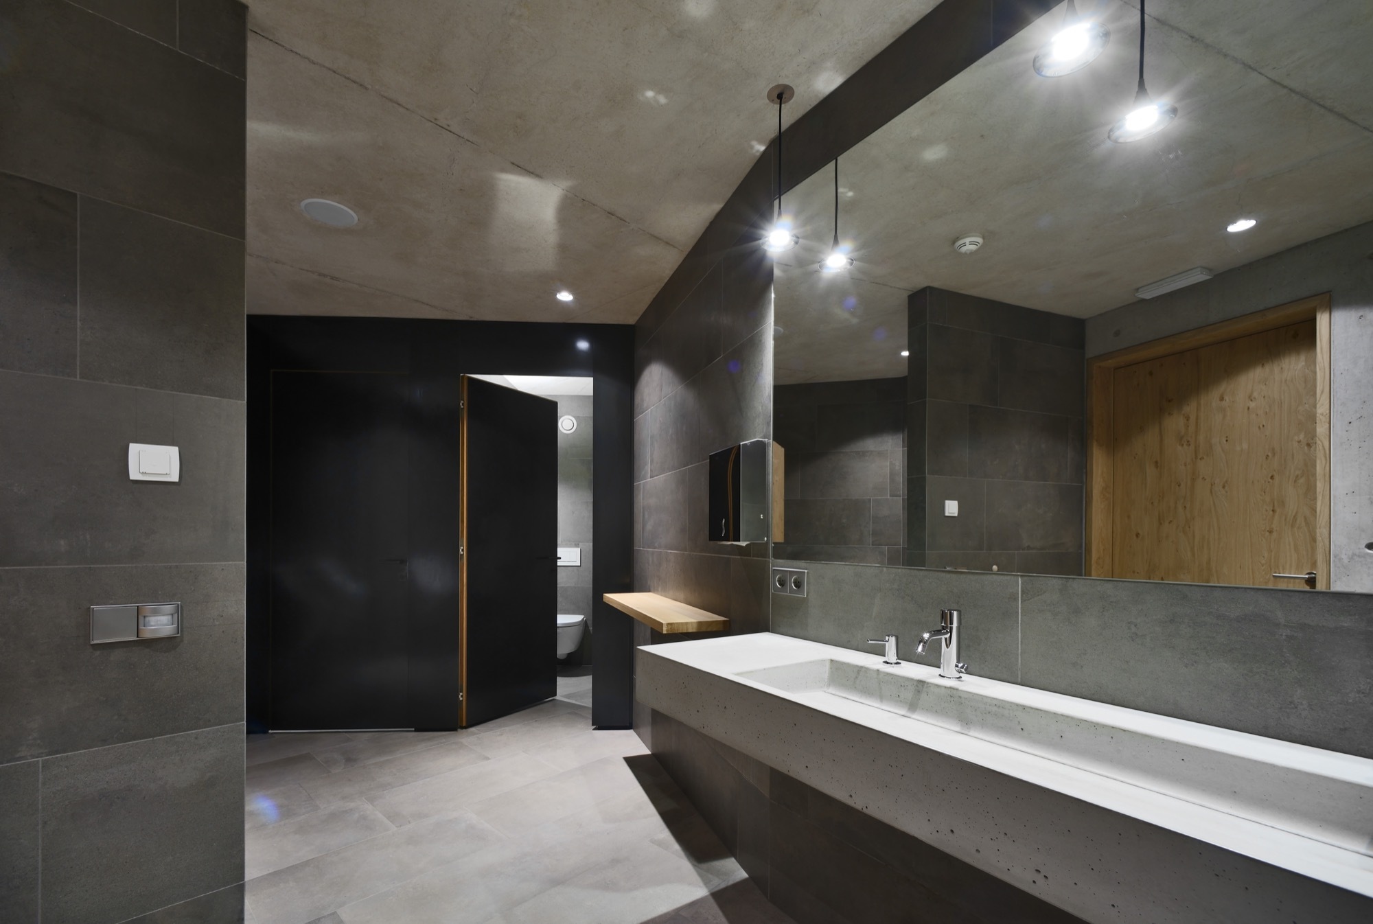
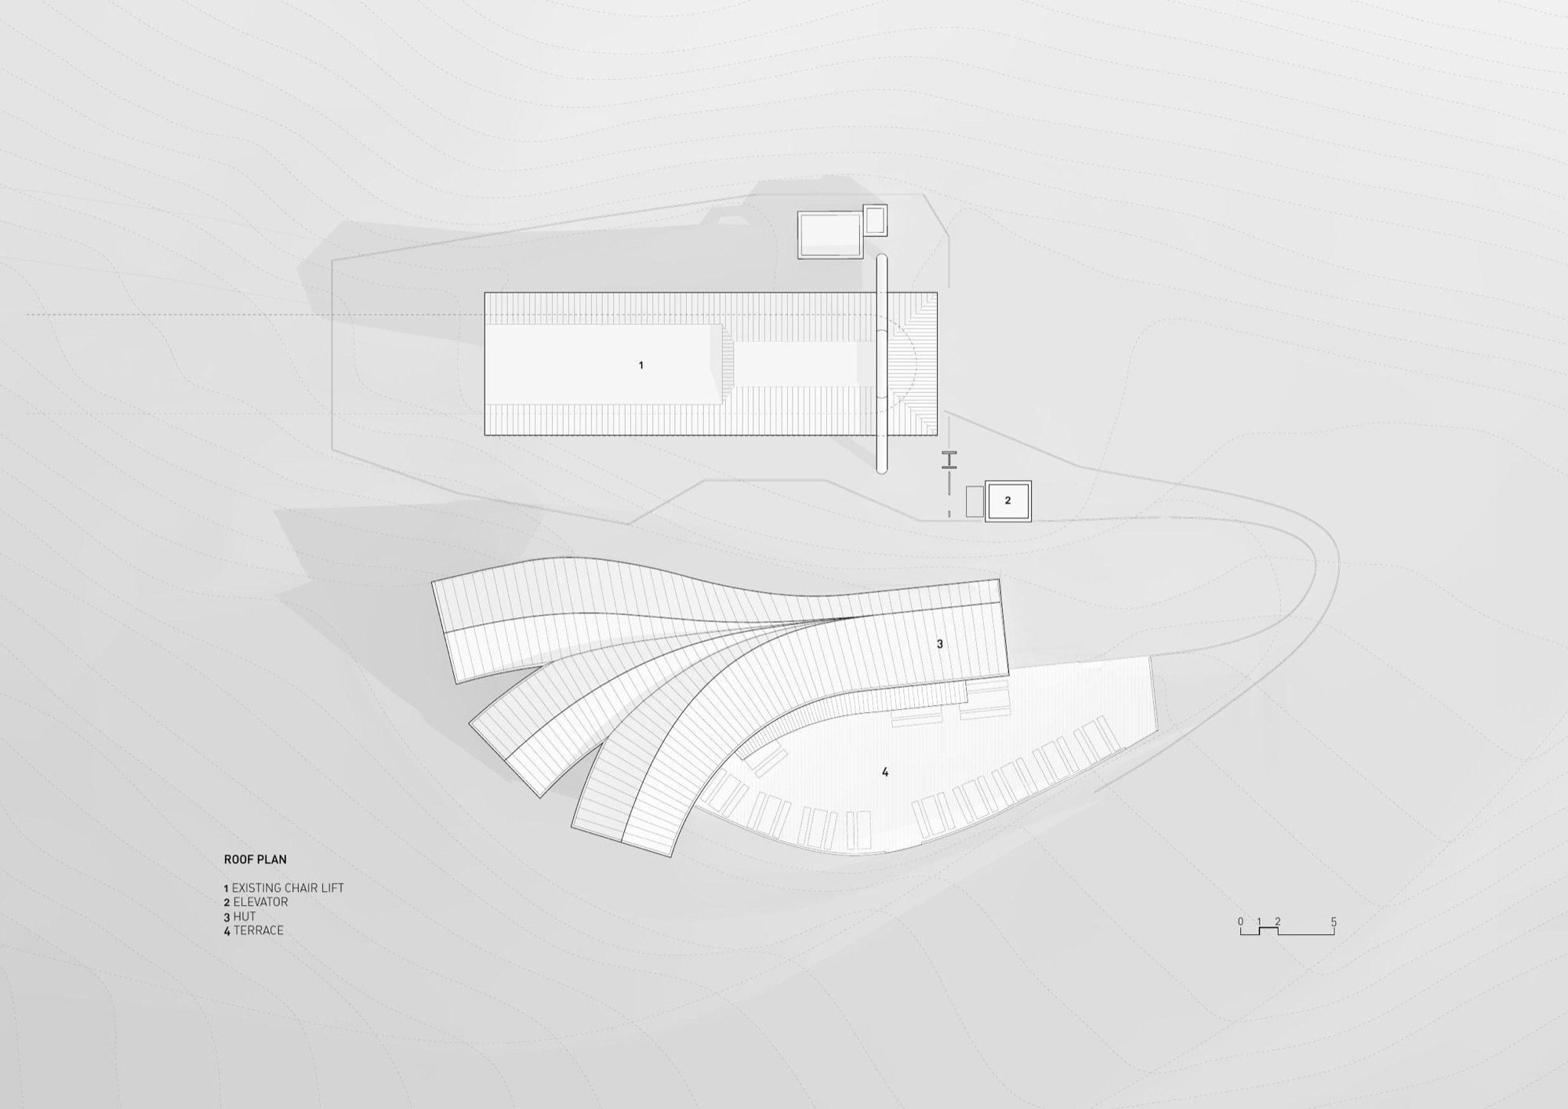
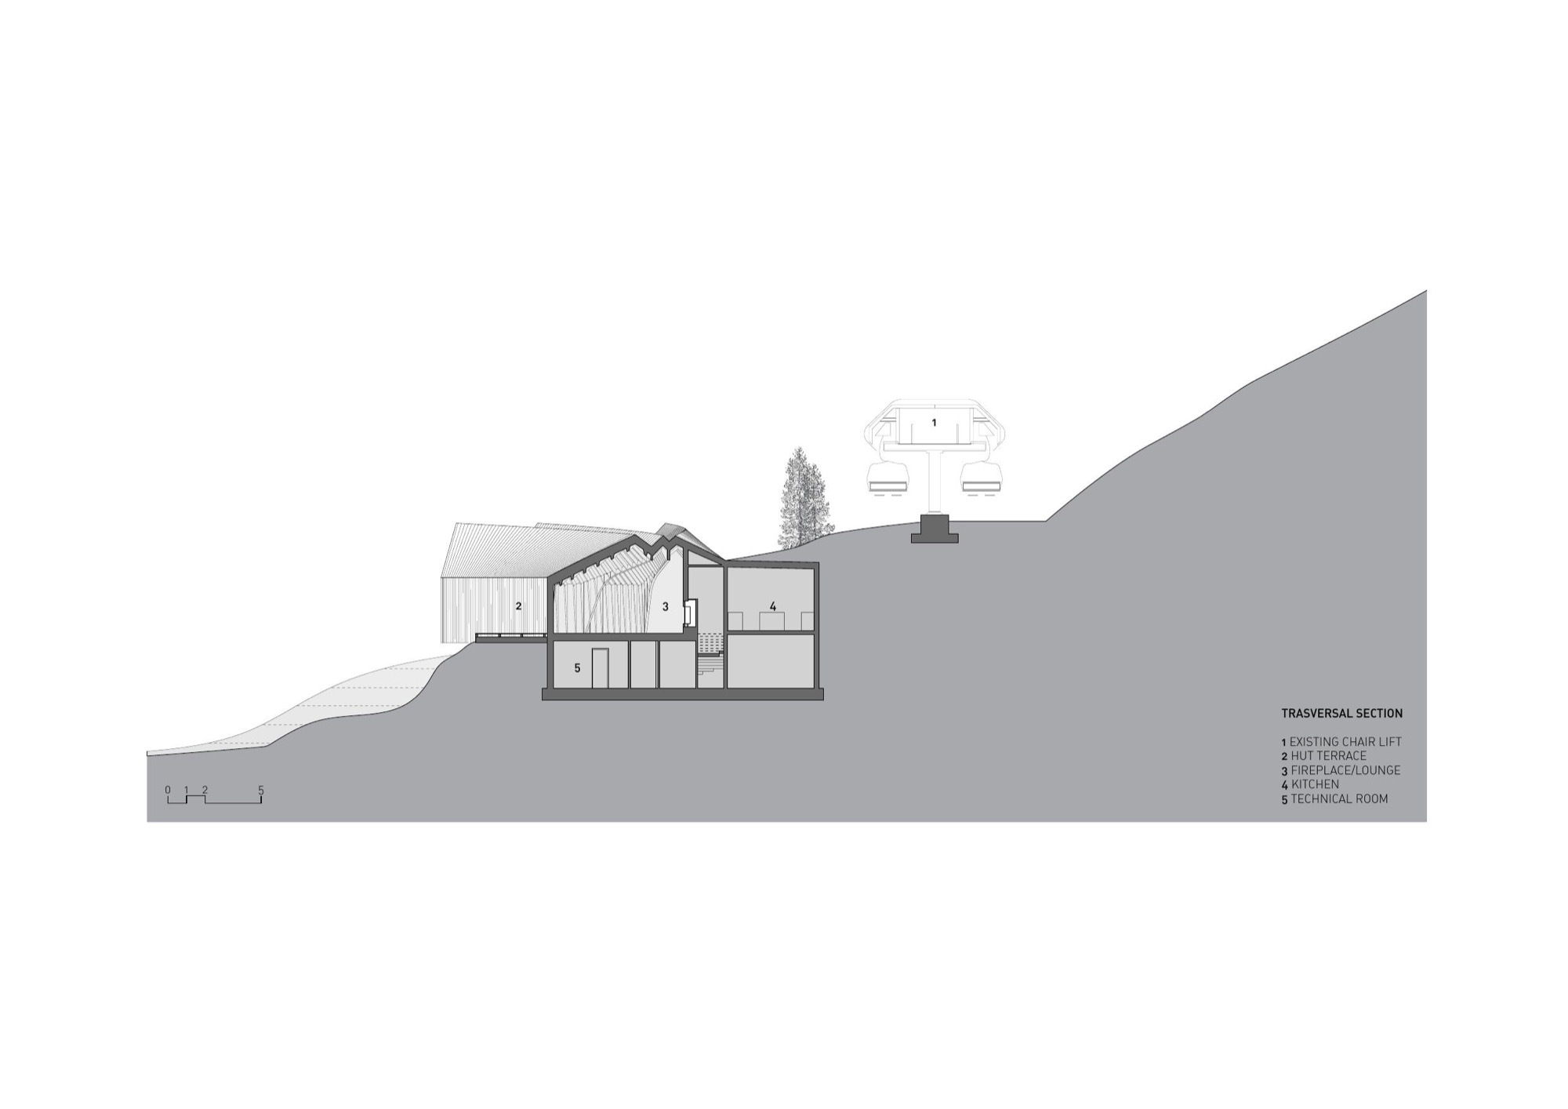
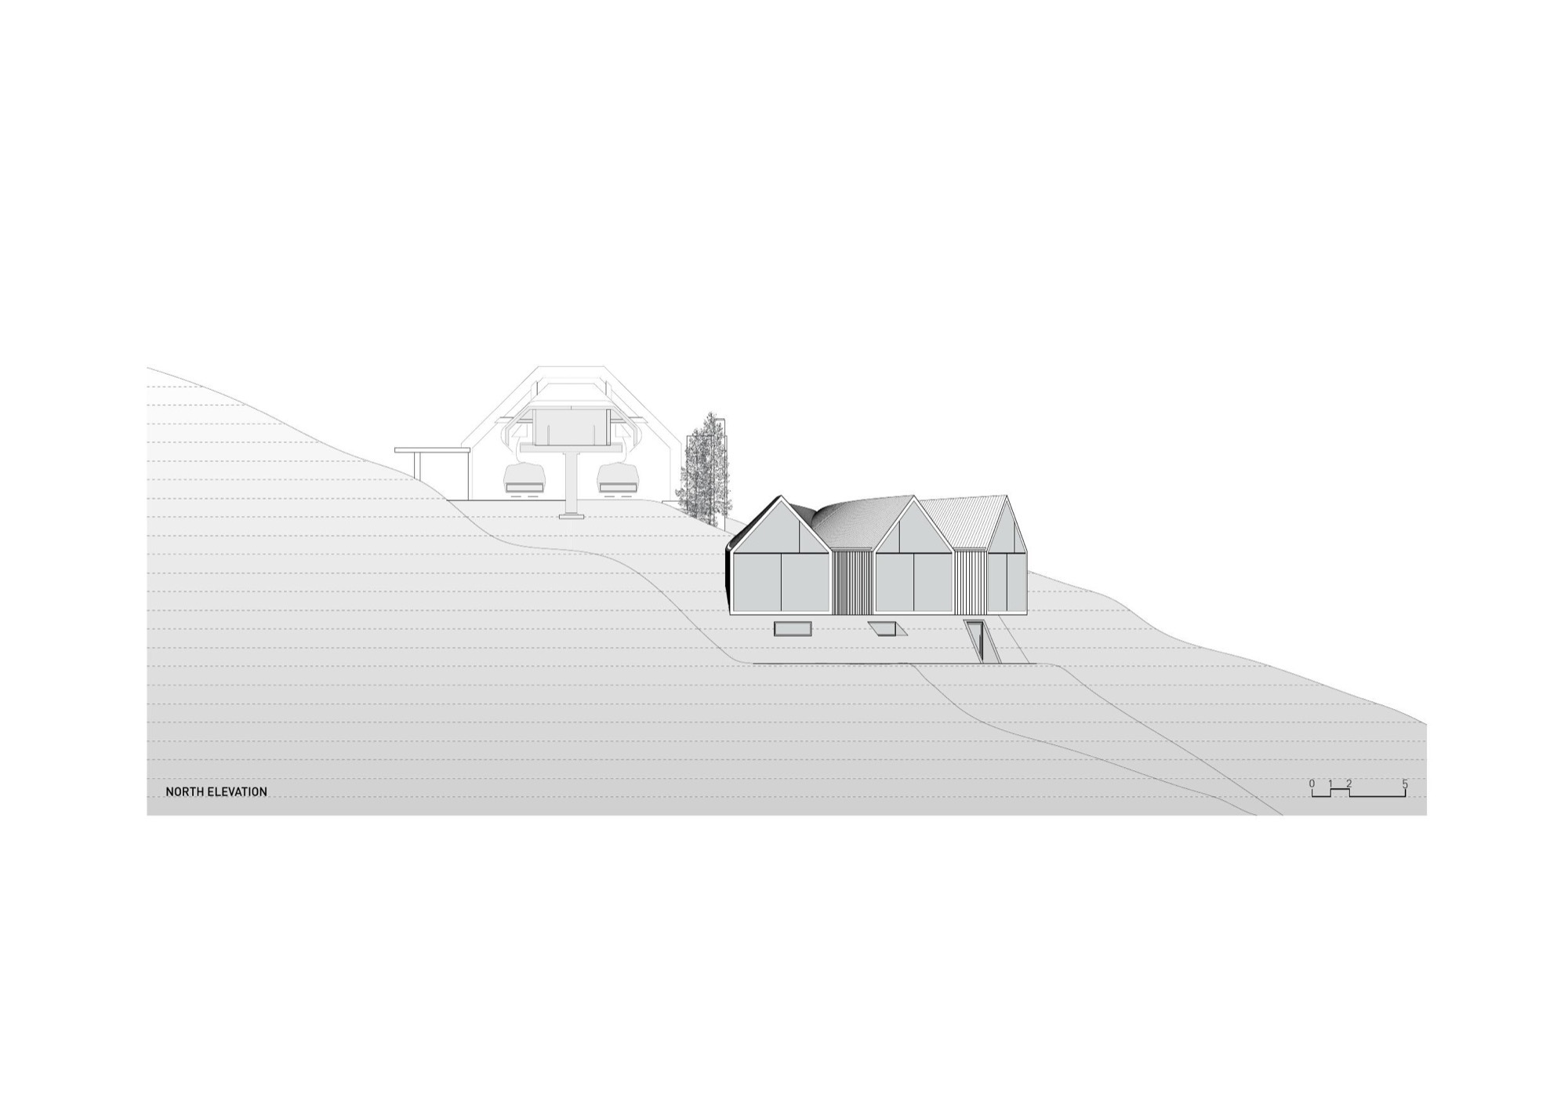
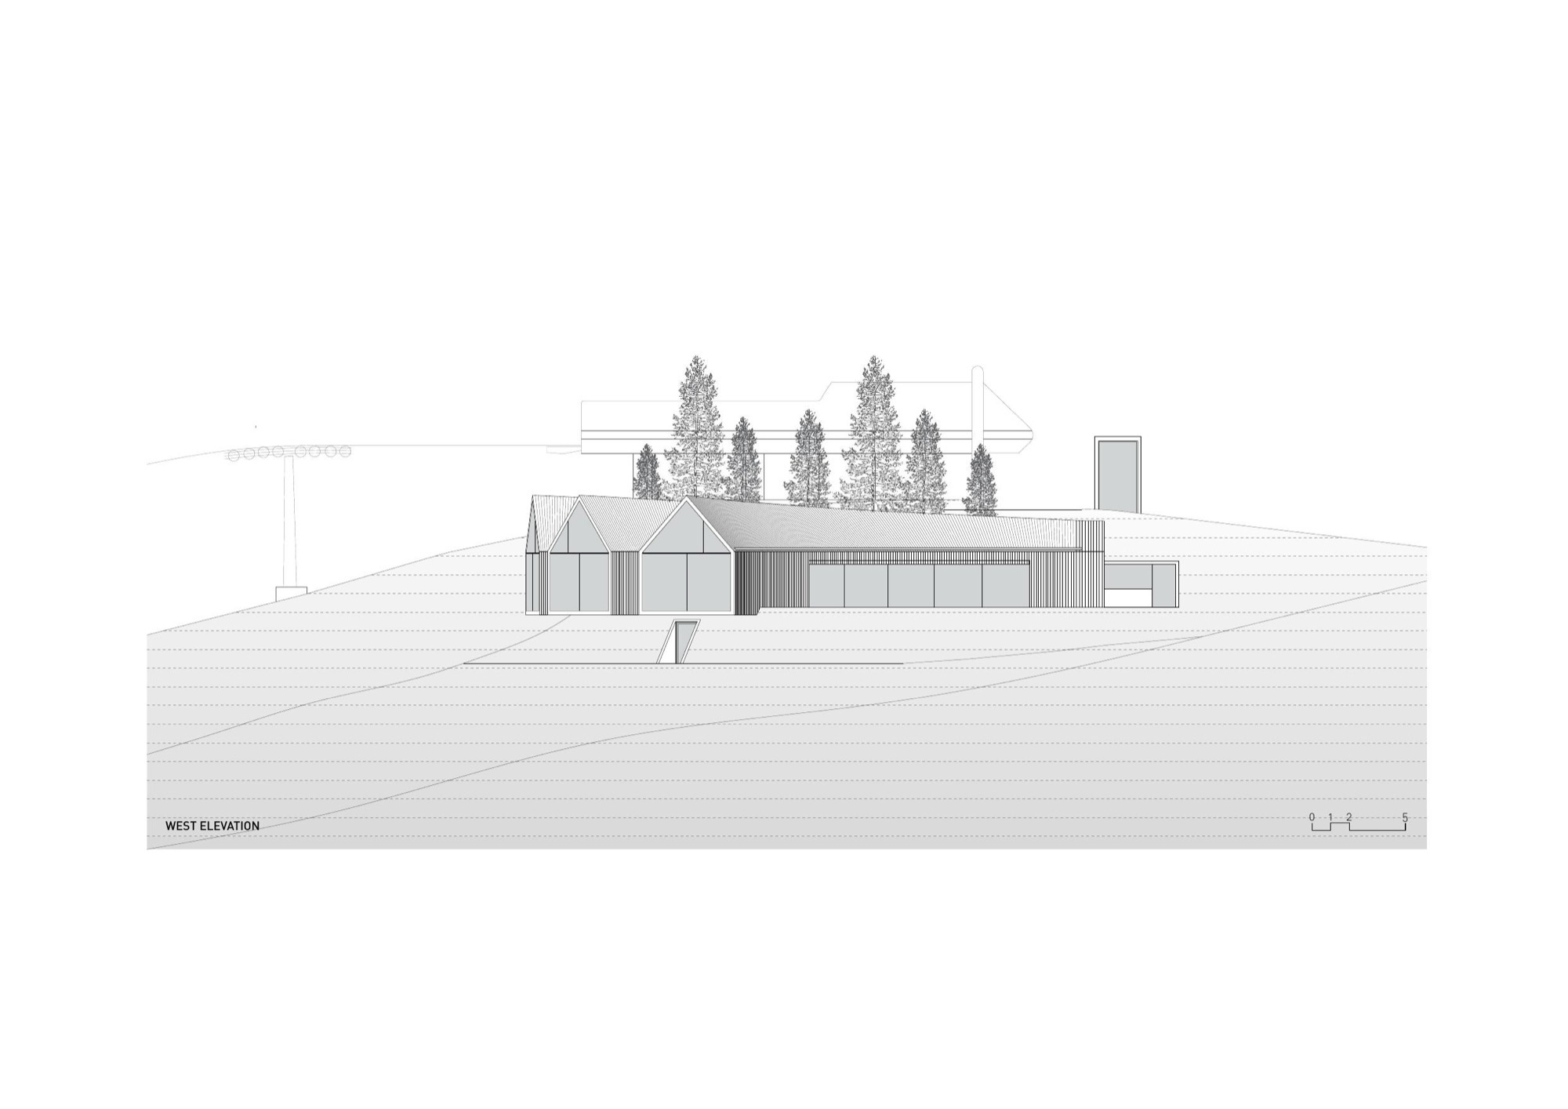
The Oberholz Mountain Hut is a restaurant and cable-car station at 2,000 metres in the Italian Dolomites, designed by Peter Pichler with Pavol Mikolajcak after winning a 2015 competition. It contains a restaurant and connects directly to the Oberholz lift station of the Obereggen ski area. The cantilevered structure is conceived as a fallen tree, its three major branches spreading outward in a symbiotic arrangement; each branch points toward one of the three surrounding mountain groups. At the tips of the branches, large glazed walls frame the surrounding peaks from inside the hut. The sloping glass roof is inspired by the distinctive local geography, while the branch roofs and complex interior structure fuse modern and traditional alpine lodge typologies. Inside, a curved, sculptural timber enclosure defines the space, gradually transitioning into the walls and creating so-called pocket spaces that reinterpret the classic mountain restaurant. The entire hut is built from wood - structural elements, interior cladding in spruce and larch, and oak furniture - all species native to the region. The ground floor contains the main restaurant and lounge, a bar next to the entrance directly connected to the dining room, the kitchen and food storage, plus restrooms and technical facilities; a large southwest-facing terrace completes the outdoor experience.
TEAM
Client: Obereggen AG / Spa; Design Team: Peter Pichler, Pavol Mikolajcak, Gianluigi D´Alosio, Simona Alu, Giovanni Paterlini, Matteo Savoia, Silvana Ordinas, Krzysztof Zinger, Jens Kellner








 Editor's Pick
 Latest Design
 Best Idea