Text description provided by the architects
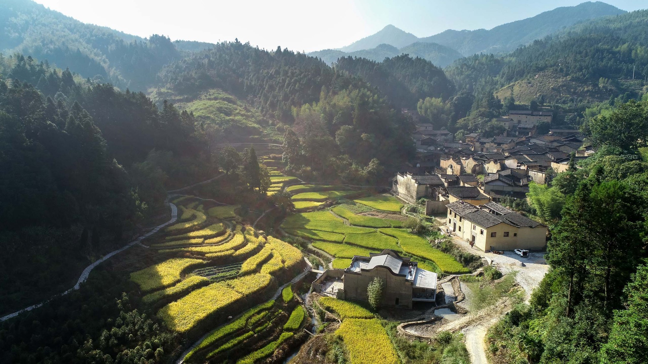
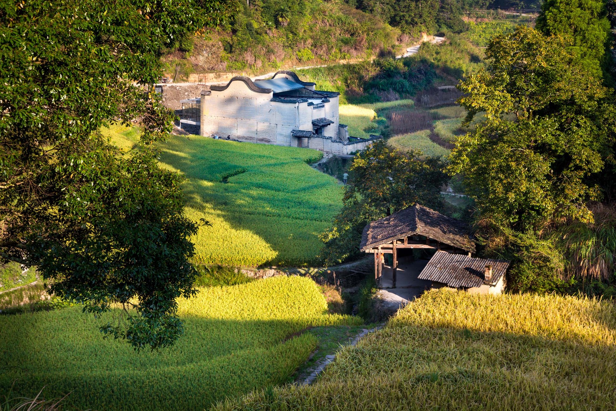
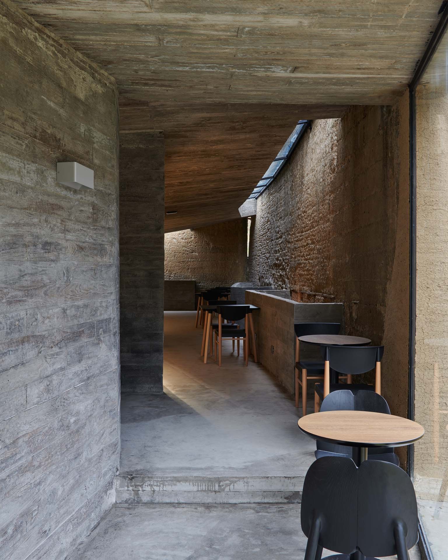
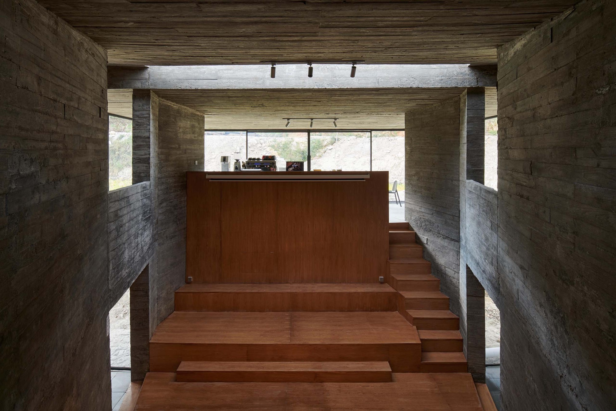
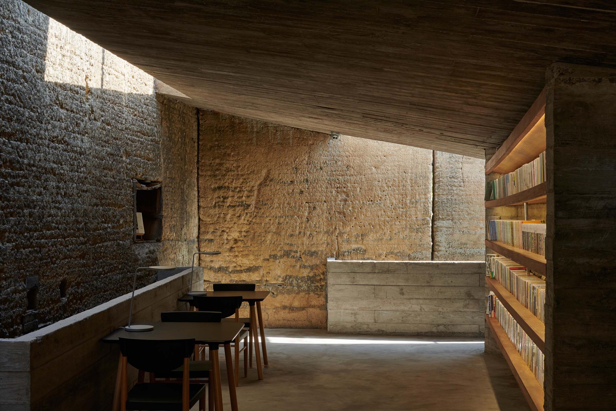
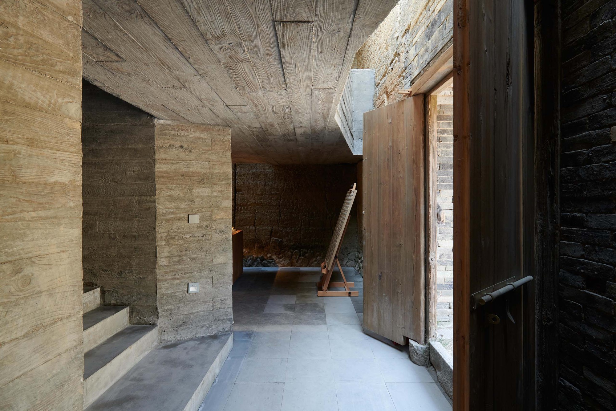
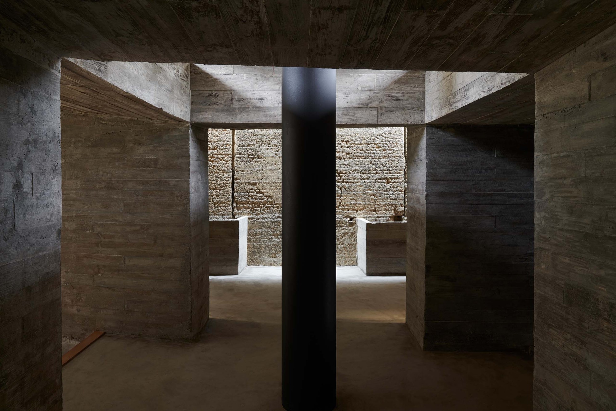
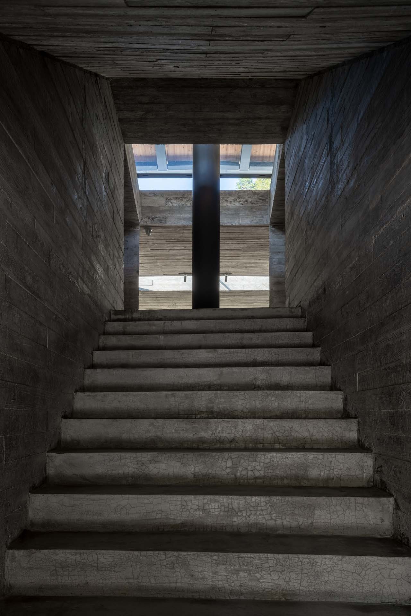
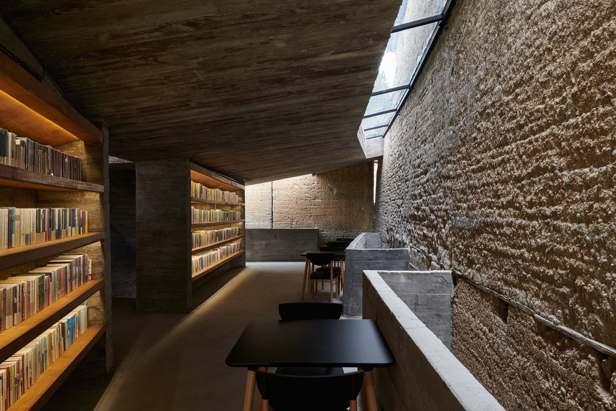
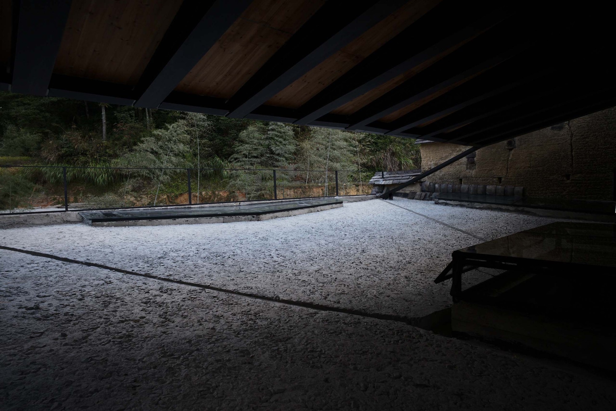
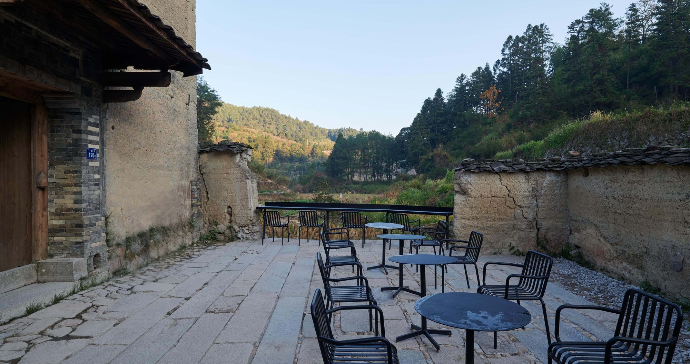
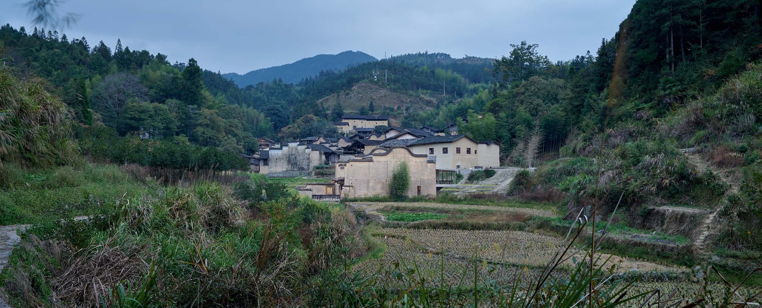
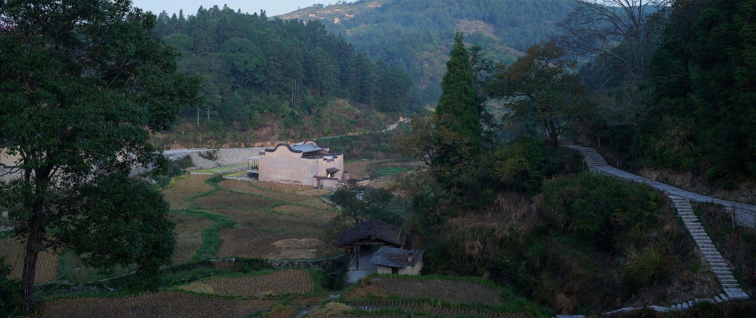
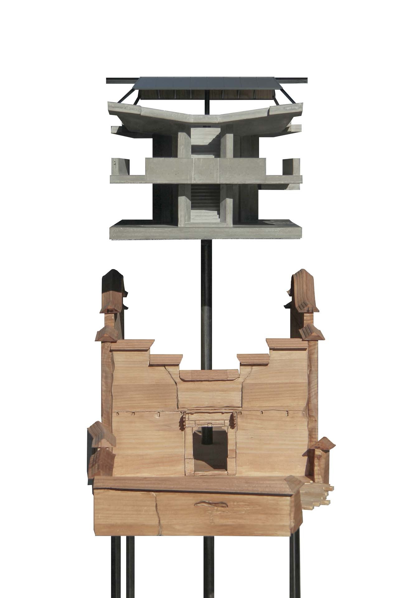
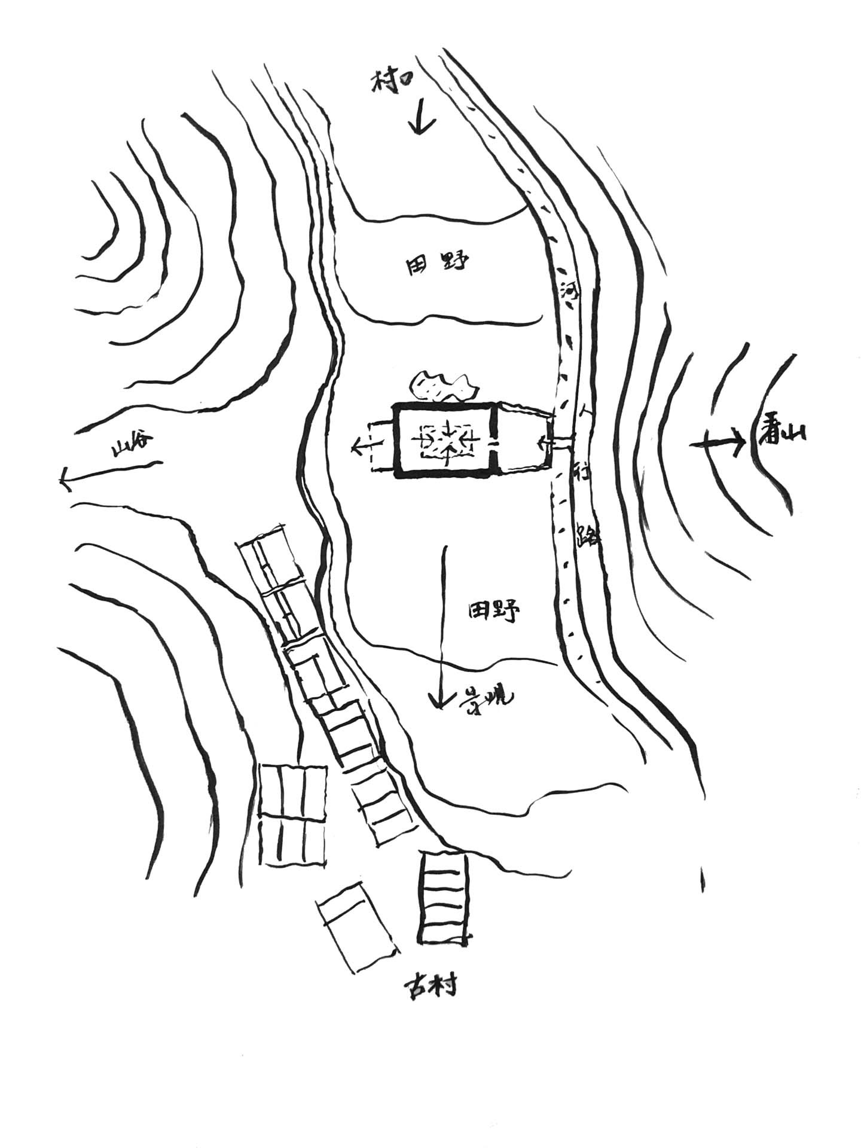
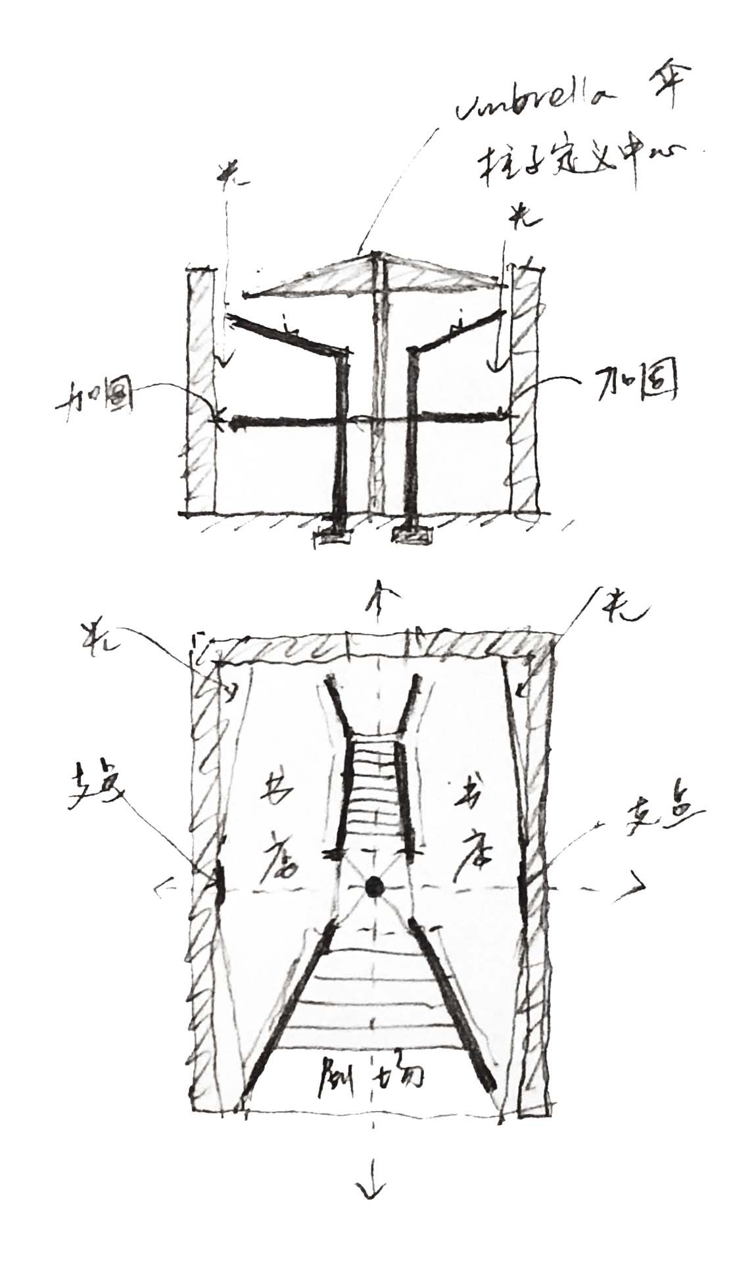
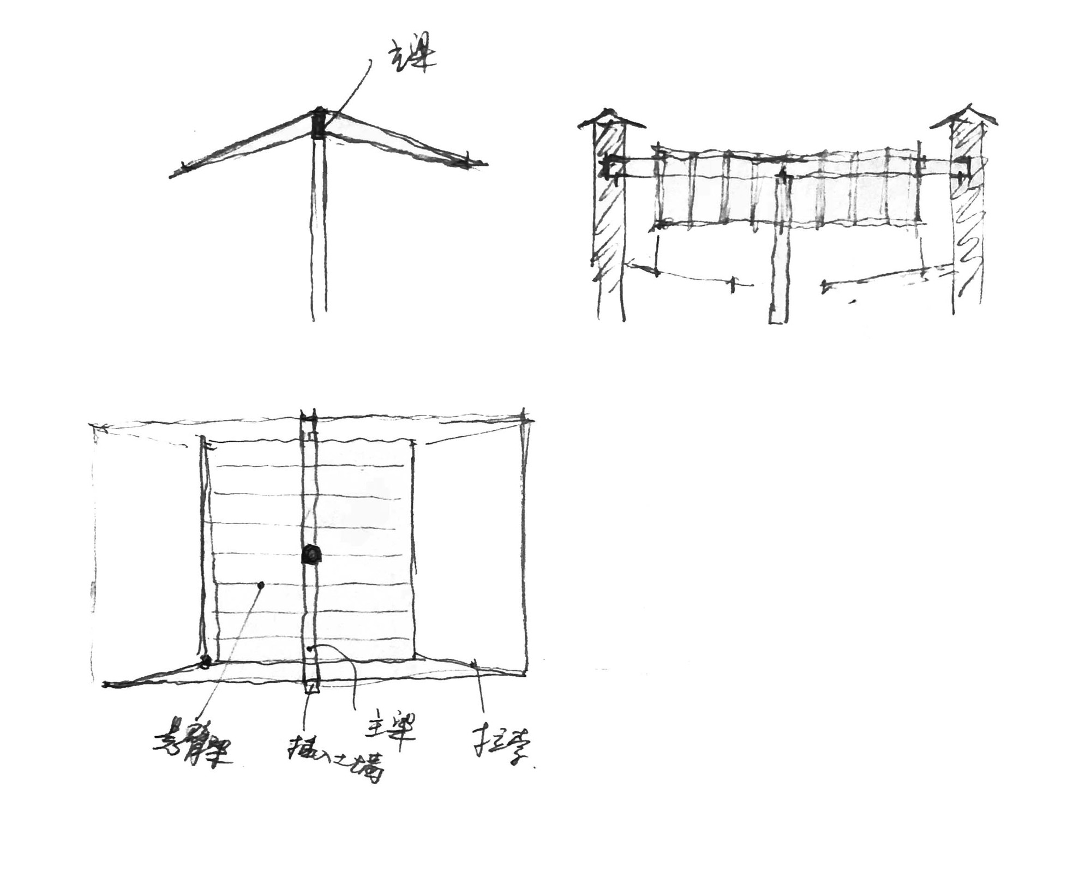
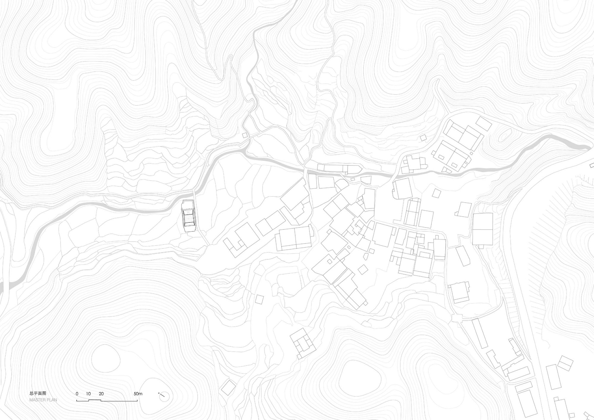
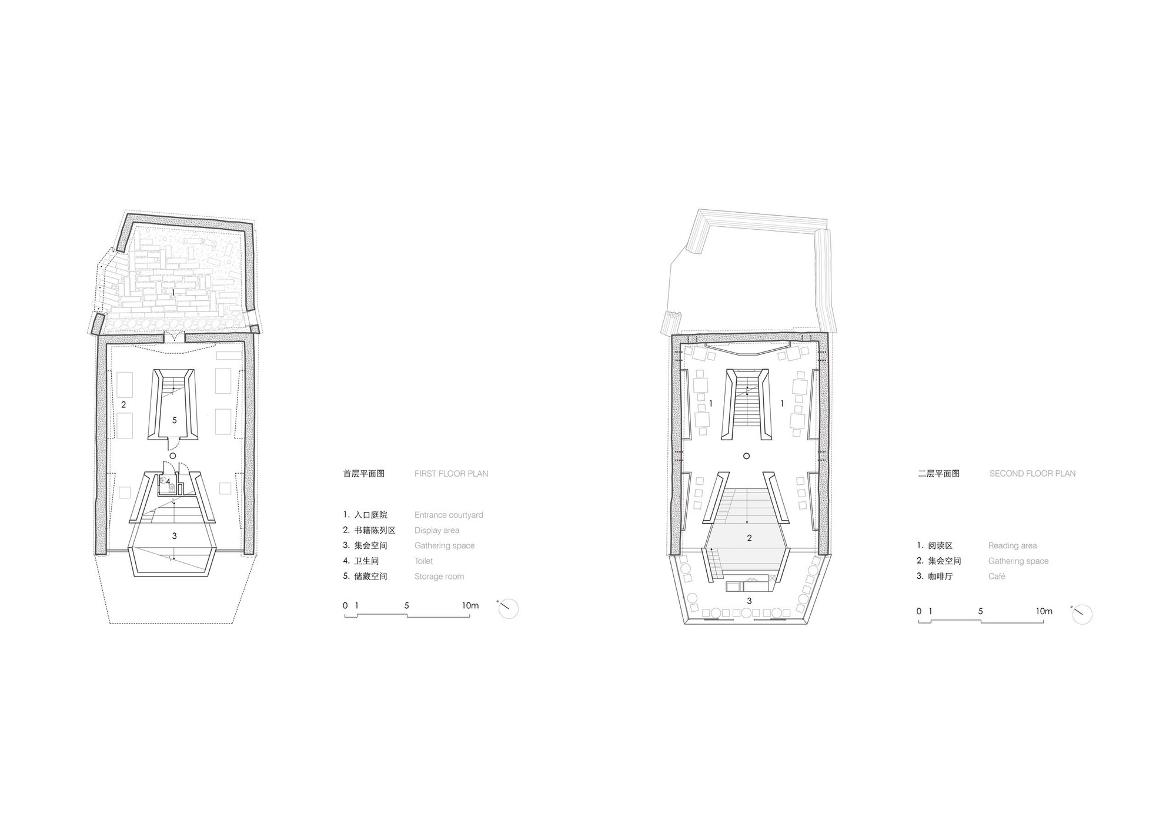
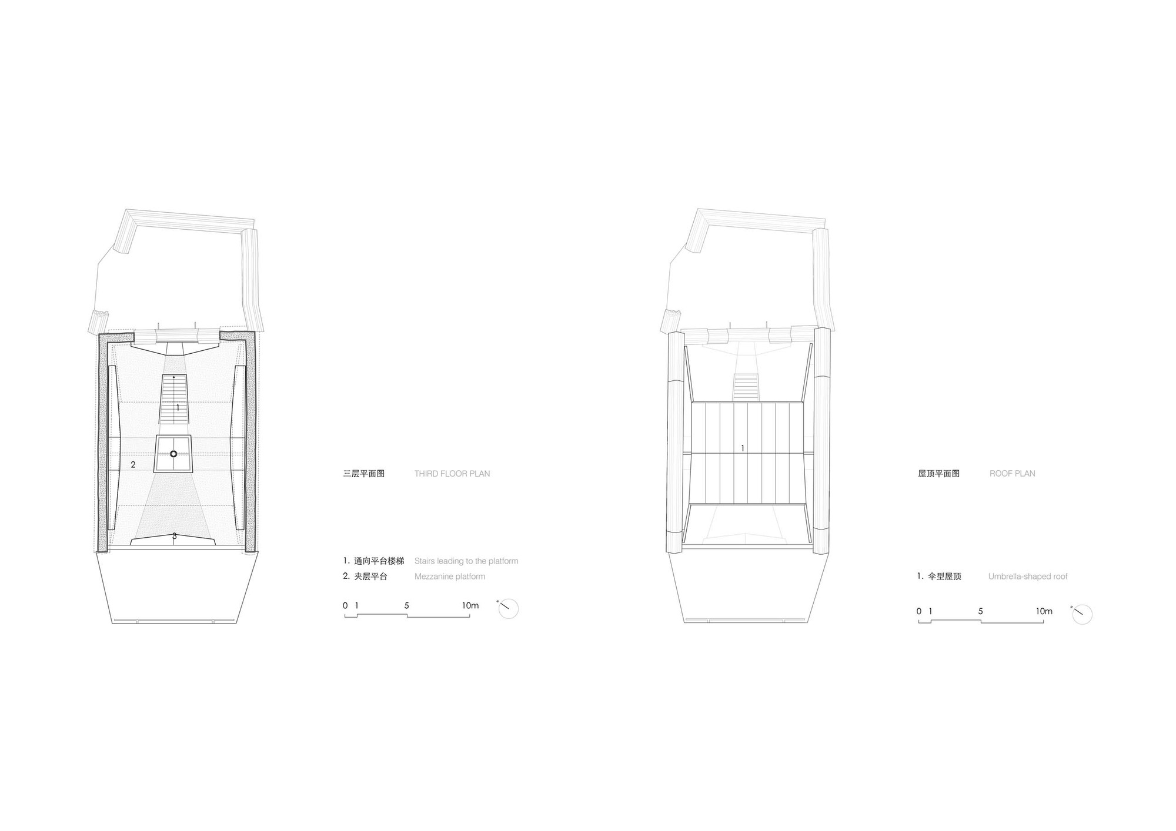
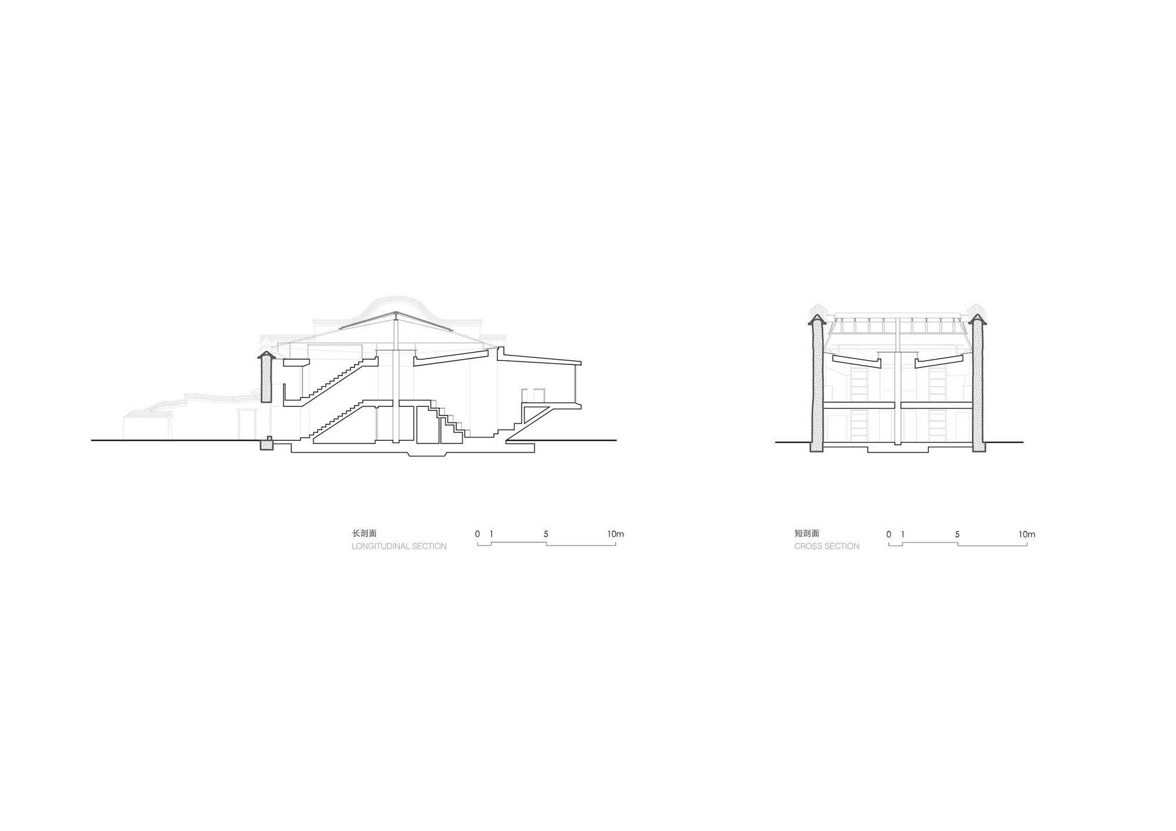
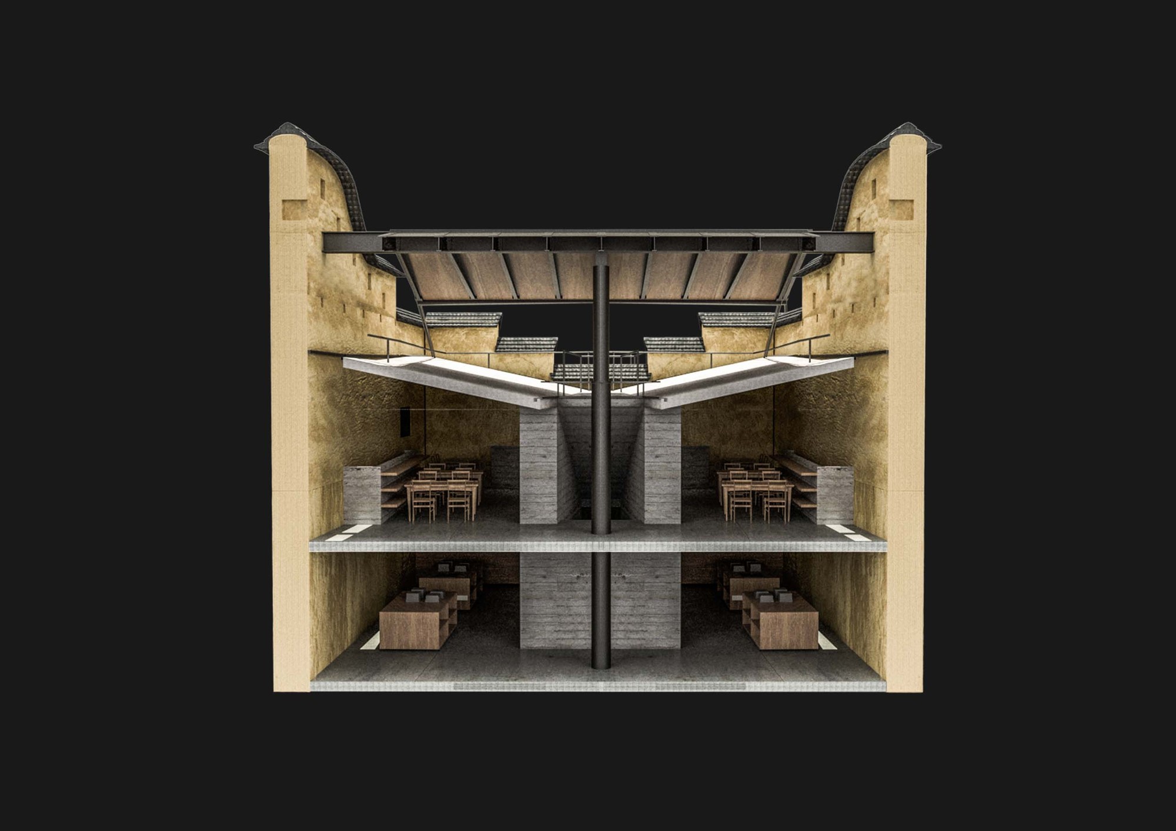
The Xiaopiandi Water Field Bookstore sits on the north side of the ancient village of Xiadi, Pingnan, Fujian, surrounded by paddy fields. The building was originally a long-abandoned local dwelling; when the architect arrived, only three intact rammed-earth walls and broken courtyard walls remained. Respecting the site's history and the village landscape, the new construction is largely hidden within the old walls, so from outside it appears as if nothing has happened. The surviving walls are treated as containers wrapping the new concrete-and-steel structure, forming a dialogue between contemporary and traditional. Inside, two folded concrete walls become the new structural spine; two floor slabs cantilever from them toward both wings, joining the rammed-earth walls at corners to stabilize them, while at edges the slabs pull away from the old walls so light enters through skylights. Between earth walls and concrete walls is an enclosed, inward book display space; between the two concrete walls lies the building's largest interior, a small theatre, an unexpected discovery after the cramped sequence. The westernmost cantilever is the only part spilling out of the old wall envelope, forming a cafe open on three sides to views of the village and paddy fields. At the building's center, a steel column pierces the concrete and supports an umbrella roof, its position and form recalling the vanished old house roof; the shelter beneath the umbrella offers shade and distant views, like a pavilion rising from the fields. The umbrella roof cantilevers, loads transferring to the single column so gravity gathers at the center; channel steel at four corners holds the roof laterally.






















 Editor's Pick
 Latest Design
 Best Idea










