Text description provided by the architects
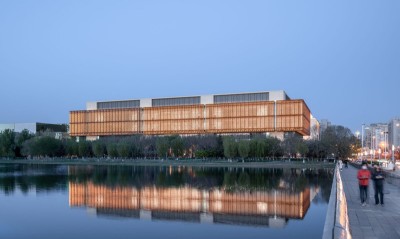
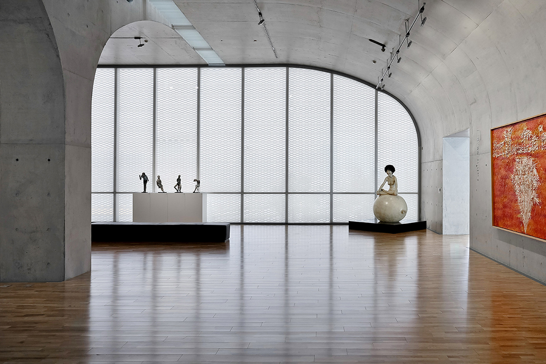
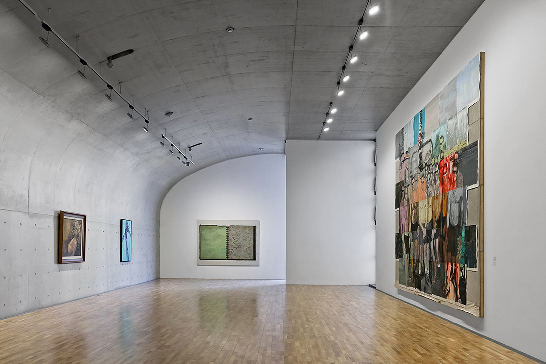
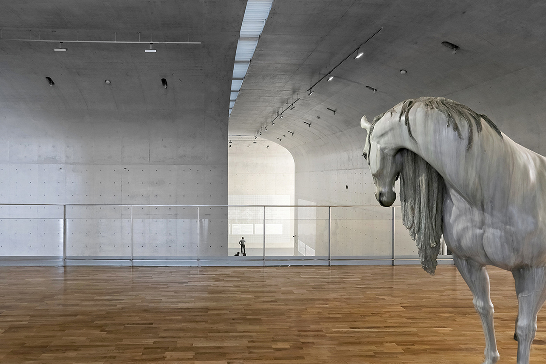
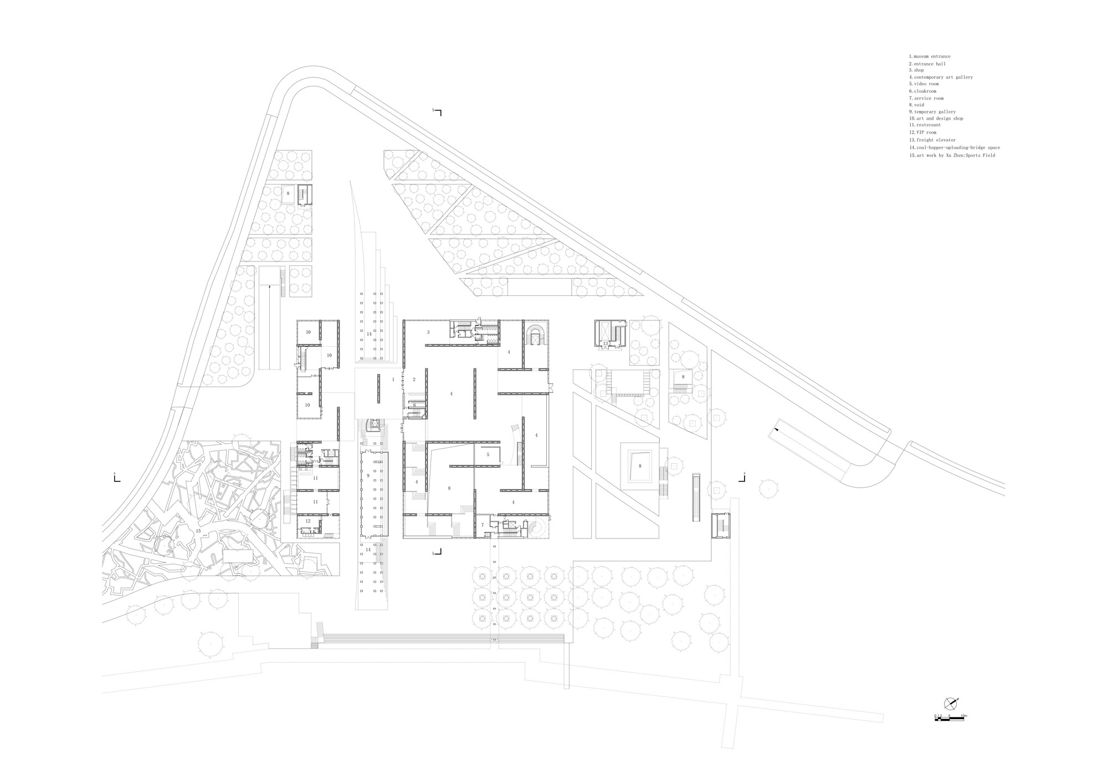
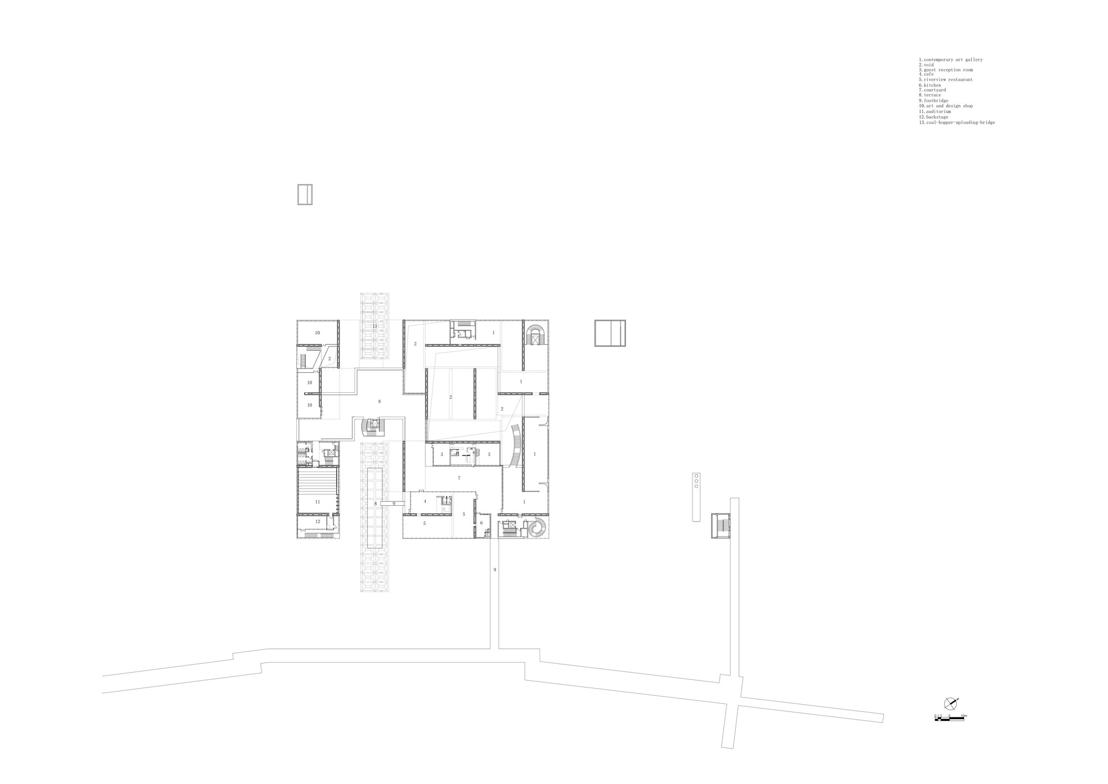
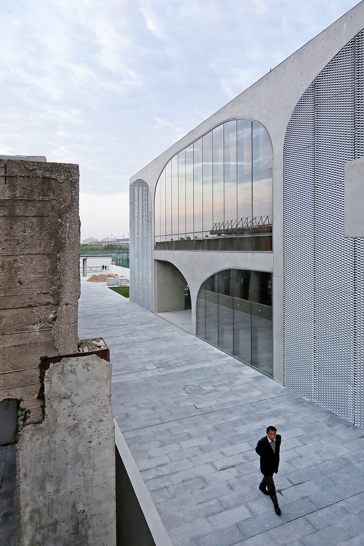
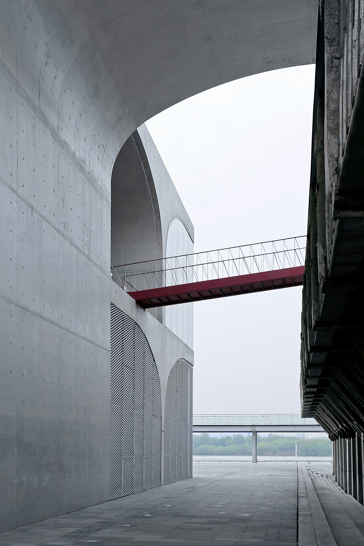
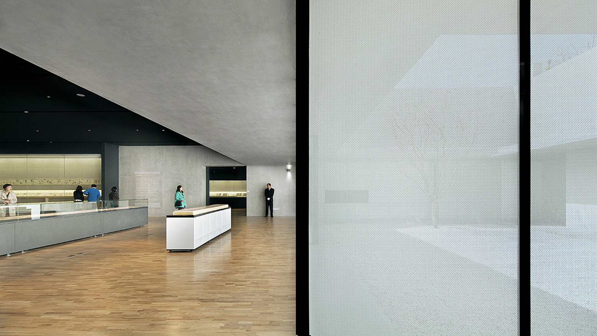
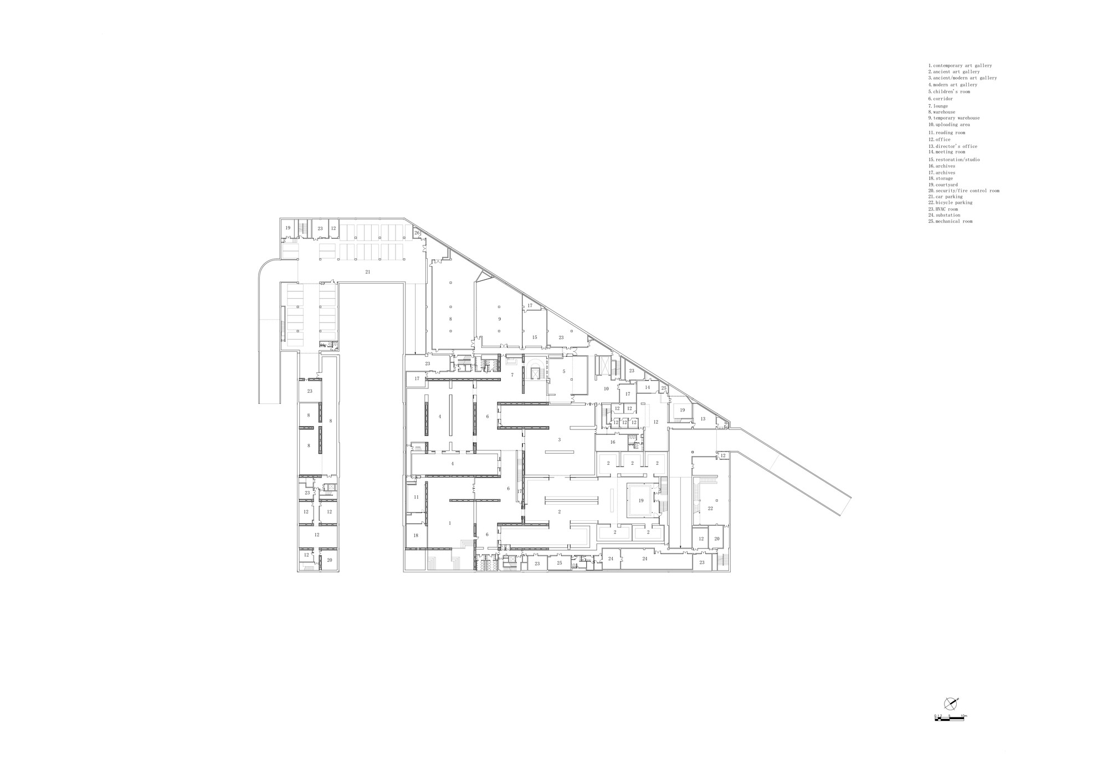
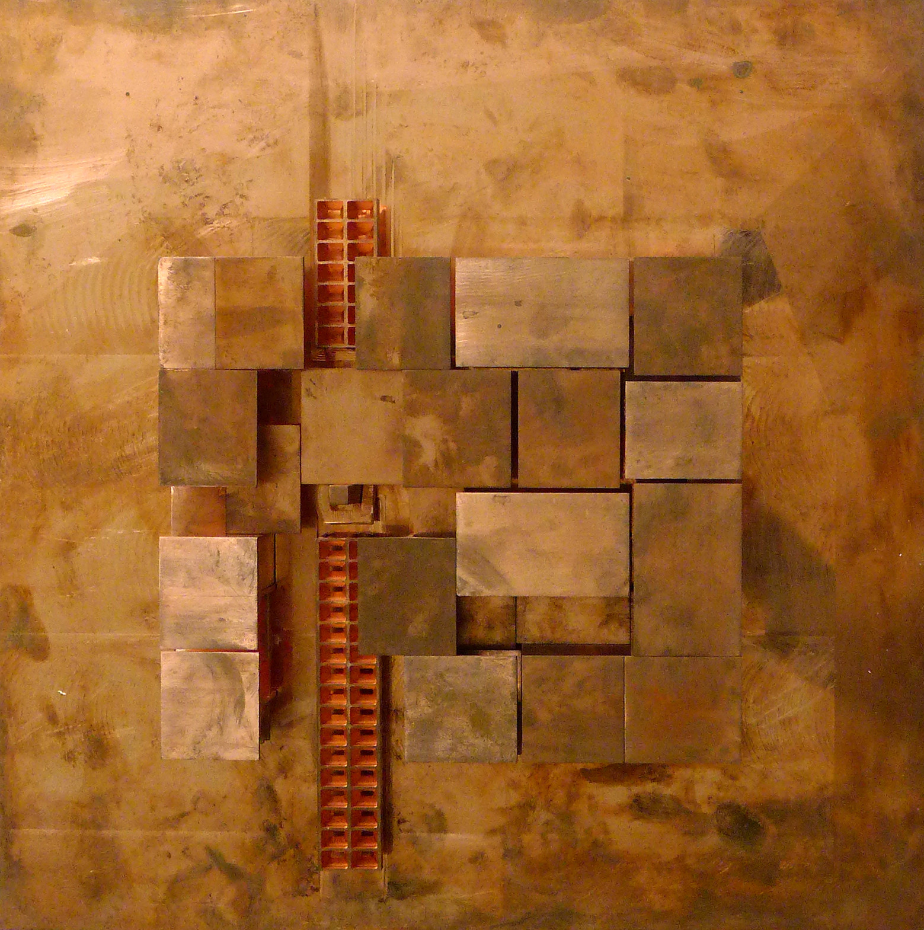
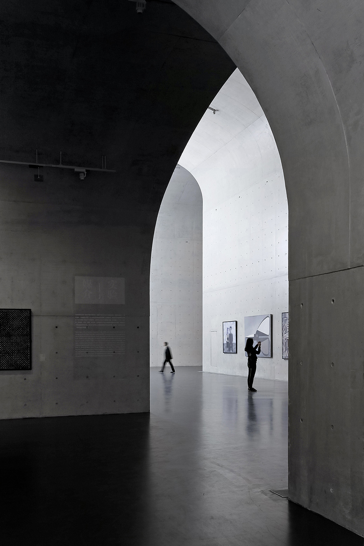
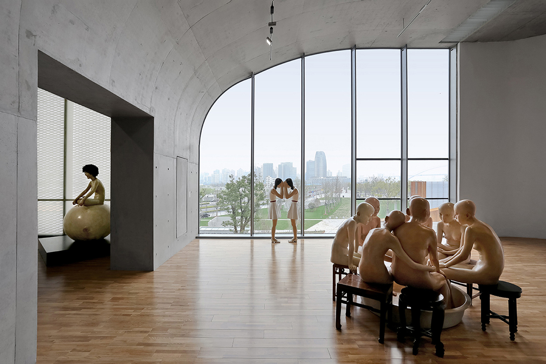
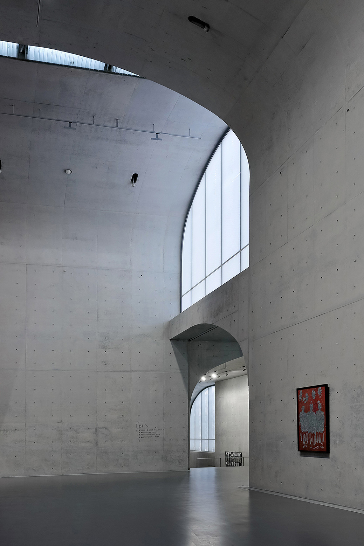
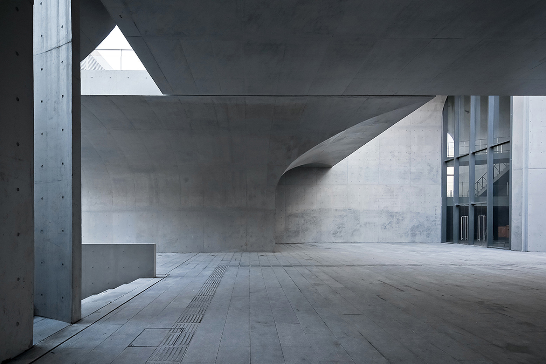
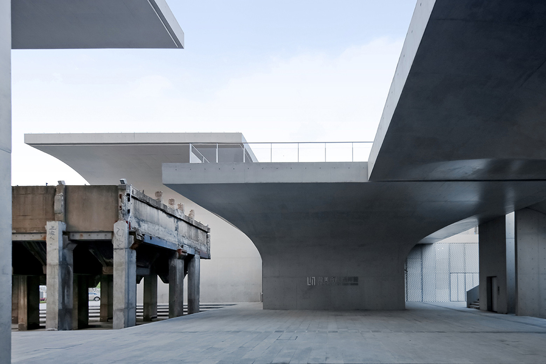
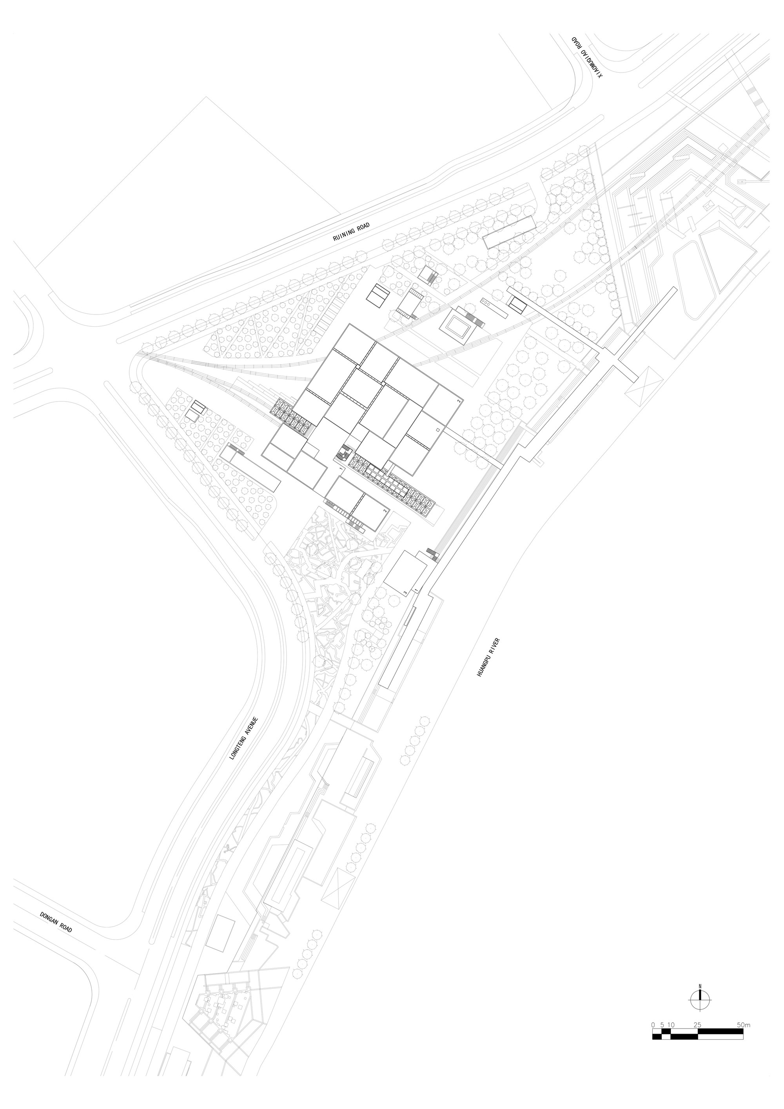
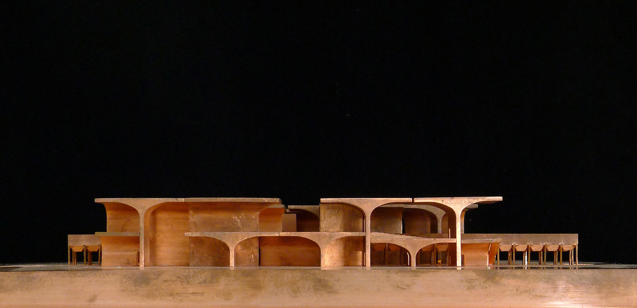
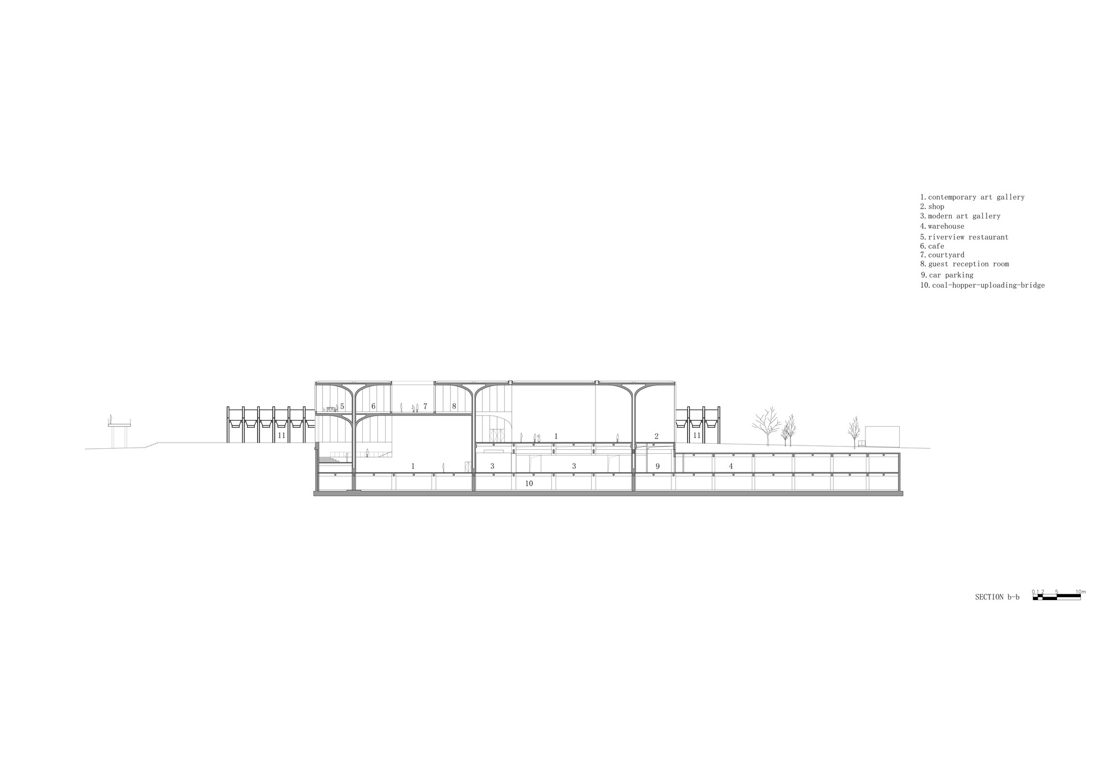
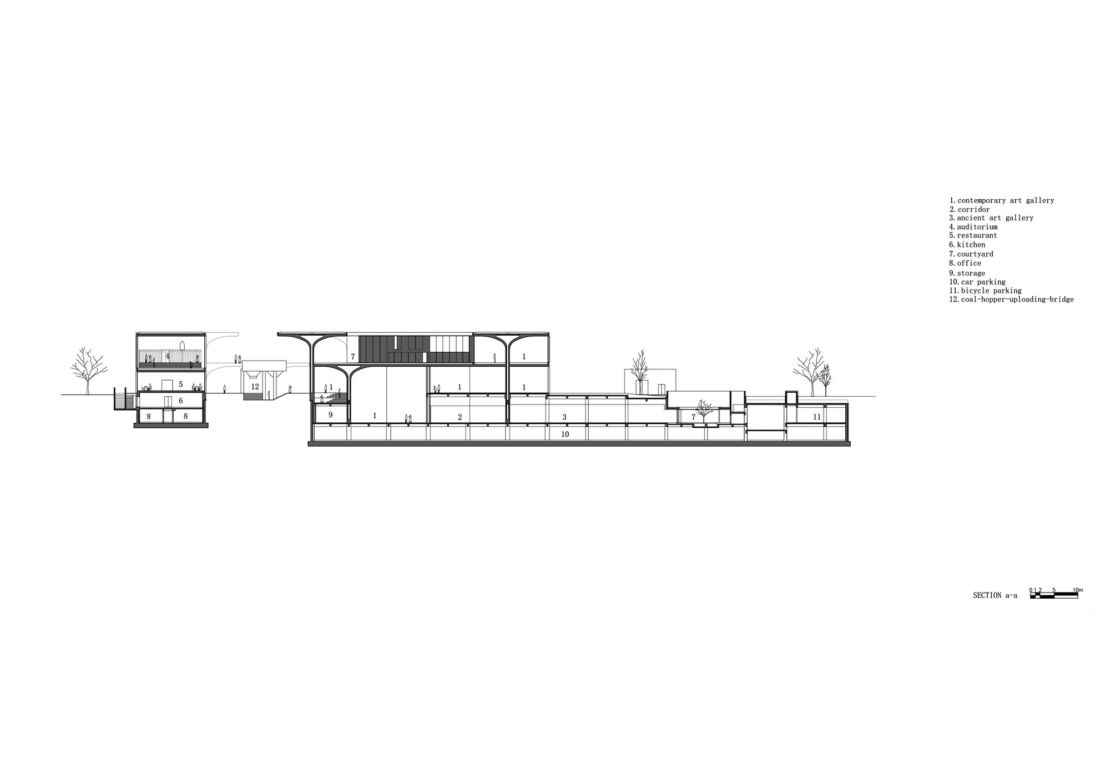
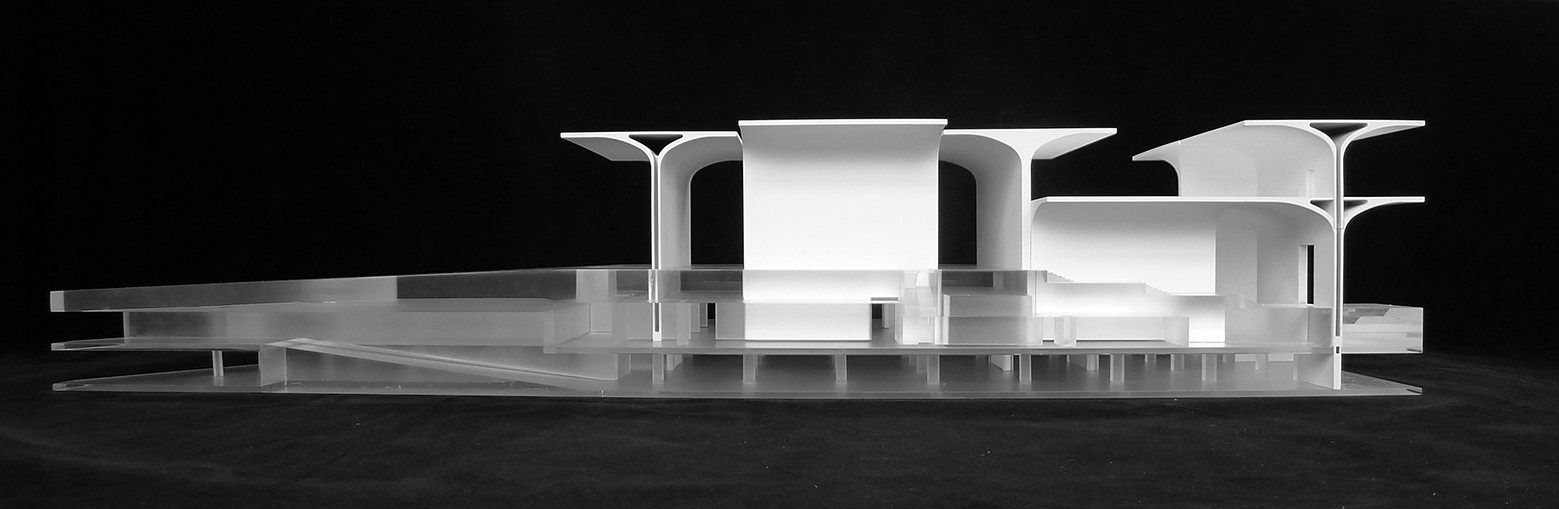
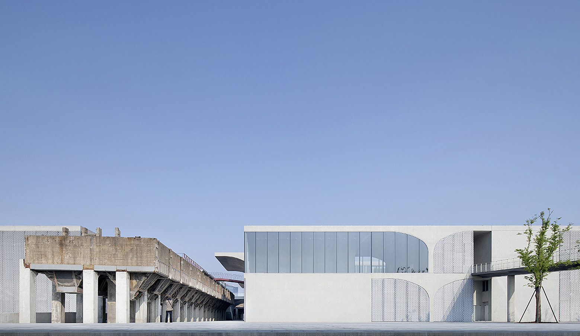
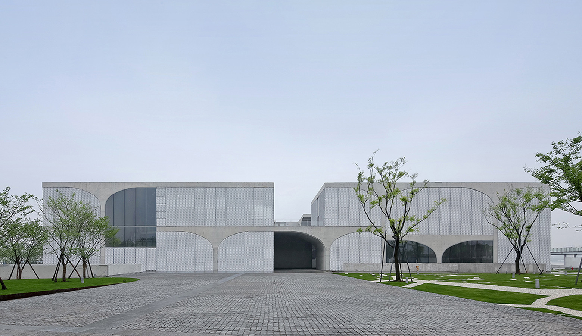
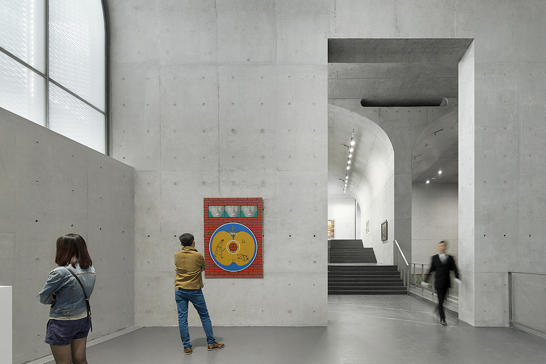
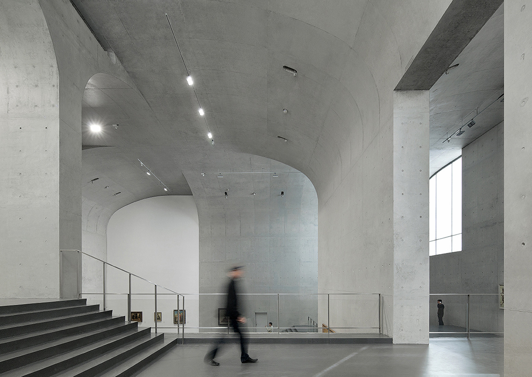
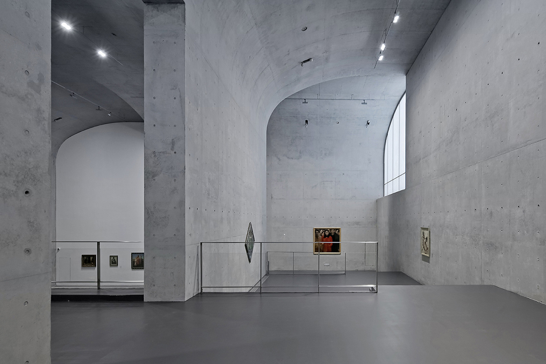
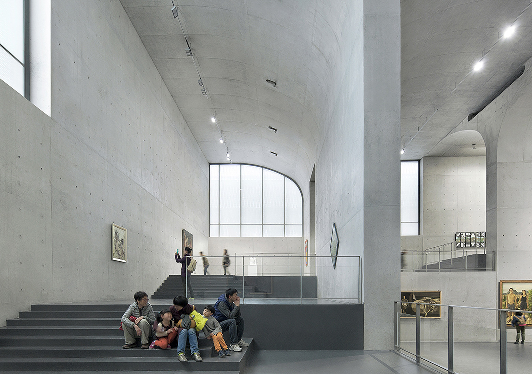
The Long Museum West Bund sits on the Huangpu riverfront in Xuhui District, Shanghai, on a former coal-delivery wharf. At the start of design, the site retained an approximately 110-metre-long, 10-metre-wide and 8-metre-high coal-hopper unloading bridge from the 1950s, alongside a two-level underground parking garage completed two years earlier. The new museum, led by Liu Yichun and Chen Yifeng with a team including Wang Longhai, Wang Weishi, Wu Zhenghui and Wang Xuepei, for client Shanghai Xuhui Waterfront Development, Investment and Construction, uses an independent-wall "umbrella arch" cantilever structure: free-form shear walls are inserted into the existing basement and poured against the original frame columns, converting the underground garage into gallery space, while above ground the umbrella arches interlock in multiple directions to generate layered spatial readings. Mechanical and electrical services are integrated within the hollow arches, so that walls and ceilings in the upper galleries are finished in fair-faced concrete with no clear geometric boundary between them. The structural space both shelters the body and visually echoes the retained riverside coal hopper, lending the interior a raw, primitive charisma, while the modulated scale and the visible formwork seams and bolt holes keep it firmly in the present. The directness and plainness of the structure, materials and space, together with the power and lightness of the large cantilevers, establish a temporal and spatial continuity with the site's industrial past. A flowing exhibition space beneath the above-ground fair-faced arches and the more conventional white-box galleries on the lower level are joined by a spiralling, descending staircase that places ancient, traditional, modern and contemporary art in deliberate tension - a museum whose architecture is itself an instrument of time.











 Editor's Pick