Text description provided by the architects
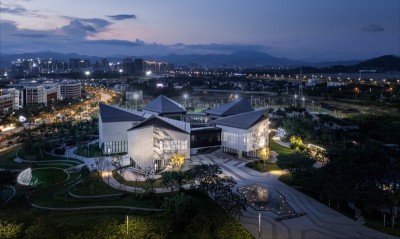
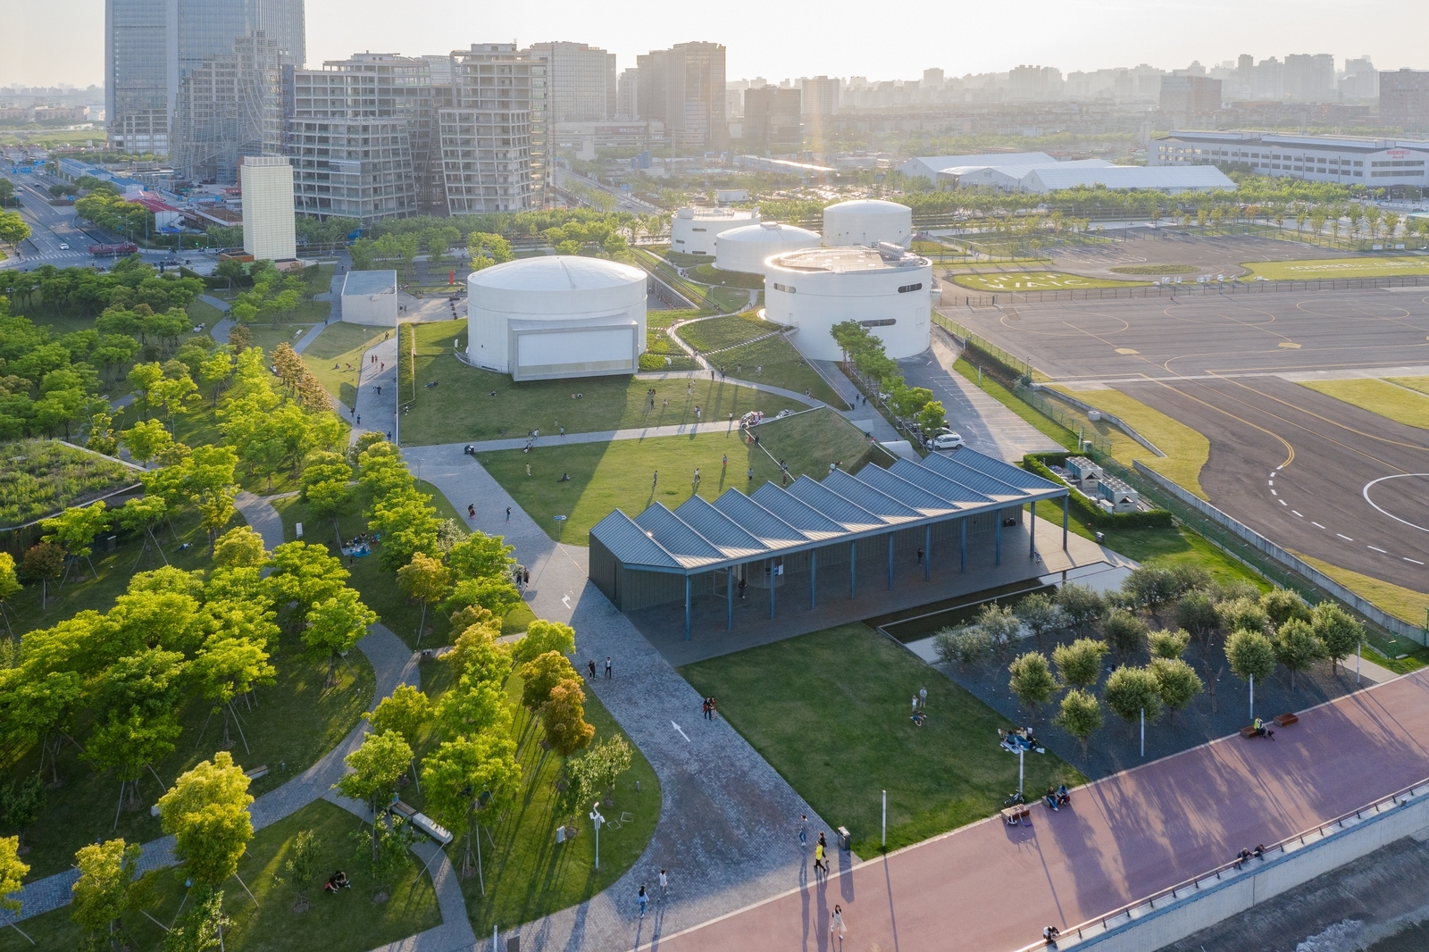
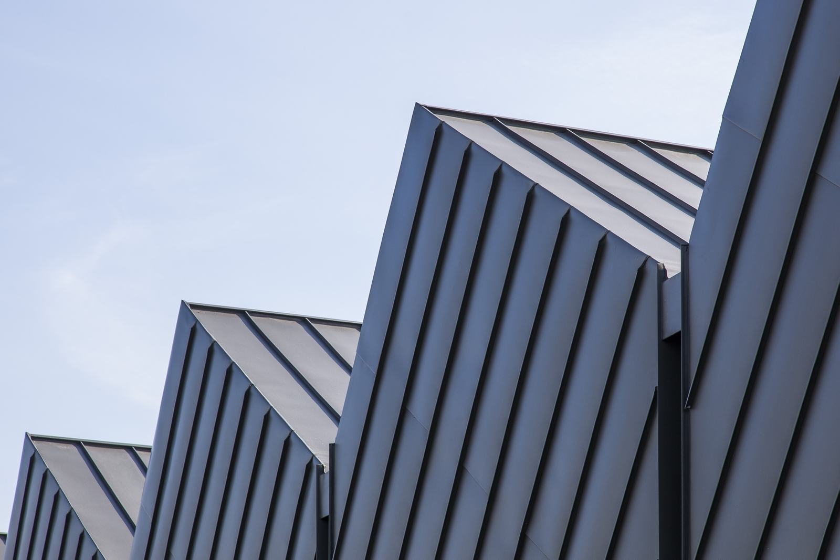
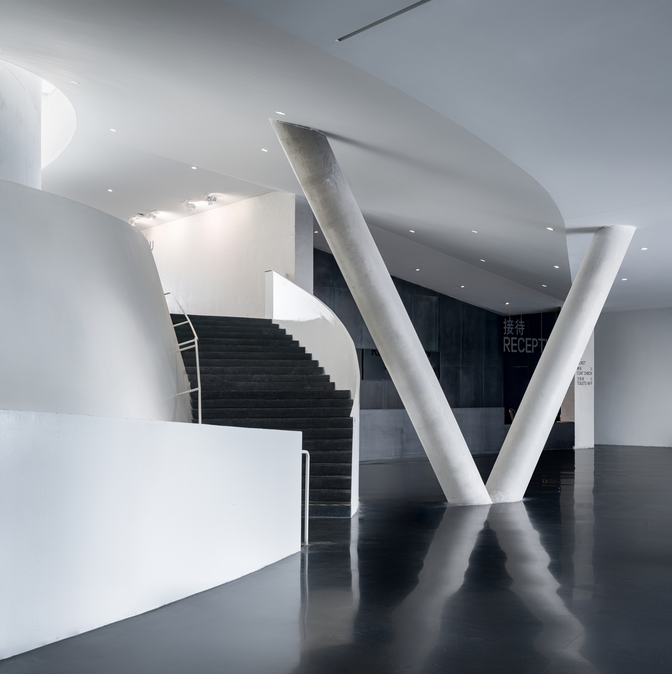
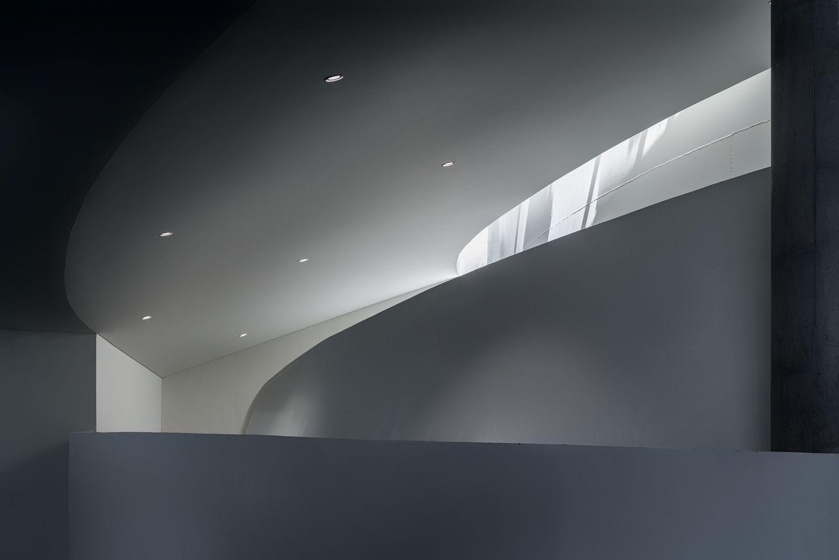
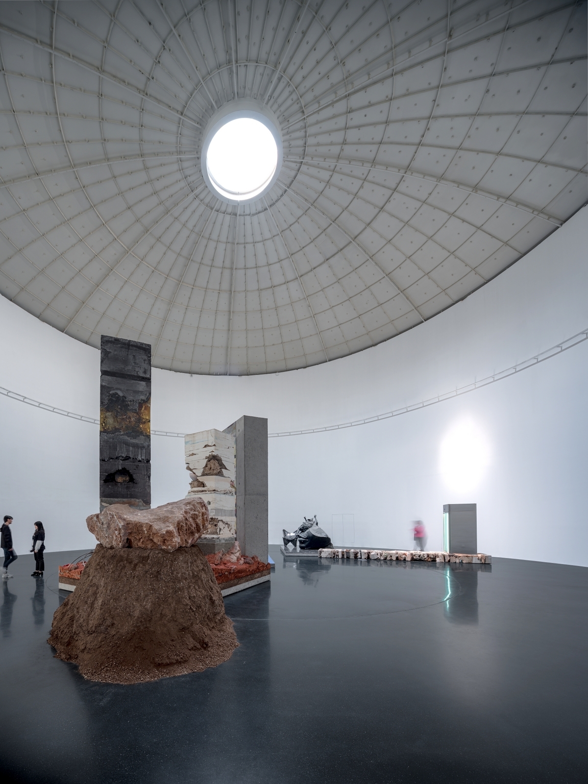
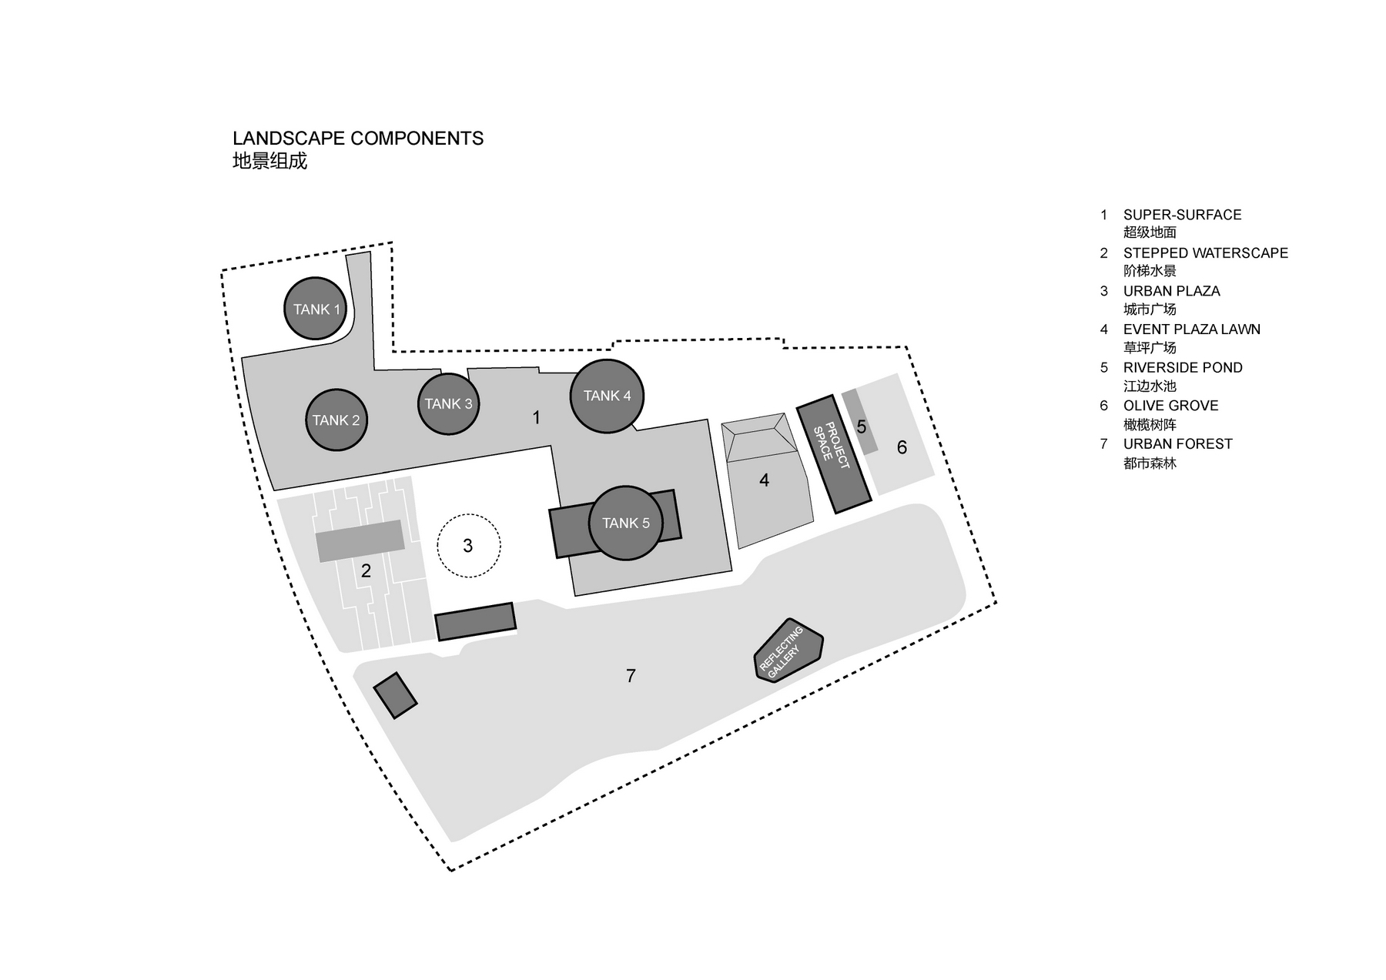
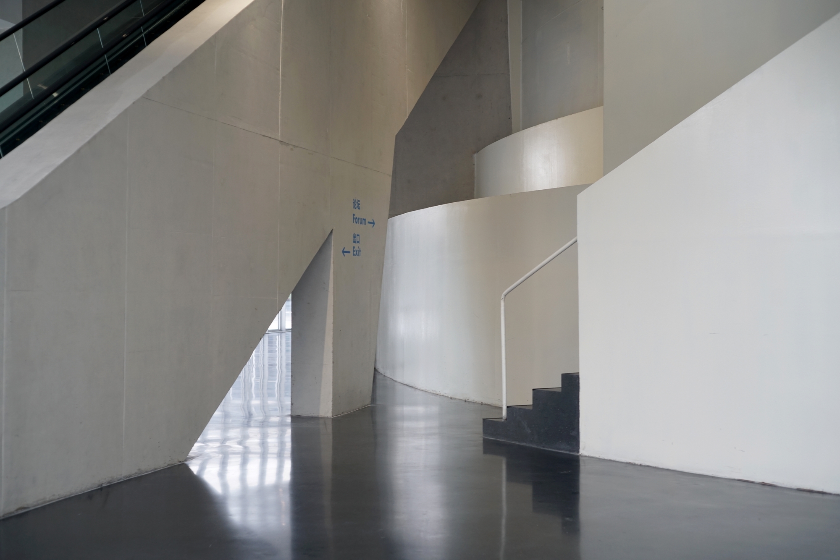
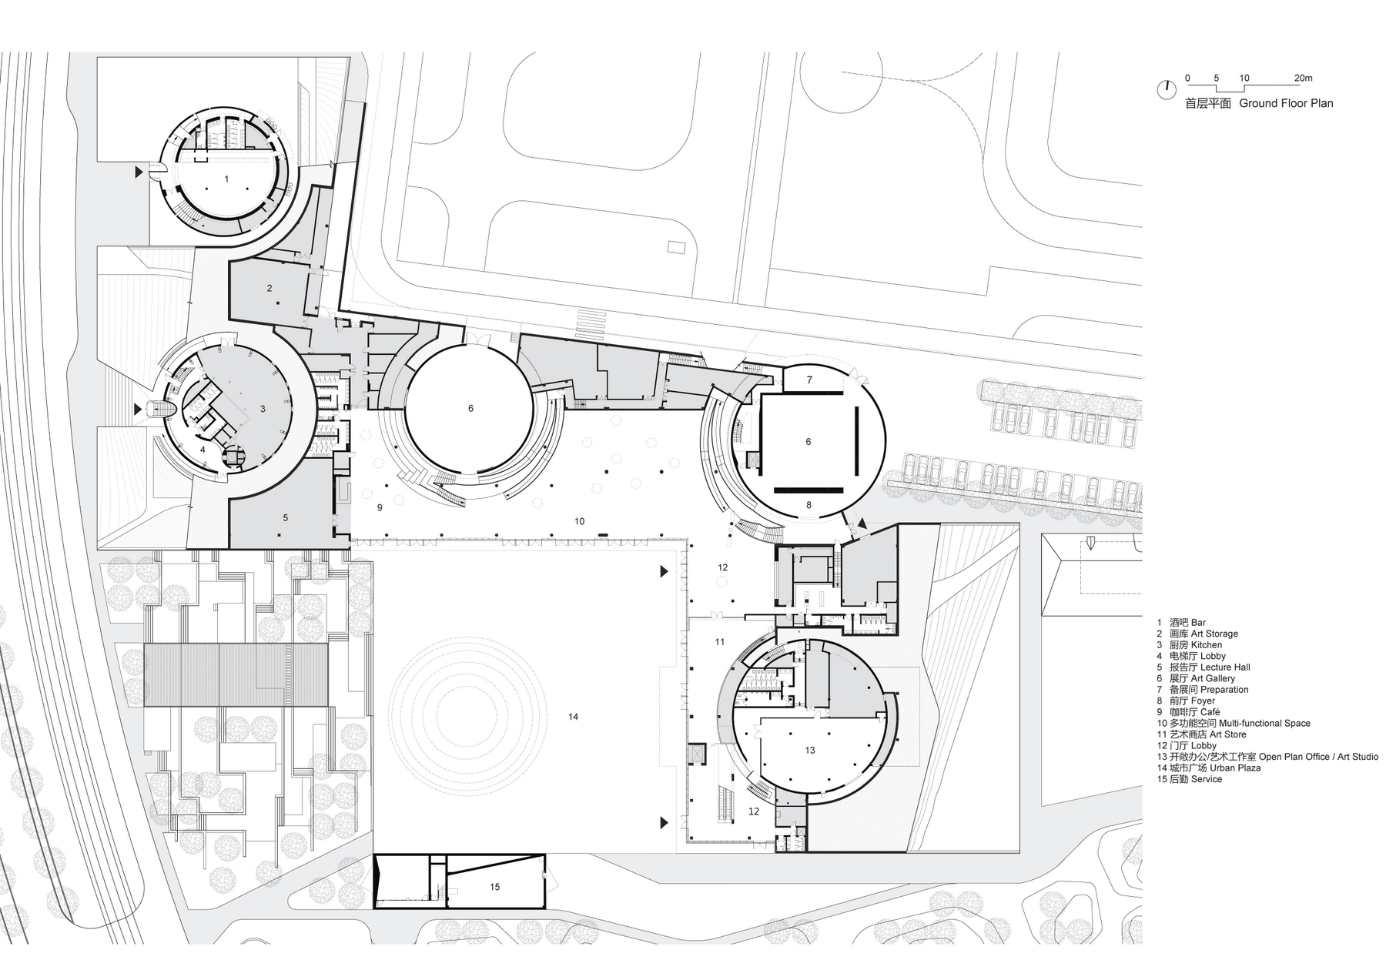
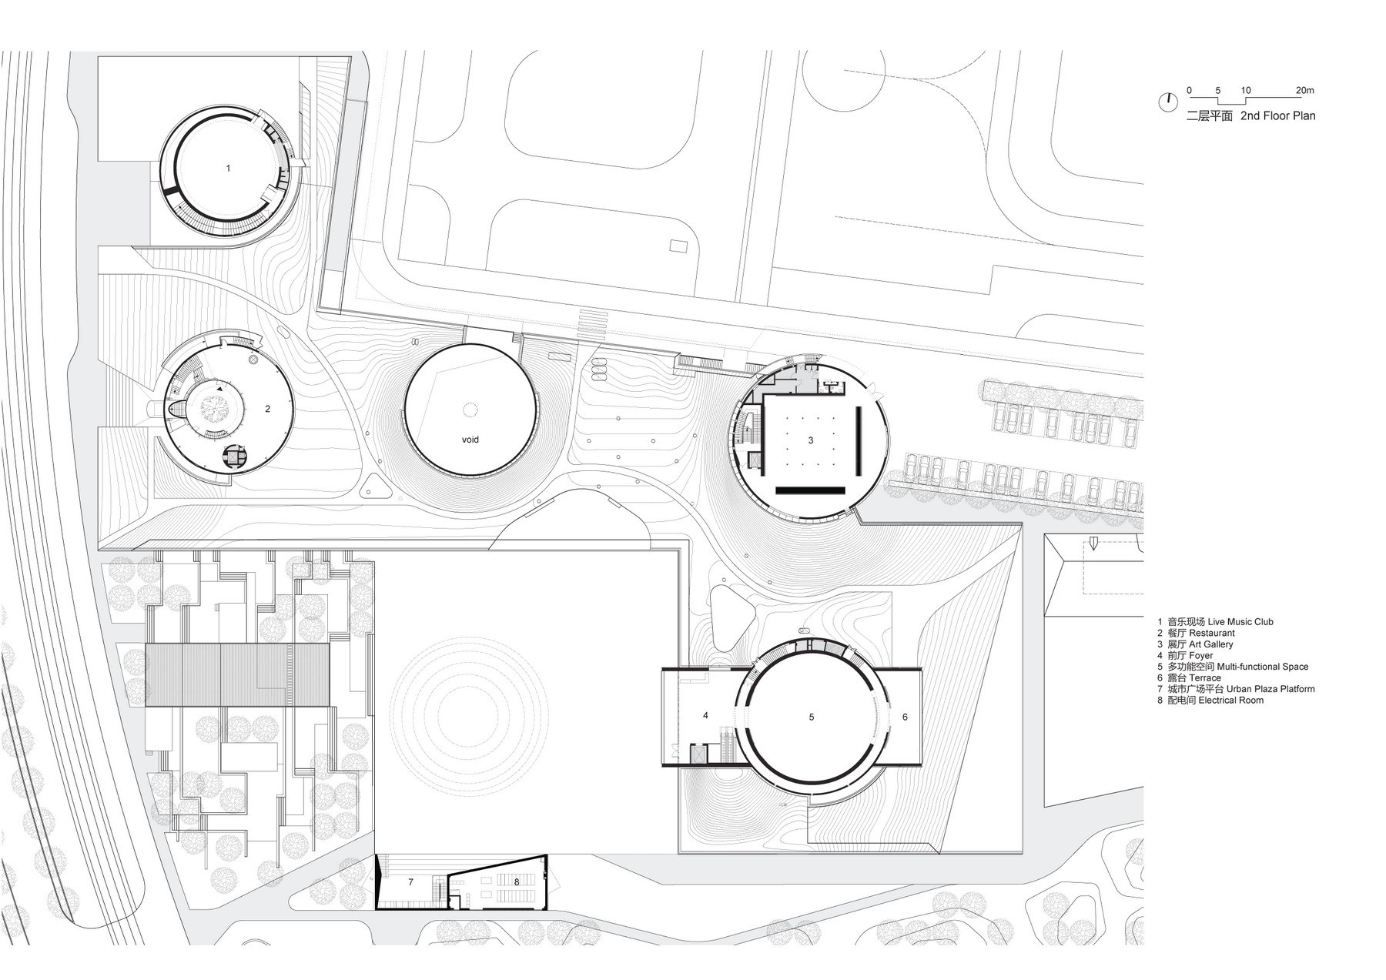
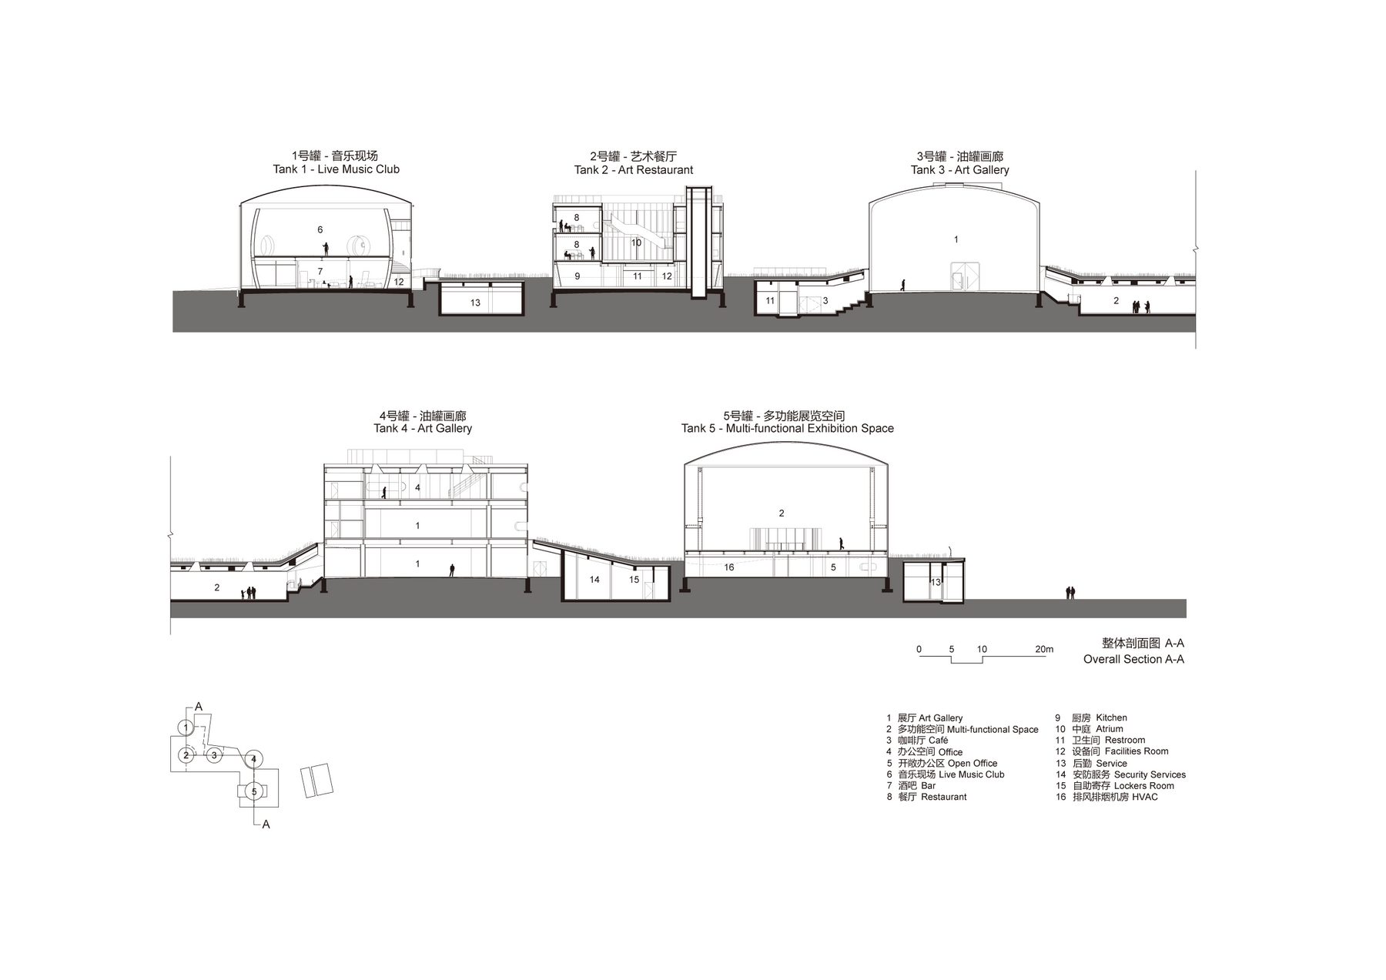
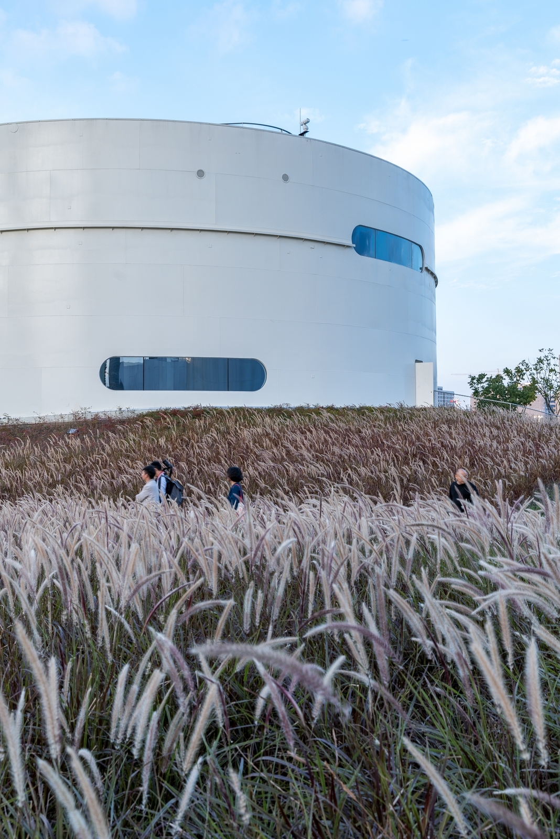
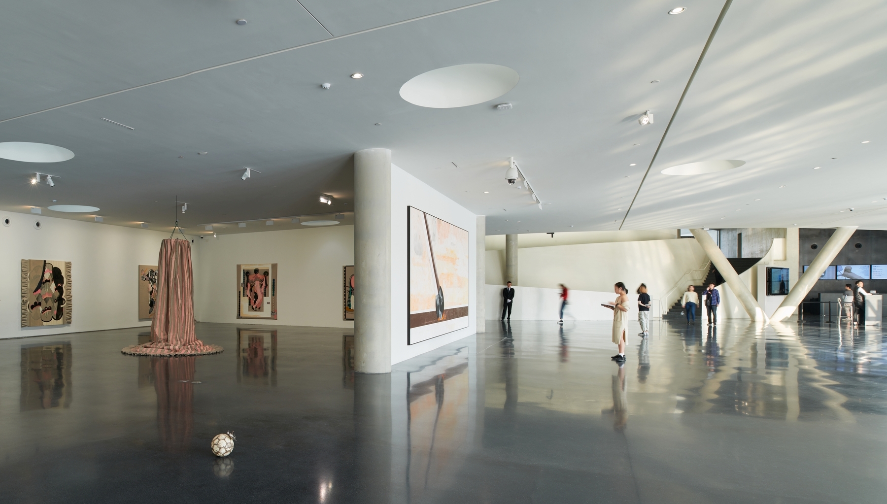
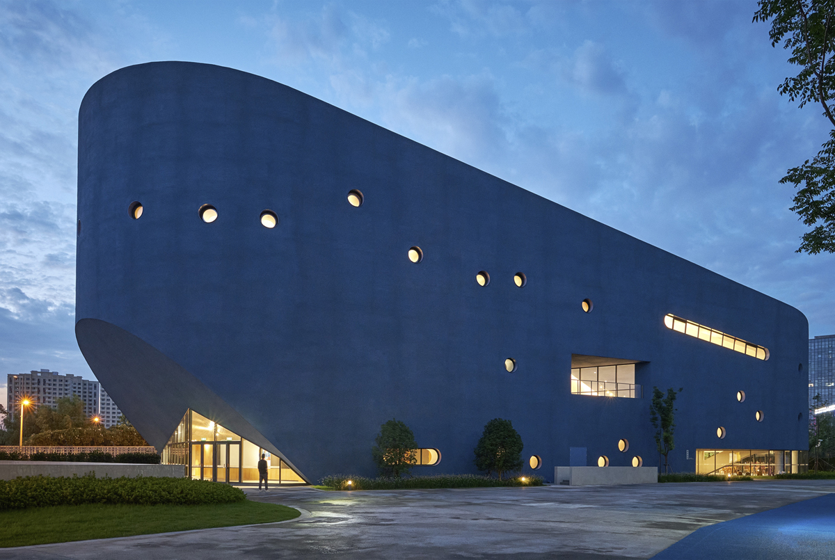
The Tank Shanghai is one of the world's few conversions of oil-storage tanks into a comprehensive art centre. A cluster of disused aviation-fuel tanks that once served Longhua Airport in Shanghai, they were transformed by OPEN Architecture over six years into an integrated arts complex on the city's active West Bund. Since opening in March 2019, the Tank has become a new Shanghai cultural landmark and a global contemporary-art destination. Outside, the Tank is a public park; inside, it is a rich exhibition and events programme. New architecture is kept low and dissolved into terrain and park, respecting industrial heritage, answering urbanites' hunger for nature, and exploring a new kind of art institution. This is a borderless museum through which people move freely between art, nature, and city, and an unfinished museum whose flexible rooms can adapt to evolving needs. Humble and inclusive, it invites people to walk, jog, walk the dog, take photos, or picnic on the lawn; the building is no longer an aloof object behind walls. In turn, this openness has driven a new operating model: within its first year, besides major art exhibitions, the Tank has hosted art festivals, book fairs, fashion weeks, and AI conferences, bringing vitality to the surrounding community. The core idea is a growable earthwork: across nearly five hectares, the ground is a canvas of green, with buildings set like jewels. Five tanks are linked by a new super-surface of planted earthwork. Tanks 1 and 2, near the road, sit entirely on the surface; Tanks 3, 4, and 5 are half-buried, opening into a half-sunken public hall that contains the entrance, galleries, lecture hall, cafe, and art shop, facing a sunken plaza through floor-to-ceiling glass. Skylights in the public ceiling bring light from the park above, whose terrain shifts through the seasons. The entrance retaining walls for the three buried tanks use 10-to-25-millimetre steel plates, layered to echo the original tank curves, and some steps become cafe seating. The park circulation is multiple: a stepped water descent leads to the City Plaza, where summer mist makes a popular play area whose footprint echoes a demolished sixth tank. A broad urban forest runs along the south, and an open lawn plaza to the east allows running, resting, and outdoor music festivals. Sculptures are scattered through the landscape, along with two small independent buildings: a mirror-stainless shadowless gallery half-hidden in the forest, and a project space by the Huangpu River with a sawtooth skylight, whose geometry contrasts with the white tanks. Each tank is converted differently: Tank 1 becomes a two-storey live-house with a drum-shaped acoustic inner shell; Tank 2 becomes a restaurant around a circular courtyard, its roof a river-view terrace; Tank 3 keeps its full interior as a dome for large installation works, with an operable skylight that admits light or rain; Tank 4 inserts a three-storey cube for conventional wall-hung works; Tank 5 adds a rectangular volume piercing the tank to form two outdoor stages facing the City Plaza and Lawn Plaza. Industrial traces and original beauty are preserved, with only circular and capsule-shaped portholes cut for framing views.


















 Editor's Pick