Text description provided by the architects
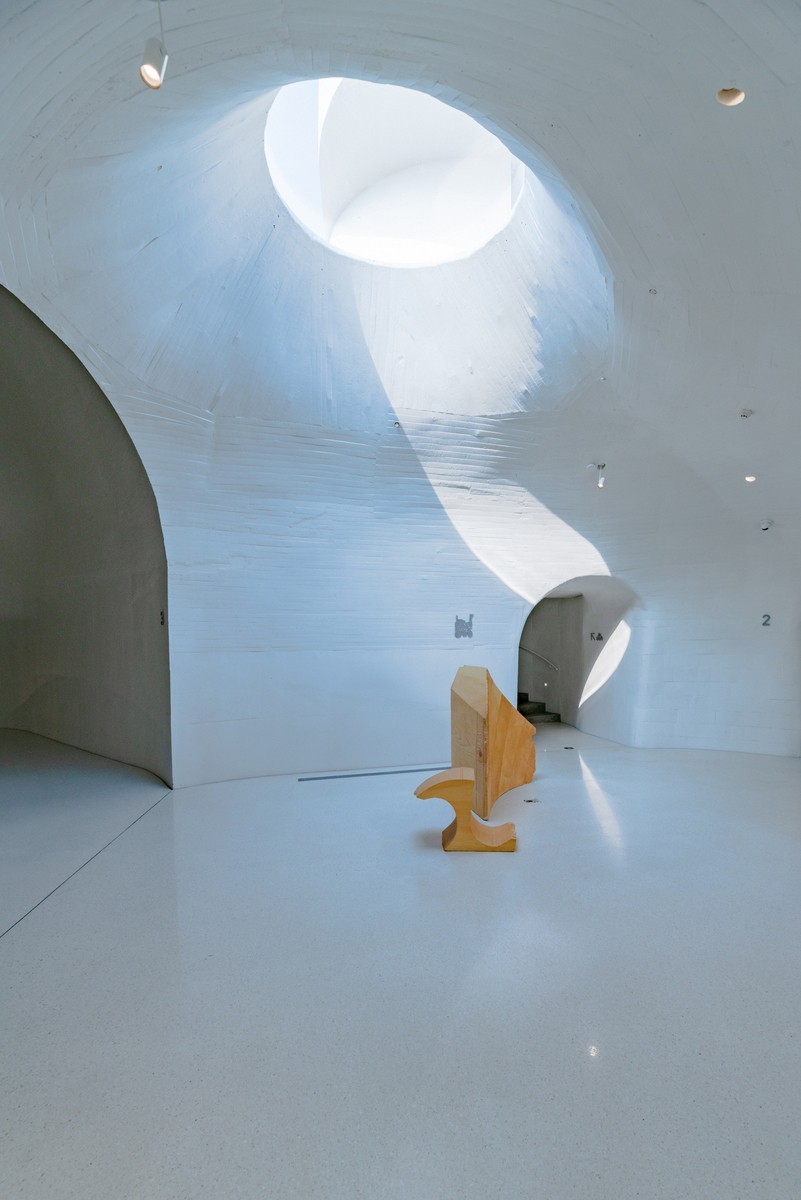
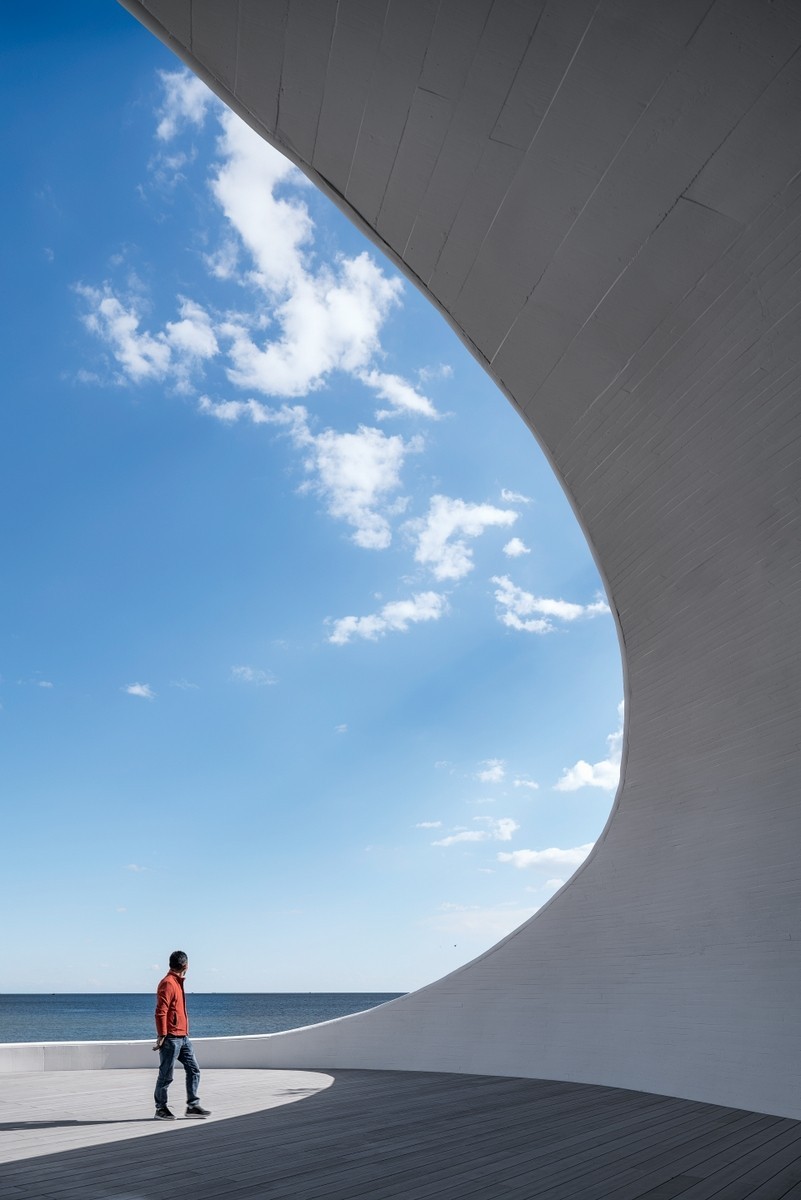
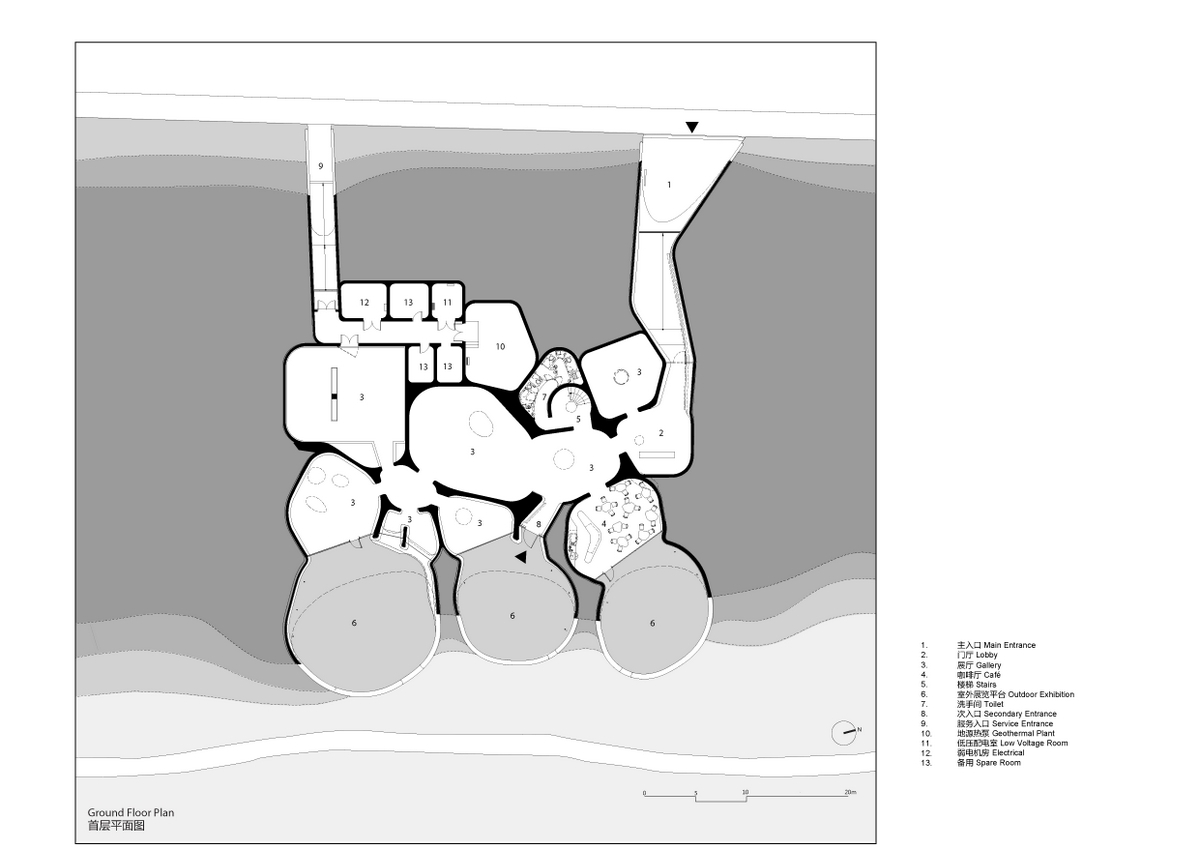
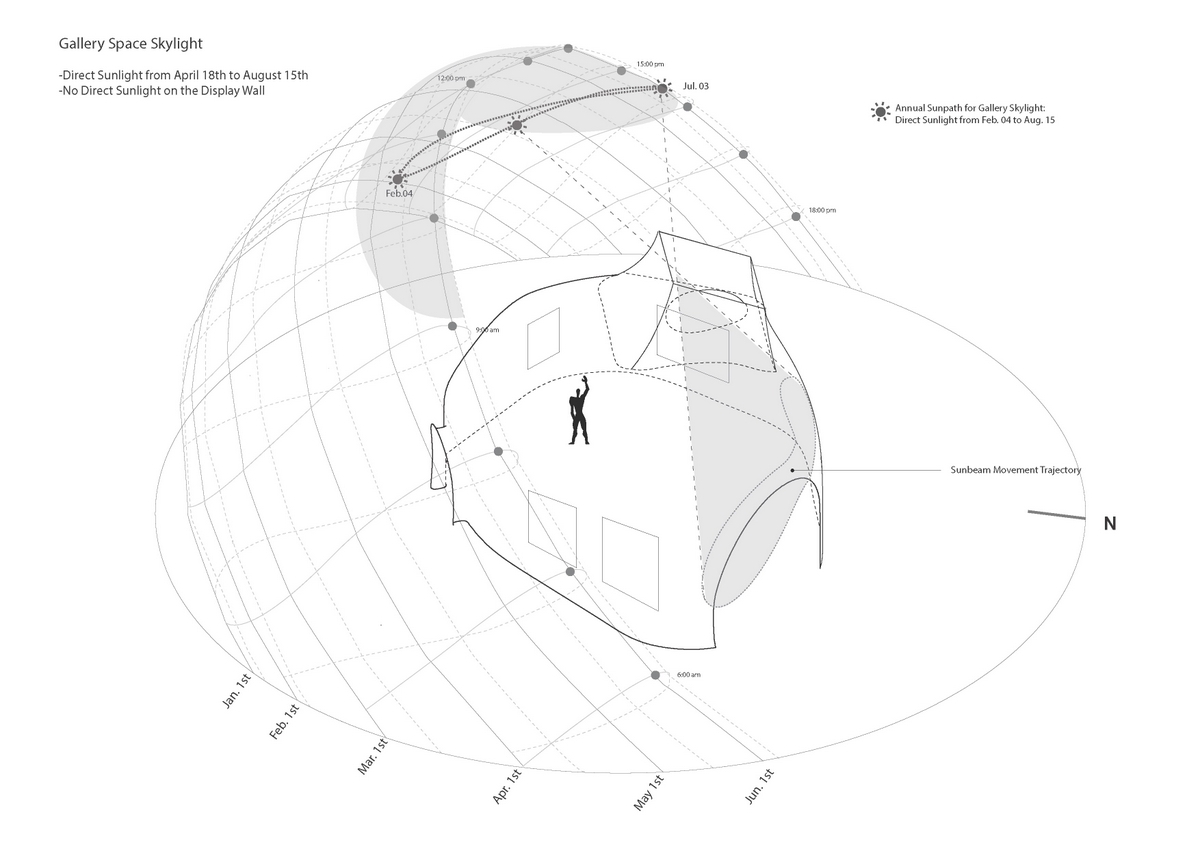
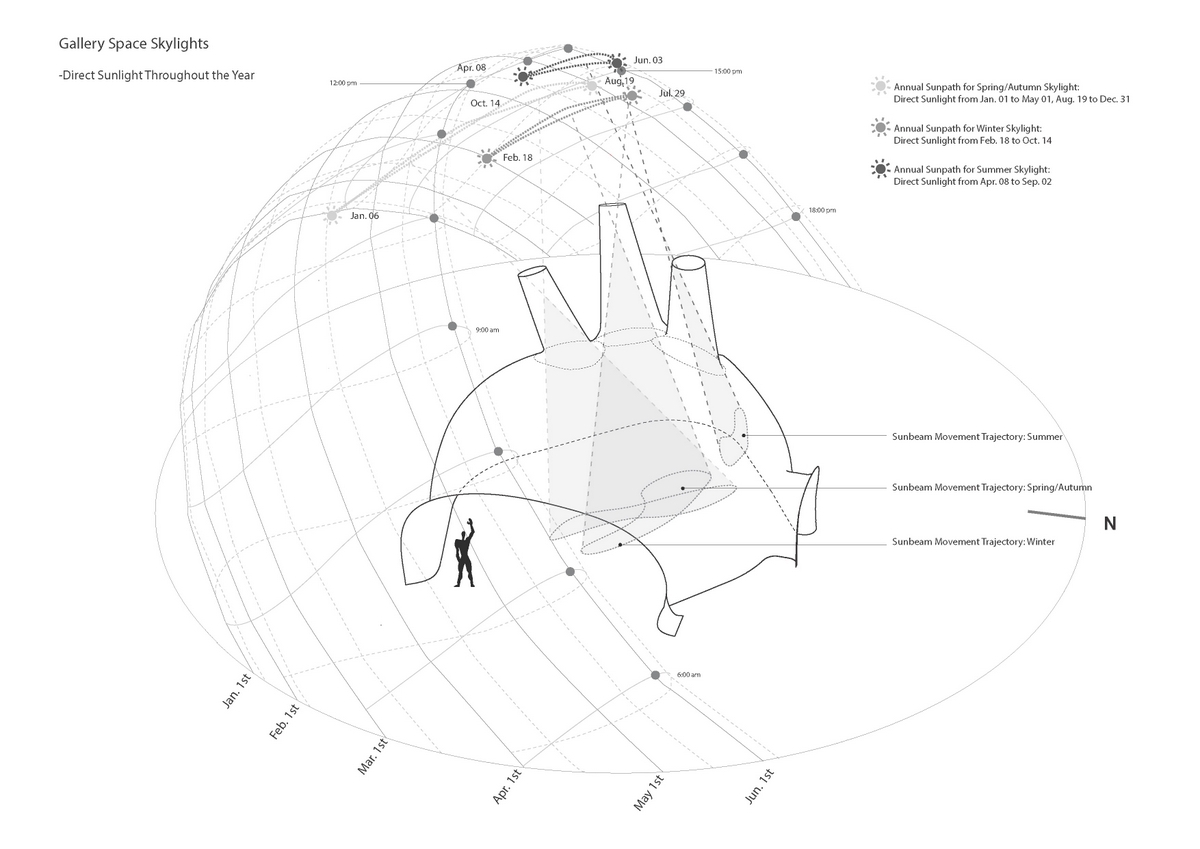
On a stretch of beach called the Golden Coast in Changli County, on the Bohai Bay in northern China, OPEN Architecture has designed a museum that disappears beneath the dunes, like a mysterious cave hidden in the sand. Coastal dunes form over long periods through wind-driven sand accumulation and are stabilized by the roots of native low shrubs. Locating the museum under the dunes is both an act of reverence and protection: because the museum exists, this stretch of dune will never be leveled, preserving a fragile ecosystem built over centuries. Inspired by children digging in sand, the architects excavated connected cave-like chambers in the dune, echoing humanity's earliest dwelling form and earliest art-making spaces. A series of cell-like continuous spaces houses galleries of varying sizes, a reception hall and a cafe. The main entrance is a tunnel-like opening embedded in the dune; after a long, dim passage, visitors enter a domed reception hall with soft skylight, then emerge into the central gallery, where a shaft of light pours from a high dome, jumping across walls and floor in a quiet, sacred glow. From inside, the sea looks different through every opening and at every hour. A spiral staircase leads up from the dark caves to a rooftop viewing platform on the dune crest, suddenly opening onto sky and ocean. The complex three-dimensional curved shell was hand-formed by local shipbuilding carpenters from Qinhuangdao, who wove wooden formwork from small linear materials and poured concrete. The irregular, imperfect concrete surface is retained, so hand-building traces can be touched. Windows, reception desk, bar, restroom basins and even the cafe's eight tables were custom-crafted. Beyond form, the building pursues sustainability: the planted and sand-covered roof reduces winter and summer energy loads; skylights of varying orientation and size provide all-day natural light; and a low-energy, zero-emission ground-source heat pump maintains stable temperature and humidity. The client is Aranya, the operator UCCA Center for Contemporary Art, the collaborating institute Jianyan Technology, and lighting design by Zhang Xin Studio of Tsinghua University School of Architecture together with OPEN.









 Editor's Pick
 Latest Design
 Best Idea