Text description provided by the architects
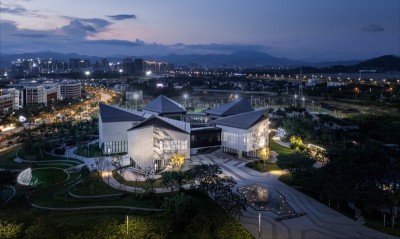
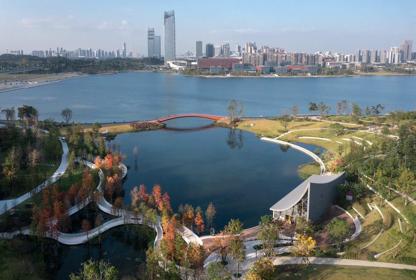
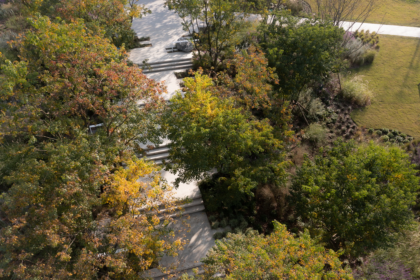
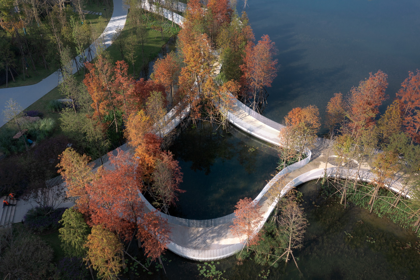
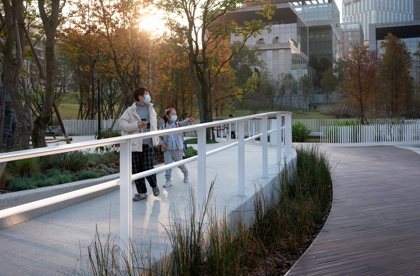
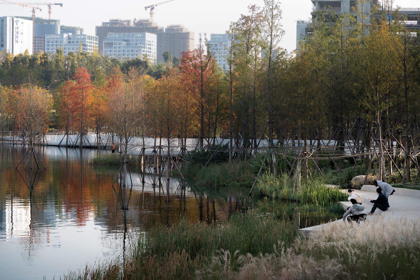
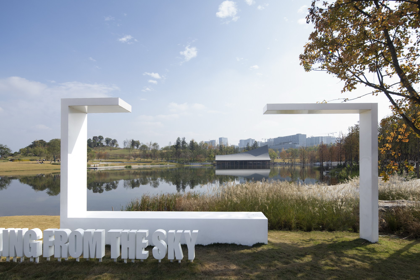
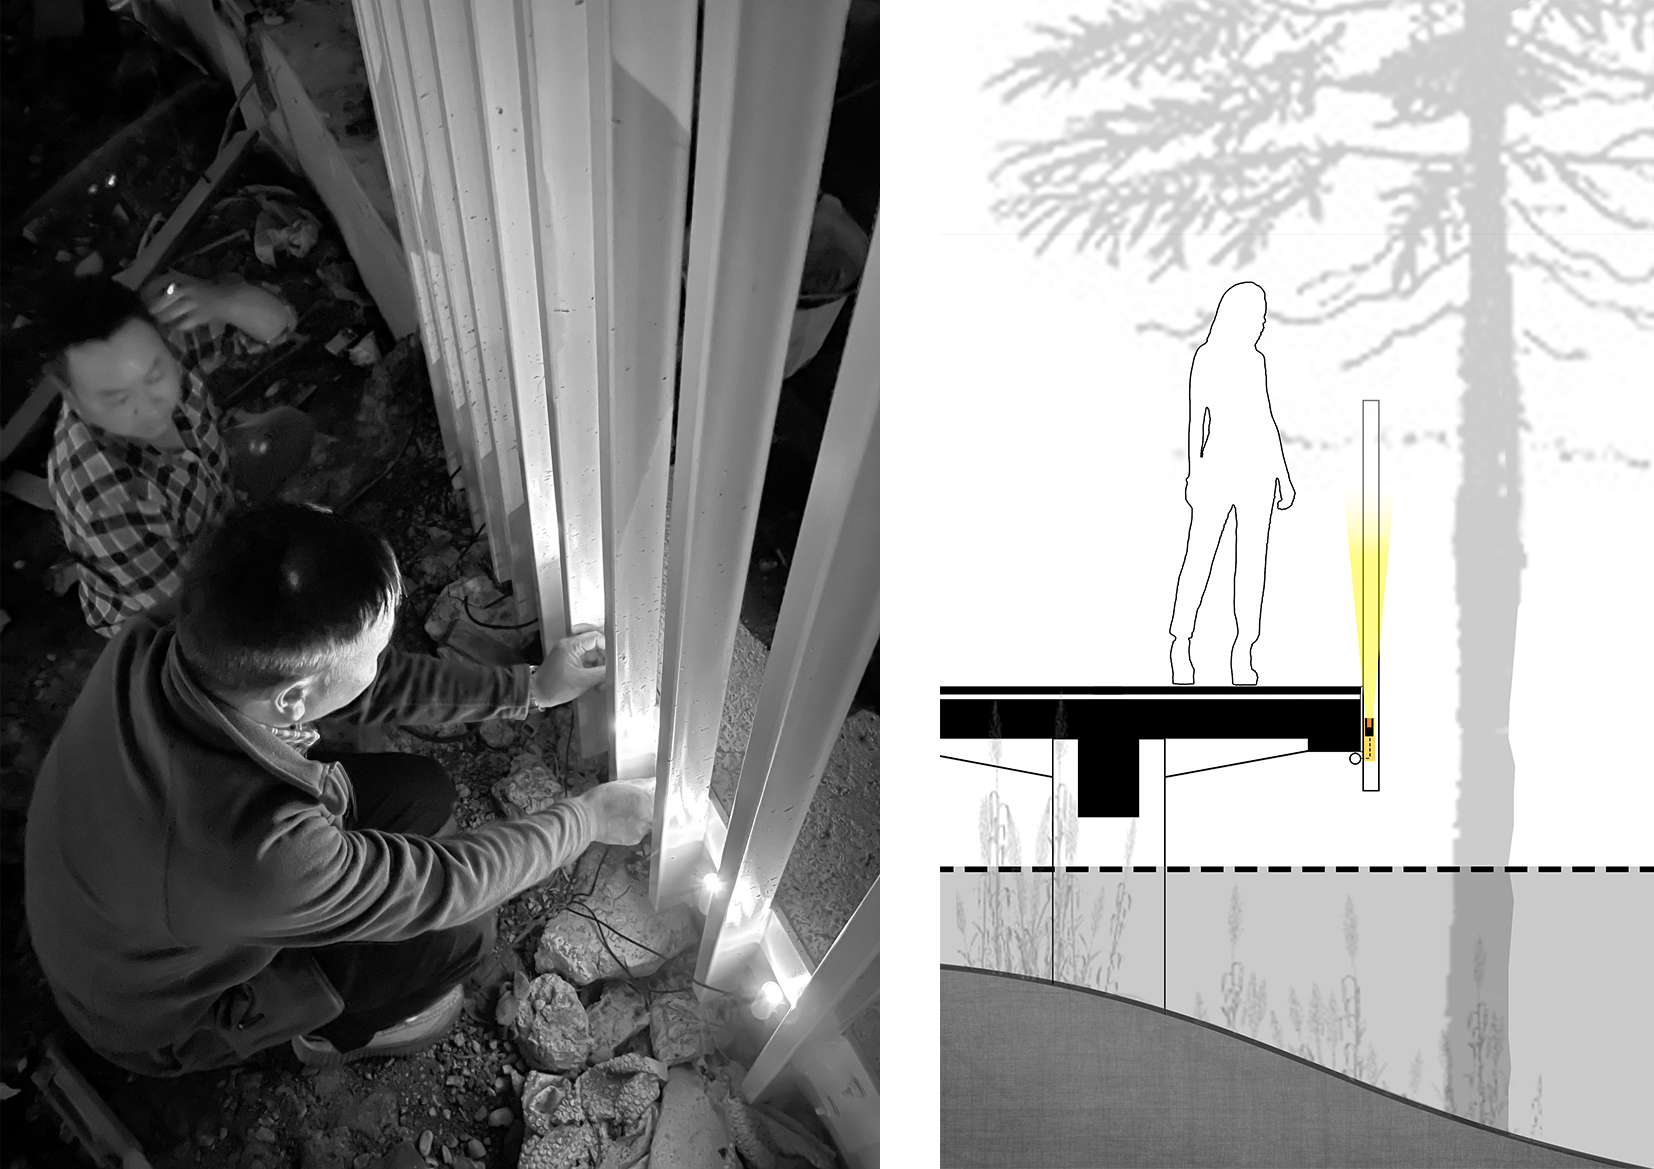
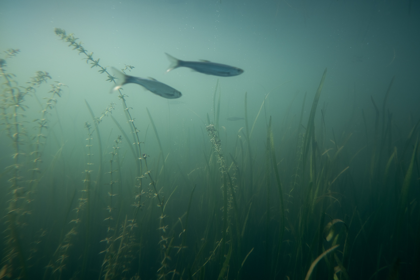
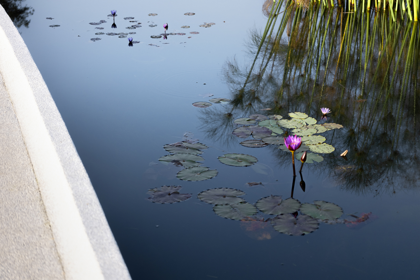
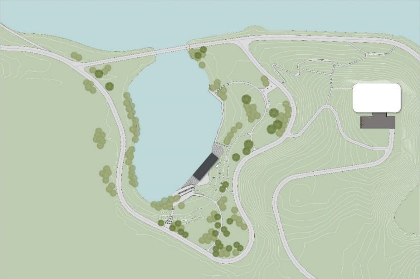
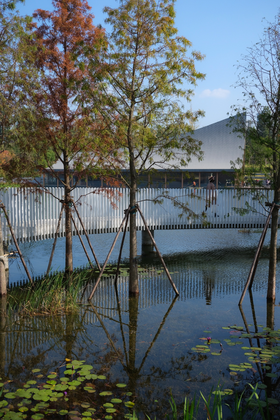
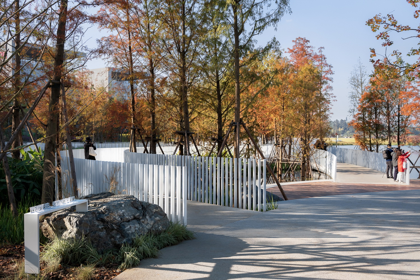
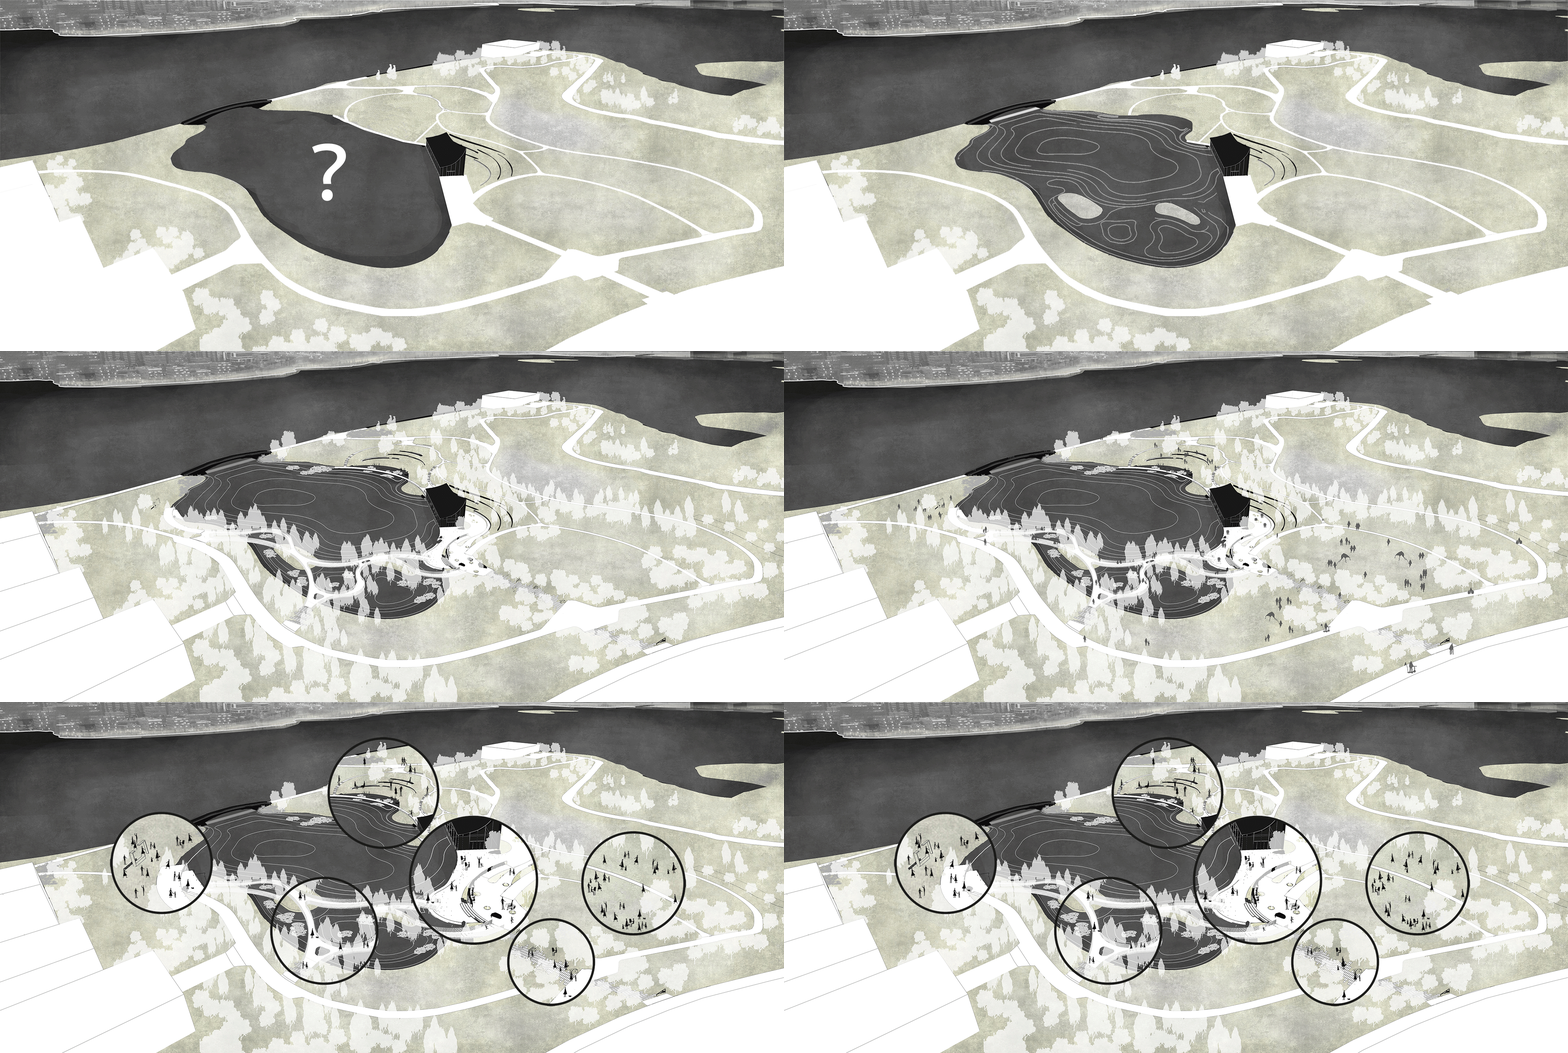
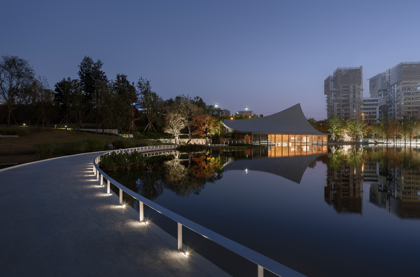
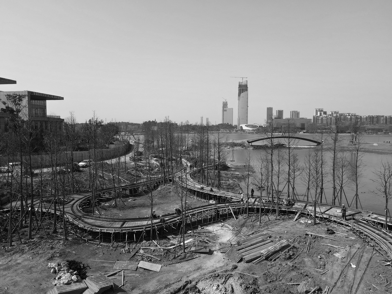
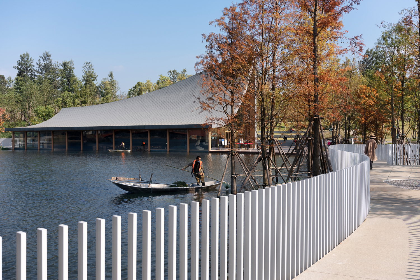
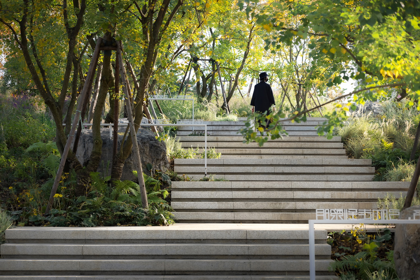
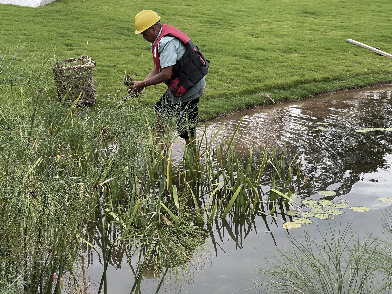
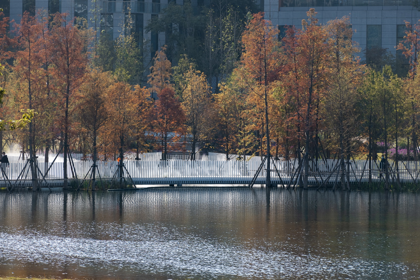
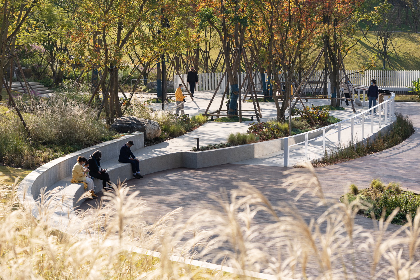
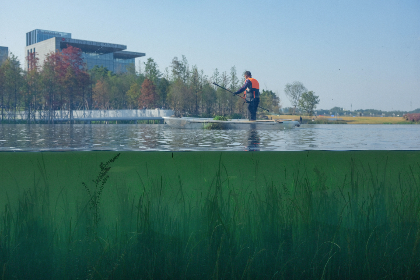
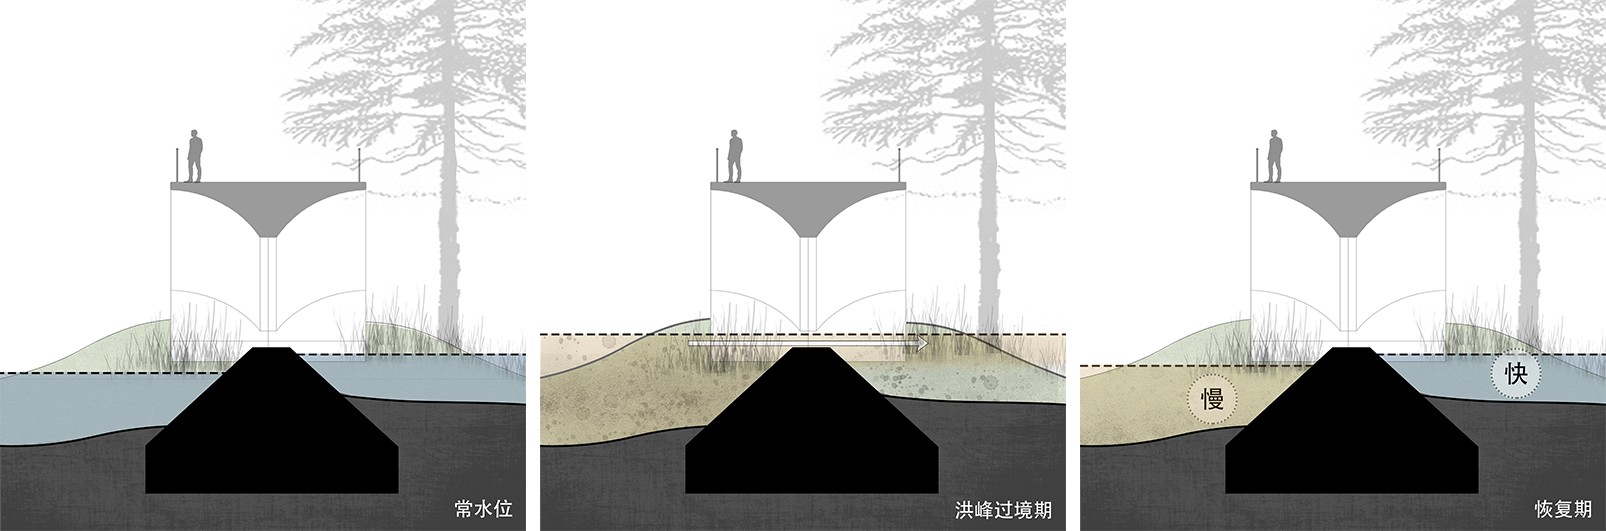
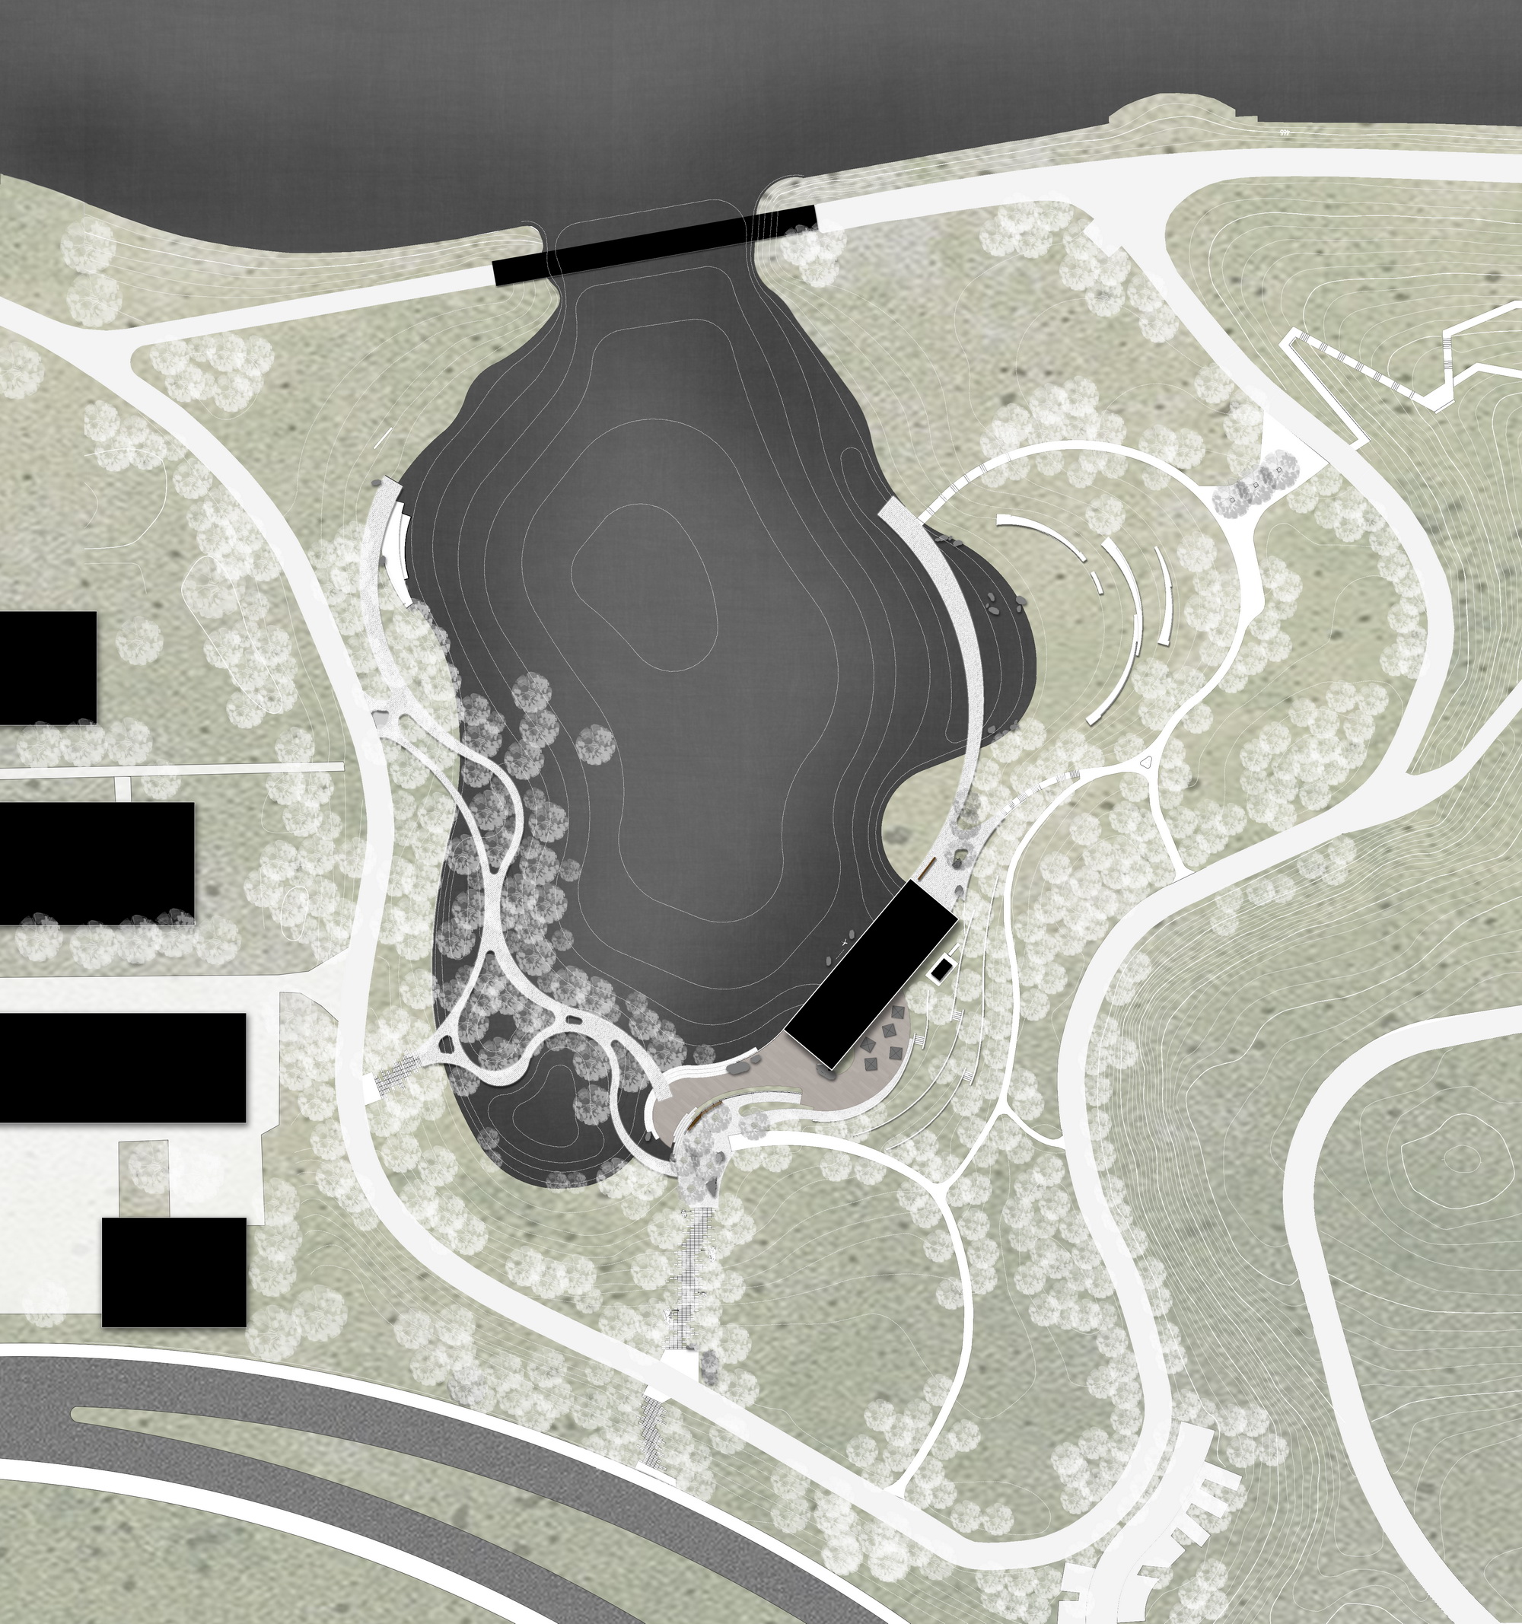
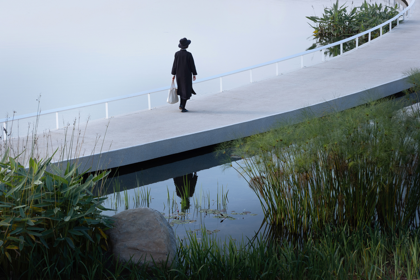
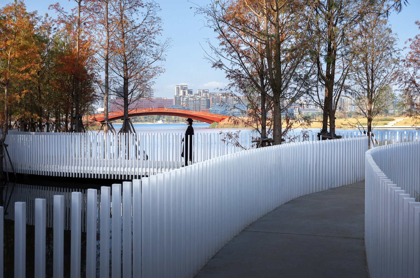
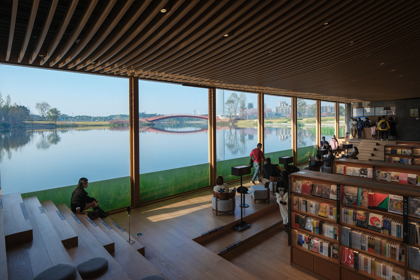
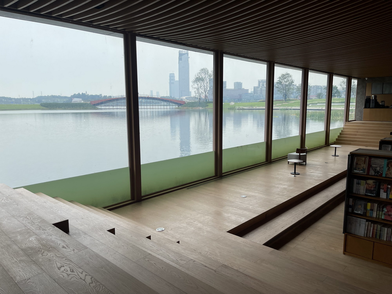
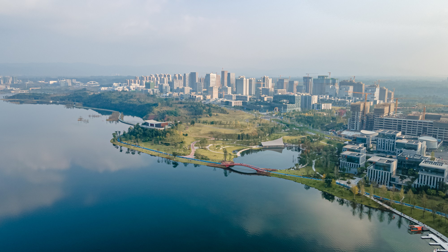
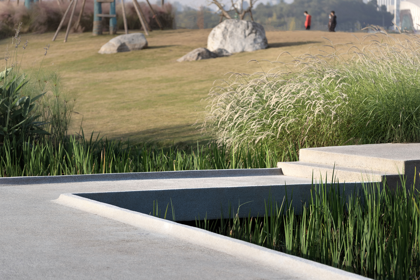
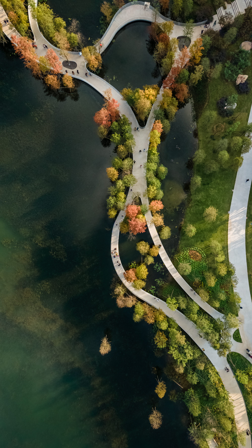
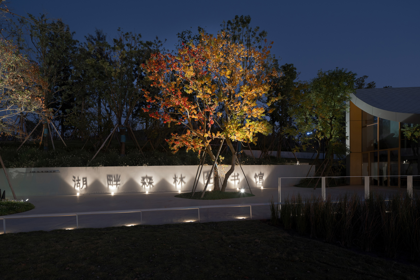
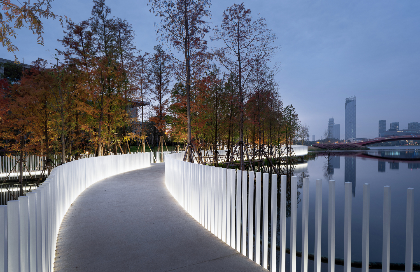
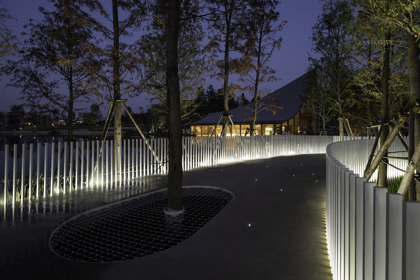
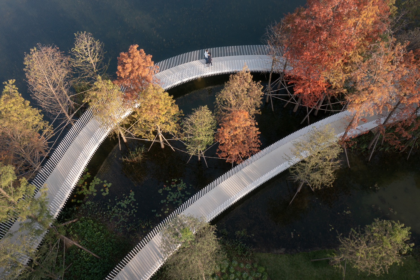
The project is located on the bank of Xinglong Lake in Tianfu New District, Chengdu. The design aims to imbue the city with vitality, expand the open area of the park, and provide convenient connection channels with surrounding sites under the urban layout premised on the park city. The whole project connects water bodies, covers green spaces, and offers urban sight for the public to create a multi-level urban landscape, aiming to attract more extensive attention and participation of citizens, thus stimulating the vitality of urban areas. Nestled at the mouth of Neiwan on the southwest side of Xinglong Lake, the lakeside woods library covers an area of around 60,000 square meters, whose original venue enshrouds the park green space that revolves around the inner lake on the south side of Xinglong Lake. The shoreline in the area is steep slope for water to flow, with plants flourishing vigorously by the shore. However, the waterfront area lacks an open surface, and the water body in the inner lake area is turbid, therefore lacking the overall interface for people to admire, view and touch the water. That aside, traffic in the area remains to be refined. Water During its initial design and planning, the Xinglong Lake chose the largest flood detention and discharge area of the Luxi River as its building site, in which there exists a natural ecological lake area of 4,500 mu revamped according to local conditions. The separation of rivers and lakes is realized by building new floodways, and high-beach wetlands and ecological lakes are constructed by using the existing terrain. The flood peak passes through the high-beach wetlands in the upper reaches of the Luxi River, and the wetlands serve as the guarder of flood detention and discharge, which altogether comprehensively improving the flood prevention standards in the lower reaches of the Luxi River and the Great Lake area of Xinglong Lake. At the same time, the Great Lakes region will also assume a certain flood distribution during the high water level period in history. There, our challenges during its initial design is how to device a practicable scheme that can ensure the regular self-purification of water bodies in small water areas within the area of 17,500 square meters of the inner lake. We adopted many strategies. Firstly, with the self-purification of water bodies within the areas as the requisite, fostering a wetland system that is imbued with lucid water. What’s more, according to the calculation results of the water balance, an overflow weir was set up under the greenway bridge around the lake to raise the water level of the inner lake to 15-20cm higher than that of the Great Lakes area, increasing the regional water reservoir capacity by 3400 cubic meters. As a result, its capacity of storage and cultivation of water refines a lot, which greatly improves the water regulation function during the rain season and at the same time the stability of the ecosystem. Meanwhile, it is isolated from the Great Lakes region to a certain extent, eliminating the impact of pollutants or invasive species on the ecosystem of the lakeside bookstore in the Great Lakes region, isolating foreign sources of pollution while at the same time improving the self-purification capacity of the system. Woods Library The functional space of bookstore on the periphery of the small waters in the inner lake will expand for more - to intertwine inner lake, grassland, woods and wetland with reading, thus offering more venues for participation and entertainment. The ambience of literature is rendered with space and environment in the forest, on the water's edge and on the sparkling lake surface. That aside, multiple areas are established so that there will be more facilities for citizens to rest, forming different spaces, including places for people to read together, small salons and exhibitions, all of which will be fully expanded around the the bookstore, forming a wonderful corner of the lake with a strong theme ambience. People meander through the the forest salon, lake-view book bar, circular waterfront stage, linear ecological corridor and other facilities to fully embrace the underwater bookstore architecture at different distances, or they can experience various activities of nature which can touch the water body in flesh. Forest In light that the unique bookstore of forest theme building is erected by the water, we contemplate forming a curvature canopy line in the vertical space behind the building, which undulates in the opposite direction to the roof ridge of the building, interacting with each other. Looking from the arch bridge of the promenade around the lake, people will witness space that the buildings and the lake are gently enshrouded by the forest. The original more casual trees were combed and integrated. Considering the slope of the site, we introduced deciduous trees with rich seasons such as ginkgo, deciduous cedar and ebony, together with tall evergreen trees such as silver birch and camphor native to the site, to uphold the skyline. The promenade track weaves through the fallen cedar forest growing in the water. Visitors can see the scenery from distinct perspectives as the forest belt alters. That aside, they can also admire the aquatic plant community near the shore up in a rather close distance. The revampment of the shore completely hews out the water space. Cattail, Zaili flower, iris, rhombus, wick grass and other emergent plants are delicately embellished on the barge and shallow water areas, cutting off the original closed shoreline that is rather stereotyped. That aside, lake and slope intertwine with each other with a capacious space. The water waves gently flooding over the pasture, making it easier for visitors to be close to the water. More than 10 kinds of lotus flowers were culled for adaptive planting at the shallows of the inner bay to forage for the best growth form and ornamental effect. Bridge The design optimizes the track of visitors by a meandering linear promenade bridge by the lake, offering visitors more space to embrace the water. Starting from the water-viewing platforms on both sides of the lakeside bookstore, two covered bridges are built on the water surface to the left and right sides, respectively, in line with the edge of the barge, one higher in level and one lower, facing each other across the water. The bridge corridor on the left flank faintly meanders through the deciduous cedar forest, taking advantage of the height difference connecting the barge terrain to form an interweaving pattern of high and low. The arranged guardrail is free from the sense of closure of common one and visitors can easily touch the nature. Homogeneous and gentle lighting of the railing sidewall was the best resort we designed in this area during the design process, which complemented the ambient light, and aimed to avoid direct exposure to the eye when the light illuminates the railing sidewall at night. We eventually achieved this detail through repeated research and conducting nighttime experiments. The right flank of the bridge tips from the water, together with another side slashing the original configuration of land and lake, exquisitely imprinting the land view with the water, enabling visitor to closely embrace the water, rather than just admire it from the distant place. The design team forgone the conventional engineering of ecological restoration. Rather, on the basis of improving environmental quality and restoring the ecosystem, they fully explicated the possibility of environmental space, restored the relationship between the environment and humankind - breaking the inherent definition of reading space, allowing reading to straggle over the entire forest. The winding bridge corridor enables visitors to have more places to rest for afternoon strolls, and the gentle and flat grassy slope added a touch of wilderness beyond life to the weekend family time... From multiple perspectives including aesthetic and social value, it fosters a more gorgeous, inclusive and intimate ecological space, realizing the organic combination of ecological and humanistic value, and providing a reference prototype for more city parks to be erected.



 Editor's Pick
 Latest Design