Text description provided by the architects
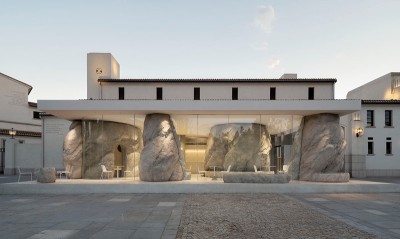
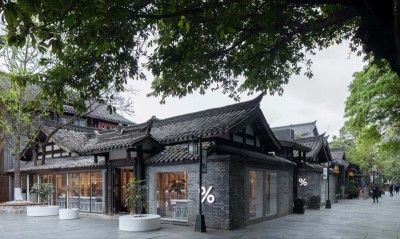
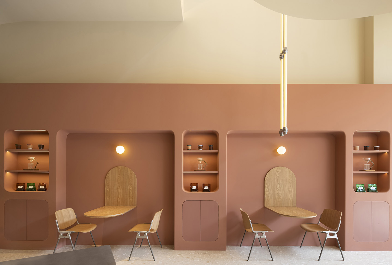
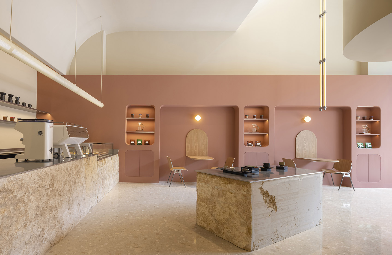
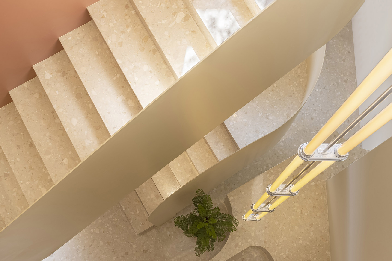
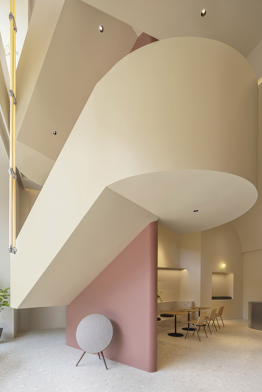
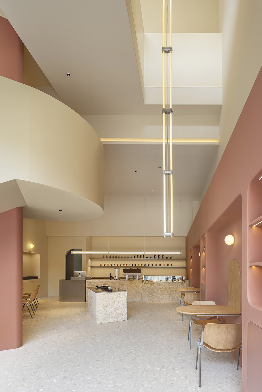
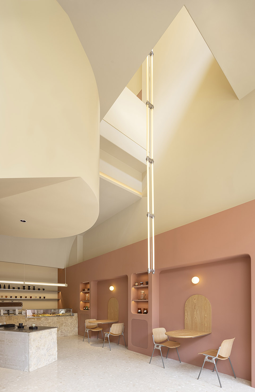
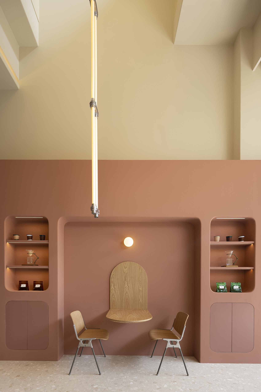
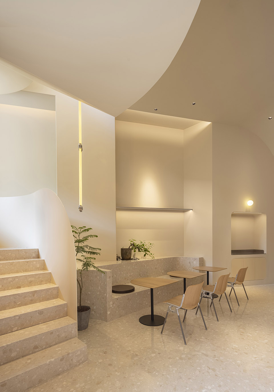
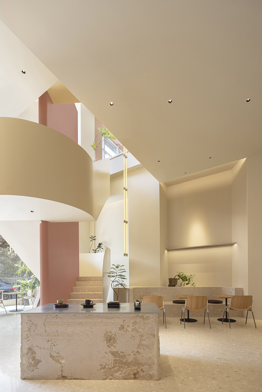
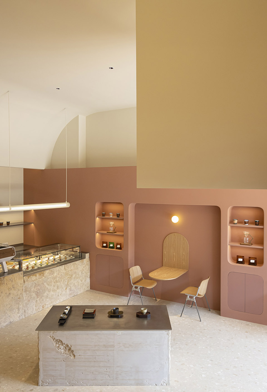
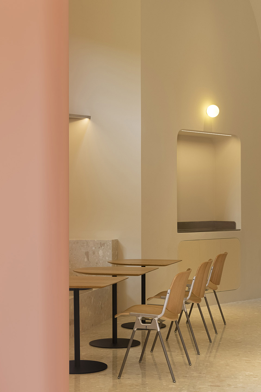
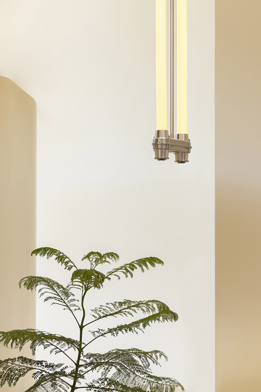
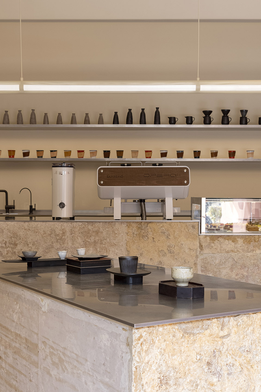
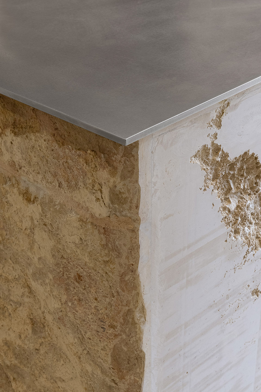
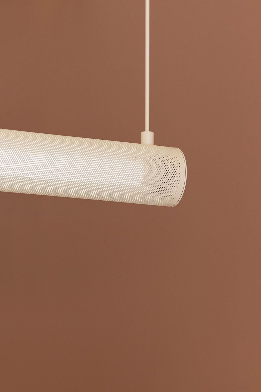
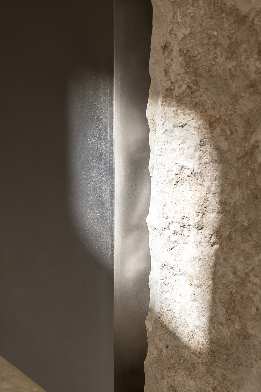
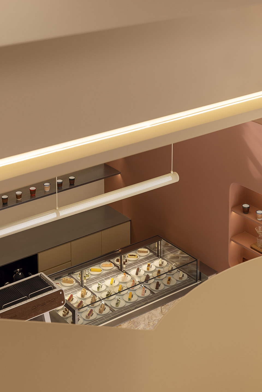
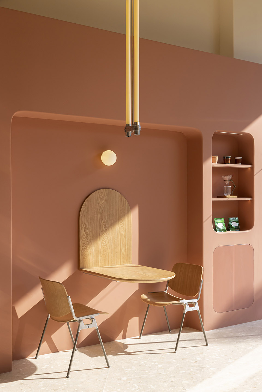
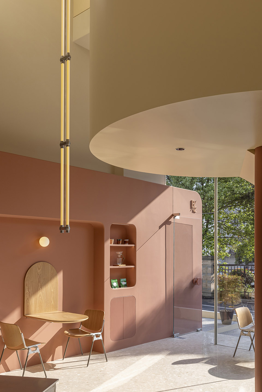
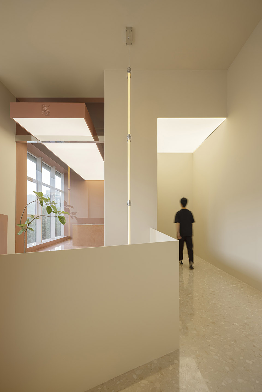
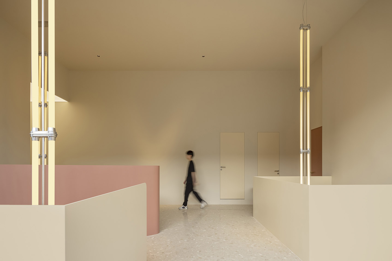
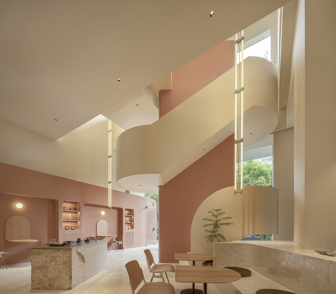
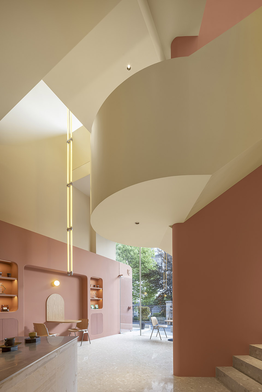
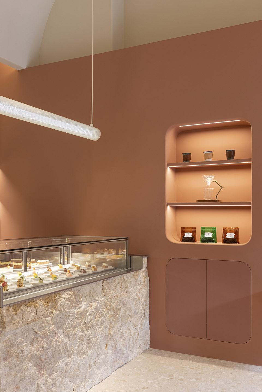
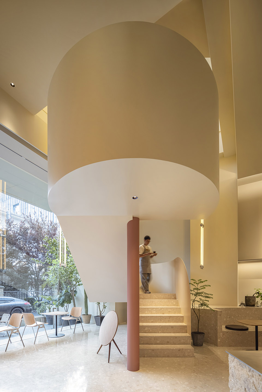
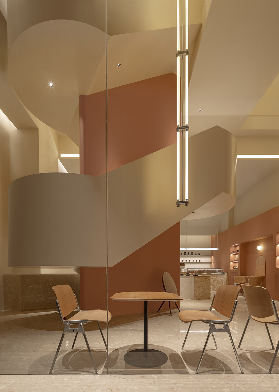
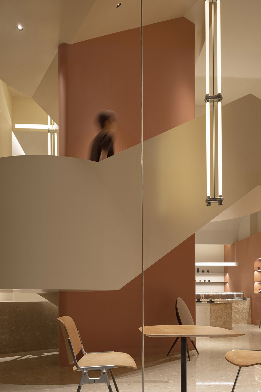
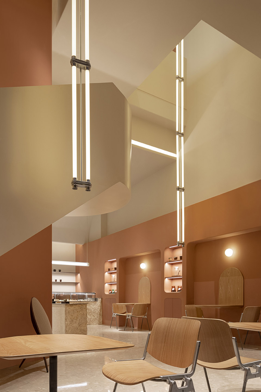
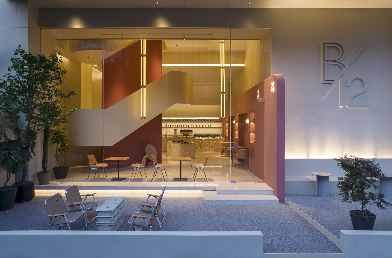
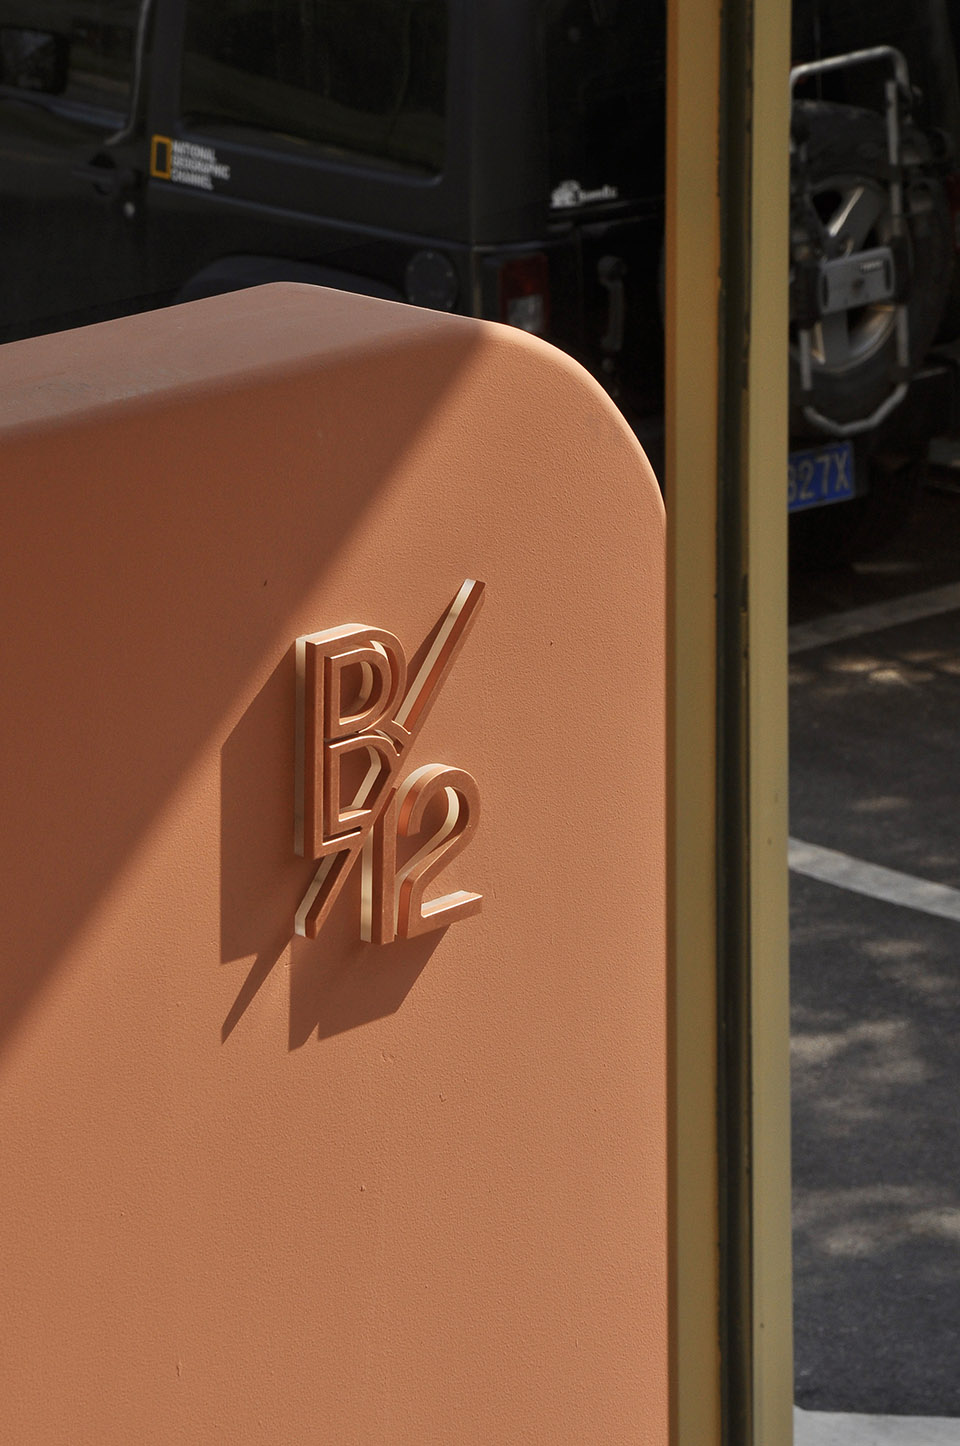
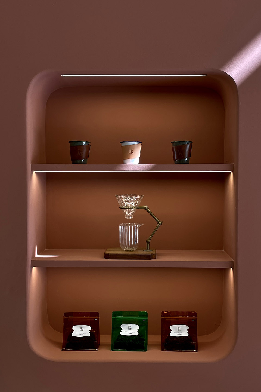
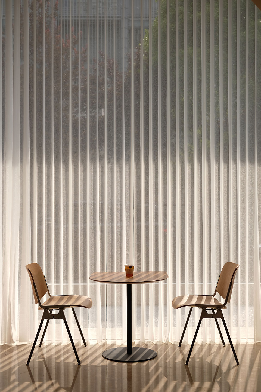
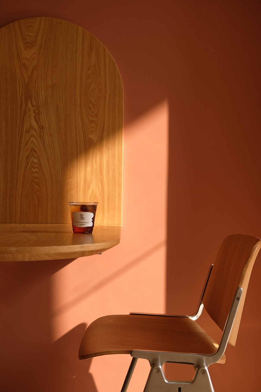
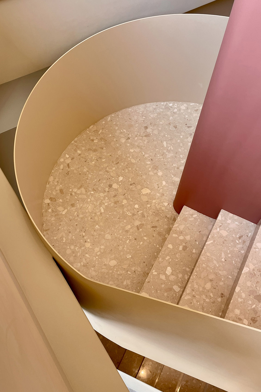
After the small White House in 2017 and the glass box in2018, Brix 12 Patisserie Studio (below refer as B12) usheredin version 3. 0 – the new store in JNA ART Park. Comparedwith the groping and trying of the small White House periodand the hard edge of the glass box, the new store is moresoft and warm. The brand owner Ms. Xiao Wu said that B12 hasexperienced a lot along the way, step by step precipitation,her heart also began to slowly become soft, all theseperception will be integrated intothe new store, andbring to the guests. The space height of B12 is very ideal. We imagine the wholestore as a piece of cheese, and excavate and carve it fromthe inside of the building with hollow out technique. Thedesign is inspired by “a mouthful of cheese that has beendug out”。 A sculptural staircase is designed at the core of the store,winding around and running up and down. The nearly 11-meterspan makes the staircase more like an art installation andbecomes the first visual focus when entering the store. The LOGO “B/12” is derived from Brix, a measure of thesweetness of western pastry. B/12 represents the optimalsweetness of 12° Brix. The semicircle is extracted from theletter “B”, combined with the rounded arc of “cheese”, whichcoincides with the “softness” that Ms. Xiao Wu wants toexpress. Therefore, the arc becomes the main theme of thenew store, from the partition wall of the entrance, theplatform of the stairs, to the table and chair for dining,the ceiling of the guide corner, all walk in the space storelike cheese. Corresponding, cheese color becomes the mass-tone attune ofB12 space. Light and soft, we choose low saturation chanticream and Aragon red to match, not only to harmonize themonochrome white body, but also to avoid the dazzling red,the two complement each other perfectly. The texture of space is an indispensable part of the design,and we choose materials from nature to enhance the textureand memory. The natural weathered stone skin is used as thedecorative surface of the display platform, forming acollision and contrast with the delicate inorganic terrazzofloor, latex paint wall and stainless steel. Up to the second floor, the style changes slightly, ittransforms into a simple and clear straight line. There is ahidden and changeable space that can be used for new productdevelopment, as well as a broadcast room, or perhaps a newdining venue. The line style is thus changed, more robustatmosphere, a symbol of keen insight and high acceptance ofnew things, but also let the overall rhythm of the space upsand downs. In need of a chic and exaggerated light fixture, we chose the“Roaming” dual-tube fluorescent lamp from Zoring Park forthe 11-metre high skylift. This lamp design can realize freecombination and infinite extension by connecting basicunits, thus reflecting the depth of space. The shape of thelamp was inspired by the film “2001: A Space Odyssey”discovery aircraft, so it was named “Roaming”, intended tostimulate the audience’s endless exploration of itsarrangement and combination and scene collocation. Four seasons a year, 24 hours a day, the stars change, everymoment of light and shadow is different. The breeze blowsthe gauze, watching the time move inch by inch, feeling thetime walk a little bit, slowly calm down in the cheese likeflowing space, dream and cure. ,LTDGraphicdesign: Wangzhe Brand DesignProject construction: HangzhouJiuwei Decoration Engineering Co. , LTDDecorative lighting: ZoringParkSignproduction: Liangliang HangzhouCurtain supply: Ningbo Zhipinju· Rouran Soft DecorationMain materials: inorganicterrazzo, adhesive stone, natural wind fossil, stainlesssteelSpacephoto: Hei Shui, Tang Tang



 Editor's Pick
 Latest Design