Text description provided by the architects
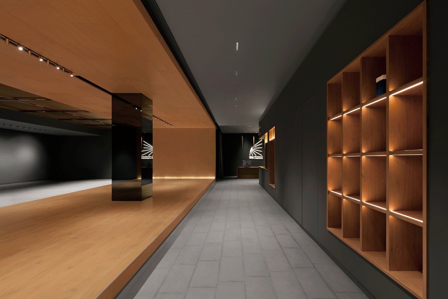
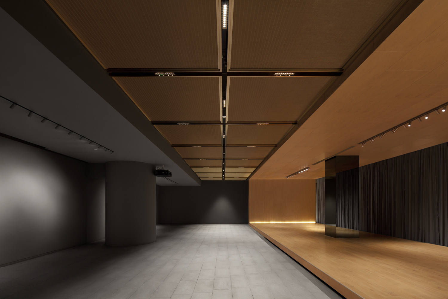
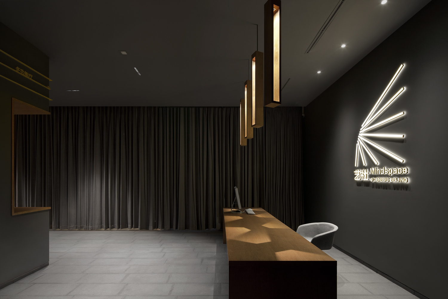
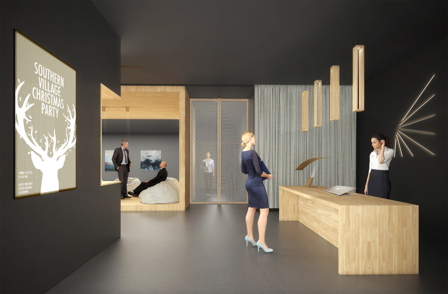
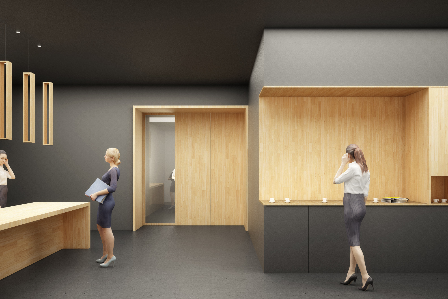
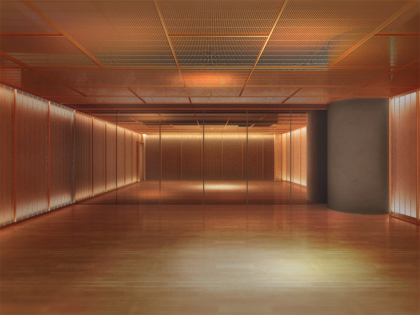
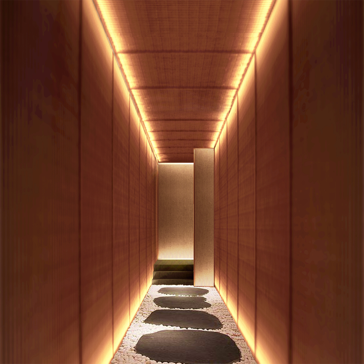
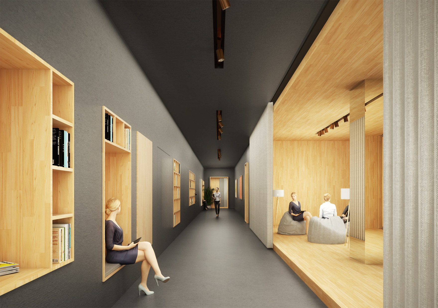
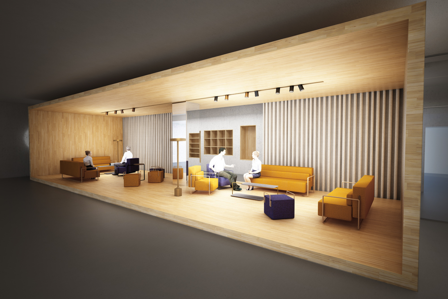
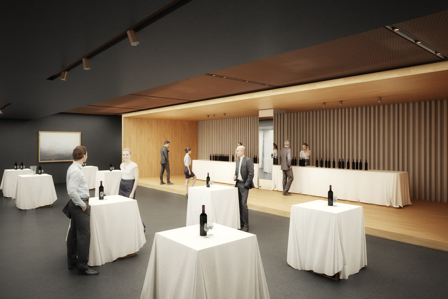
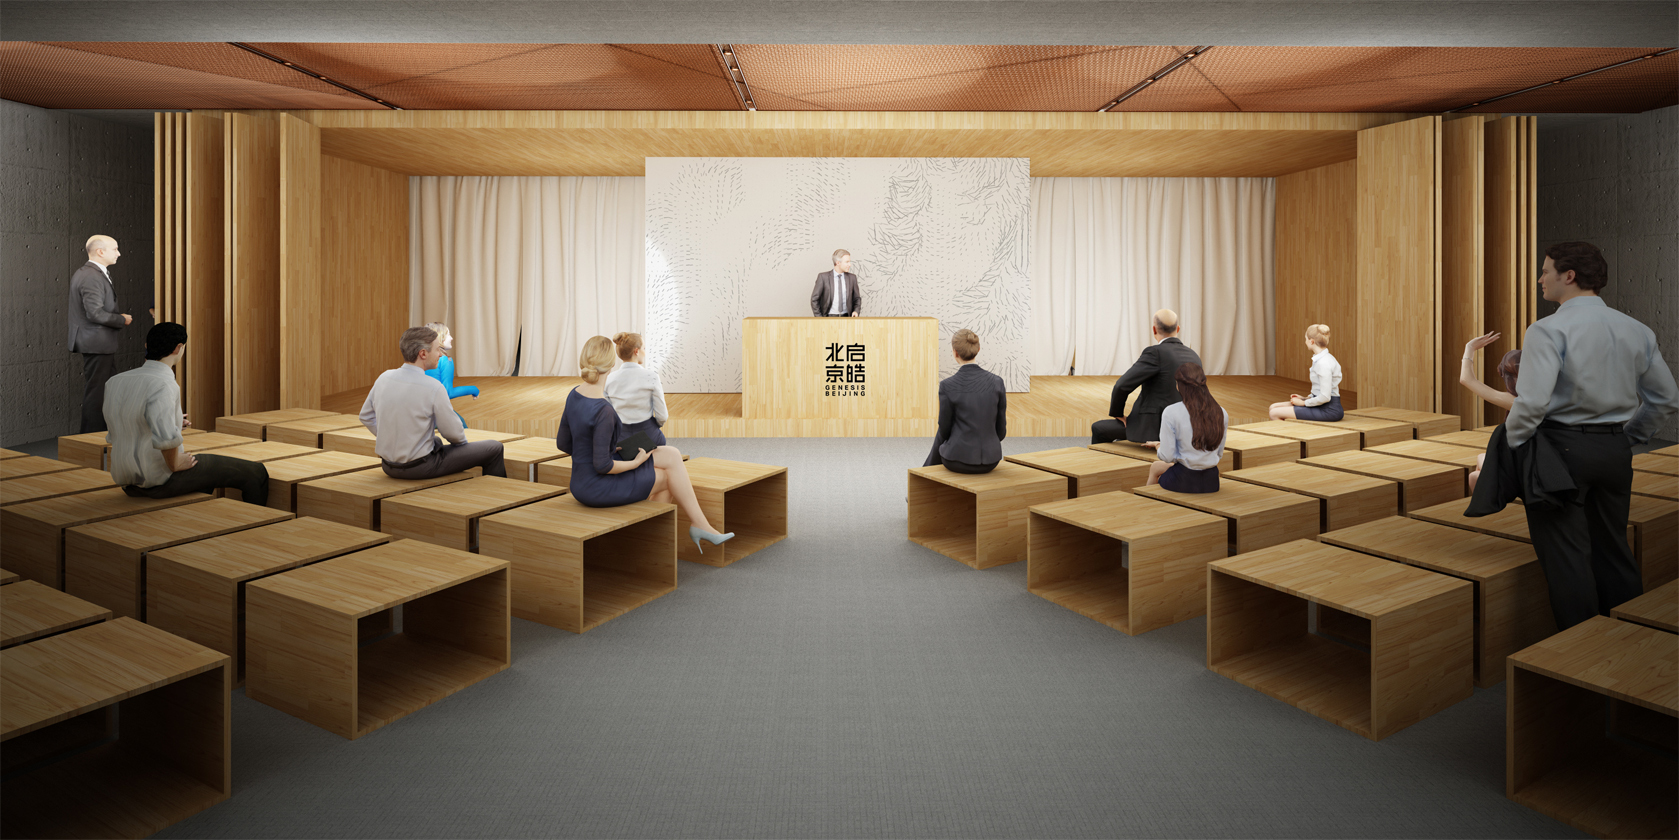
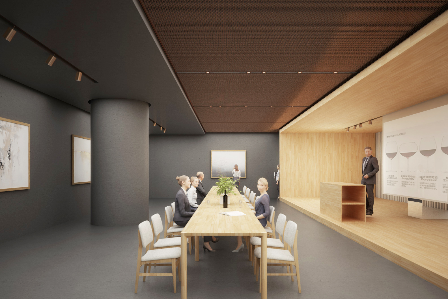
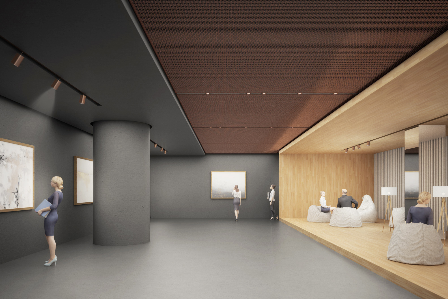
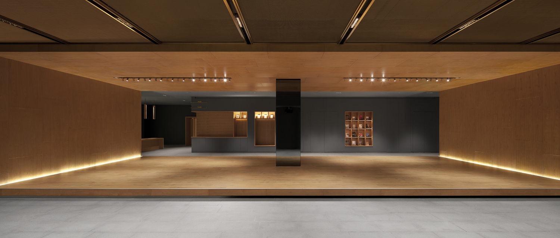
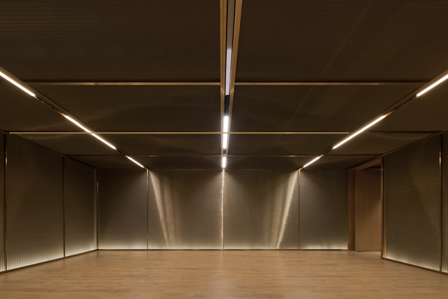
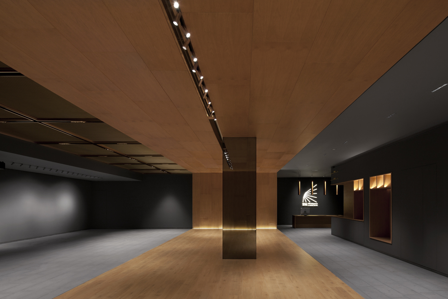
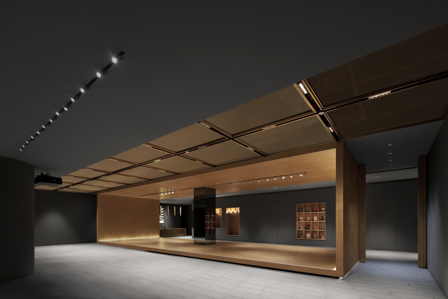
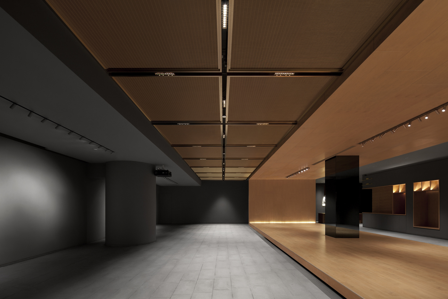
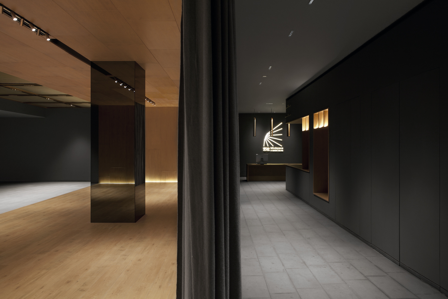
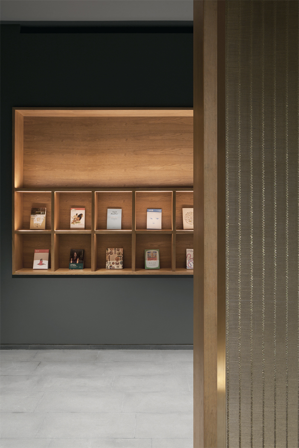
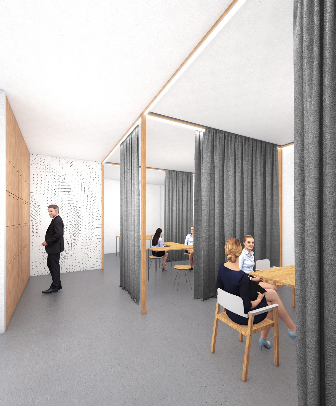
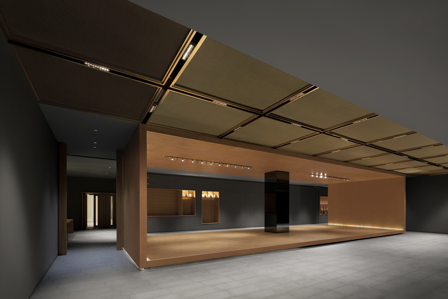
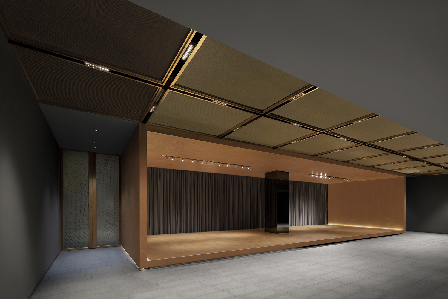
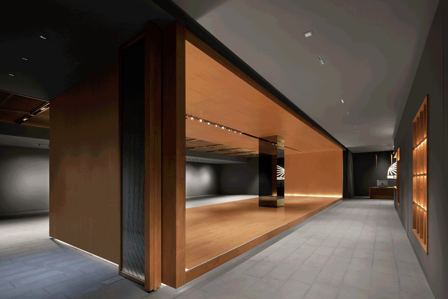
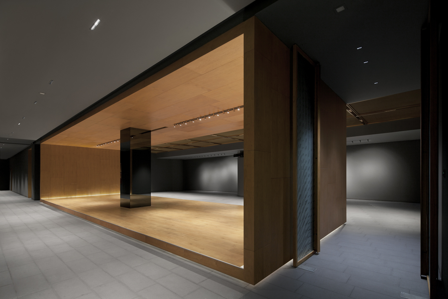
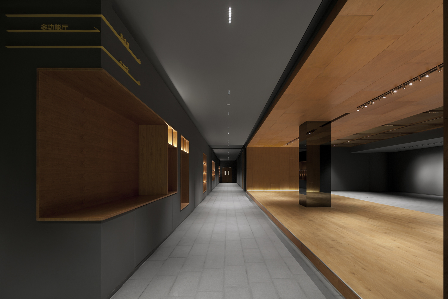
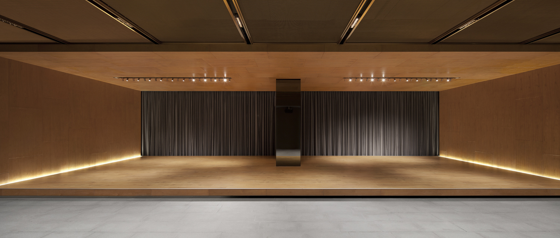
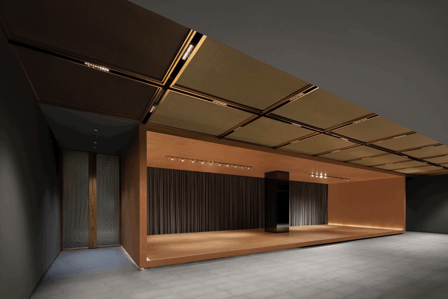
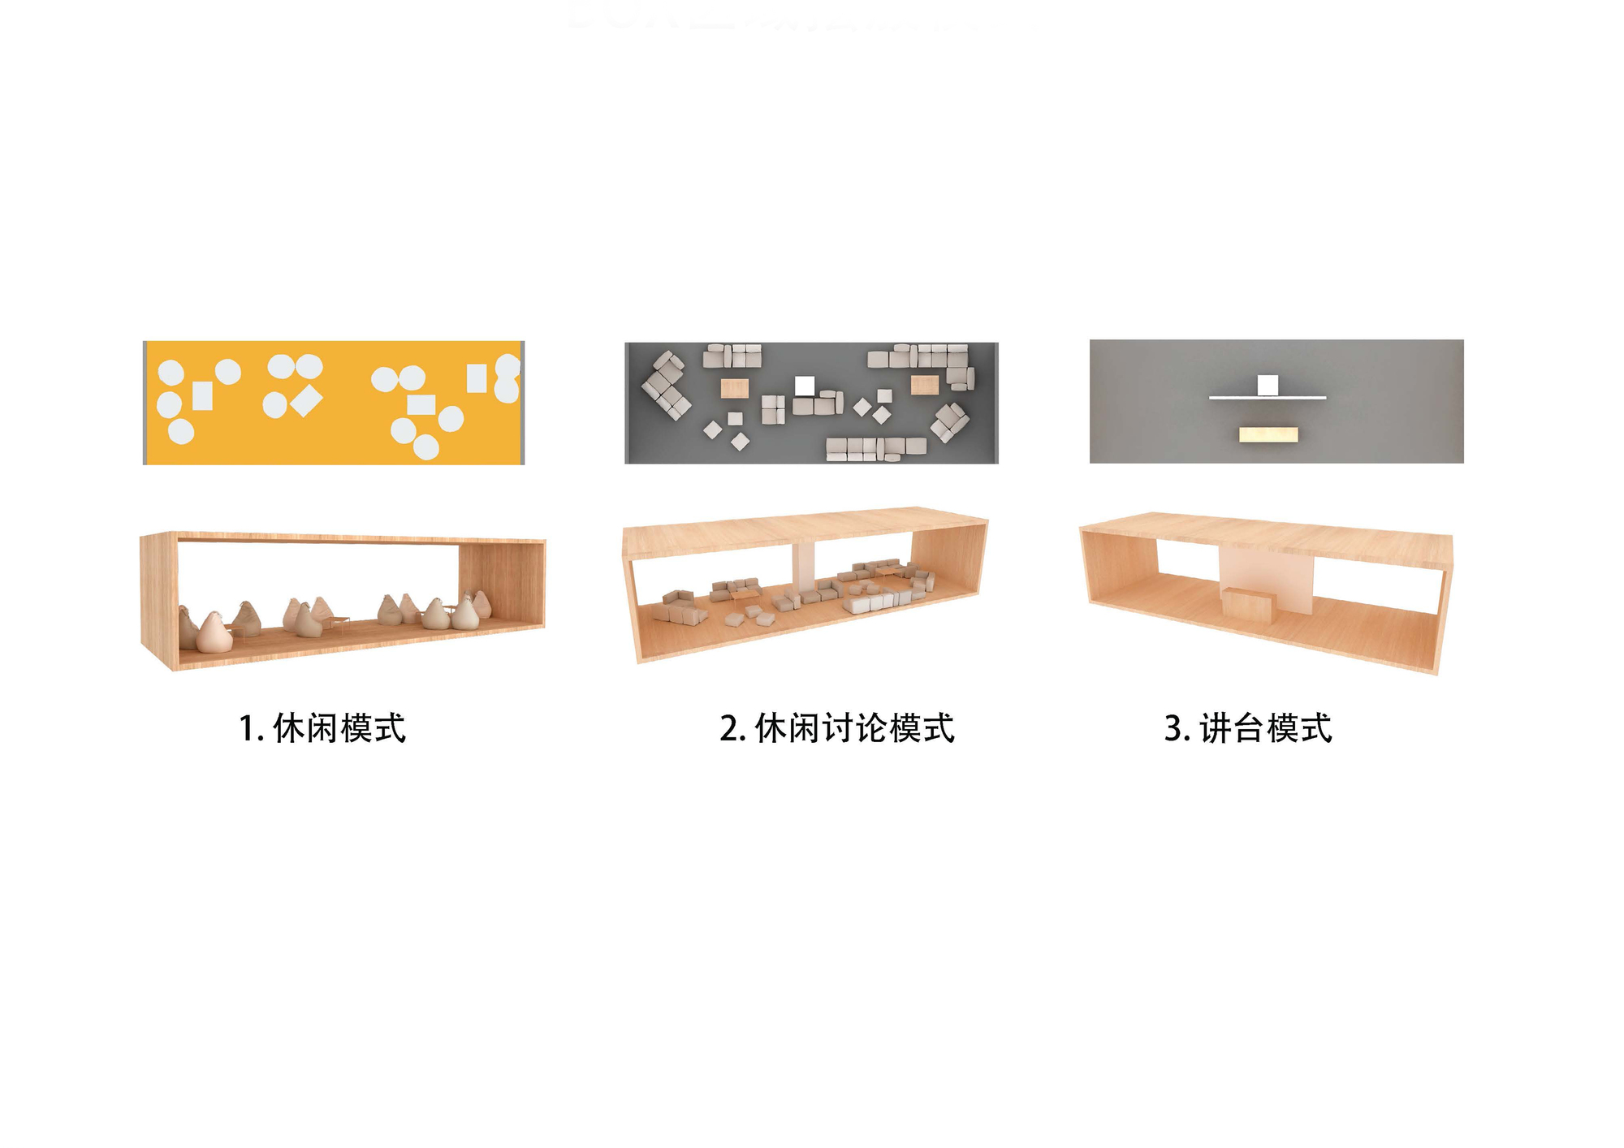
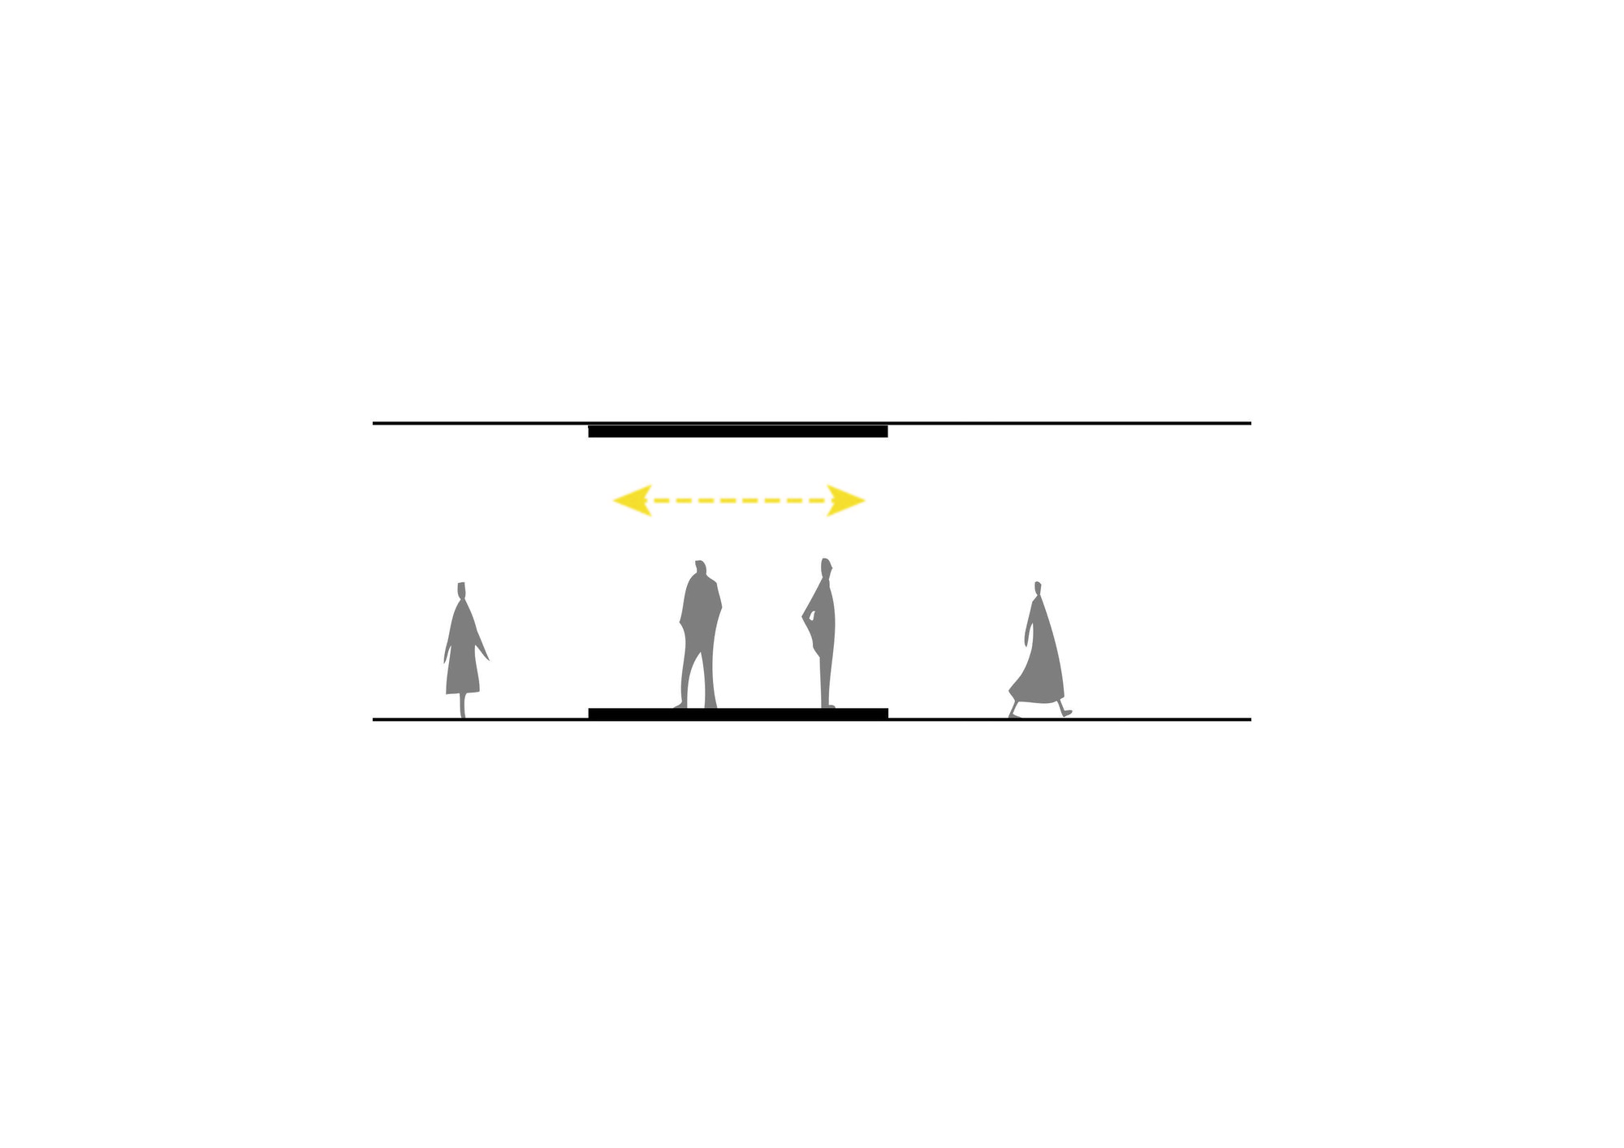
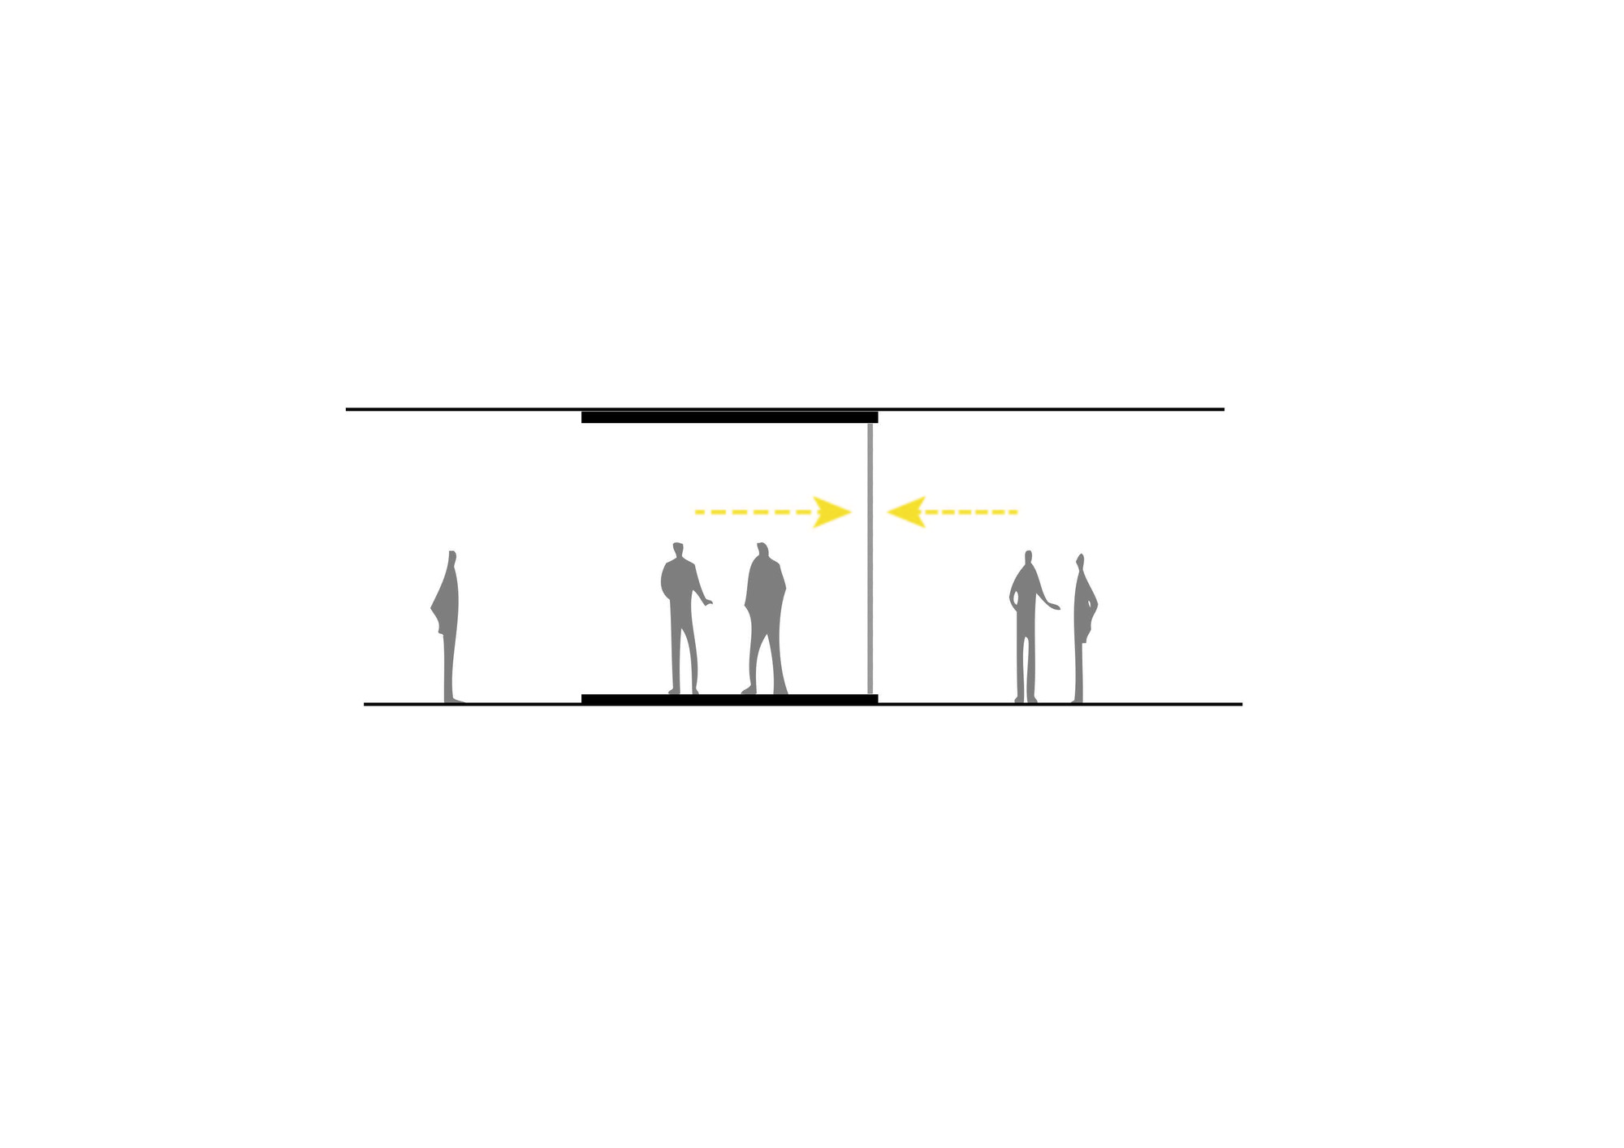
Yishe consists of a book gallery, quiet corridor, activity area and meditation area. Its spatial character lies in flexibility: based on different uses, the space can switch scenes, thanks to a central multi-function BOX. The BOX is the core, a transitional space linking activity area and book gallery. With movable curtains, the book gallery and activity area can be separated; the BOX becomes a podium or display stand. When curtains open, the BOX is a lounge, and the transparent space serves as an exhibition hall. I like the variability of space, because human needs keep changing, and flexible space stimulates creativity. Yishe also contains a relaxation and meditation area, reached by a stone-paved quiet corridor and steps into a secluded room where visitors can set aside work pressure, meditate and find balance between work and life. I want to create a space that helps people transcend daily life and examine themselves.










 Editor's Pick
 Latest Design