Text description provided by the architects
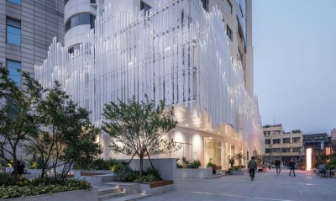
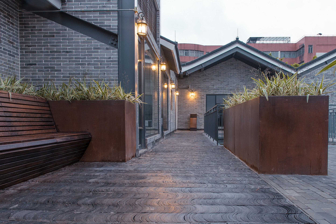
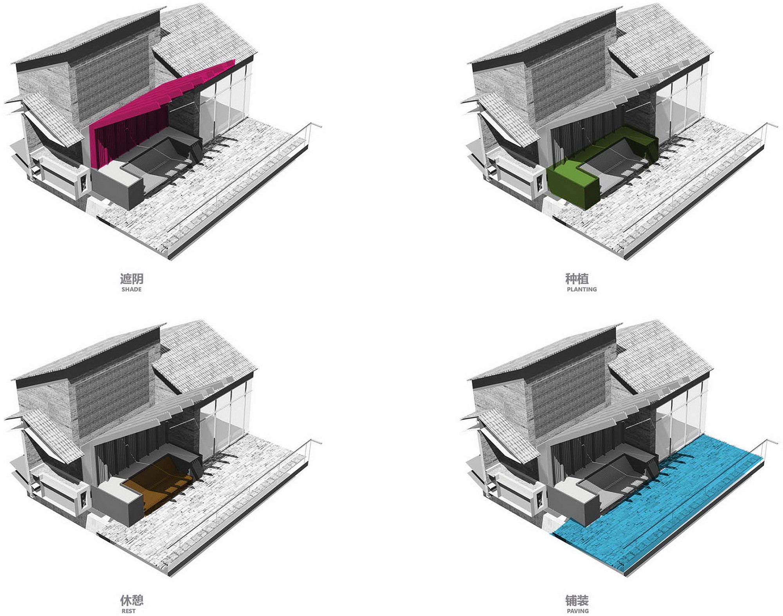
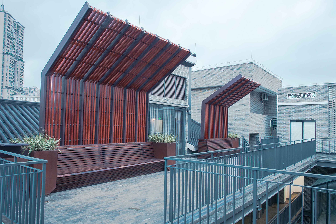
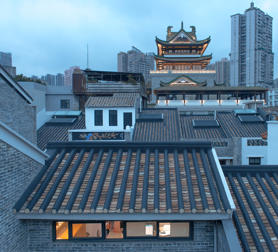
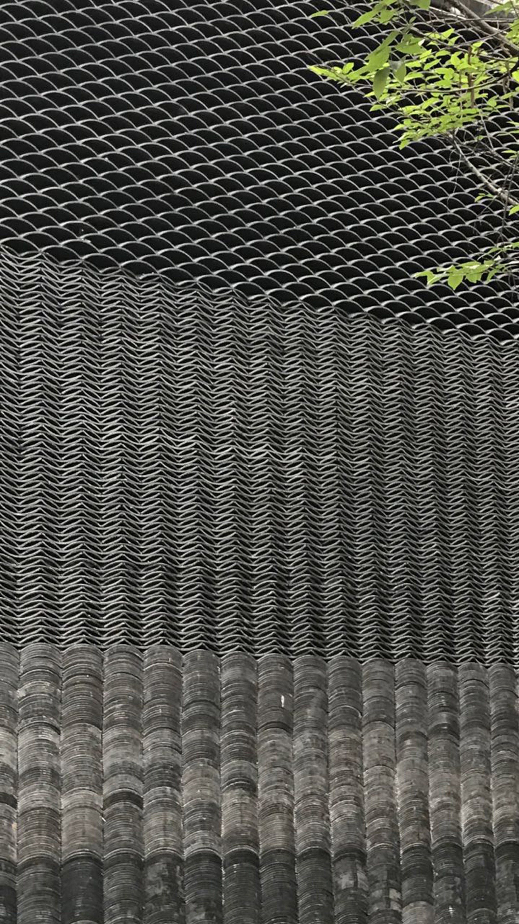
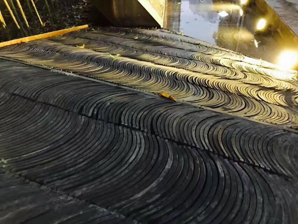
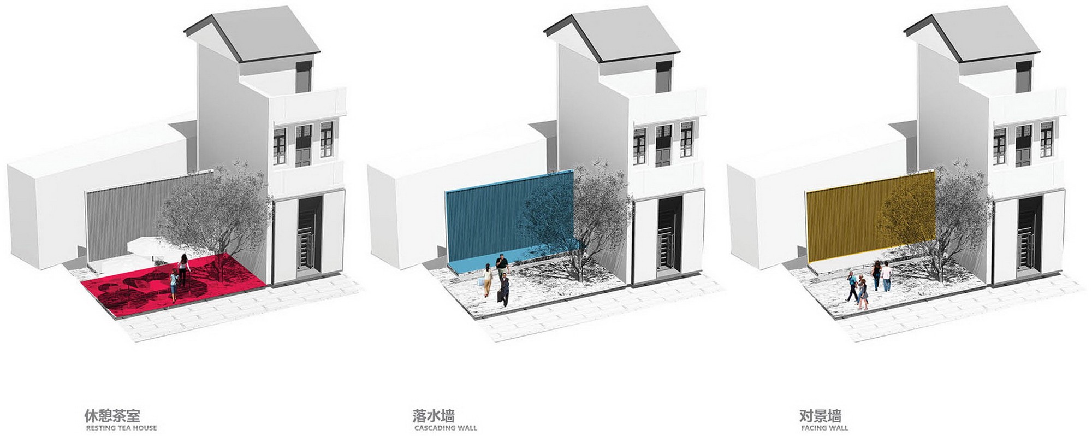
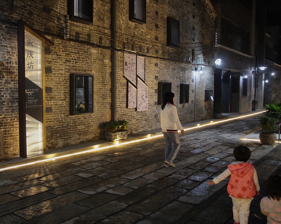
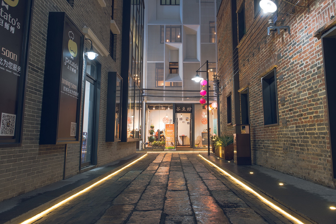
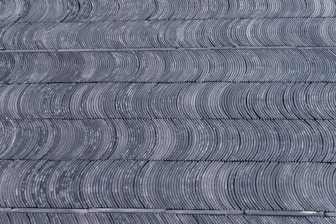
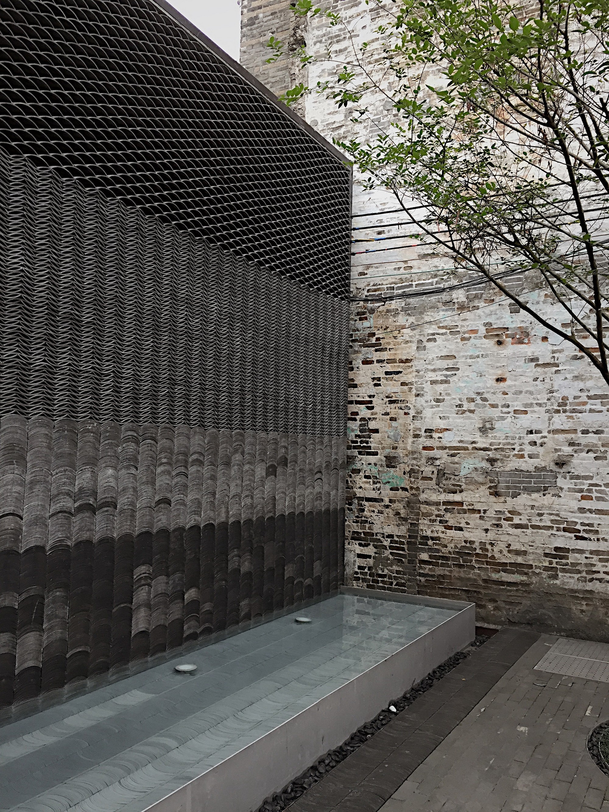
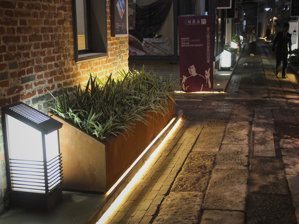
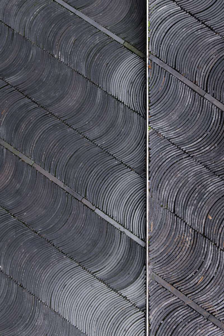
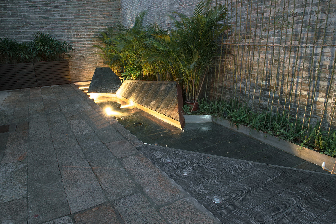
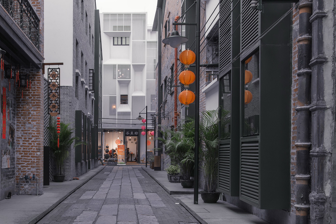
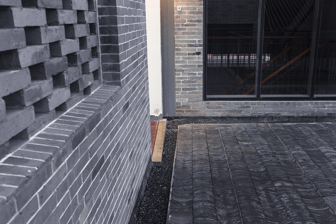
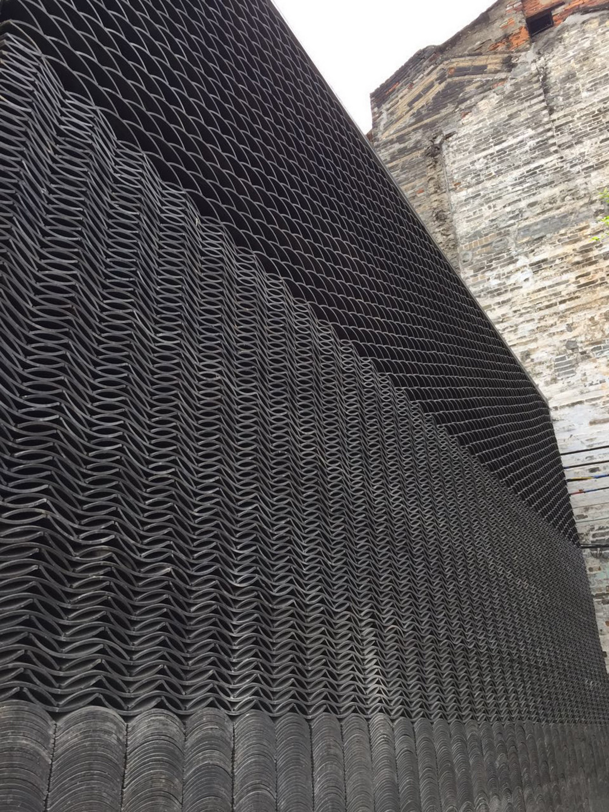
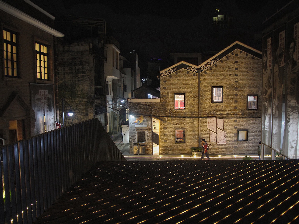
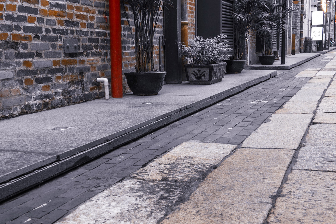
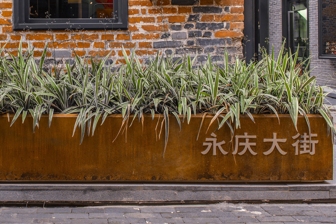
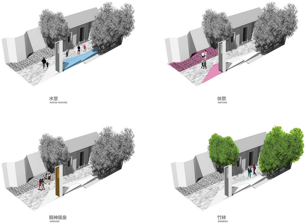
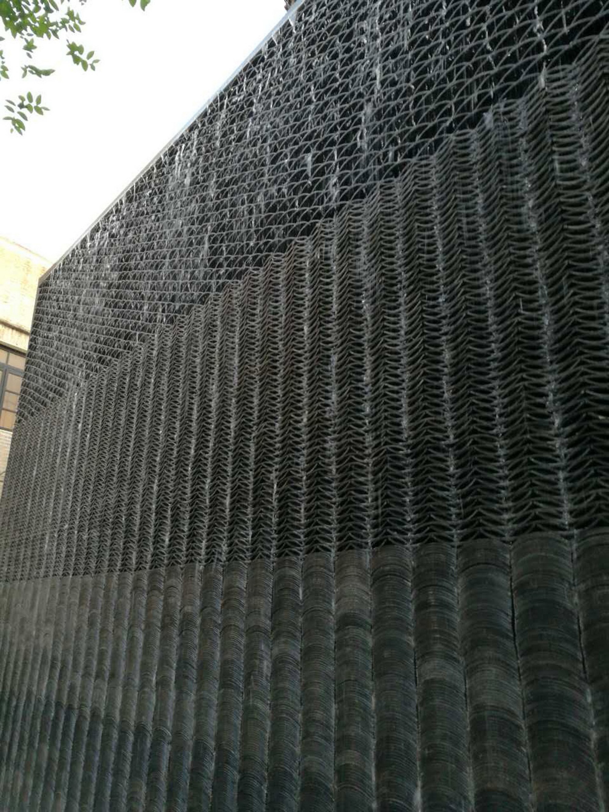
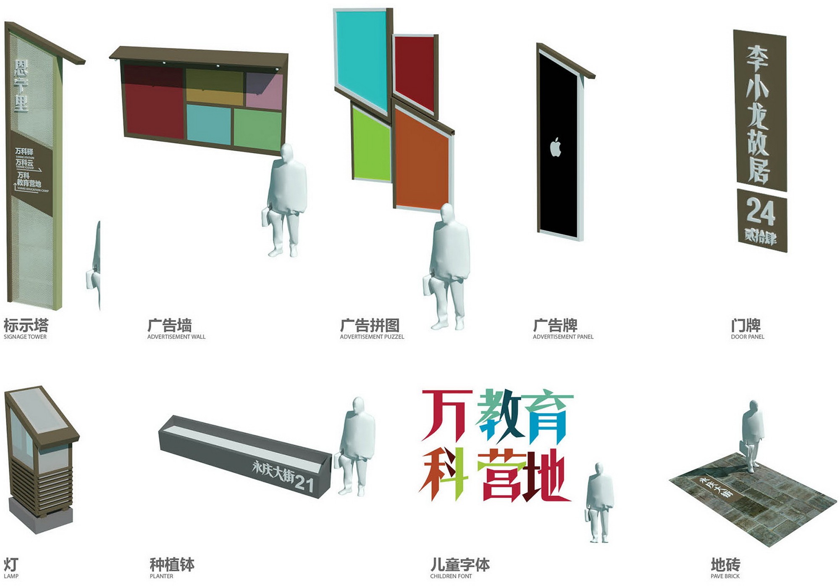
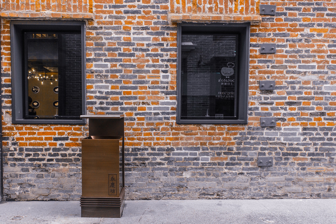
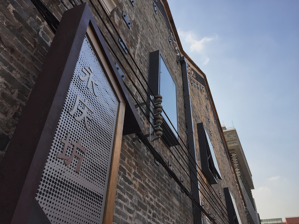
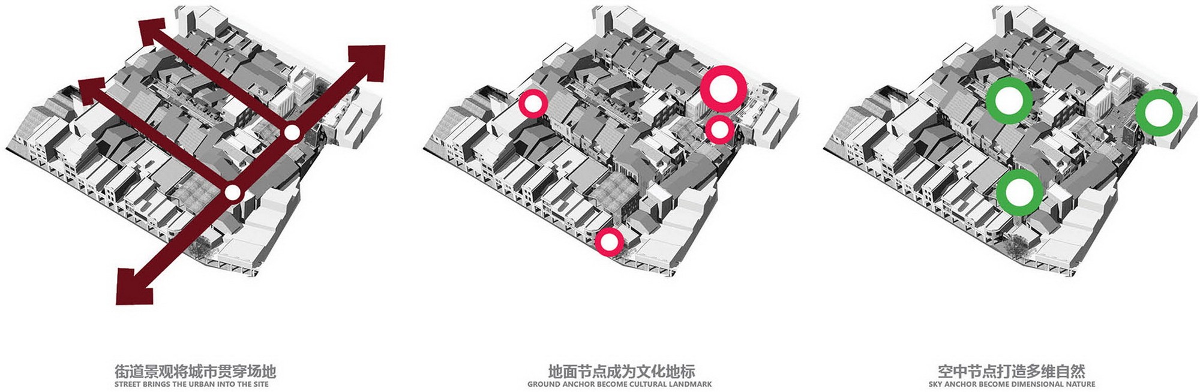
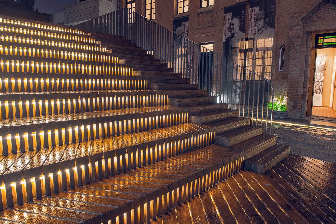
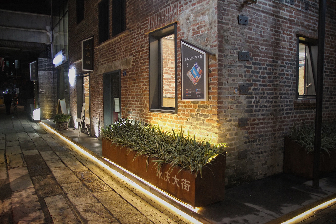
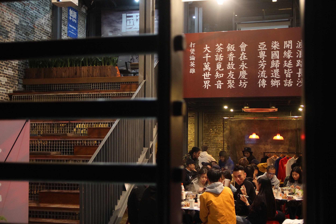
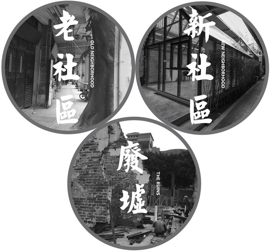
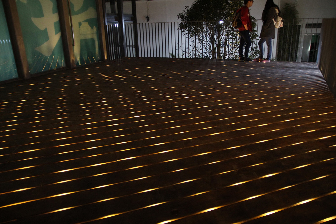
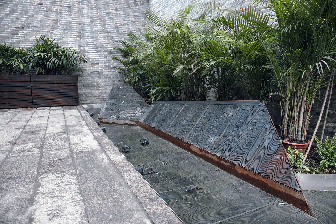
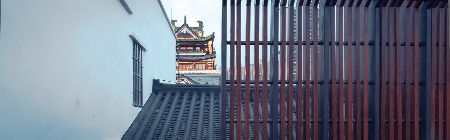
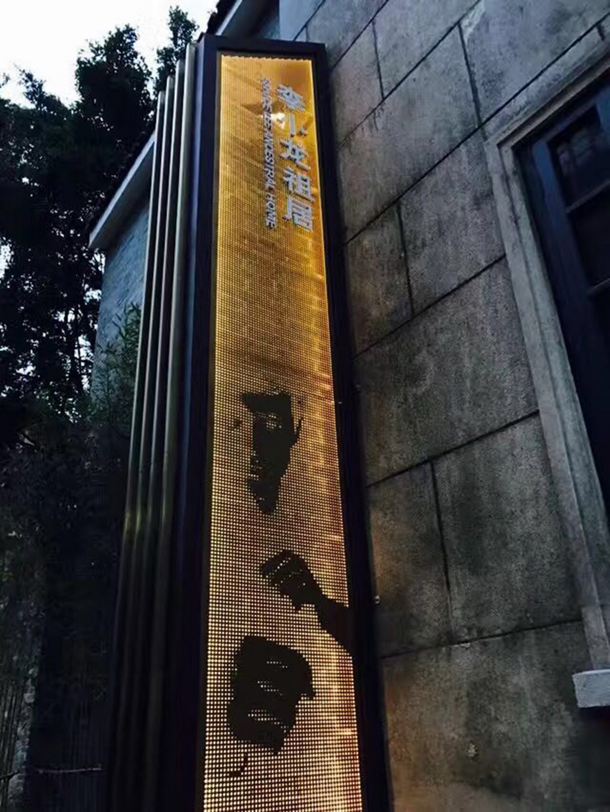
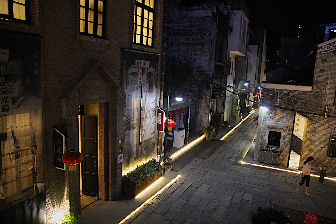
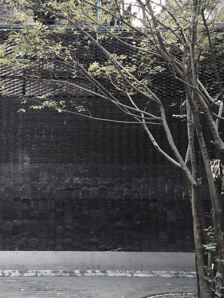
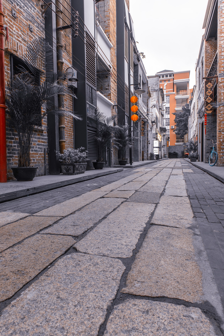
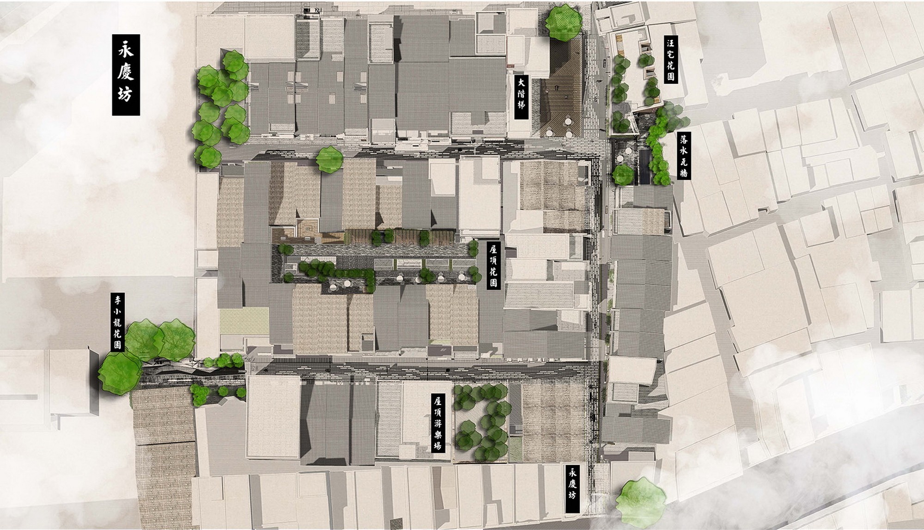
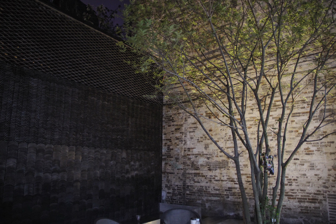
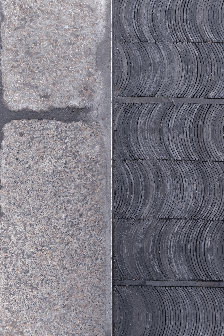
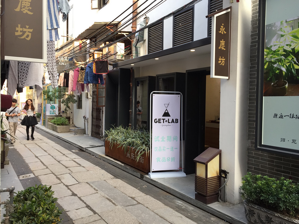
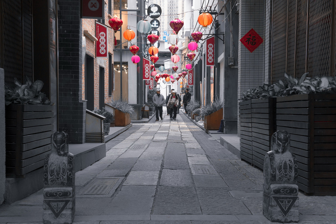
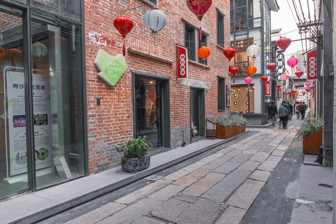
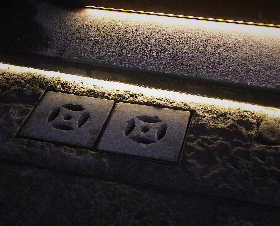
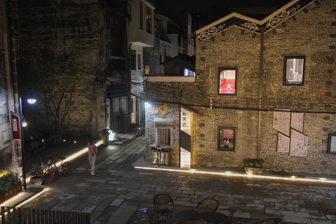
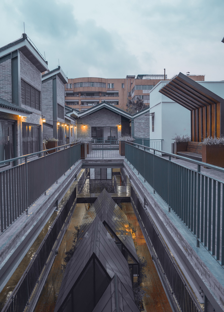
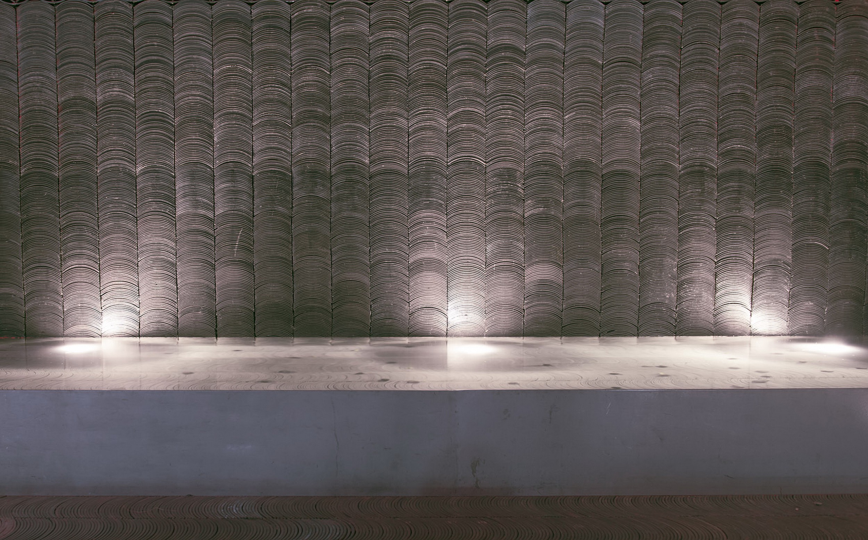
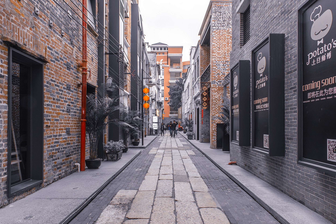
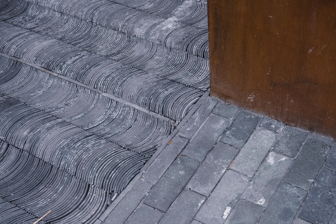
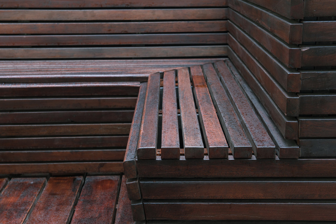
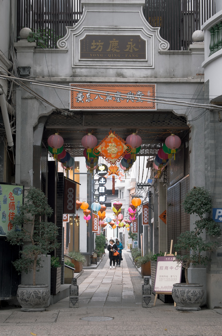
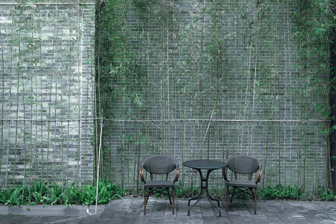
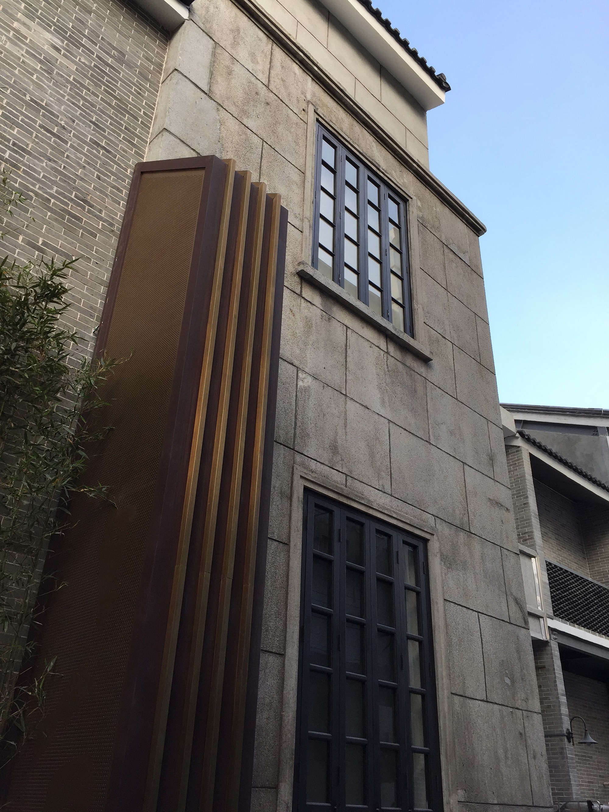
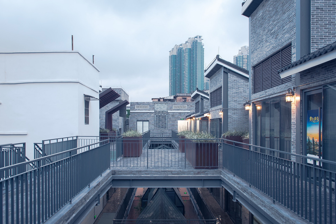
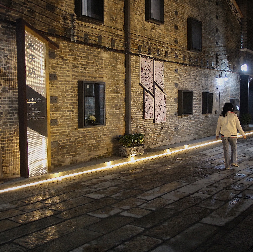
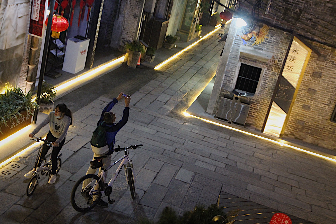
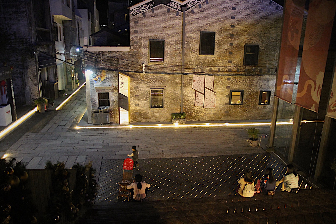
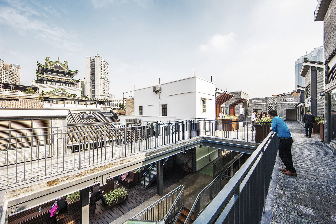
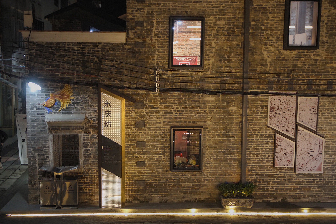
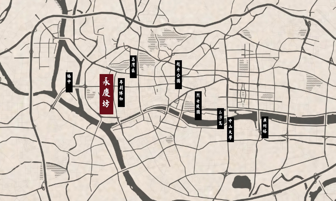
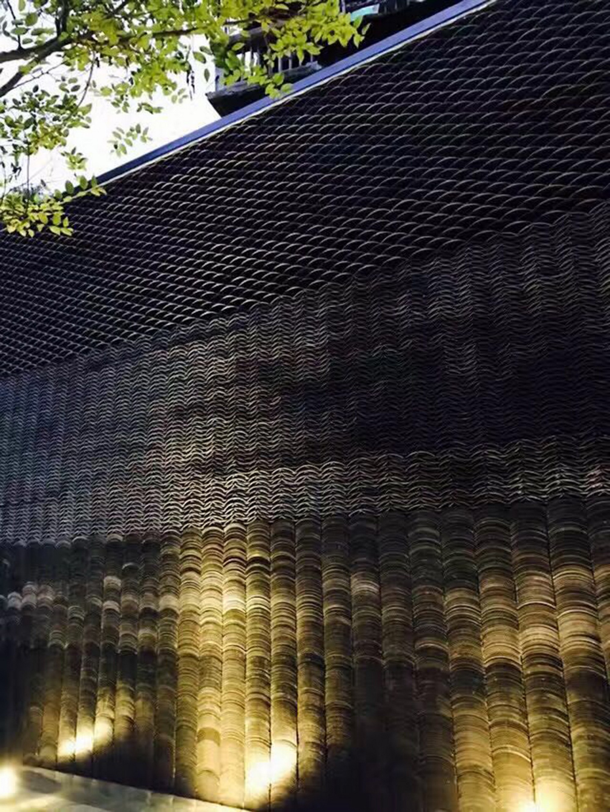
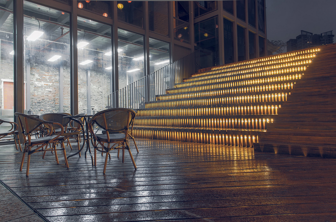
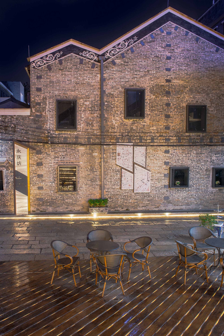
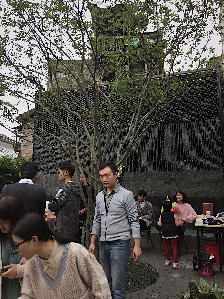
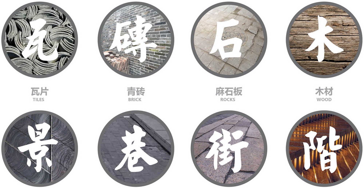
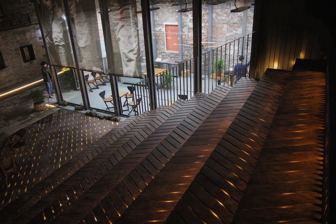
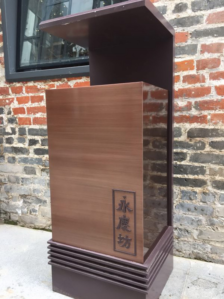
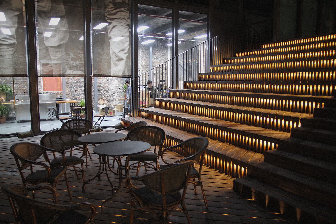
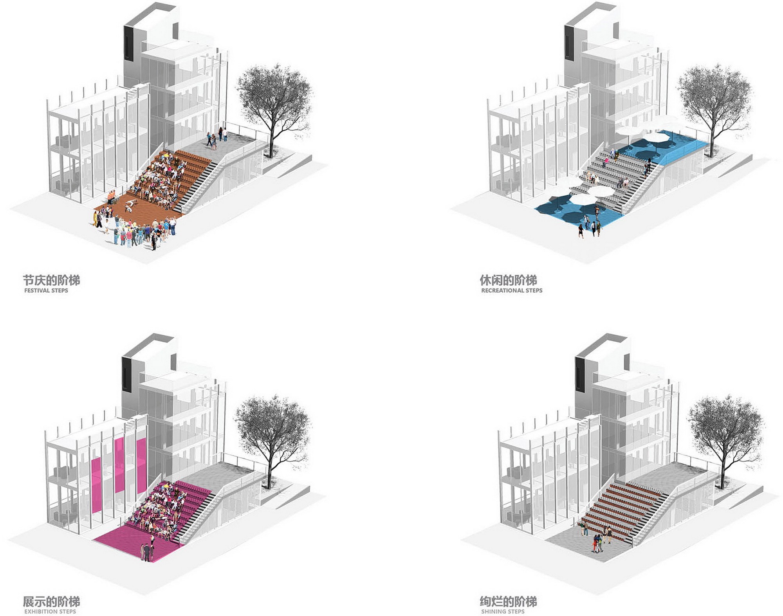
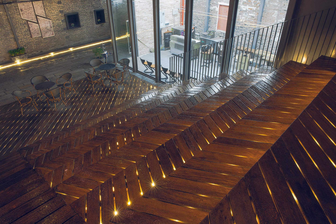
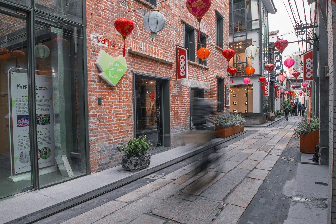
Yongqing Fang is a 3,000-square-metre landscape renewal on Enning Road in the heart of old Guangzhou, developed by Guangzhou Vanke Real Estate with landscape design by Lab D+H and a team including Li Zhongwei, Zhong Huicheng, Lin Nan, Liang Zongjie and Lan Hao, designed in 2016 and built from March 2016 to January 2017. Enning Road was once the economic core of southern China in the late-Qing treaty-port era; after 1949 it declined, and in recent years the main street has been developed as a heritage-and-tourism boutique strip, while the side alleys and surrounding community remained a neglected slum. The project renews one such historic block, Yongqing Avenue at No. 99 Enning Road, next to the main street and backed by the famous Cantonese Opera Museum; the block contains former residences of Wang Jingwei and Bruce Lee, and the new plan introduces a Starbucks reserve store alongside Vanke's entrepreneurship centre, youth hostel and early-childhood education centre built on the ruins of old buildings. Unusually for a Chinese urban village, more than half of the original residents chose to stay, so the central design question is how new owners and old residents can share Yongqing Fang symbiotically, and how the large quantities of demolition waste can be reused. With old dwellings, old shops, historic buildings, Starbucks, a startup camp and a children's centre all of different characters, the public space must bind them together. The team divides the complex site into three systems: a circulation system paved with historic surfacing that links buildings and surrounding community, a cultural-node system where people gather, and a sky natural system that creates green roofs. Demolition materials - tiles, grey brick, granite and timber - are recovered and turned into landscape elements. To unify the whole, the design finds a soul in the staggered pitched roofs of Enning Road and literally 'cuts' the motif out: the cut produces a recognisable signage system and four important node spaces, the historic-silhouette great tile-wall water feature, the festival-silhouette wooden staircase, the leisure-silhouette rooftop garden, and the figure-silhouette entrance garden to Bruce Lee's former residence. A full landscape signage system is also cut into the site, so that information is part of the same cut-paper language. The project is presented as a new model of old-city renewal in which conservation, reuse, commerce and everyday community life share the same public ground.





 Editor's Pick
 Latest Design