Text description provided by the architects
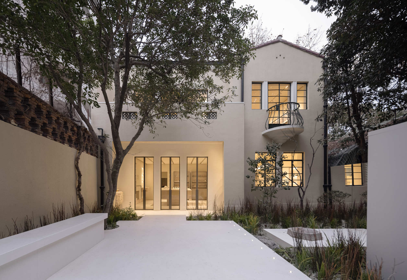
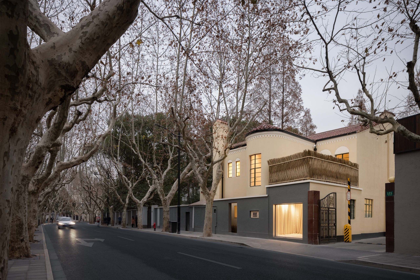
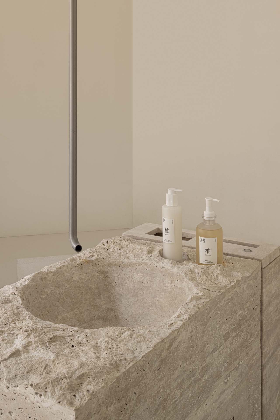
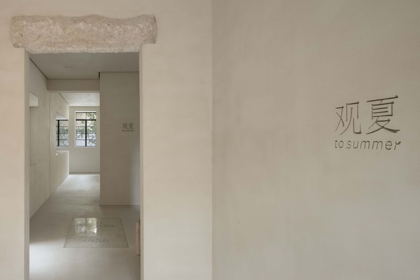
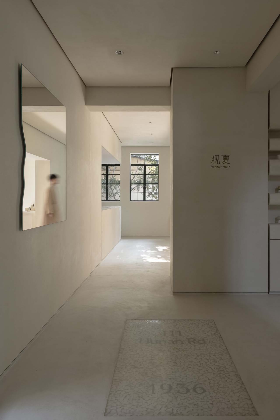
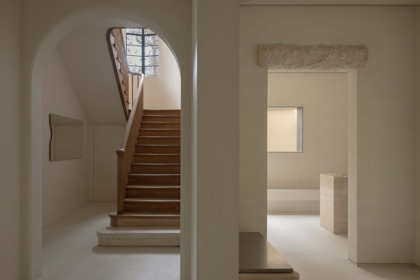
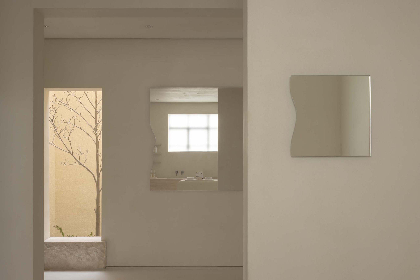
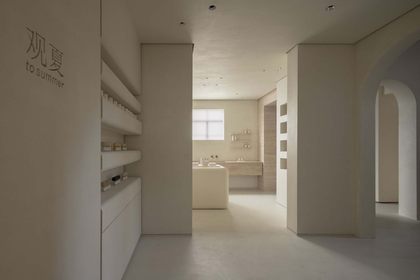
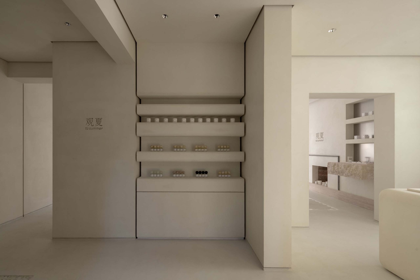
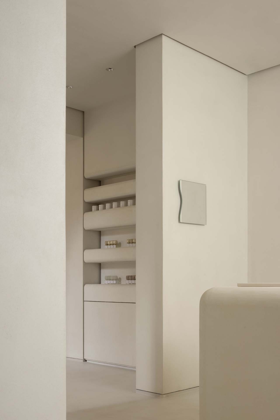
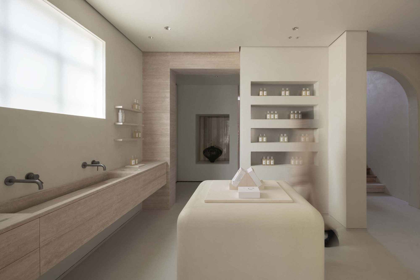
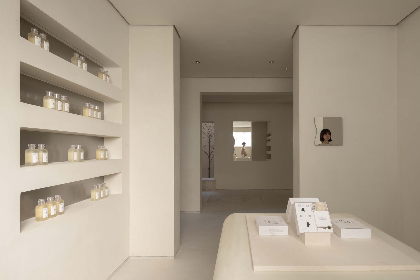
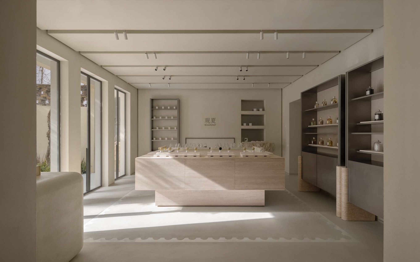
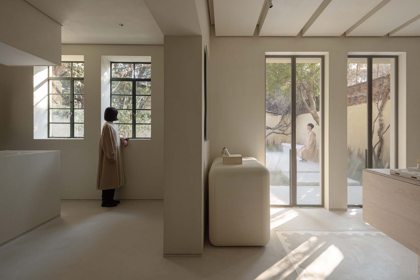
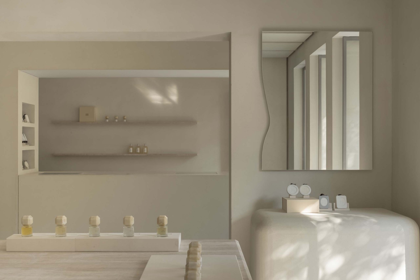
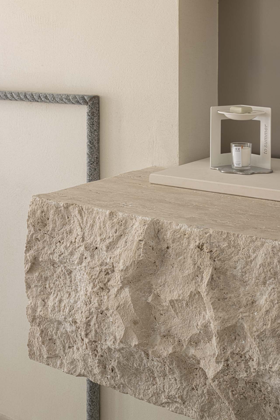
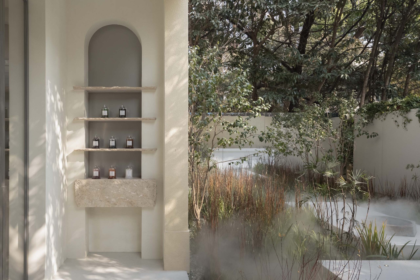
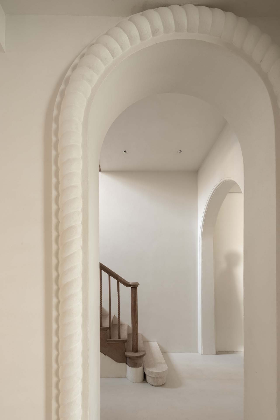
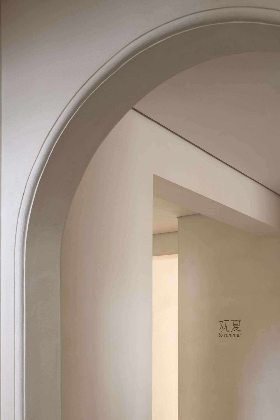
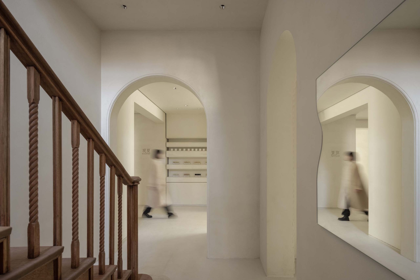
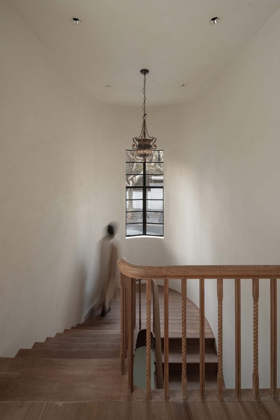
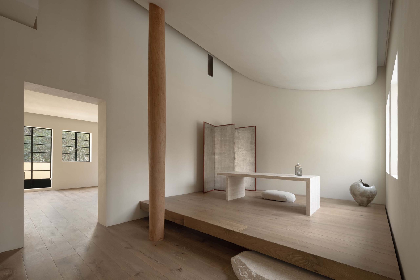
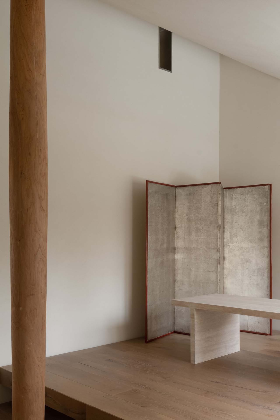
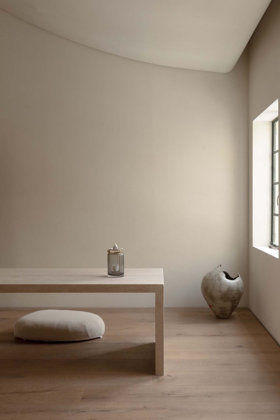
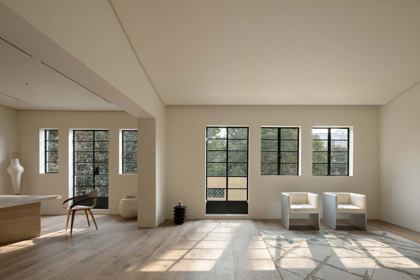
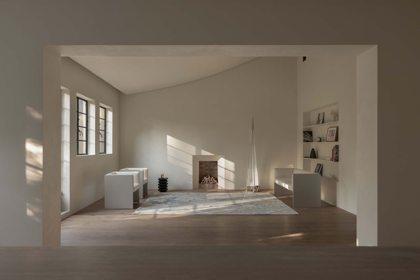
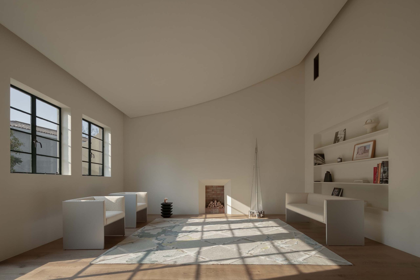
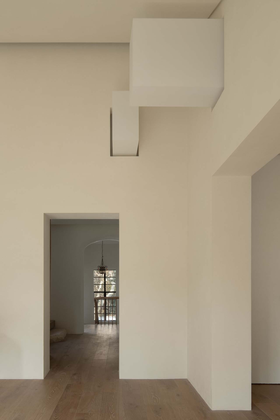
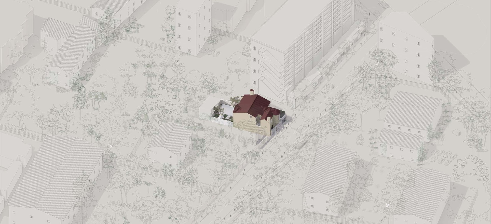
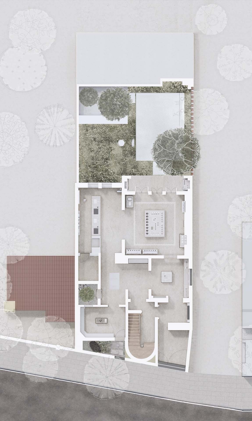
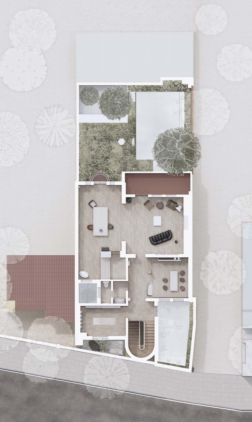
To Summer's Shanghai flagship sits at 111 Hunan Road in a century-old Spanish-style villa. Inserting new functions into a 100-year-old building inevitably triggers conflicts of use, structure, occupancy and even perception, and resolving those conflicts is the starting point of Atelier YU's design. From the noisy street, visitors first enter a vestibule-like space with a ritual hand-washing basin; the act of washing hands slows the mind and prepares one for a new space. Beyond it, the side court, originally a gap between this villa and the neighboring one, is cleared of an old toilet and planted with a white magnolia. At the end of the ground-floor sequence is the inner court, where four existing trees are preserved and all new planting and landscape furniture is composed around them. Commercial functions are concentrated on the ground floor, and the second floor is released as To Summer's living room, tea room and study; the second floor is open, so visitors can feel winter-afternoon sun and tree shadows. Lighting is therefore kept low, with no main source and no spot arrays, only natural light and atmospheric light strips. Garden design also governs interior material choice: door beams, sills, counters and cabinetry use large amounts of outdoor-facing rough stone, echoing the exterior landscape. Shanghai's changing weather interacts with the space in different ways, and by breaking the division between inside and outside and stringing the rooms together as a garden, the design leaves visitors with different forms of viewing. Inserting new program into a historic building is difficult, and the difficulty lies in making design the bridge between old and new, frame and view, interior and exterior.





 Editor's Pick
 Latest Design










