Text description provided by the architects
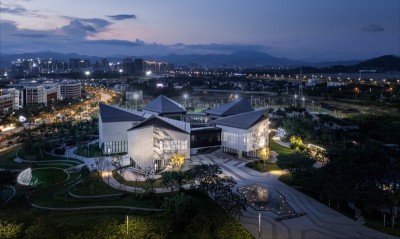
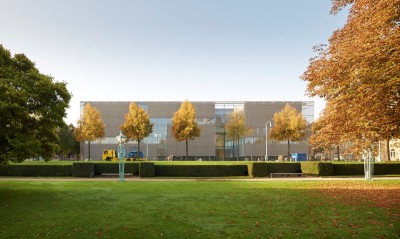
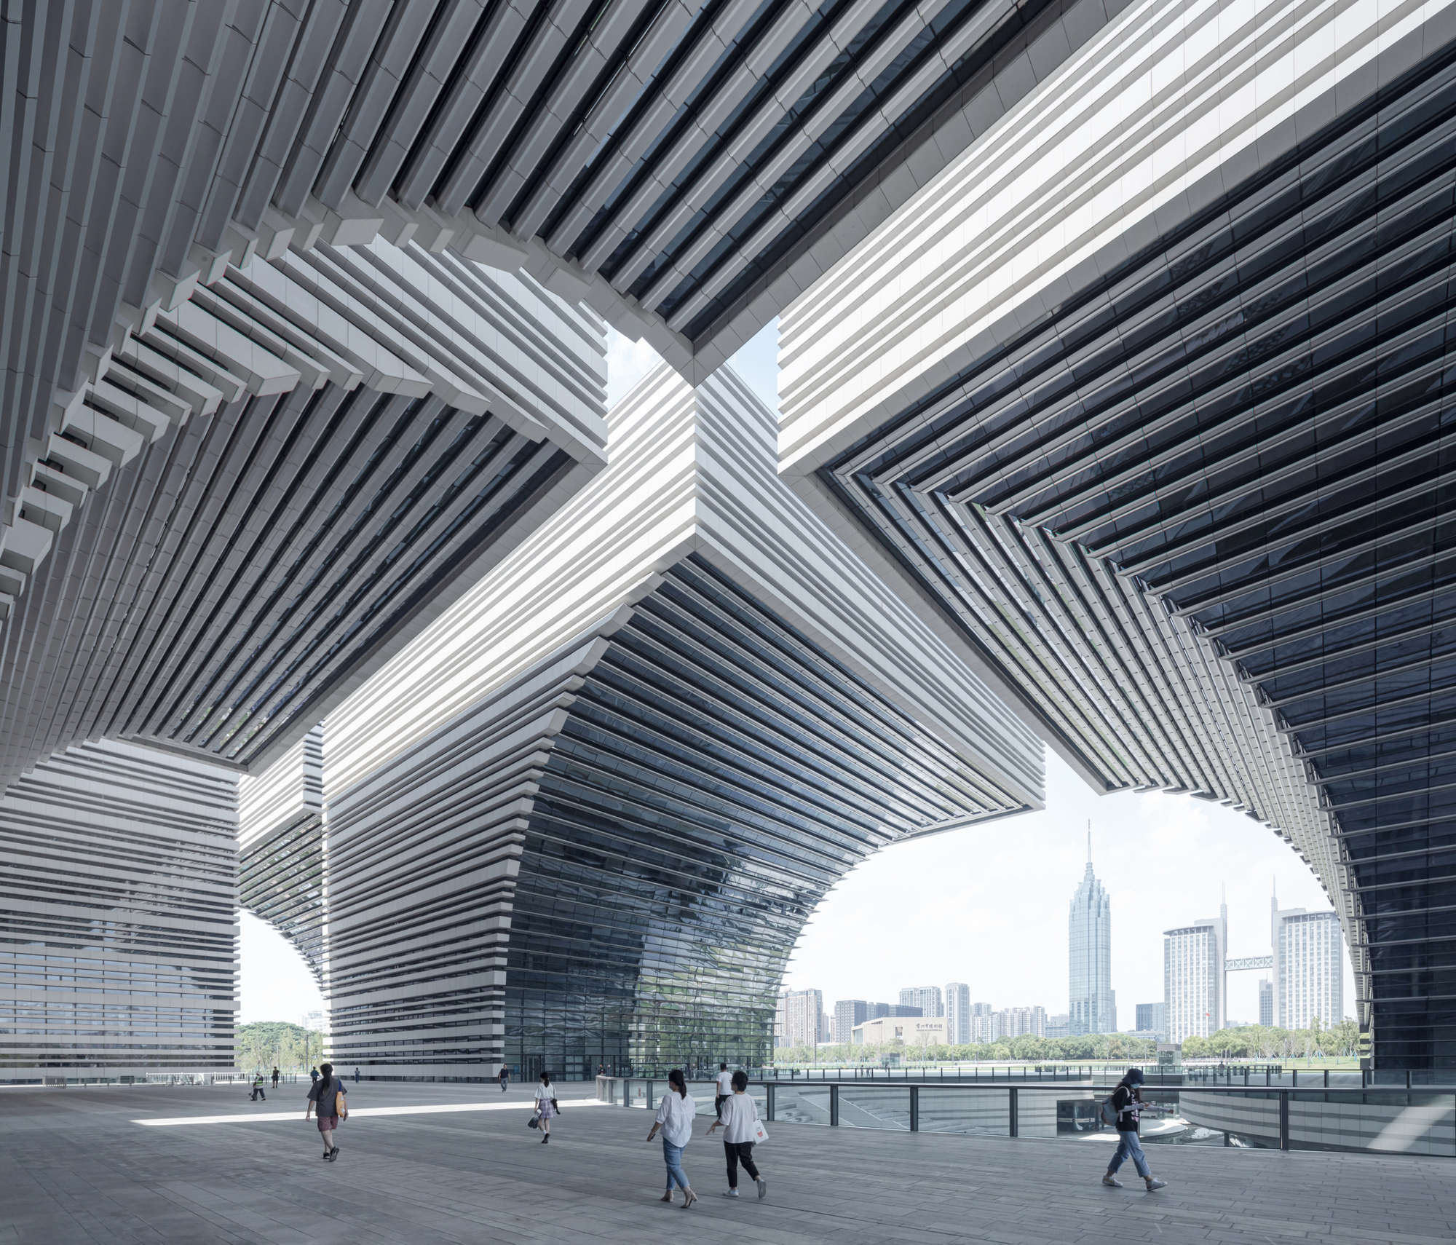
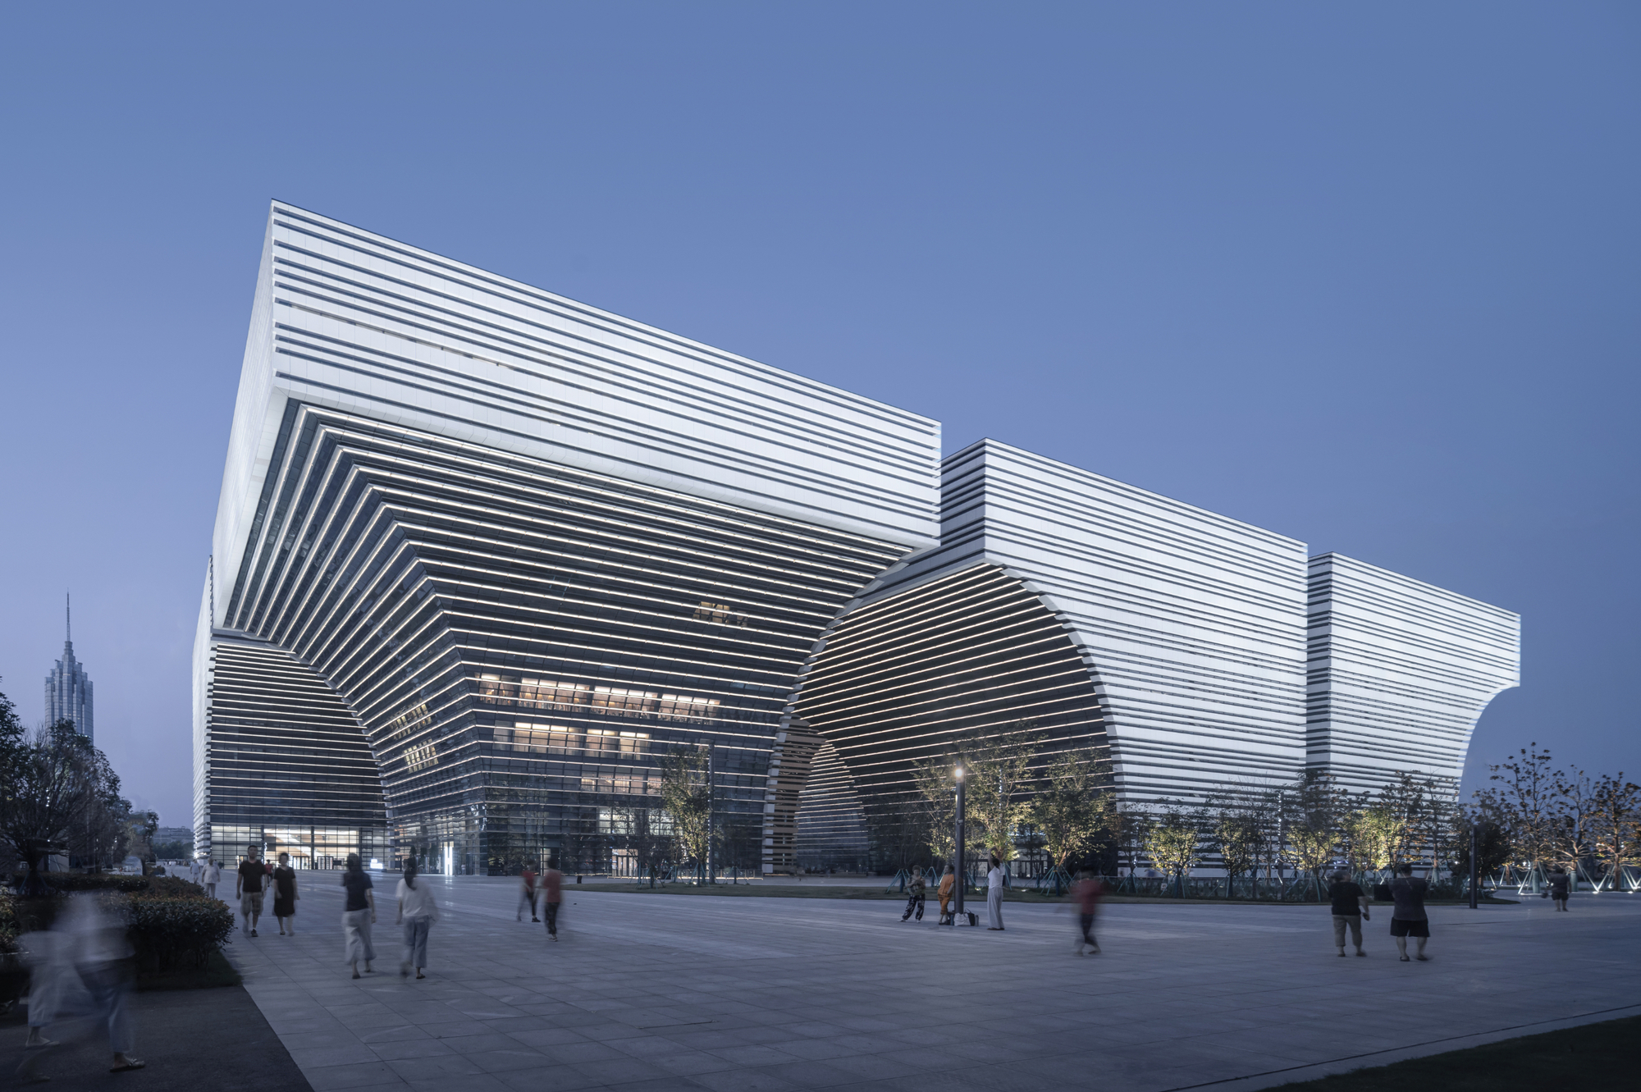
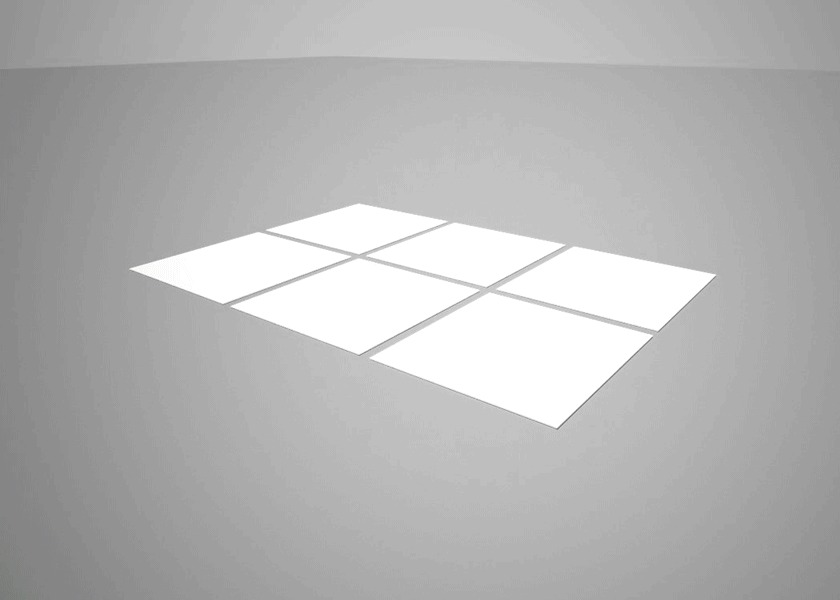
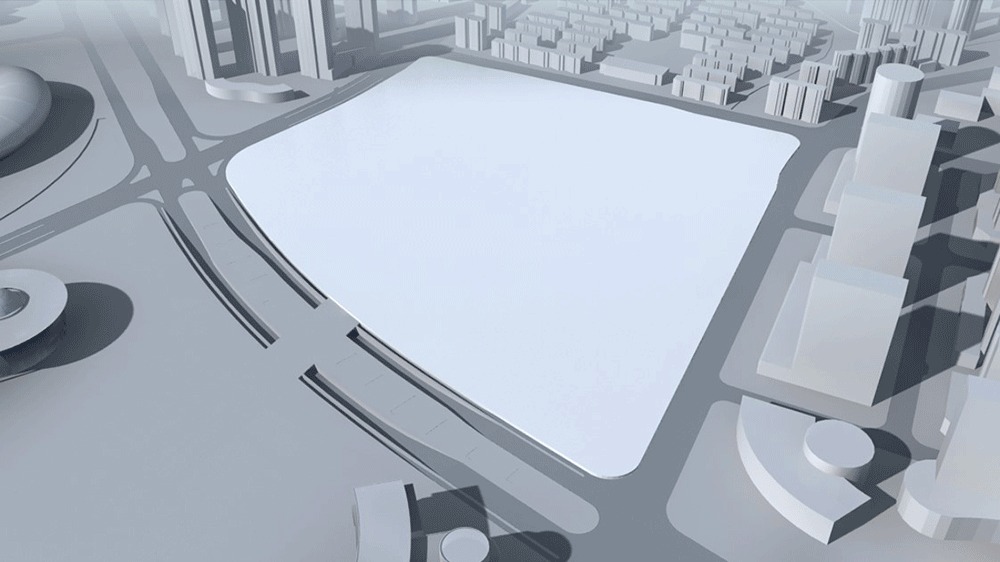
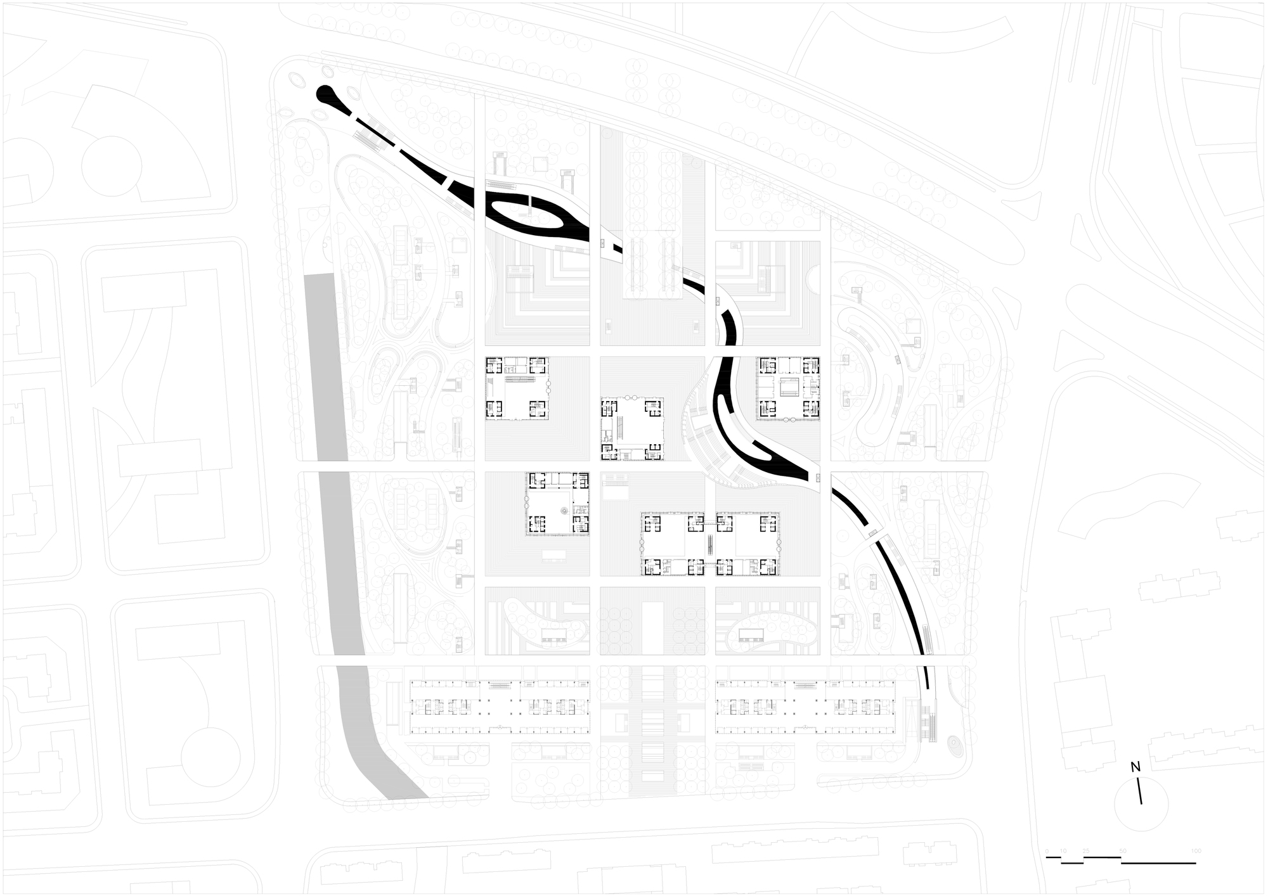
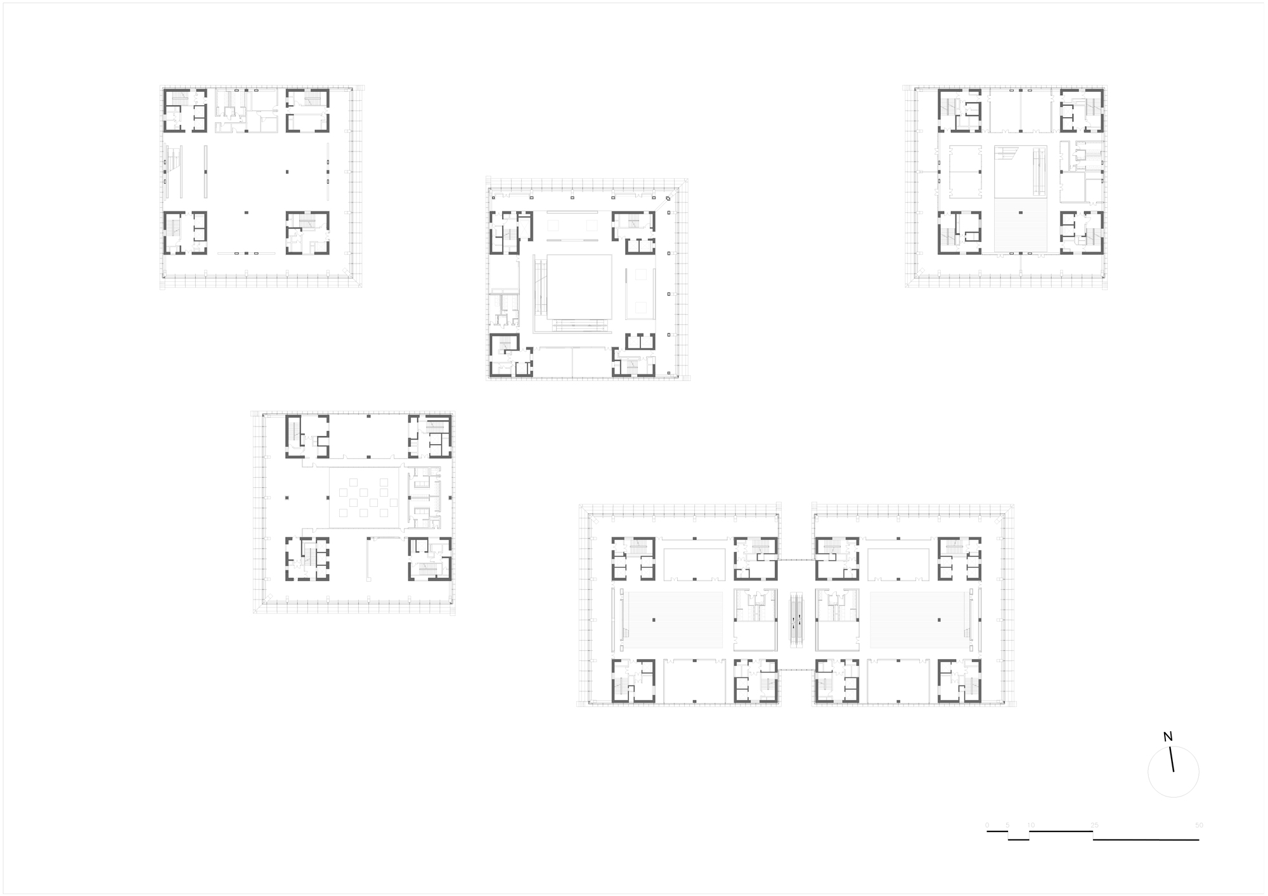
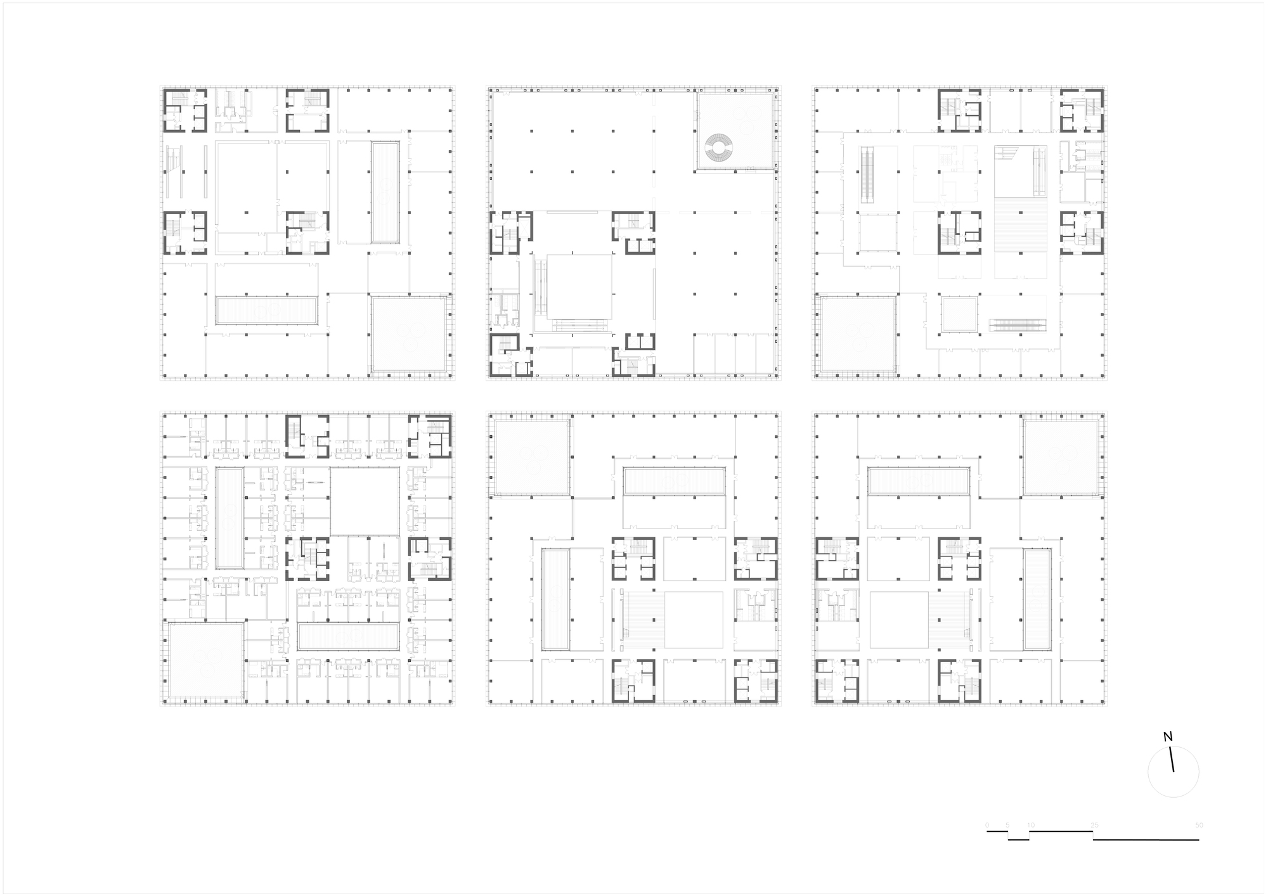
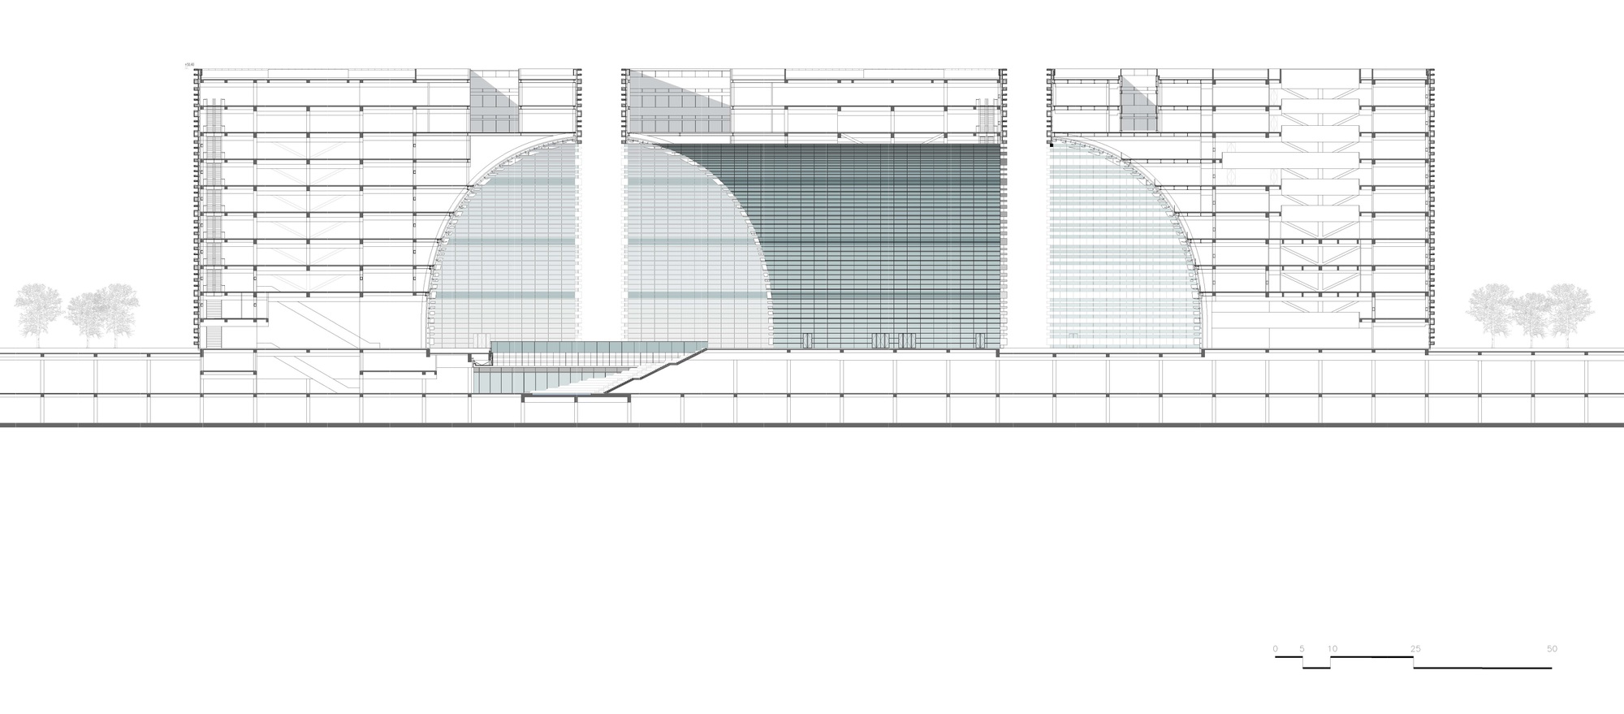
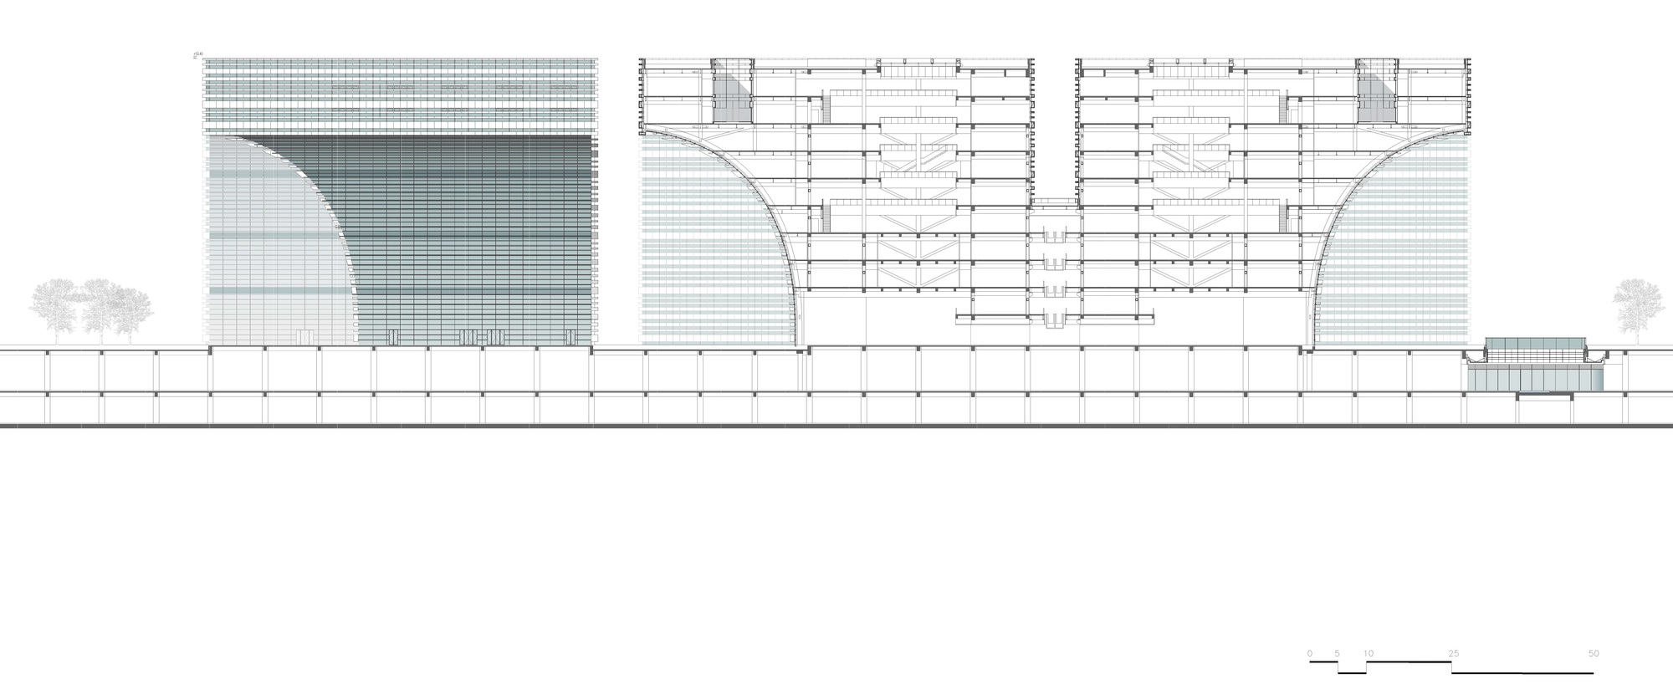
Changzhou Cultural Square is surrounded by a park and, together with the Municipal Hall and Changzhou Grand Theater to the north, forms the new city center of Changzhou. The development comprises six beautifully designed building modules that complement each other and are arranged in a clever two-by-three cluster. Each module covers seventy by seventy meters, exists as a complete unit with its own entrance and grand hall, and accommodates one of the required functions for the cultural complex, such as an art museum, library, hotel, or office space. The 50-meter-high complex visually resembles a sculptural mass carved inward from both sides. The enclosing buildings create urban public space under a single roof and extend outward into diverse plazas and urban landscapes. A central water stream flows through a continuous sunken courtyard like a canyon, forming a diagonal axis across the 17-hectare site and connecting to underground commercial spaces. The lively canyon river scene reinforces the arch-like image of the buildings and links the cultural square to the metro station on the southeast side of the site. The north facade presents an open, welcoming gesture that harmonizes with the axis of the Changzhou Municipal Government building and the Grand Theater along Longcheng Avenue. The facade design follows the principle of unity in diversity: white granite creates a solid, squared form, while light, curved glass curtain walls provide contrast, together defining crisp boundary lines that enhance the three-dimensional quality of the abstract volumes. Both interior and exterior facades share consistent horizontal elements, maintaining visual coherence throughout the complex.
TEAM
Design Team: Dominika Gnatowicz, Sebastian Schmidt, 姚尧,蒋兰兰, Ralf Donner, Martin Friedrich, 傅荷清,黄梦,任培英,高庶三,王泽欣,王熹, Sevde Erdogan; Project Management: 蔡磊,萨晓东; Landscape Design: WES LandschaftsArchitektur (Exterior); Structural Engineer: sbp 施莱希工程设计咨询有限公司; Lighting Design: Lichtvision Design Artificial Lighting Facades and Exterior/Landscape, Lichtvision Design (室外/景观/立面人工照明); Facade Consultant: 华纳工程咨询(北京)有限公司; Client: 常州市晋陵投资建设有限公司










 Editor's Pick
 Latest Design
 Best Idea