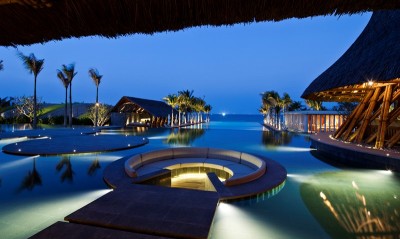
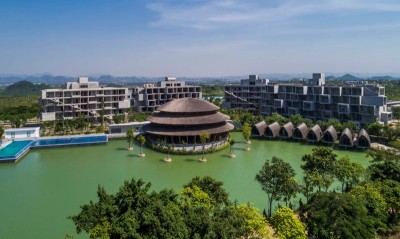
Text description provided by the architects
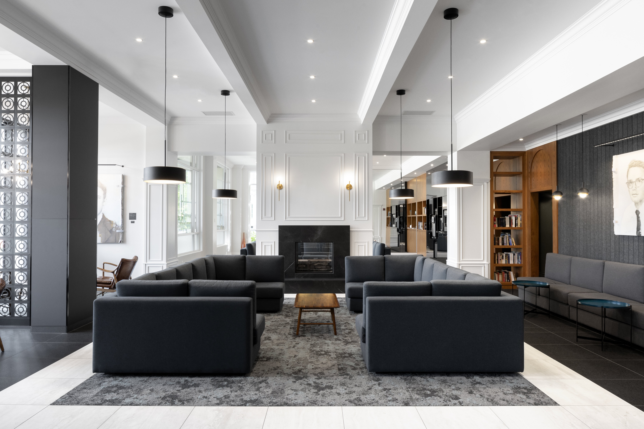
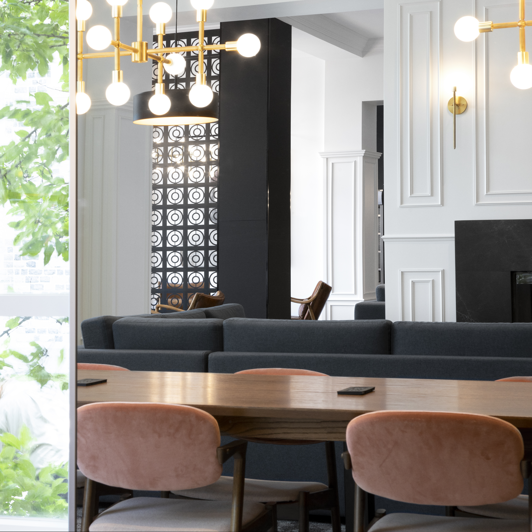
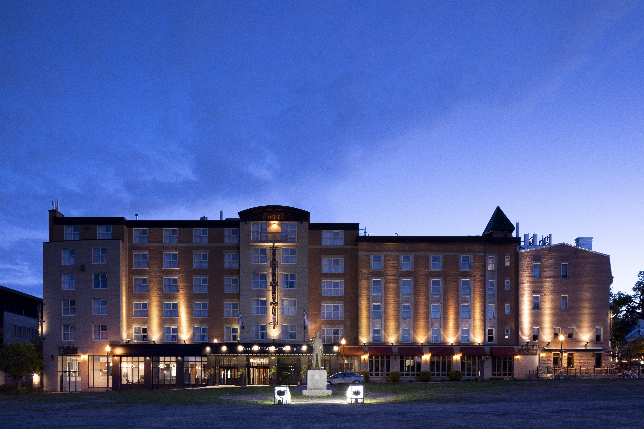
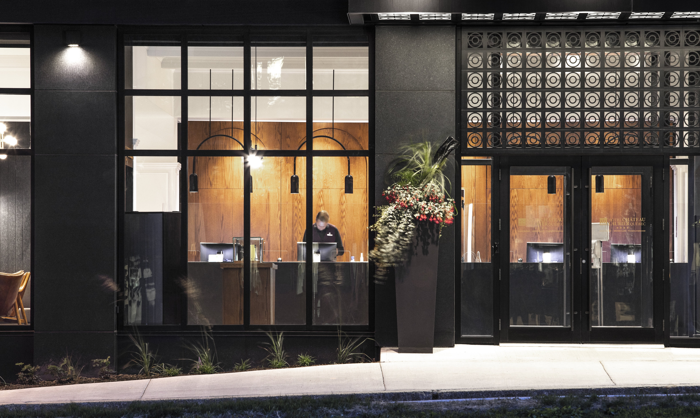
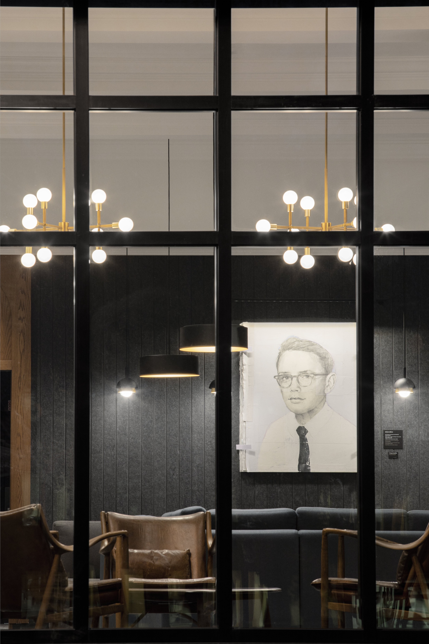
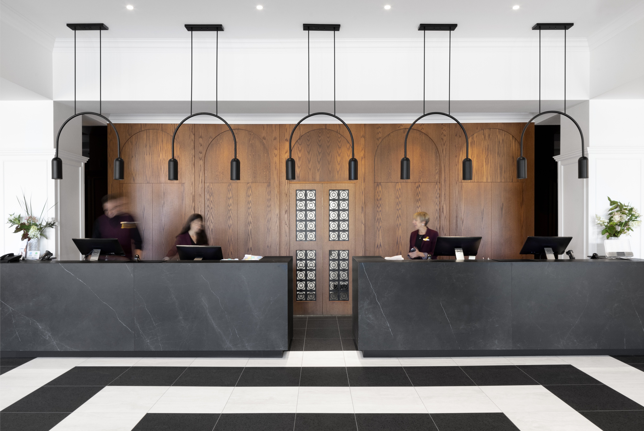
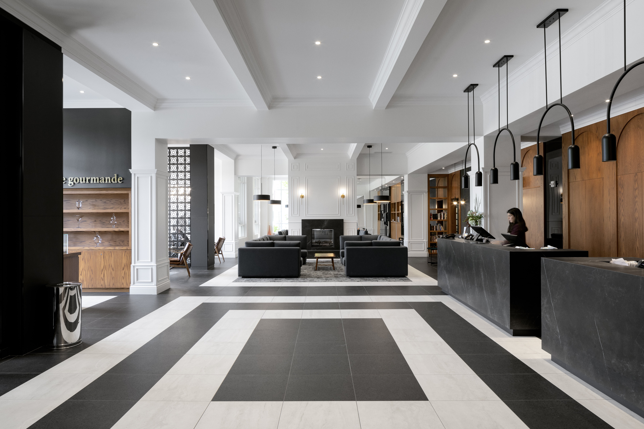
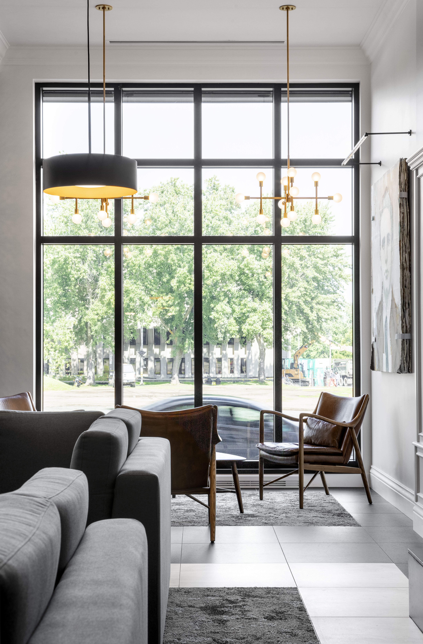
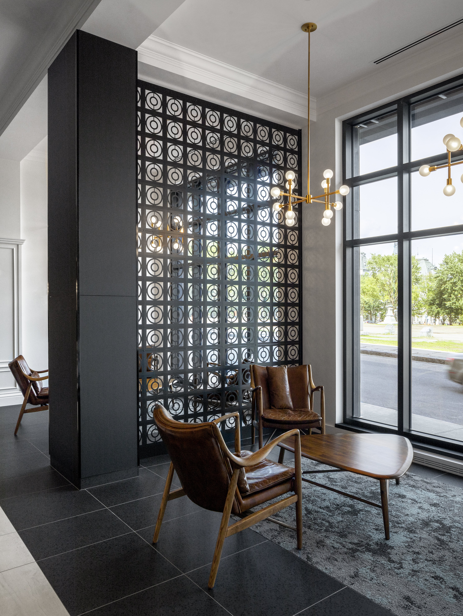
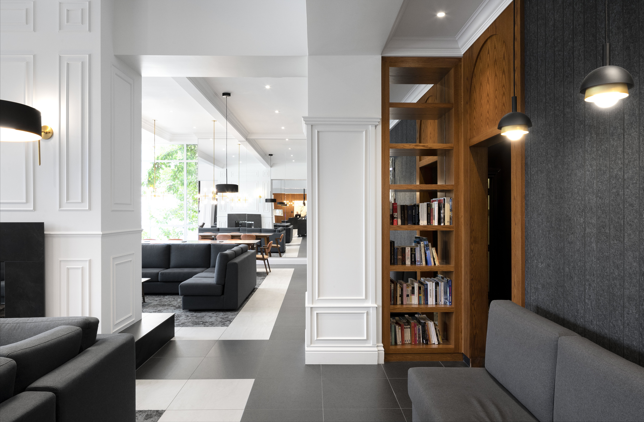
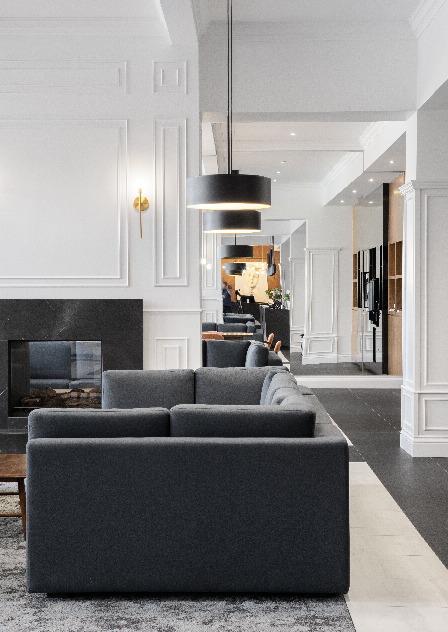
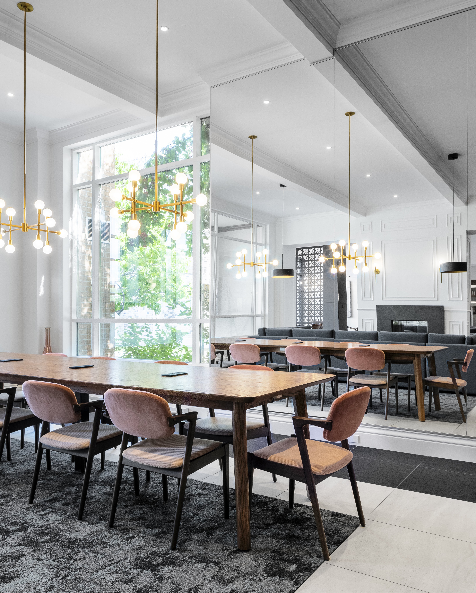
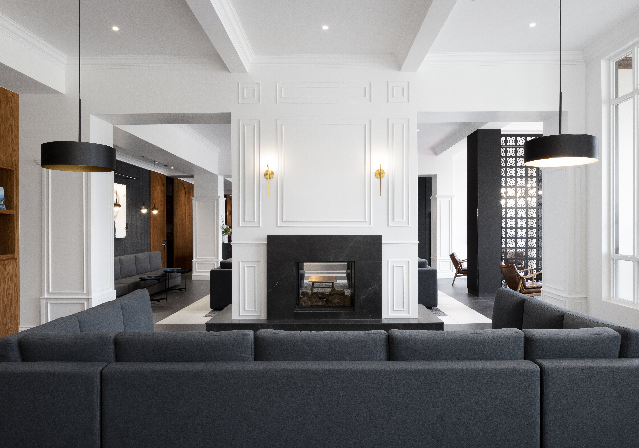
Limited project information is available for this entry. The title identifies the project as Hôtel Château Laurier, and the available source notes only that it is a 2020 interior design project for the hotel's lobby. Based on the title and the date, the work is understood as a lobby interior that renews the public arrival space of a heritage hotel, balancing the historic character of the building with contemporary hospitality requirements such as comfort, lighting, seating and circulation for arriving guests, diners and visitors. The lobby of a grand hotel is typically the first and last spatial impression of a stay, and such projects usually aim to choreograph arrival, welcome and departure within a single continuous sequence, coordinating reception, lounge seating, circulation, material palettes and lighting to convey the hotel's identity. The available record, however, does not specify whether the 2020 scheme for the Château Laurier lobby restored historic fabric, inserted contemporary furniture, reconfigured the front-of-house plan, or refreshed lighting and finishes, nor does it name the design studio, the client or the room size. No further details of layout, materials, furniture or designer are provided in the source. Project details are limited in the source material.





 Editor's Pick