Text description provided by the architects
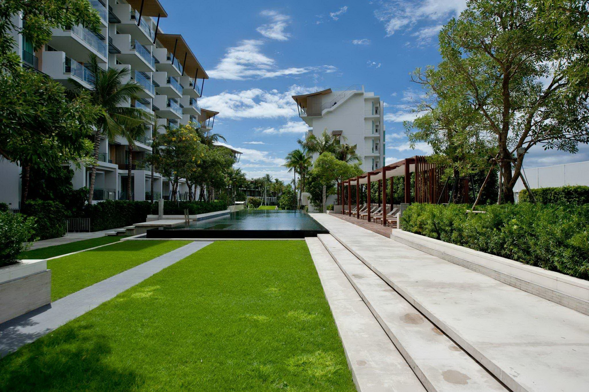
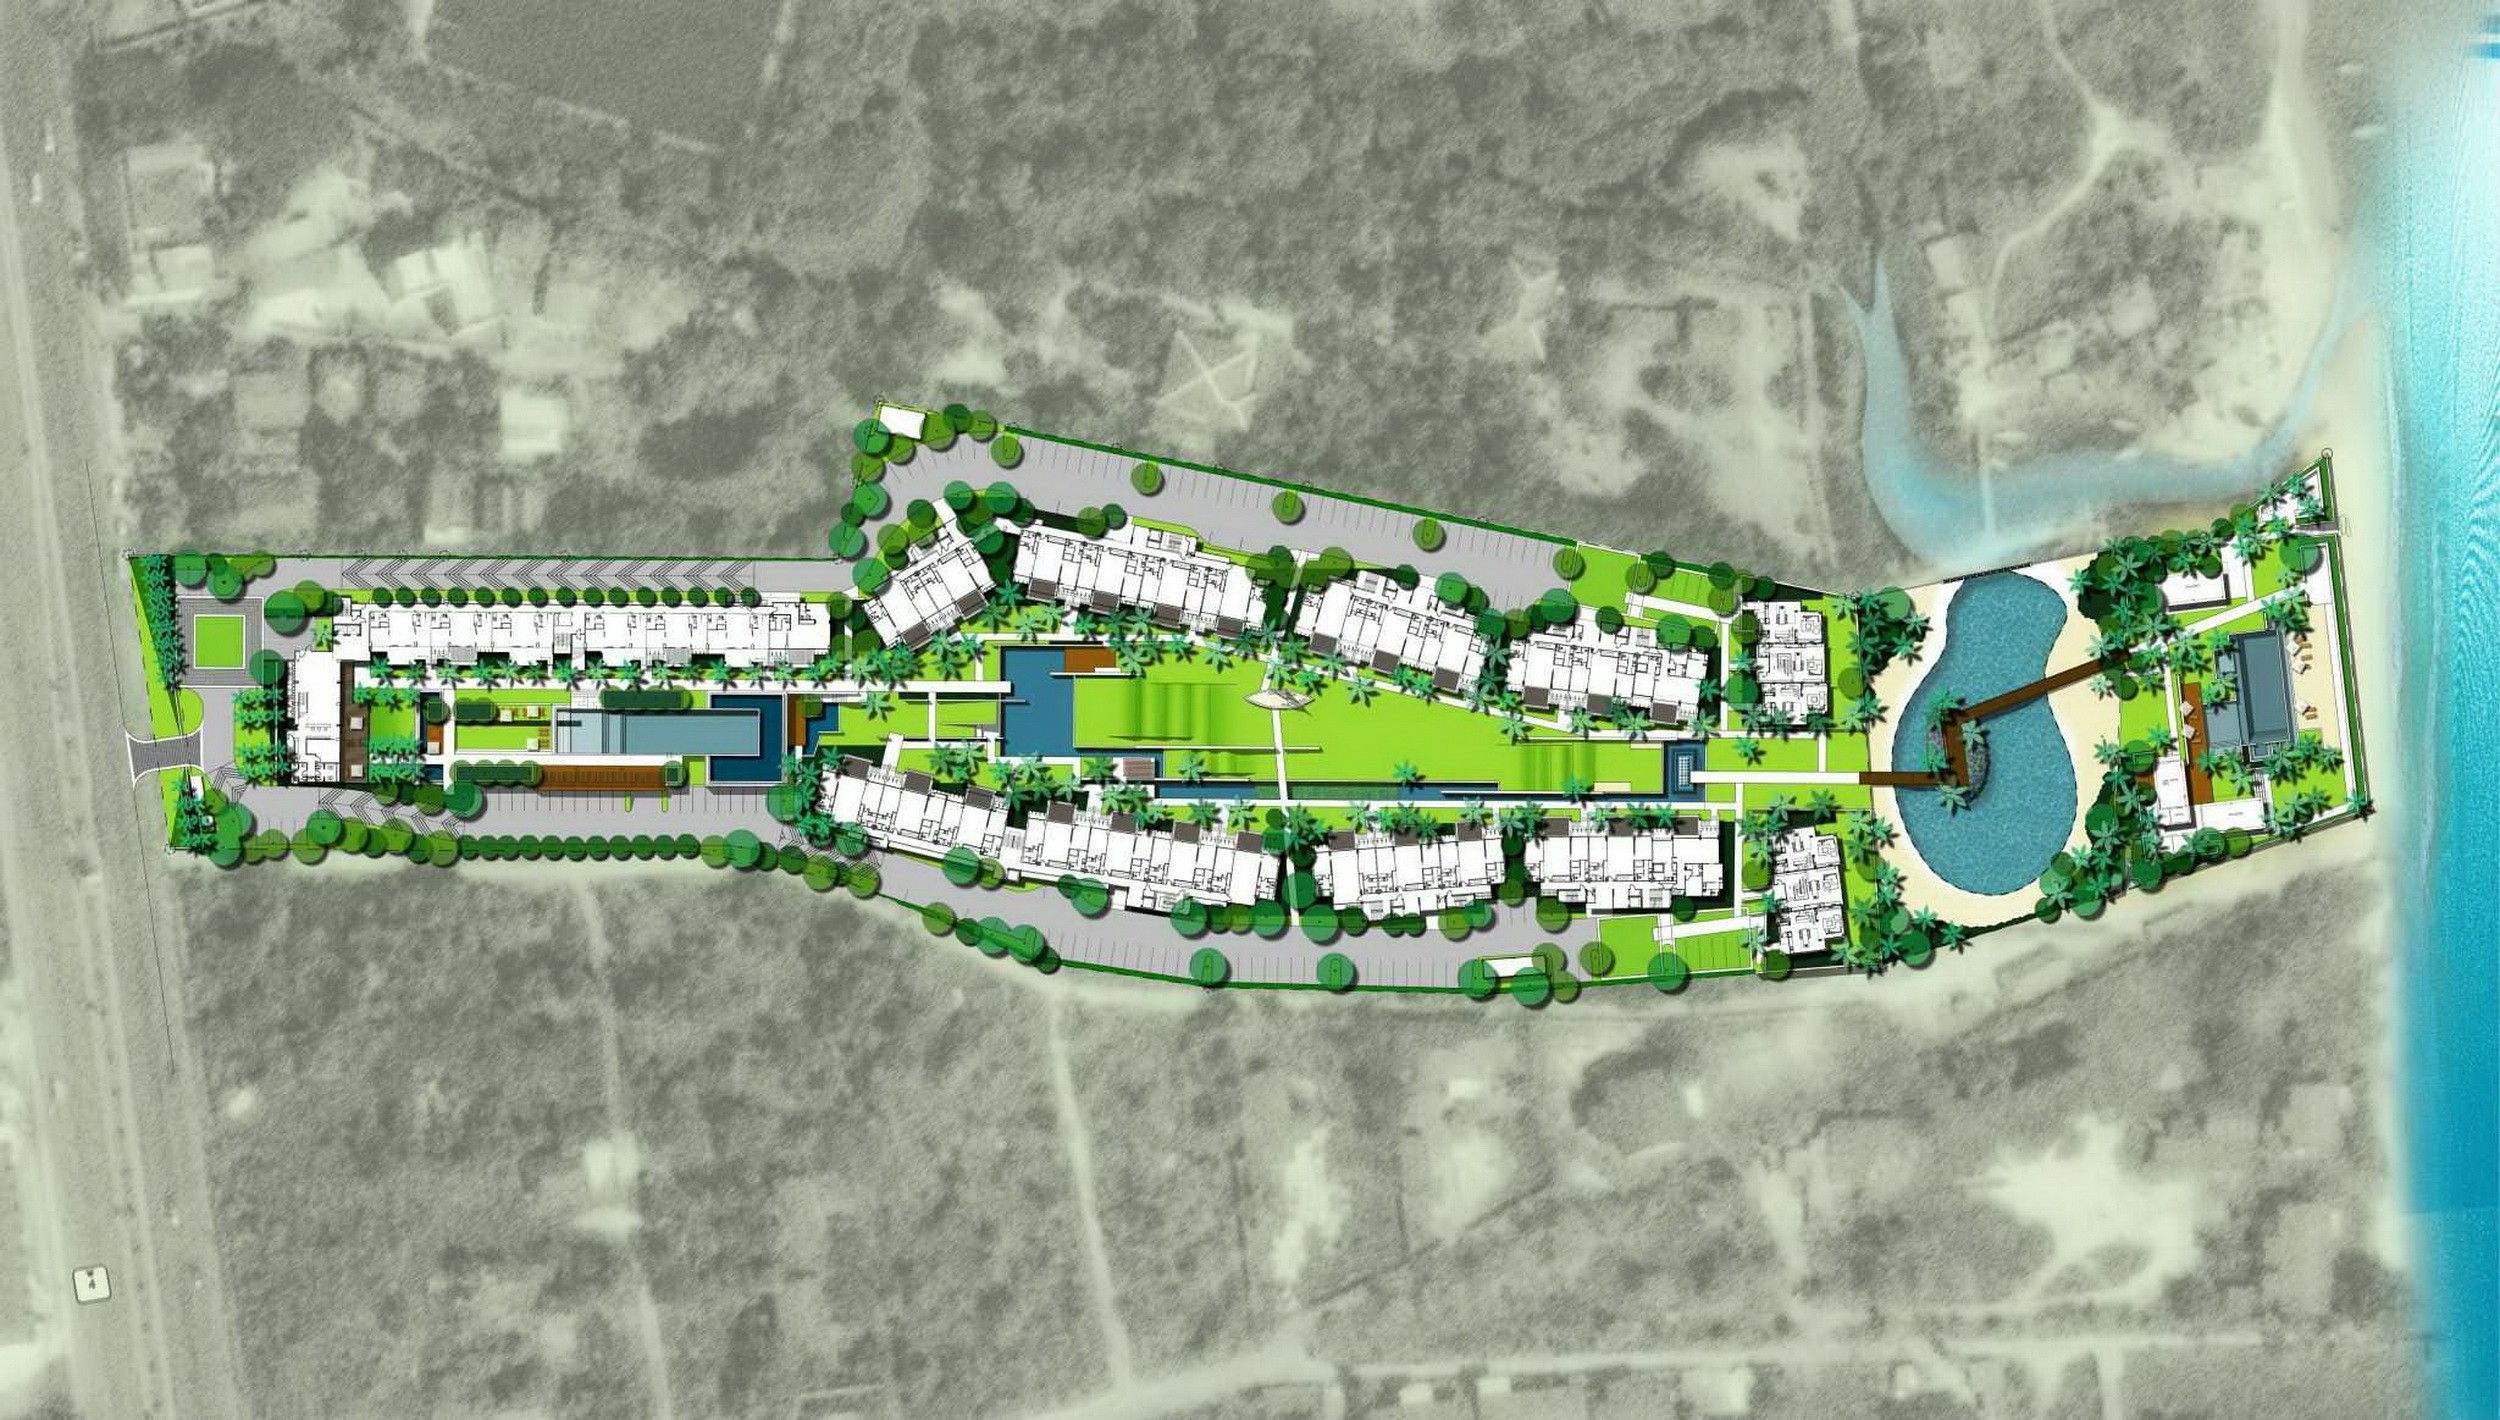
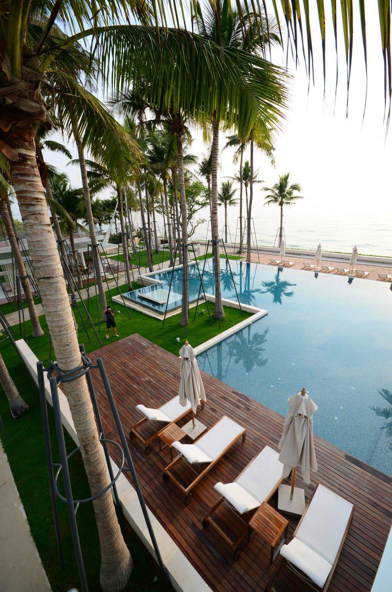
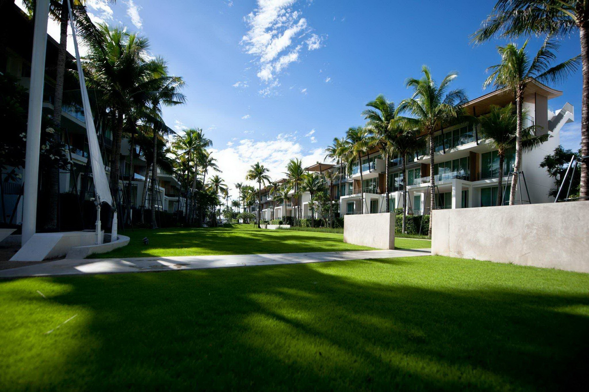
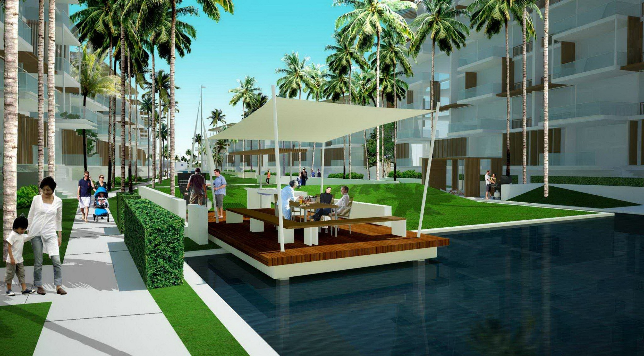
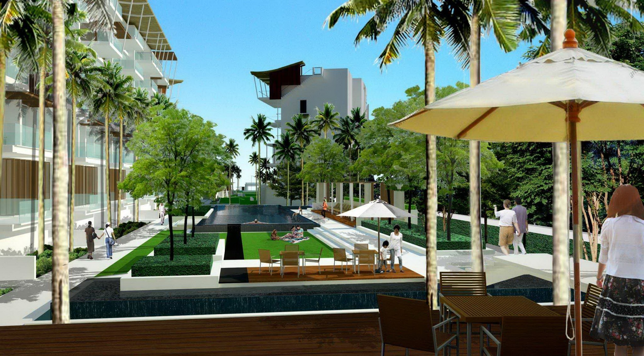
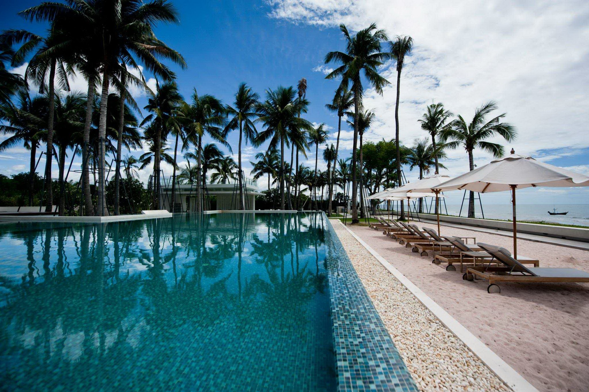
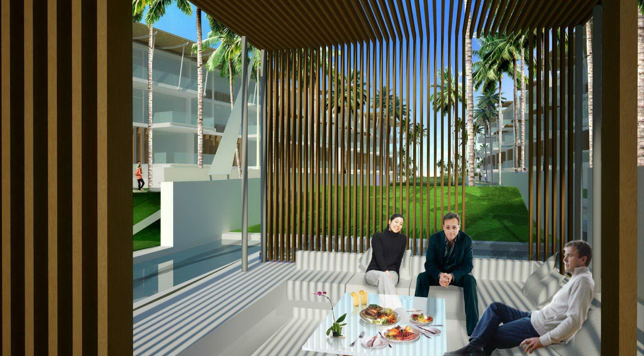
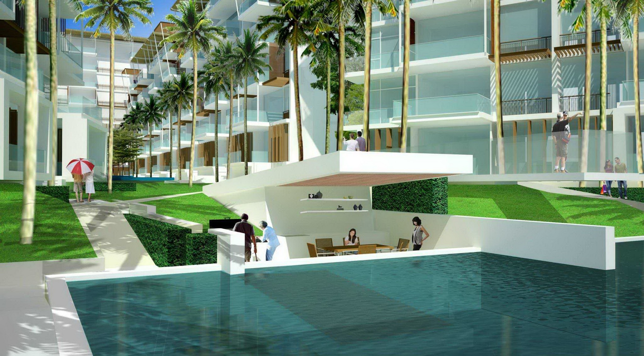
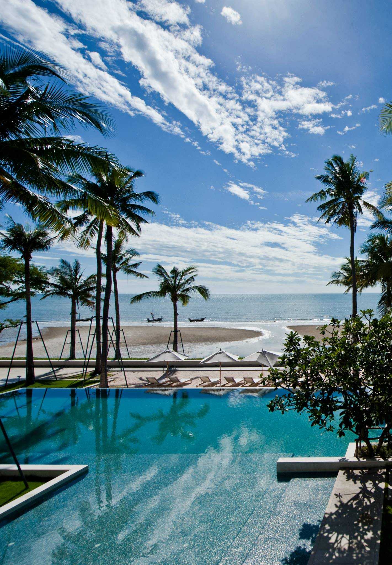
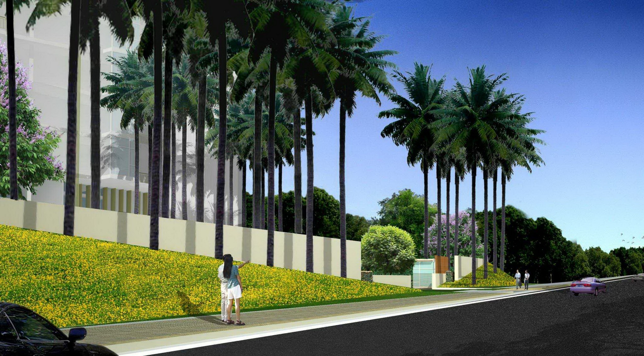
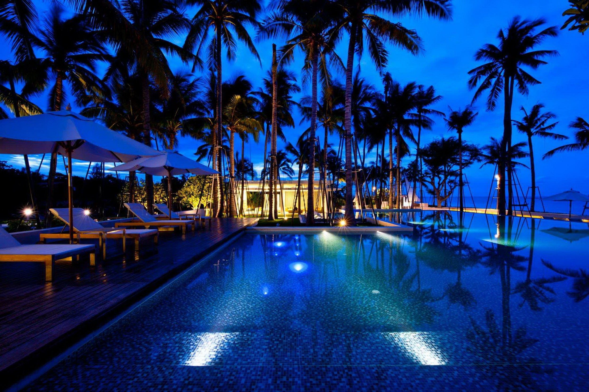
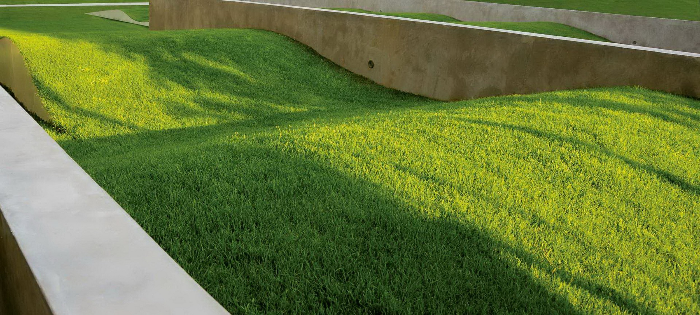
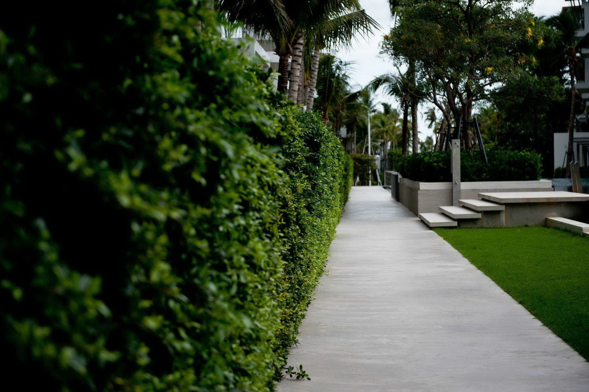
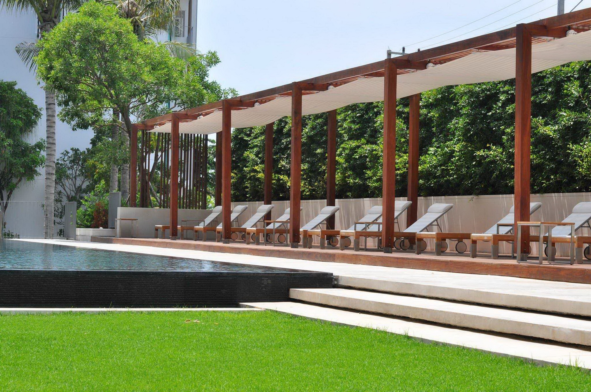
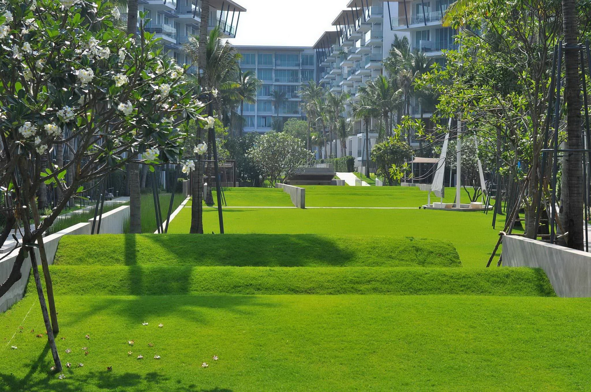
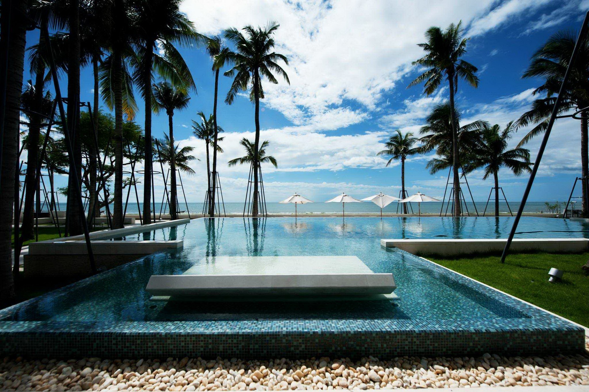
Ocas Hua Hin is a 17-acre resort apartment development in Thailand, designed by Landscape Architects 49. The site has a linear shape split by a public canal into two parcels, leaving most of the land without direct beach connection, so the key design task is to deliver strong spatial connection and access within the project. The layout of all buildings is organised to maximise open space between views and public areas and toward the sea, and a green landscape corridor continuously links every public space from the front to the beach. Hardscape is kept simple and connectivity-driven, emphasising sight lines; bright materials set off accent elements with dark tones or natural textures. The beach atmosphere is a modern landscape style using local plants such as coconut palm and Scaevola taccada, combined with restrained linear hardscape. Broad green open spaces between parallel buildings allow comfortable distances and functional rooms, and the zone is designed as leisure islands shaded by coconut palms. The landscape deck is two metres below the building ground floor to give residents privacy and avoid visual disturbance, while every unit's private balcony connects directly to the public realm. The project treats landscape as the primary circulation and privacy infrastructure of a beachfront resort apartment.




 Editor's Pick
 Latest Design