Text description provided by the architects
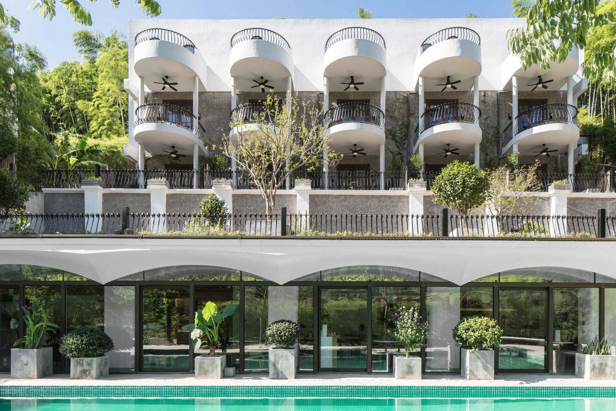
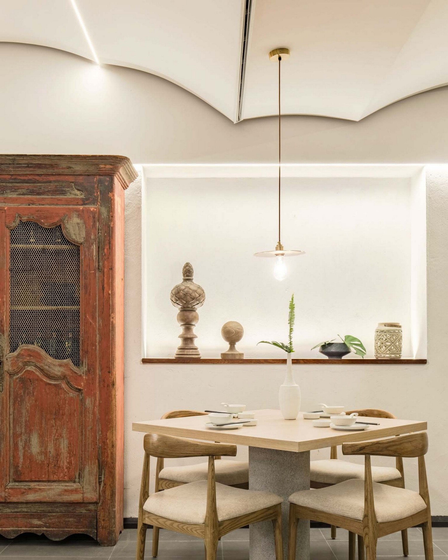
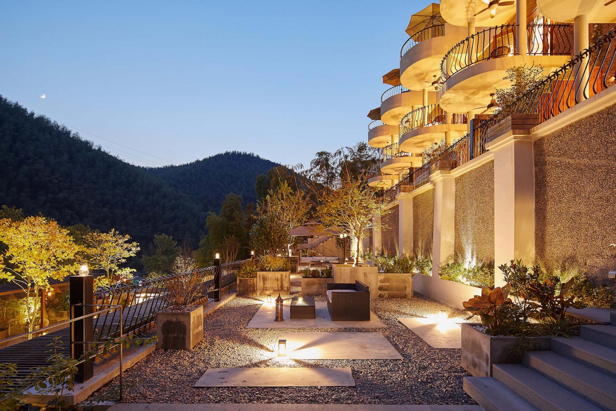
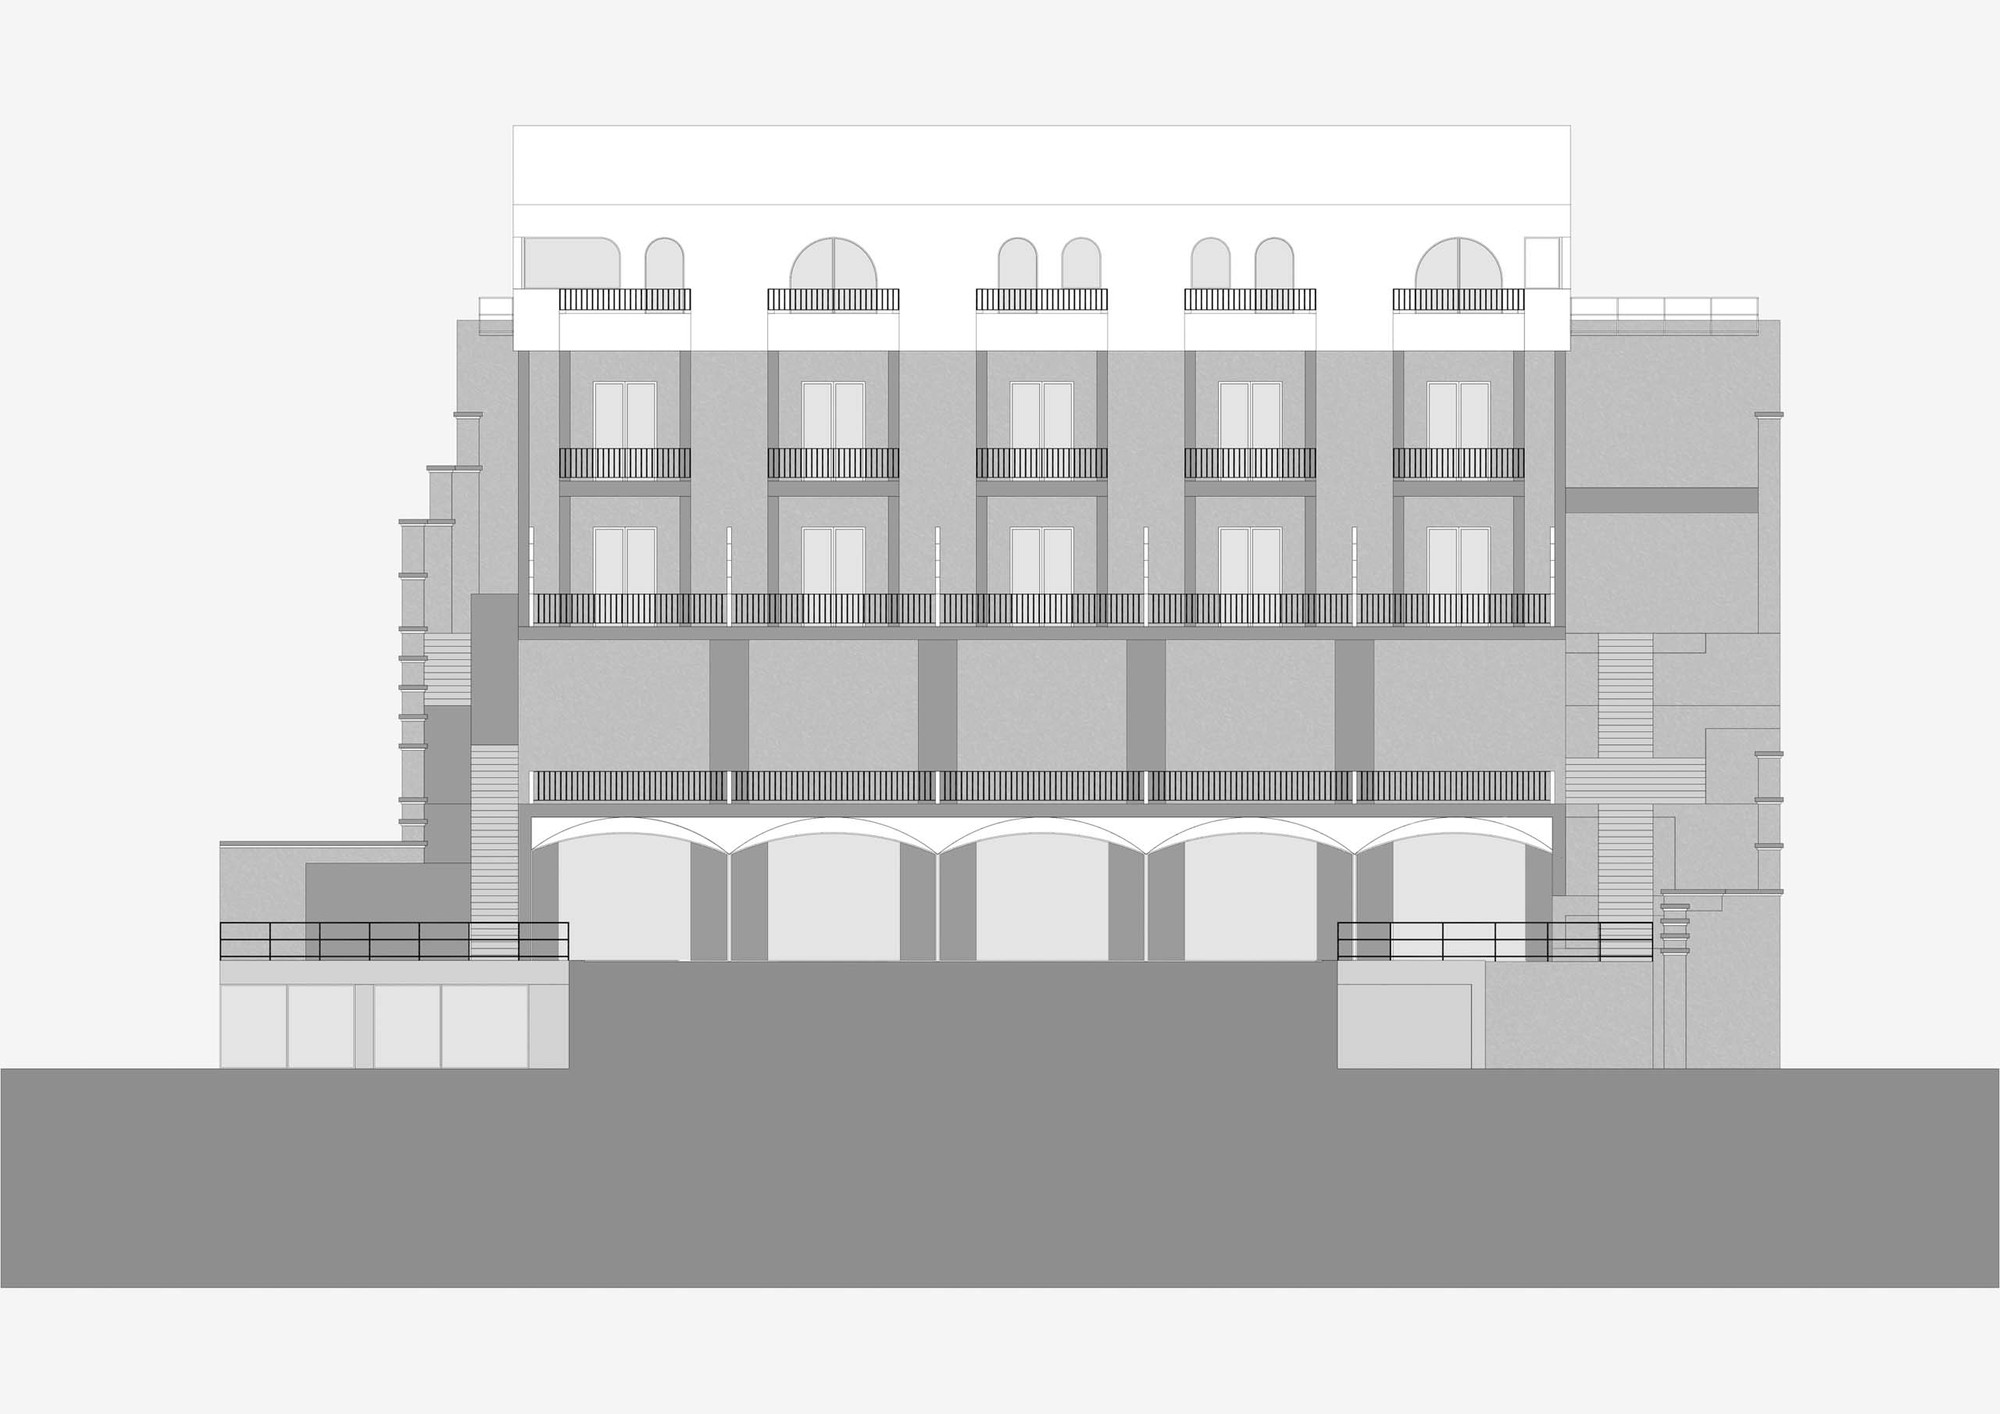
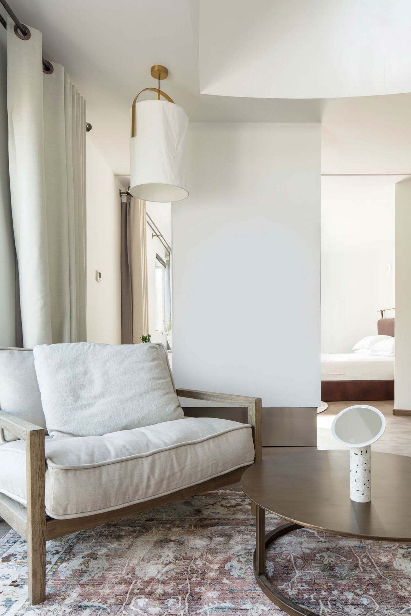
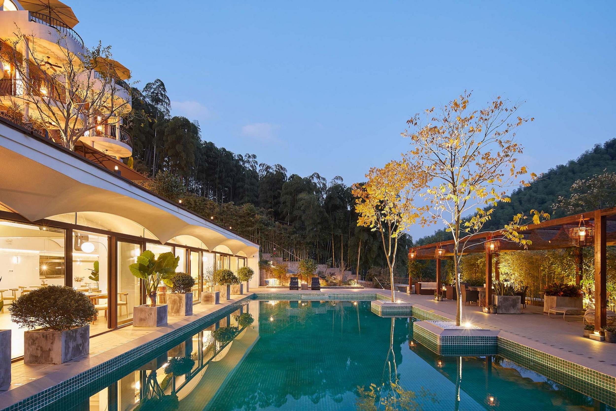
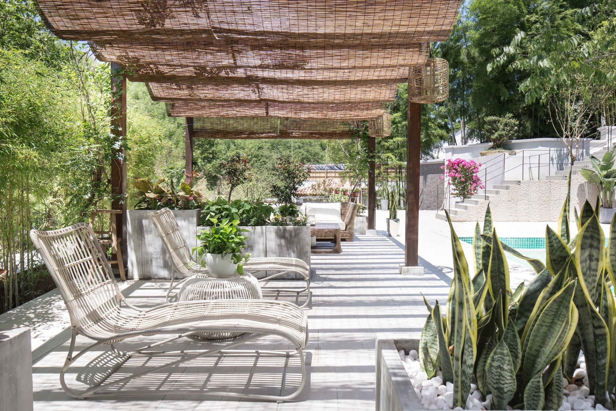
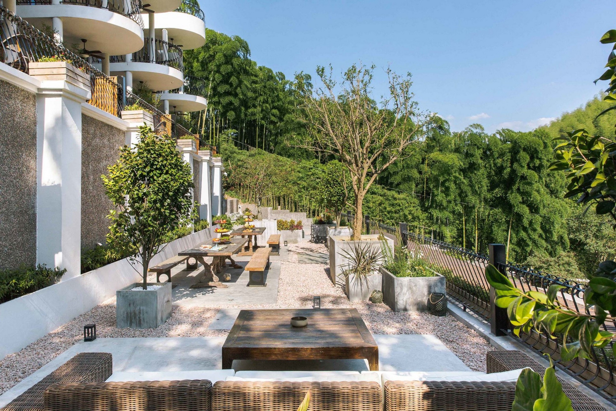
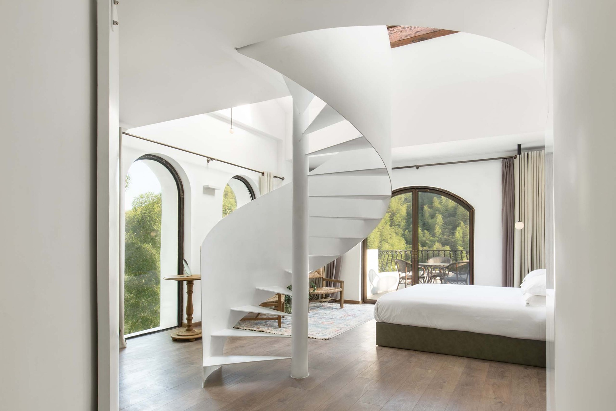
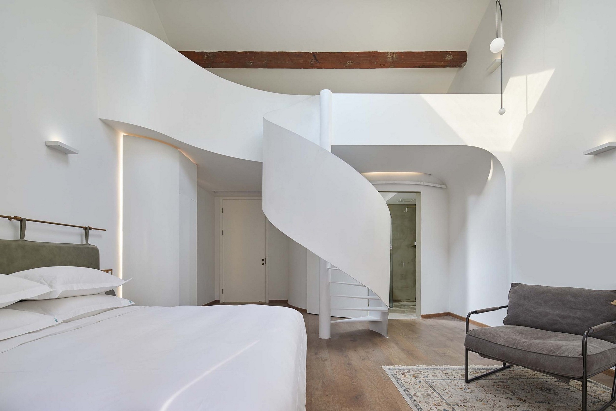
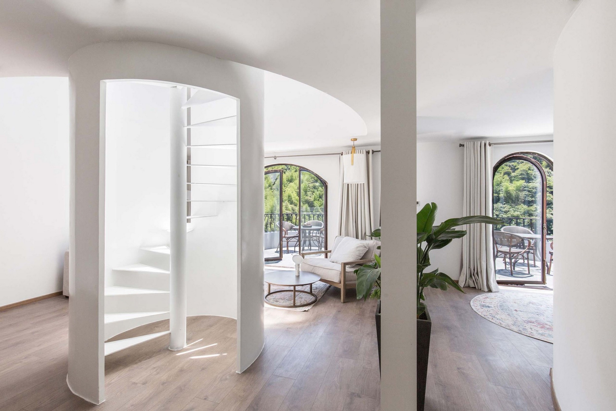
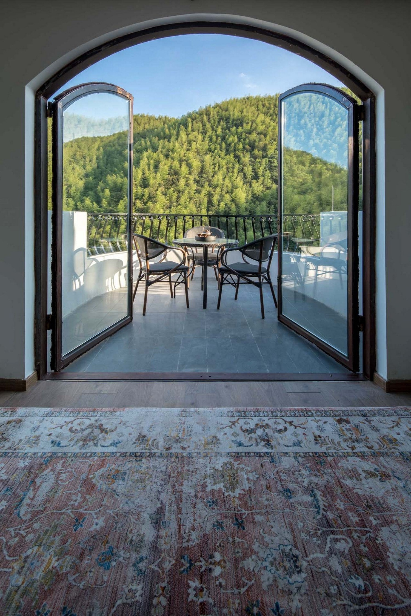
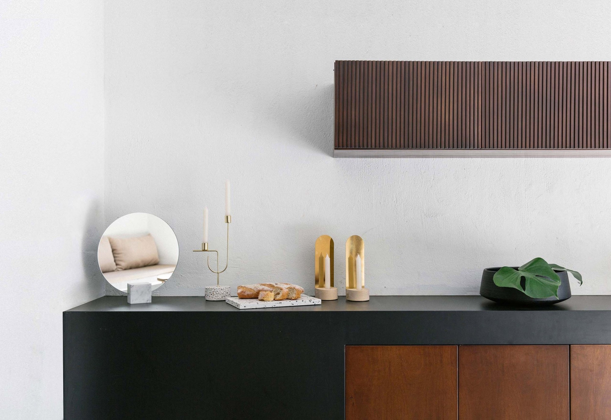
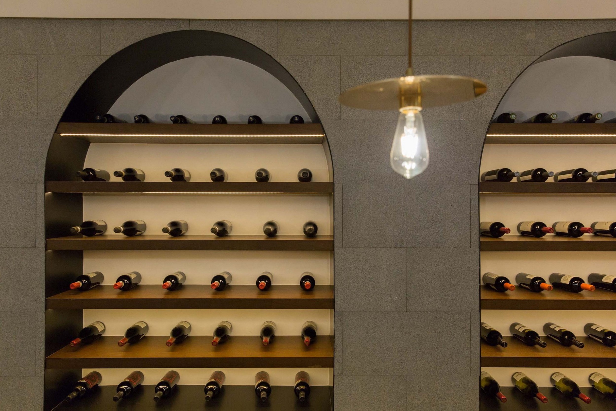
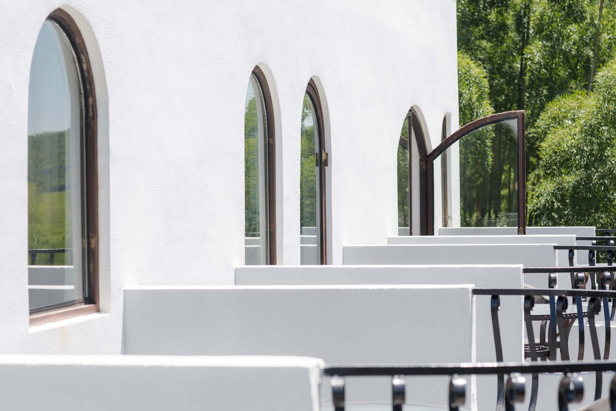
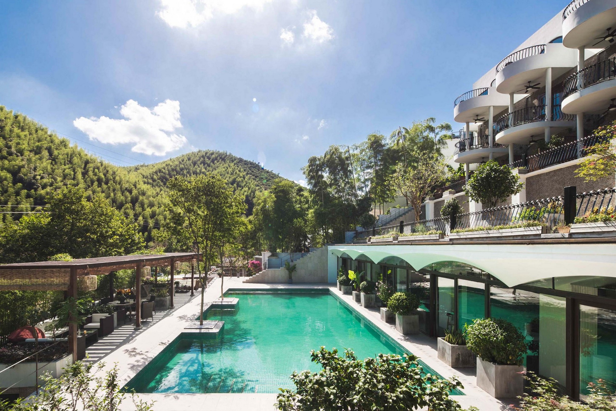
Yunding sits at Ganmiao Wu 1, Miaoqian Village, Moganshan, Deqing. Before renovation it was a resort hotel with light castle elements; though named Cloud Top, it is not on a summit but among bamboo groves. STUDIO8's first question was how, within a limited footprint, to use the mountain's grade change to maximum advantage; the second was how to fuse the Yunding brand more organically with human experience. Believing that a building in a natural landscape should be a medium truly fused with, not merely situated in, nature, the designers observed that the original three-story hillside building, with rooms on first and second floors and a lightweight glass-walled restaurant on top, had a monotonous section and an alien penthouse. Crucially, unlike a conventional European castle, the building is cantilevered out from the slope, which invited expansion downward rather than upward. STUDIO8 therefore extended two levels downhill so that, without increasing building height, the original three stories became five, producing a multi-level spatial structure while limiting environmental impact. The five terraced floors cascade down the slope rather than stacking vertically: the entrance is at the lowest point by the winding mountain road, passing through a garden to a glass front desk; behind it, a VIP dining room and wine cellar open onto a sunken garden for light and landscape; on the other side, a steel stair climbs to a second-floor pool terrace and restaurant facing the water, sunlight rippling into the dining room. Interior and brand design then extended across every bespoke element from stair to chair, aiming for a simple, elegant otherworldly castle. The cloud concept recurs throughout: pure-white surfaces give the restaurant a clean background, natural-wood tables and chairs echo tree grain, and a cloud-like undulating ceiling conceals light strips and air vents. A one-of-a-kind Peruvian antique sideboard rescued from a furniture warehouse anchors a white wall, matched by bespoke round tables of local timber, granite and rust-finished stone. Guest rooms use soft palettes, each with its own color theme; the largest suite pairs bespoke laurel-green leather headboard with green Persian carpet and green lacquer in the bath. Curved elements in the spiral stair and bathroom partitions soften the square plan and echo the cloud-top theme.














 Editor's Pick
 Latest Design