Text description provided by the architects
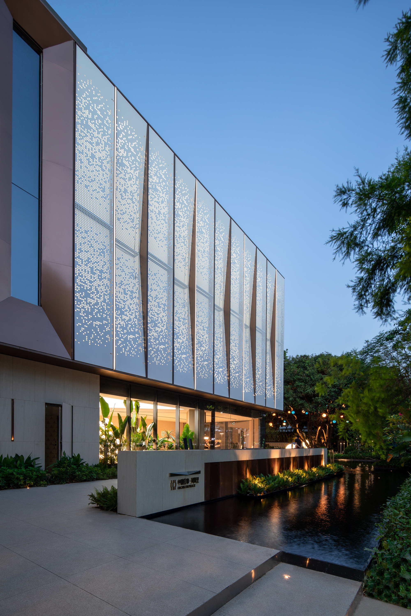
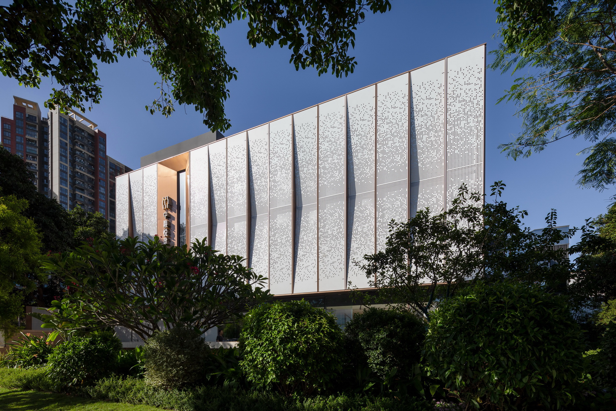
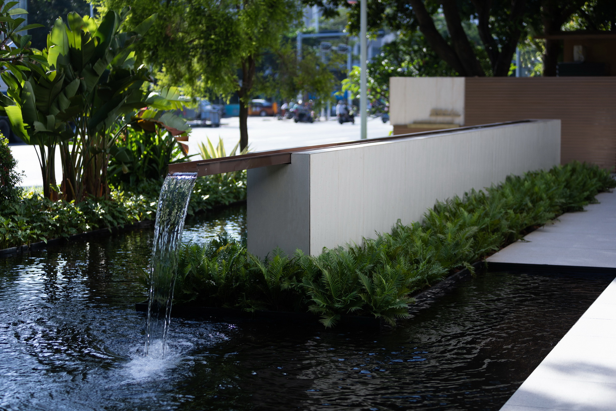
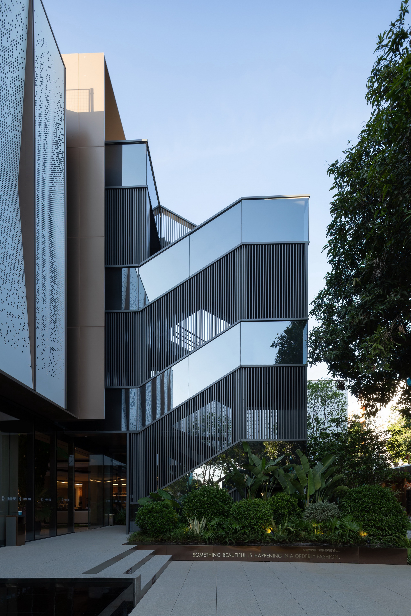
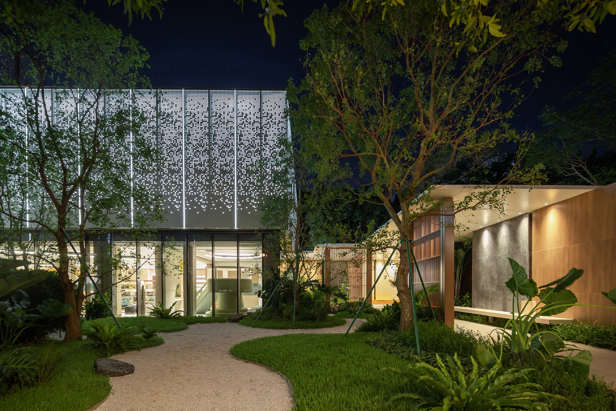
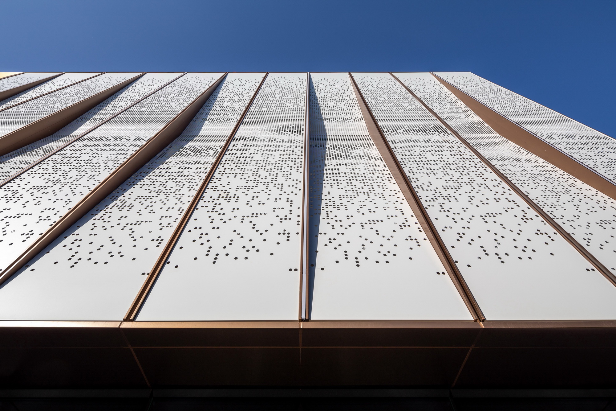
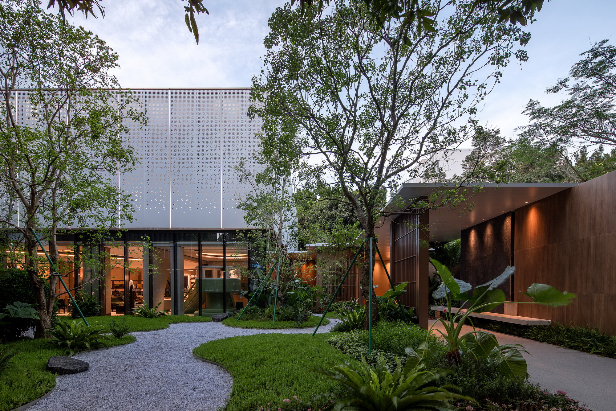
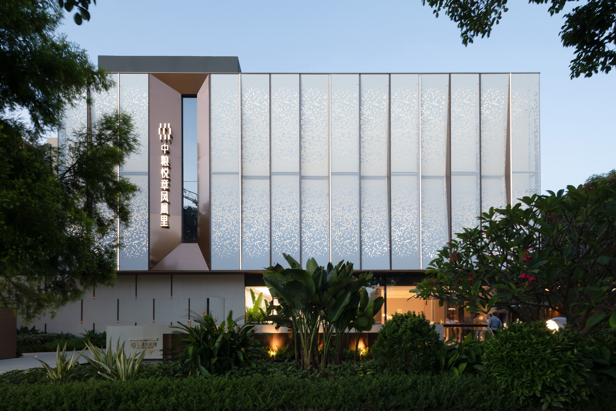
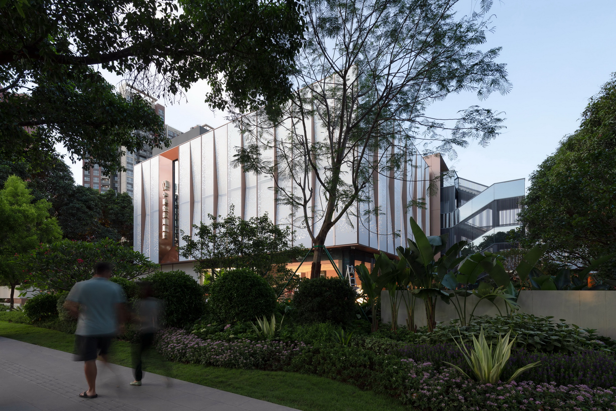
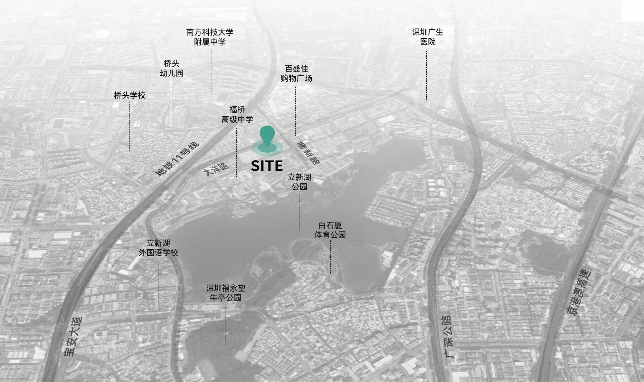
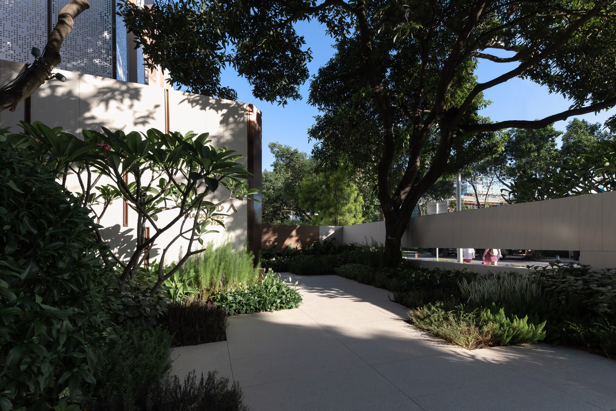
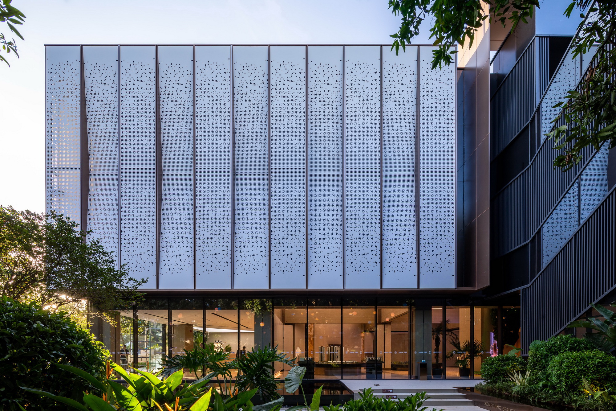
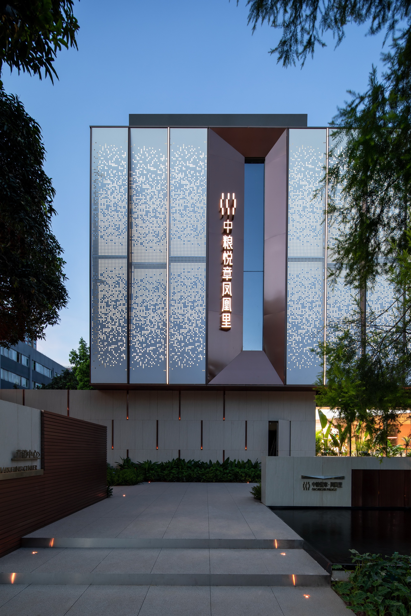
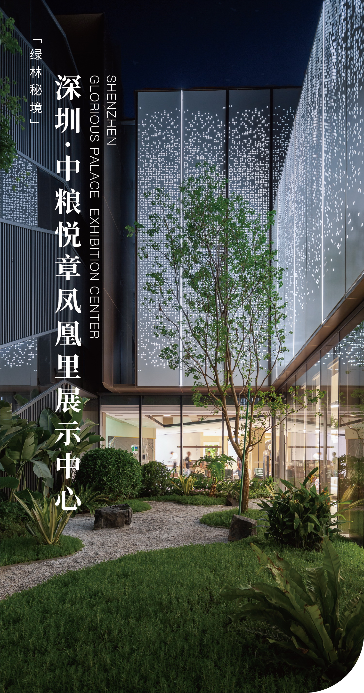
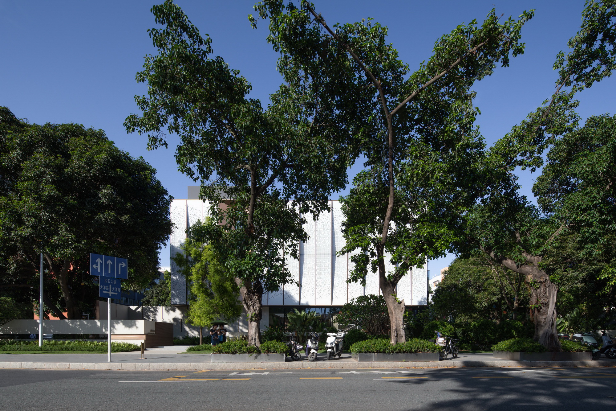
The COFCO Joy Legend Phoenix Hills Sales Centre in Fuhai, Bao'an, Shenzhen, designed for developer Joy City with landscape by Shanghai Shuishi and interiors by Matrix Design, is a renovation of an existing dormitory block. The site lies by Lixinhu Park at the intersection of Dayang and Tangxin roads, and its defining feature is dense, mature planting with soft, blurred boundaries. The original building was a three-storey dormitory with 7-by-7-metre column spans and 4-metre floor-to-floor heights; the project converts about 1,340 square metres of the ground floor into a showroom and keeps the upper two floors as offices. Existing problems included a weak west street front, a large but broken south forecourt, exposed iron pipes and poor ground-floor daylight, although the south side held a well-ordered grove. The design principle is minimal intervention, green-first: keep the existing structure and the mature trees, and let the building root itself among them. Floor-to-ceiling glass opens the ground floor for daylight, ventilation and borrowed scenery of the existing trees, dissolving the boundary between interior and nature. The upper facades are re-clad in light white perforated aluminium panels, whose porosity meets functional requirements on floors two and three while casting shifting dappled light. At night the lit facade merges with the surrounding grove, turning the courtyard into a quiet garden under a starry canopy. The project is a quiet argument for adaptive reuse: less intervention, more dialogue with the existing green.



 Editor's Pick
 Latest Design