Text description provided by the architects
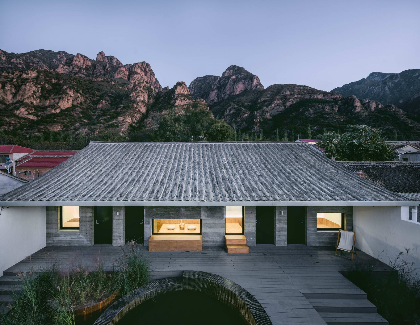
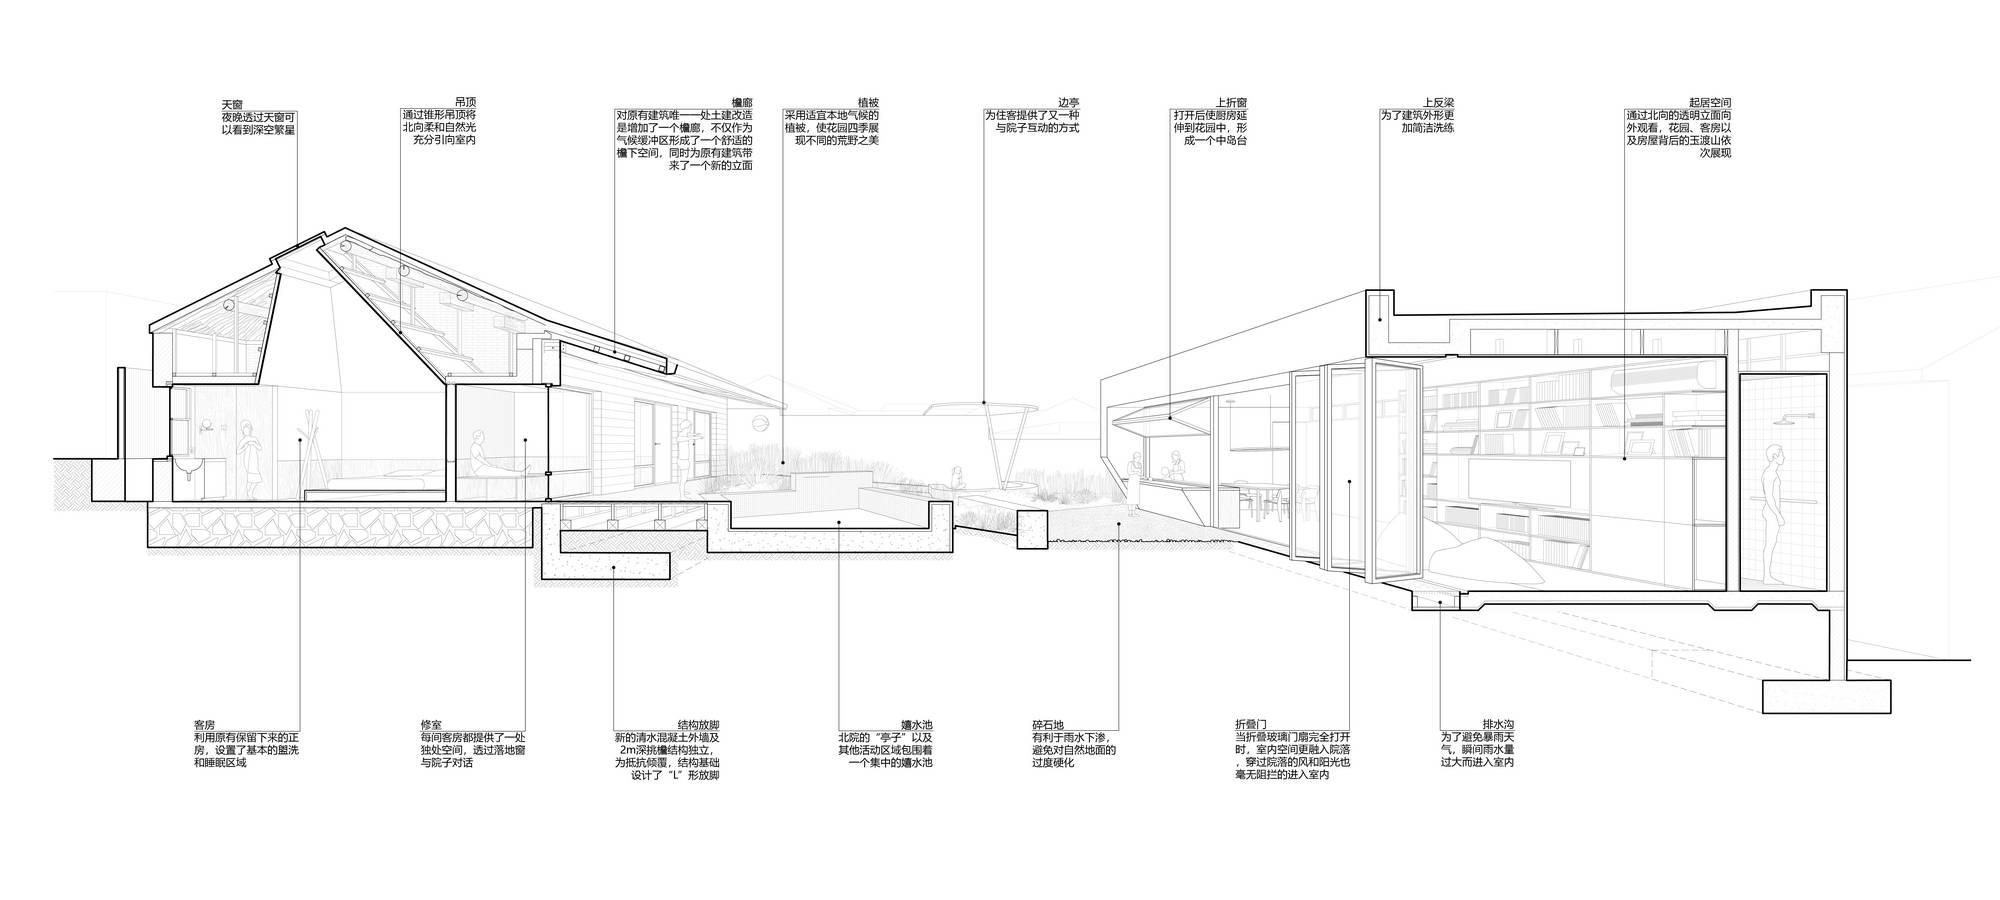
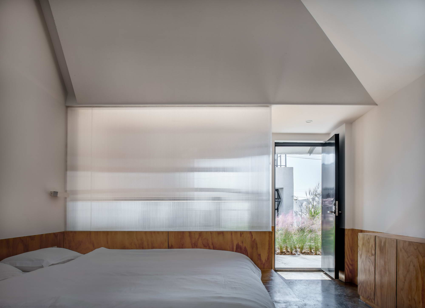
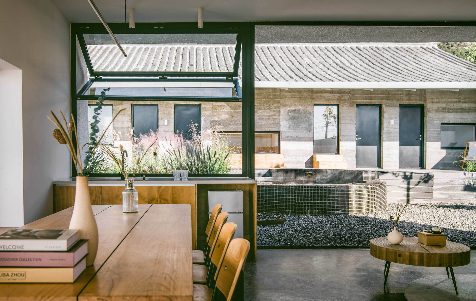
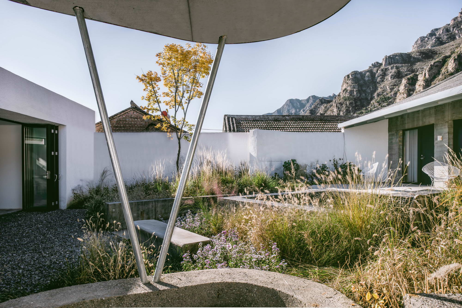
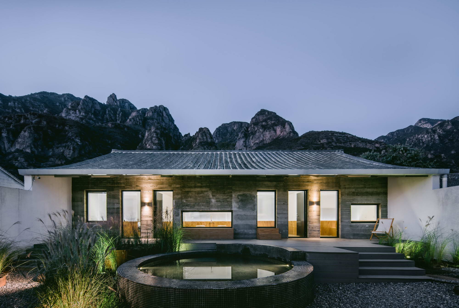
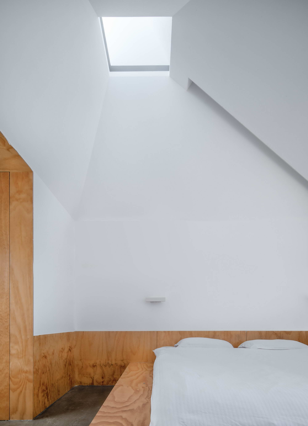
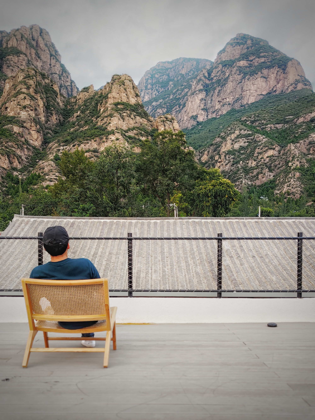
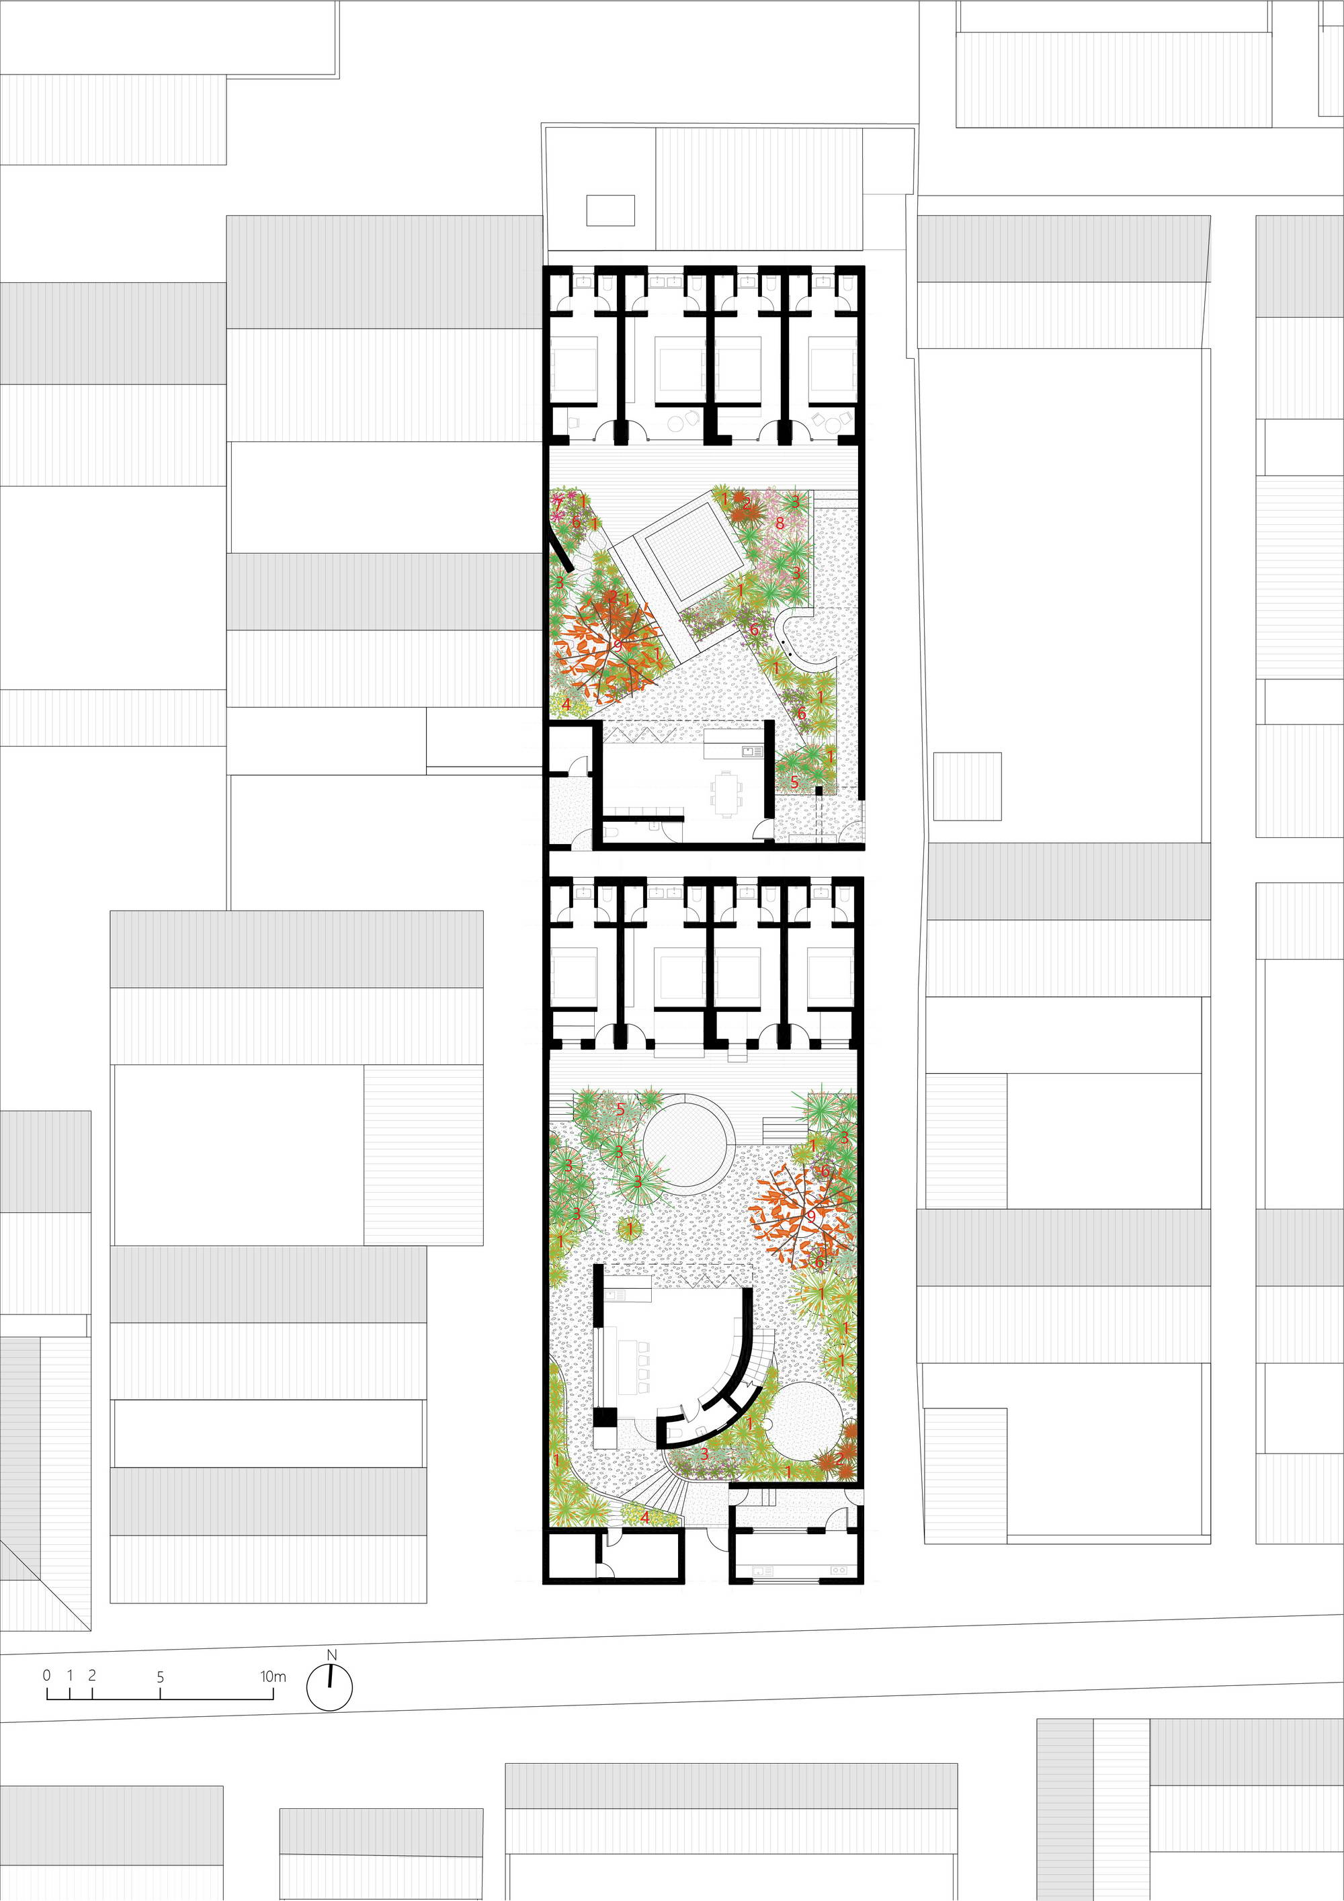
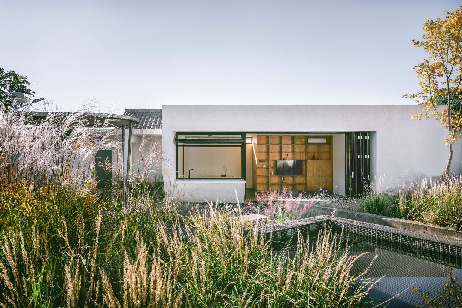
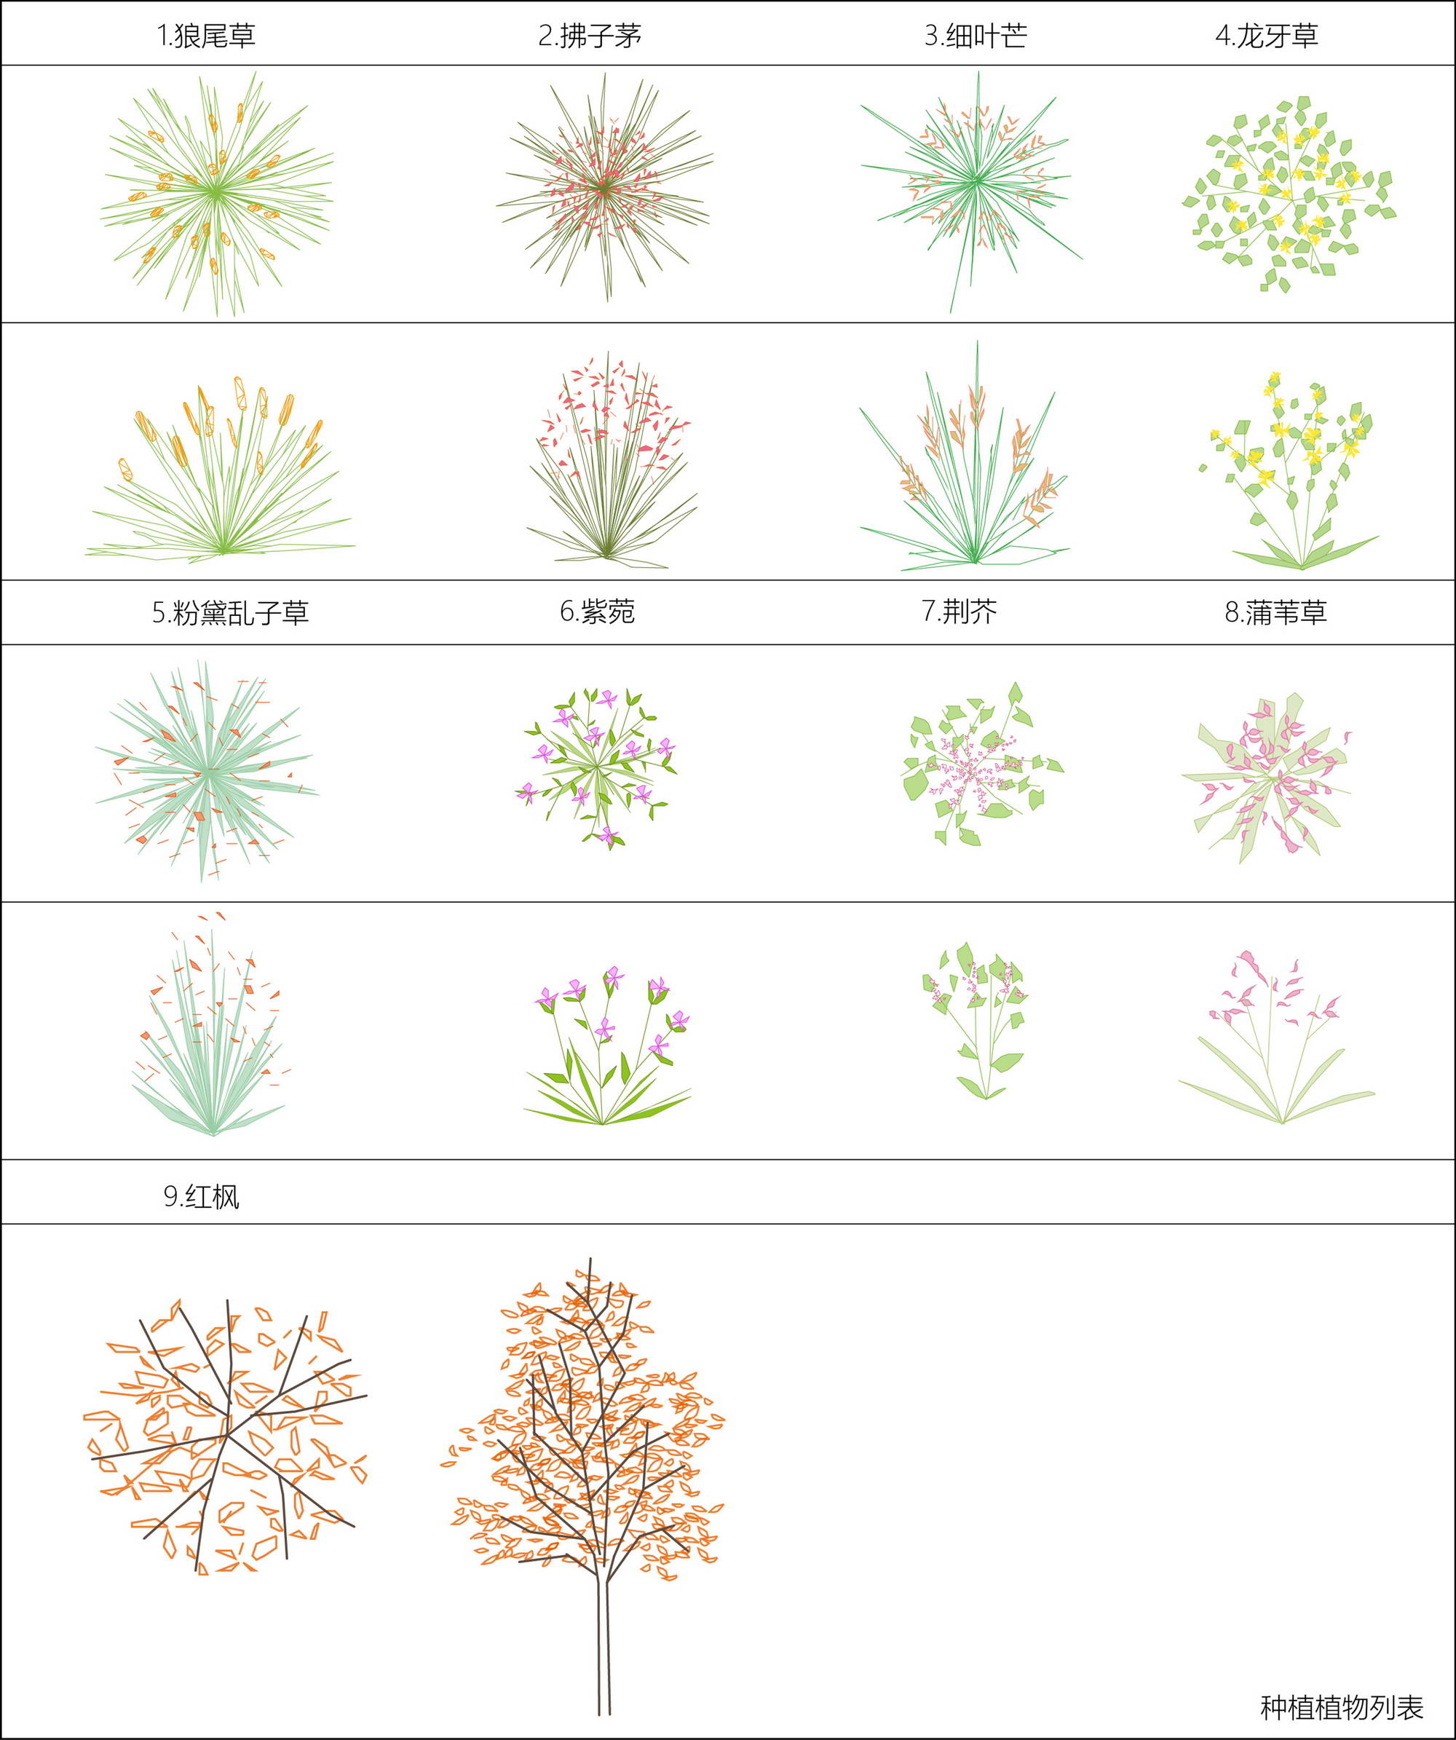
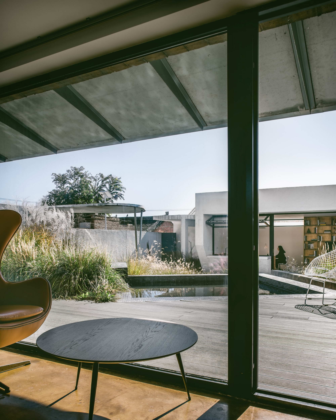
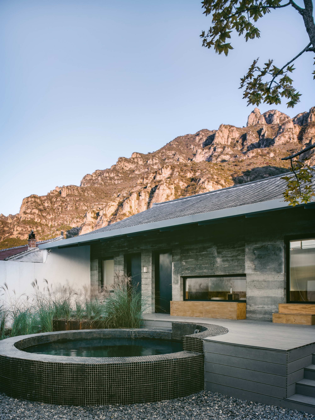
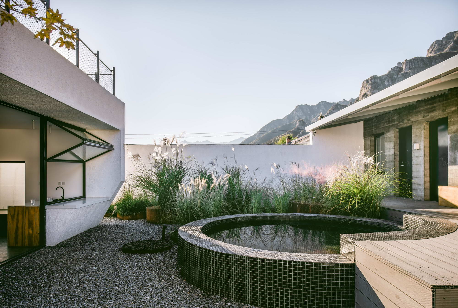
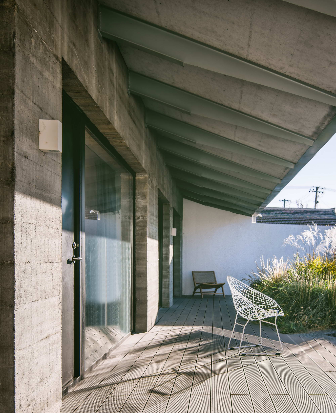
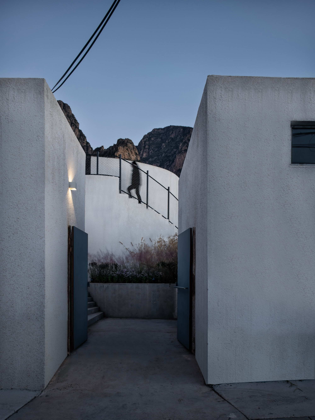
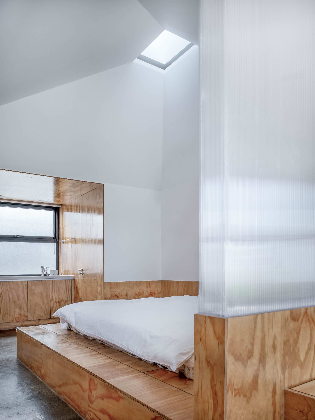
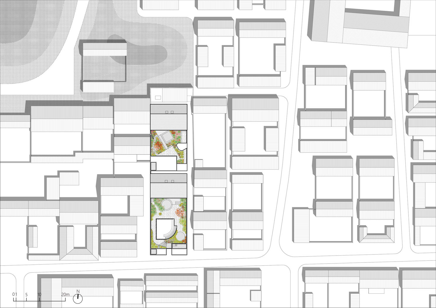
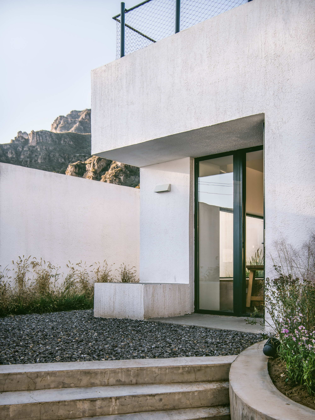
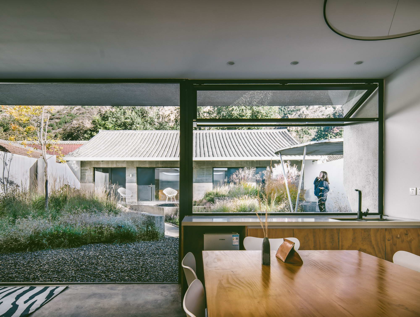
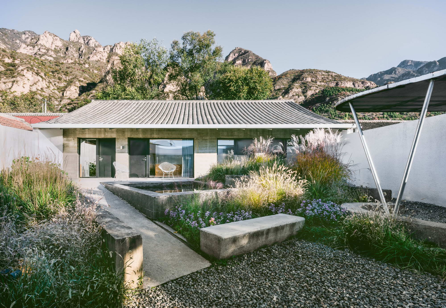
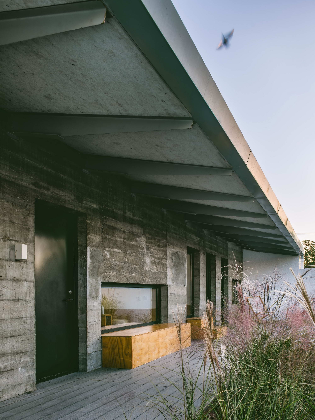
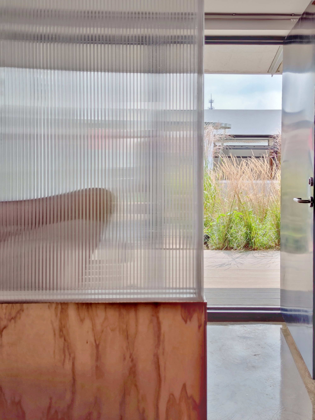
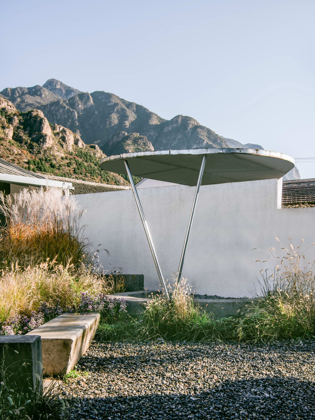
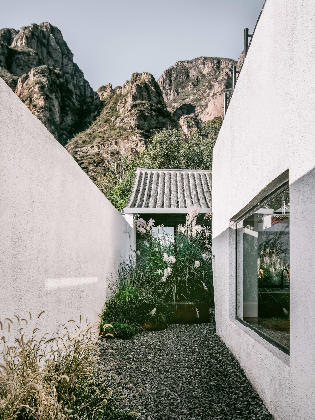
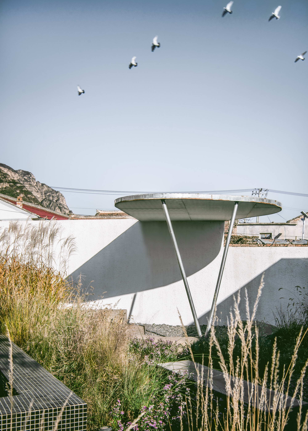
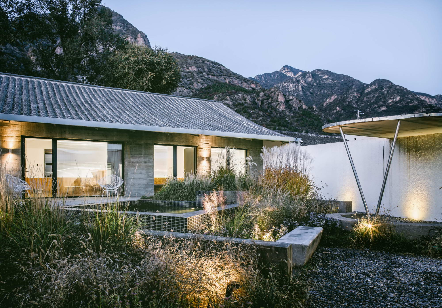
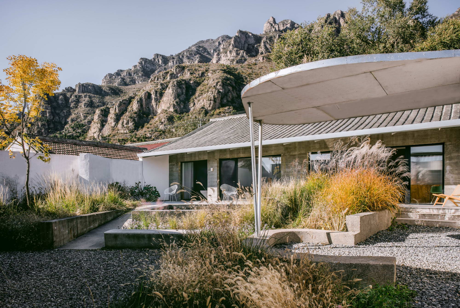
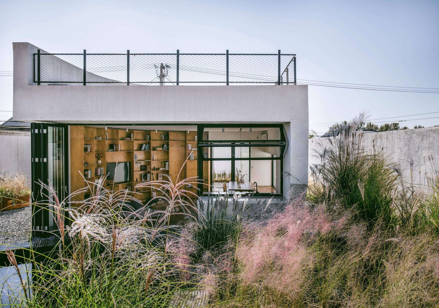
Being situated at 80kilometers away northwest of Tiananmen Square, Yudu Mountain overlooks the flatYanhuai Basin. South-facing Yanjiabu Village sits on the mountain slope, withits crowded fabrics and typical northern Chinese countryside appearance. The village is with great tourism value due to its close distance topopular Longqing Gorge, as well as 2019 Garden Expo sites, and Shijinglong SkiResort. Two courtyards which are located deep inside thevillage, are rented by client from twin brothers to be renovated intoguesthouses. The program book asks architects to reasonably take advantageof courtyards’ existing buildings for more guestrooms, fully consider theeconomy of construction, and avoid the final results conflicting neighbors’interests. As the landlords, the twin brothers also havetwo requirements: first, the renovation must not join the two courtyards intoone so to respect existing property boundaries; and second, courtyards’ mainentrances’ location should not be changed due to ‘Fengshui’ reasons. We hope architecture could provide suitableconditions for mountain viewing, rather than submitting nature environment byerecting ‘phallist’ objects. This attitude, therefore, decides buildings’simple color, and humble architectonic presentation. The only eye-catchingelements are gardens’ thrive plants. The project is as if lost and beingdiscovered again. The only job architect carry is to clean and restore. We implant a north-facing ‘gloriette’ ineach site as both living room and ‘anchor’ for collective activities. With its spectacularview of Yudu Mountain, the gloriette merges itself into the garden when itsfolding door fully opened, while allowing breeze and sunlight in. In sunnydays, people can climb up to south gloriette’s roof for panorama of the basinat south. White stucco paint covers most building surfaces, which helps the newcourtyard blending among neighboring houses that are all use this samematerial. The two gardens arefundamentally different although with somewhat resemble style. All activityspaces in south garden- includes a pool, an open cinema, and a meeting placewith a semi-outdoor bar- are spreading across the site circling the gloriette, beingsurrounded by various sizes’ circular plant pools with high grass. As amirroring image, activities in north garden are surrounding a centralized plantpools in the middle of the garden. This reverse strategy is hoped todifferentiate two sites and provoke imaginative ways of using these outdoorspaces. The thriving, wild and vicissitude of plants, as well as energeticoutdoor events, are merged as a colorful foreground for the ‘everlasting’mountain scenery of both living rooms. The wood-brick structure main houses inboth gardens, which are kept for economical reasons, need to modify their southfaçade reflecting building’s interior changes. A free-standing concrete sheerwall is erected to avoid damage on existing structure. This installationachieves three purposes: one, it gives the building a free façade; two, itsupports a two meters’ deep eaves, extending existing roof to form a ‘greyspace’ between garden and rooms; last, concrete’s coarse texture echoesmountain’s rough rocky landscape, contrasting other surfaces’ whiteness. Thehouse’s tall south elevation is suppressed by this three dimensional façade,recessing into shadow as footnote for the spectacular mountain view. Thanks to the deepness of the originalhouse, we are able to place a ‘monastic cell’ inside each guestroom besideslavatory unit and sleeping unit. Unlike the sleeping unit which tries tomaximize its height by exploiting the existing structure, the monastic cell isa small, intimate space. It challenges the relationship between human body andlandscape outside through windows of various sizes. It is also a buffer zonefor privacy-centric bedroom against the lively courtyard life.





 Editor's Pick
 Latest Design










