Text description provided by the architects
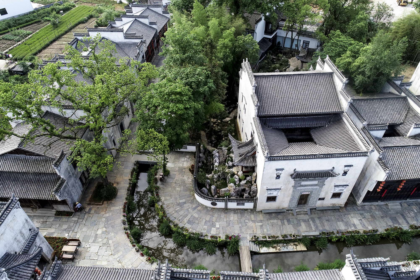
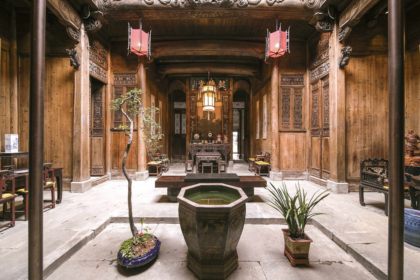
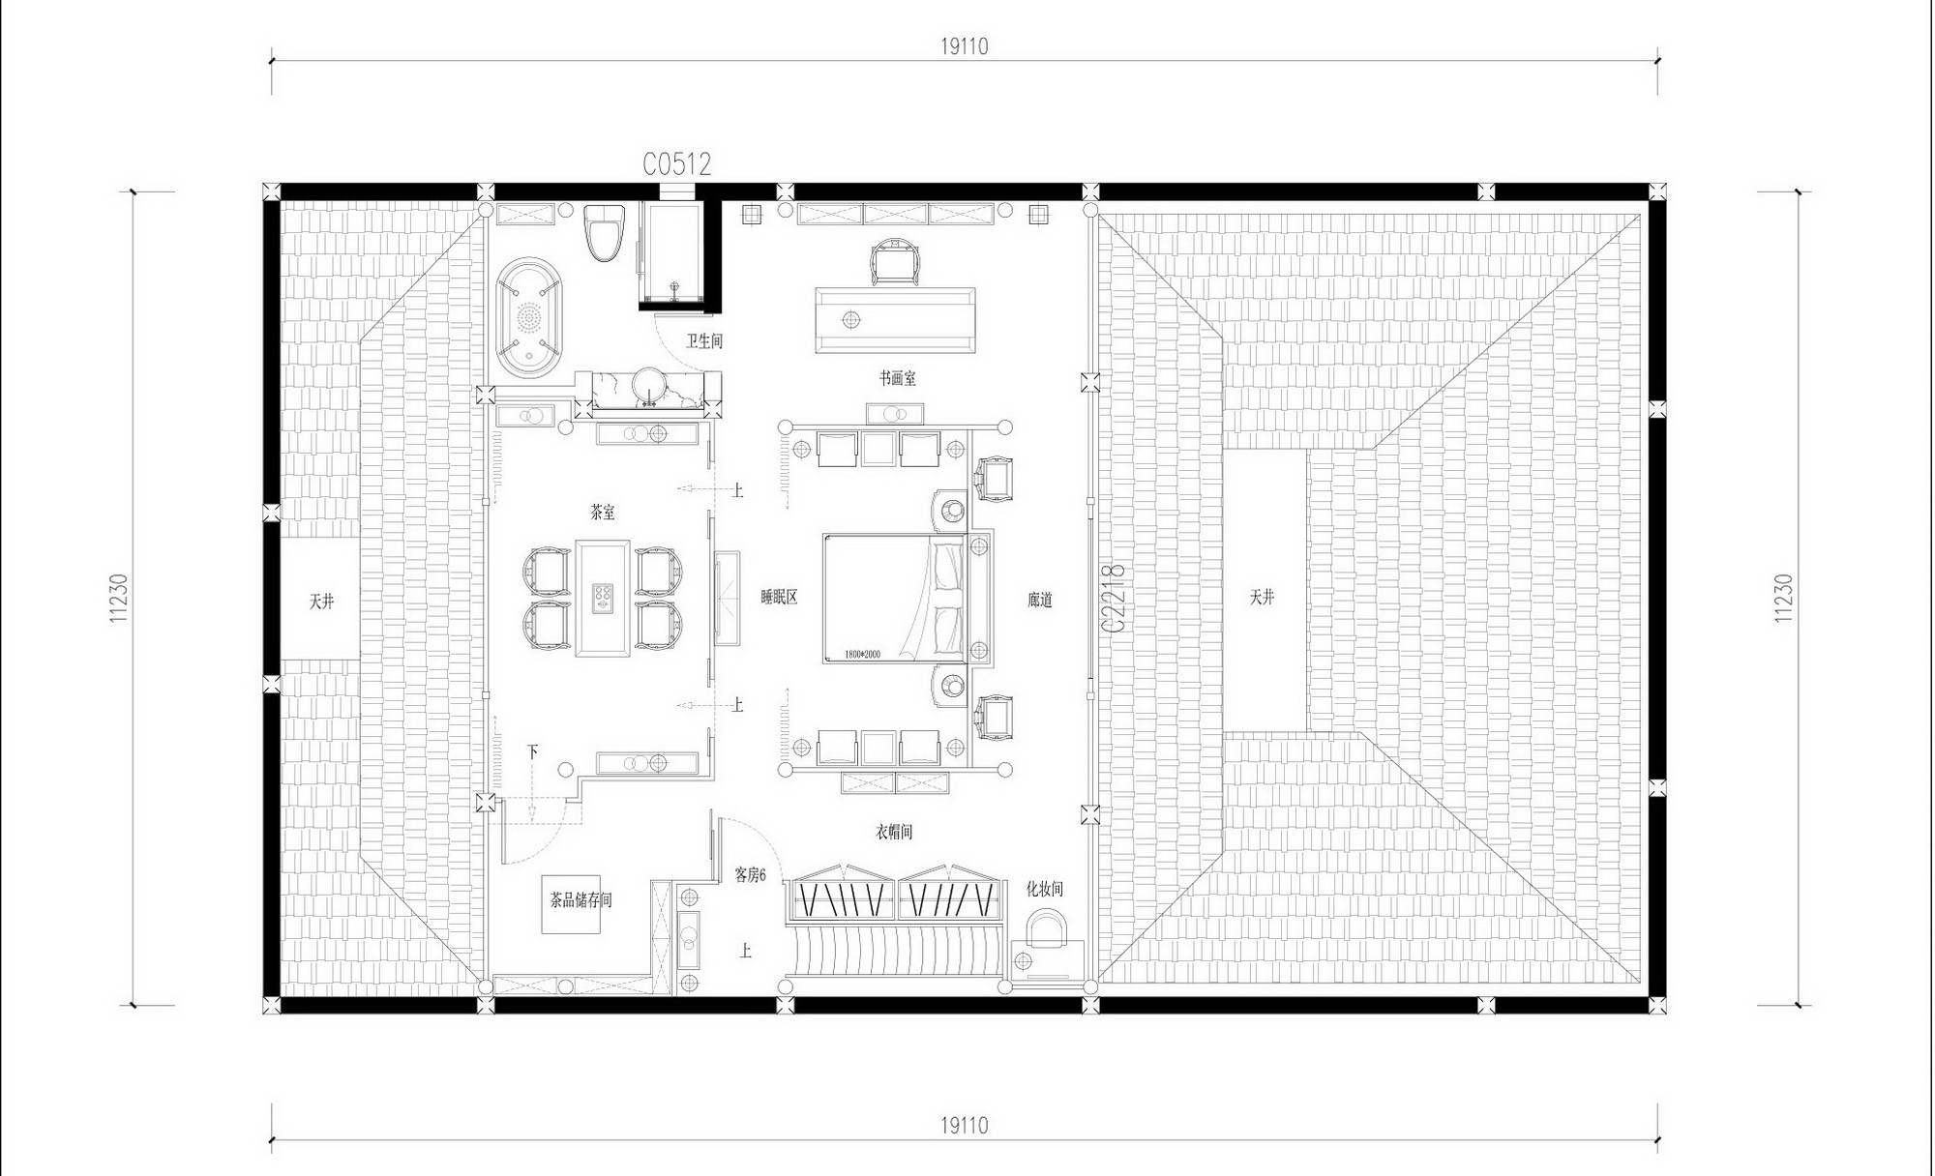
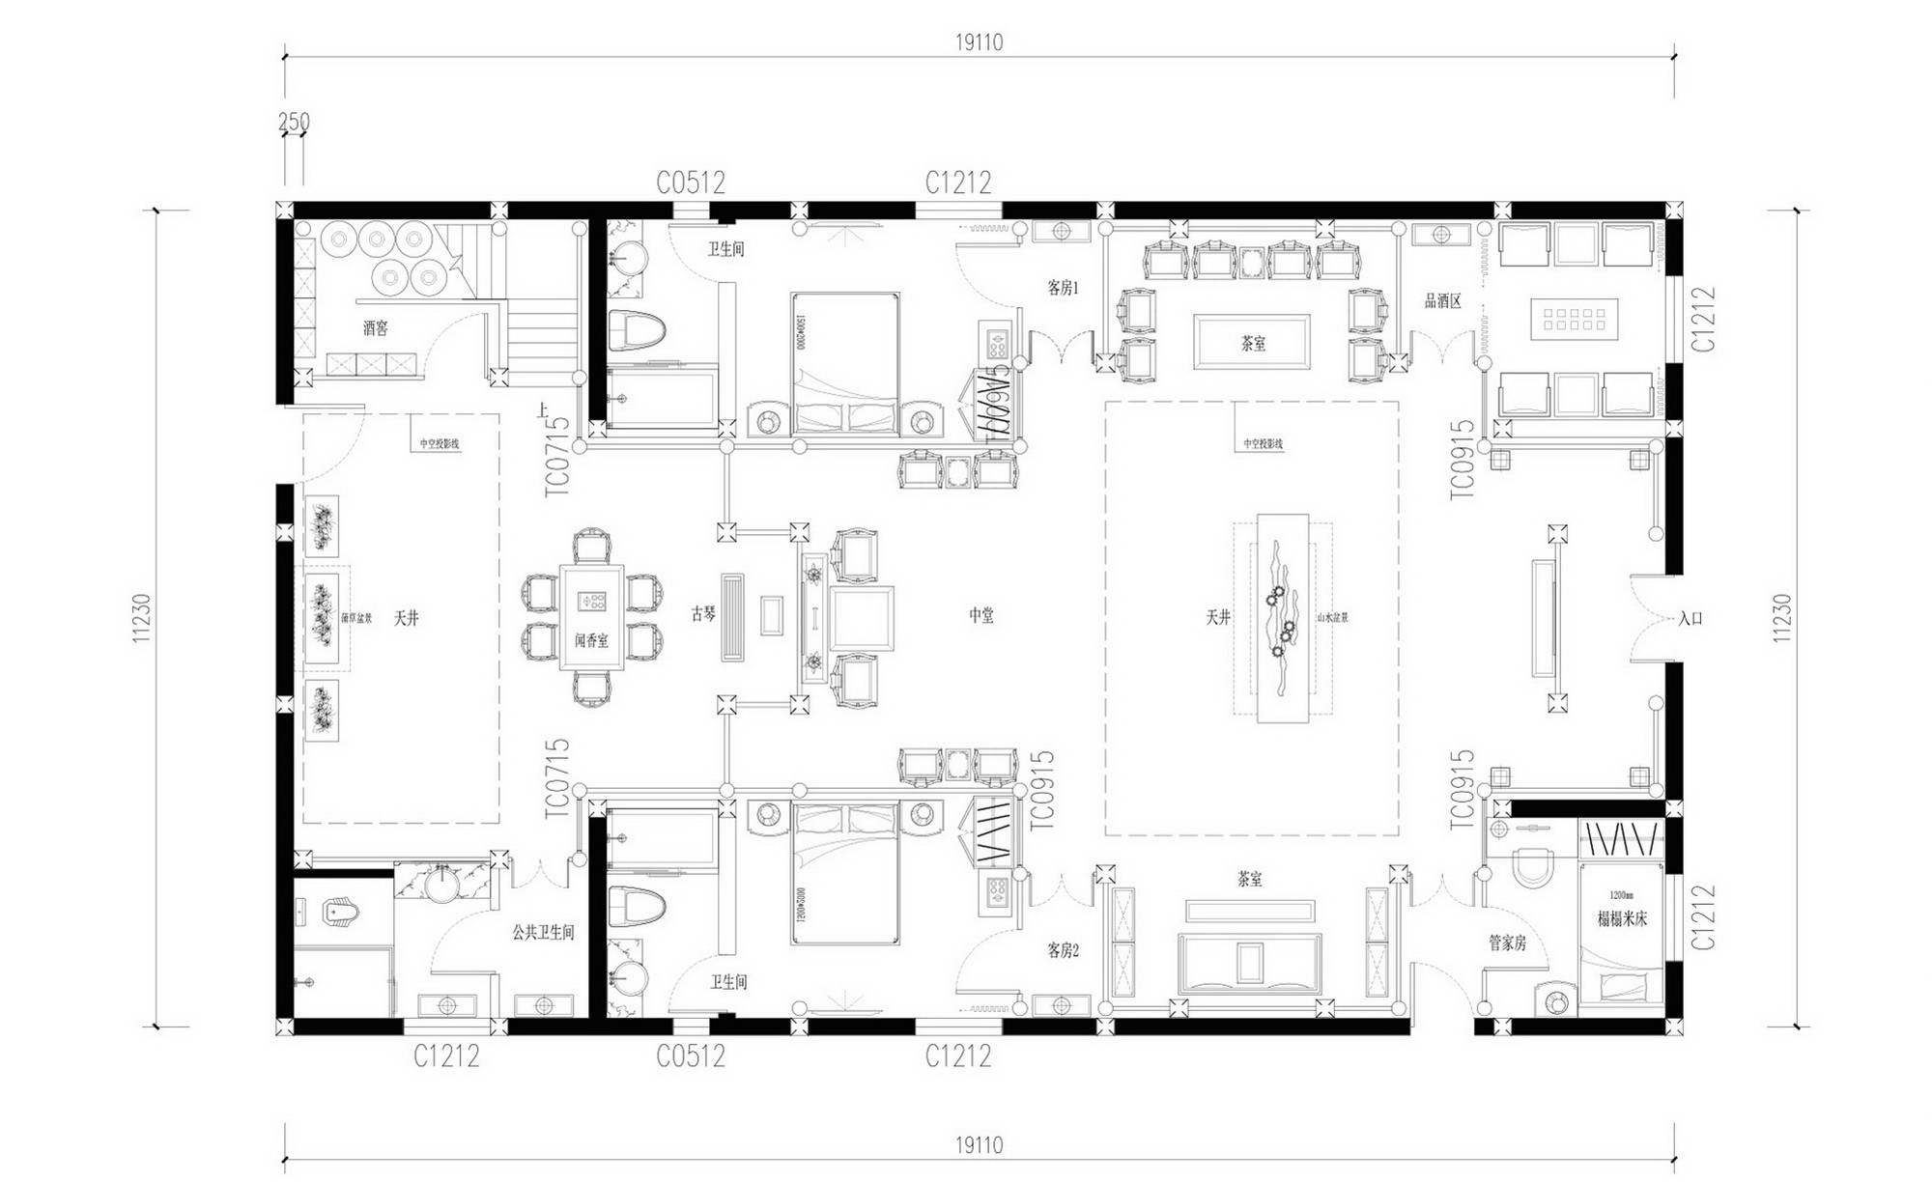
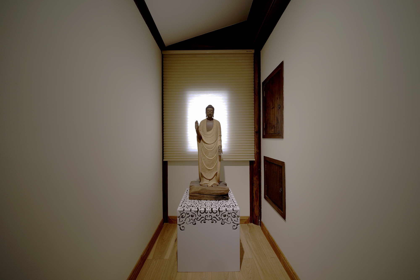
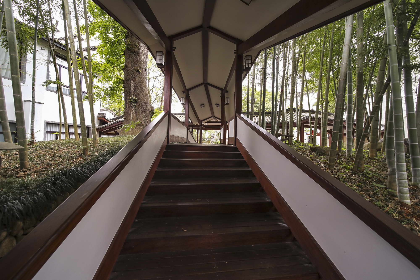
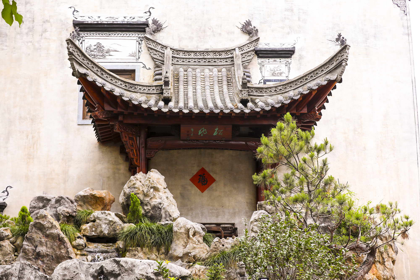
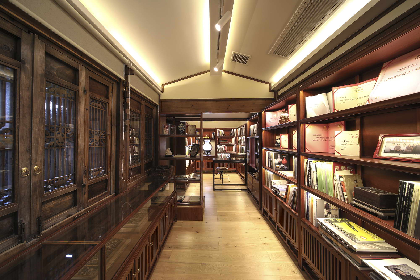
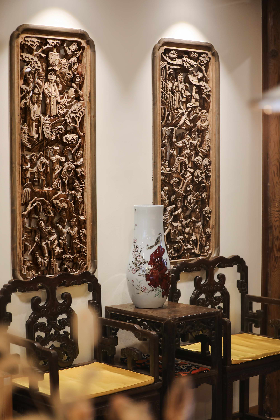
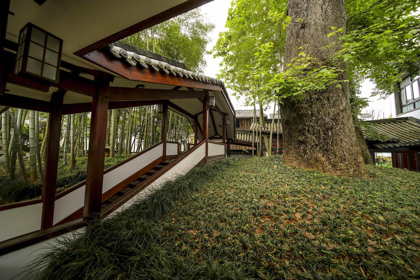
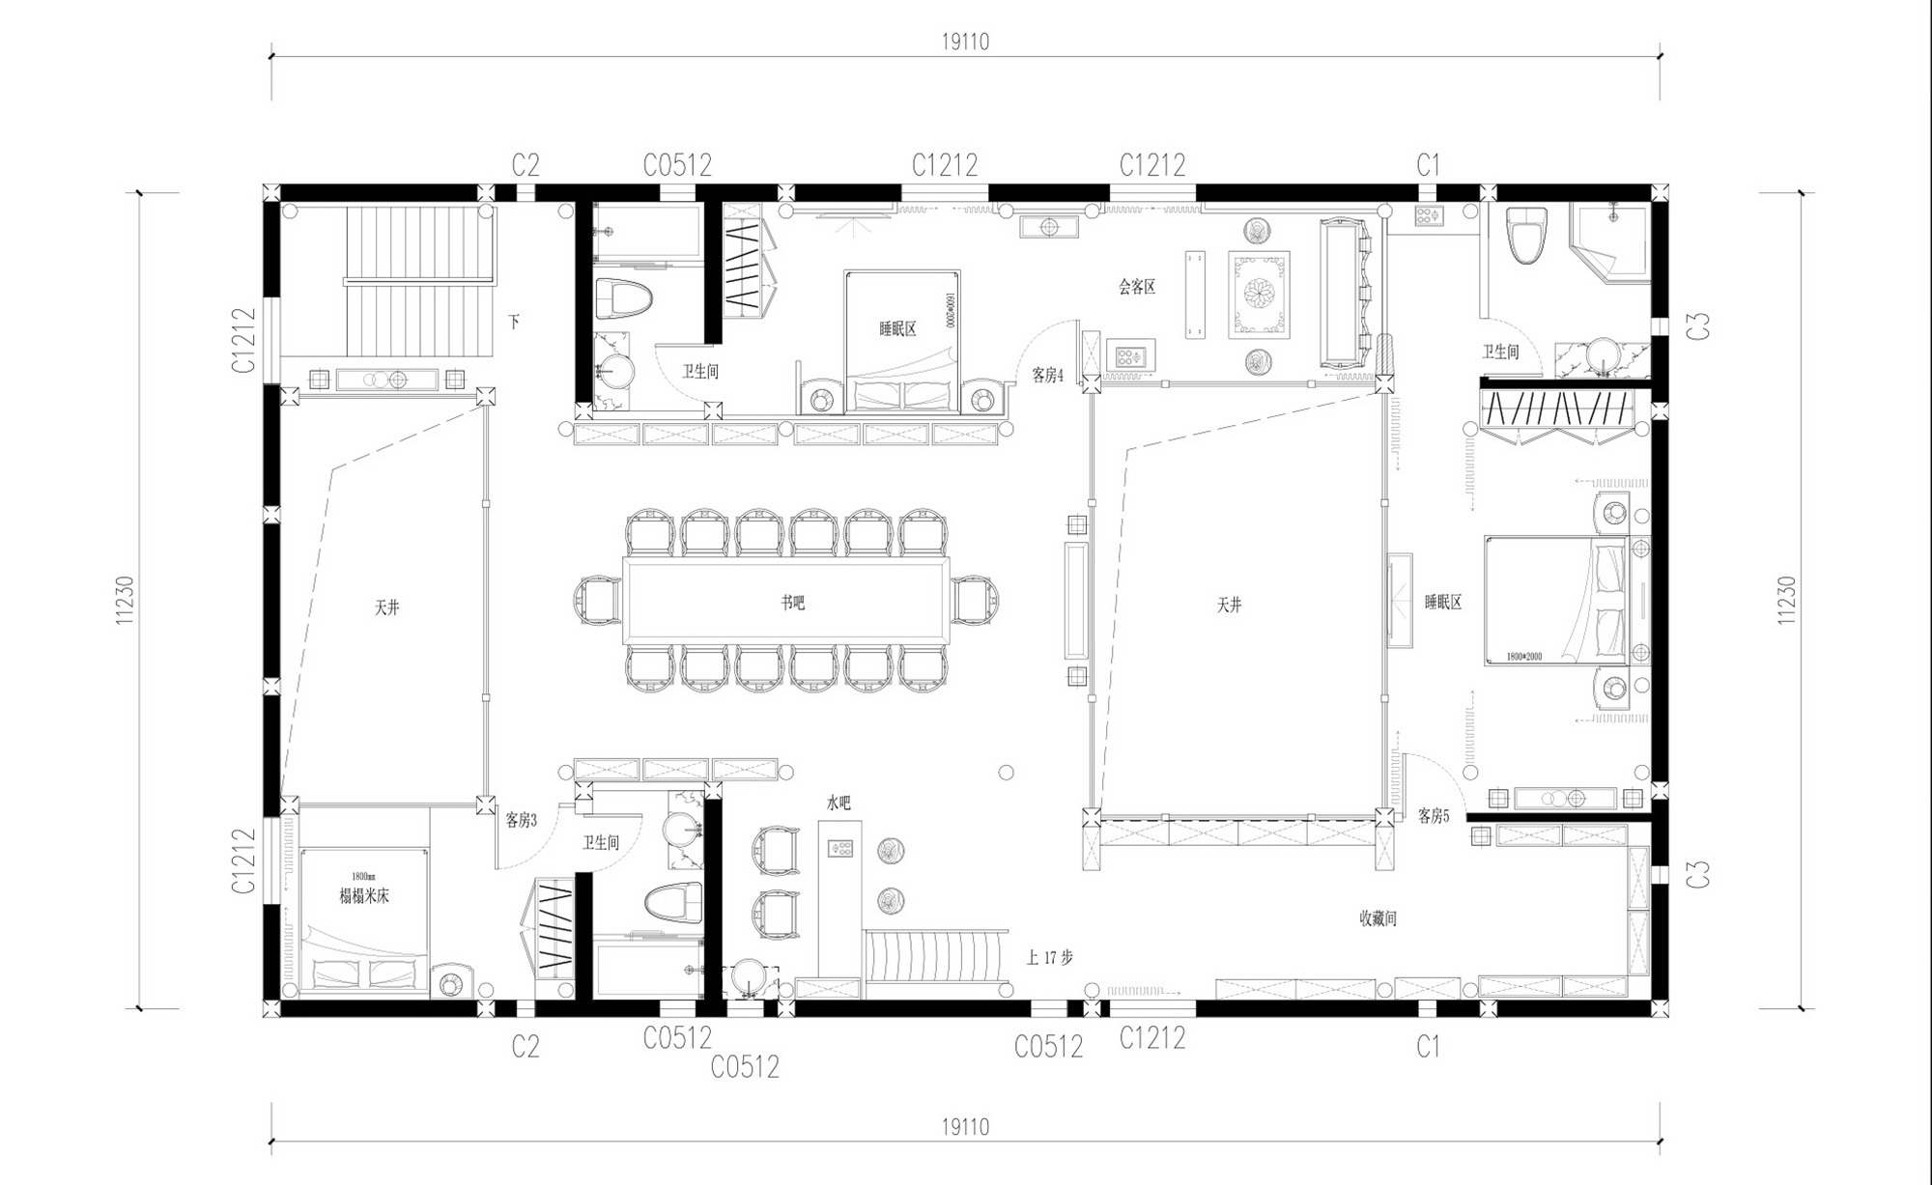
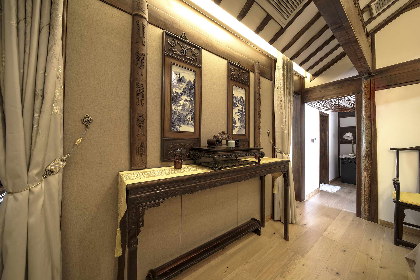
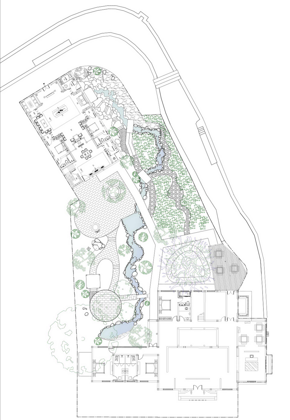
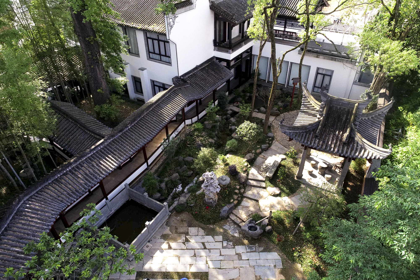
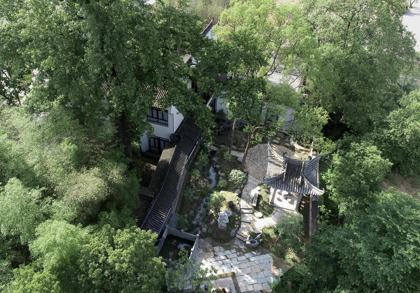
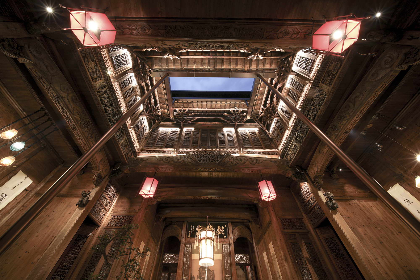
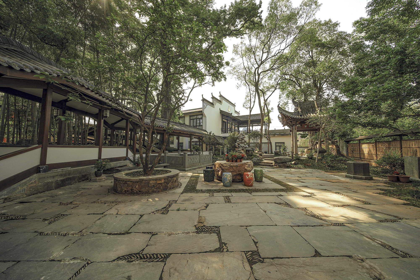
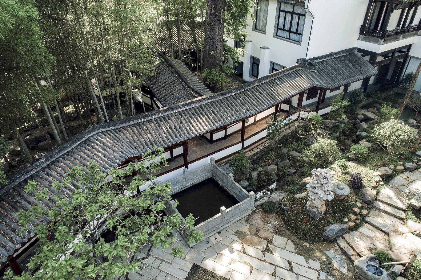
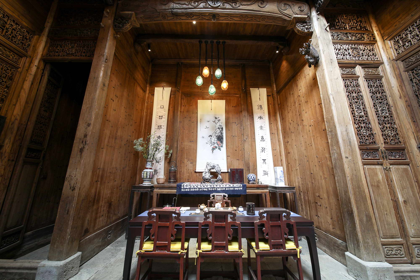
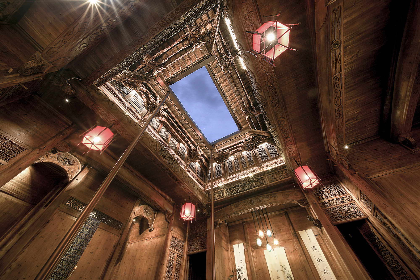
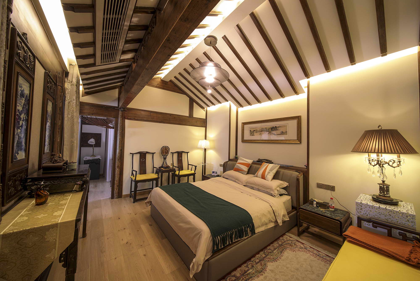
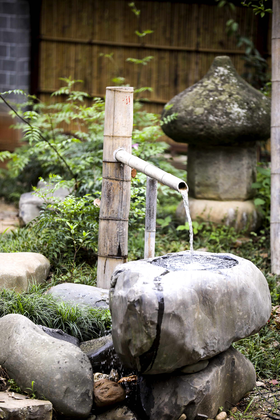
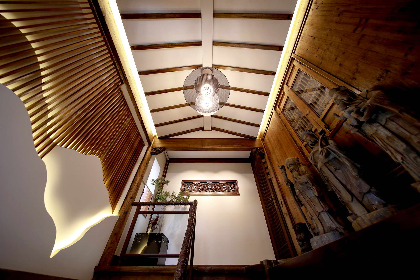
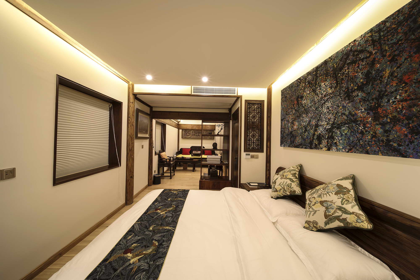
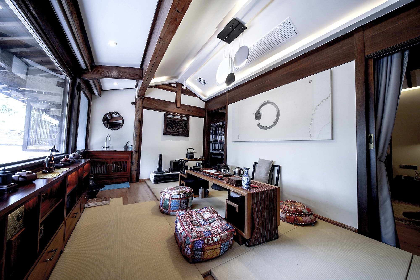
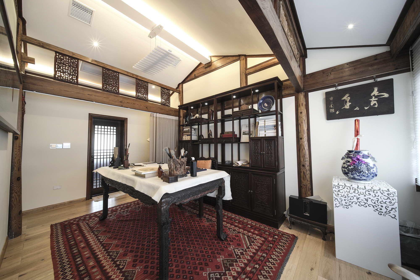
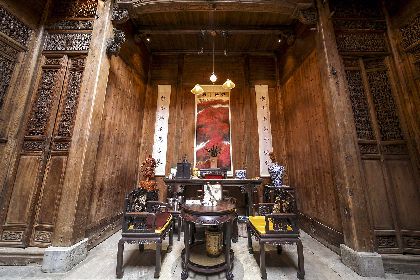
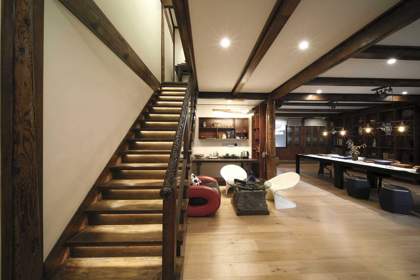
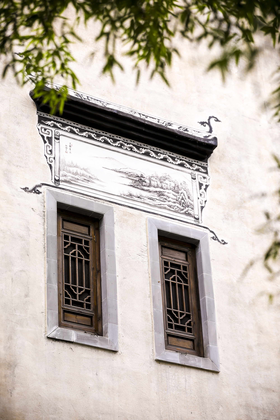
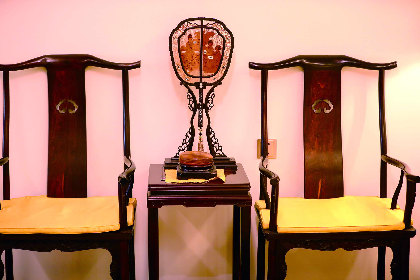
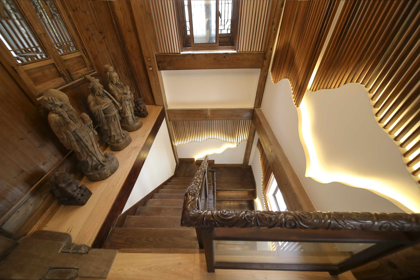
Noble Hall was originally a large commercial house built in the Qing Dynasty. It bears antique characteristic of a typical Huizhou building, which collapsed due to lack of maintenance. To save the house as well as its culture for future use an glory, the owner paid for its movement towards the tourist spot of Shuimoshang River. The courtyard keeps the original trees. According to the topography, corridors, water systems, pavilions, are built and transformed following the principles of Huizhou gardens, so that the architecture is closer to contemporary life in terms of aesthetics and function. sound of water and weird Taihu stone add to the spirituality of space Mountain gallery built according to the terrain add to the variety of space With many years of experience in re-constructing old houses, the designer adapted almost every aspect of the house, exchanged the old for the new for practical purposes to meet the requirement of the owner. The distribution of each functional area is reasonable, and the spatial transformation natural and harmonious. The simple and serene landscape as well as the green planting create a Huizhou garden full of elegance and tranquility and add to a sense of antiquity in modern design. It complements the ancient building of Noble Hall and connect inner and outer space. The construction starts with water proof and insect-proof effort, during which the original space was kept as much as possible. In order to better adapt to the needs of contemporary people's life and aesthetics, the wooden door, floor, patio, wood carving, etc. were also rebuilt. The interior space reserves feature of the ancient, where texture of old woods contrasts with modern decorations visually., Middle Hall, meeting room. ▽ Tea Room of Middle Hall ▽Room of Scents of Back Hall The functional space, however, were designed as modern as possible, allowing new materials and new appliances to provide a comfortable experience for the residents. Combining soft natural light with artificial lighting, a relaxed and elegant living atmosphere was created, complemented by a variety of styles of furniture, fabrics, ornaments, paintings and other soft furnishings. This fits tradition and modern perfectly in one old building., whose modern bathroom and cooking utensils were functional while maintaining the spatial layout of the original house. Beauty and convenient were both realized through the white surroundings, wooden furniture, lighting, ventilation, sound insulation and heat insulation. ▽ the second floor book bar ▽ water bar on the second floor ▽collection room on the second floor ▽guest room on the second floor ▽ guest room from a distance on the second floor ▽ suite on the second floor ▽guest room on the third floor ▽guest room from a distance on the third floor ▽ tea room on the third floor ▽painting room on the third floor Noble Hall, an ancient building, is thus given new birth by fitting contemporary art into tradition.








 Editor's Pick










