Text description provided by the architects
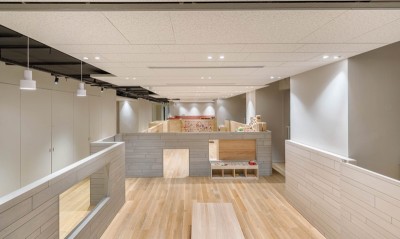
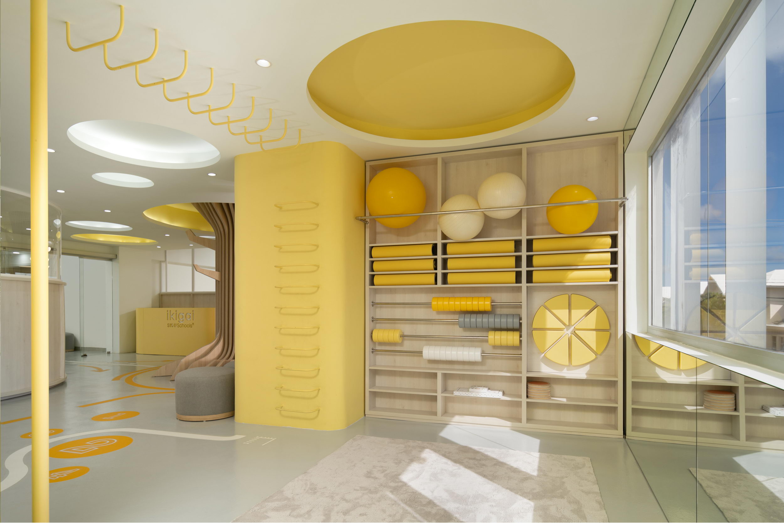
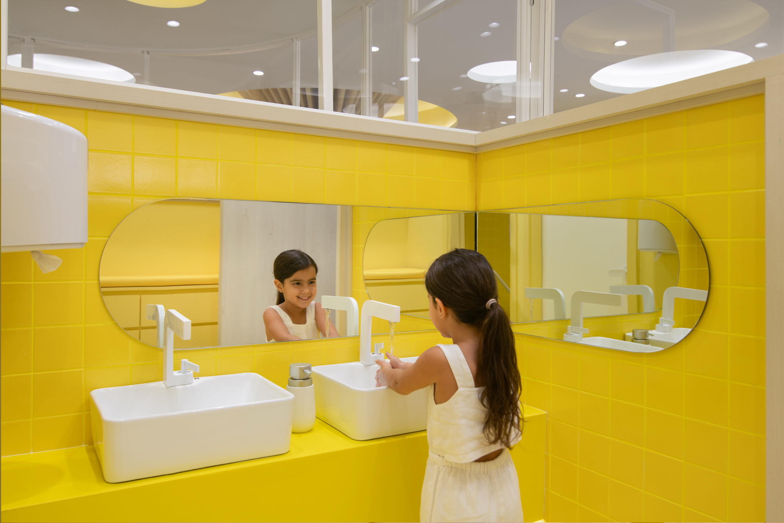
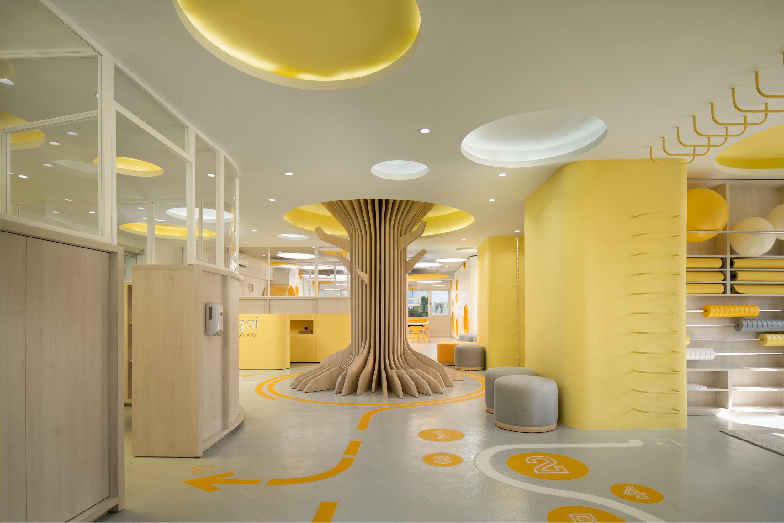
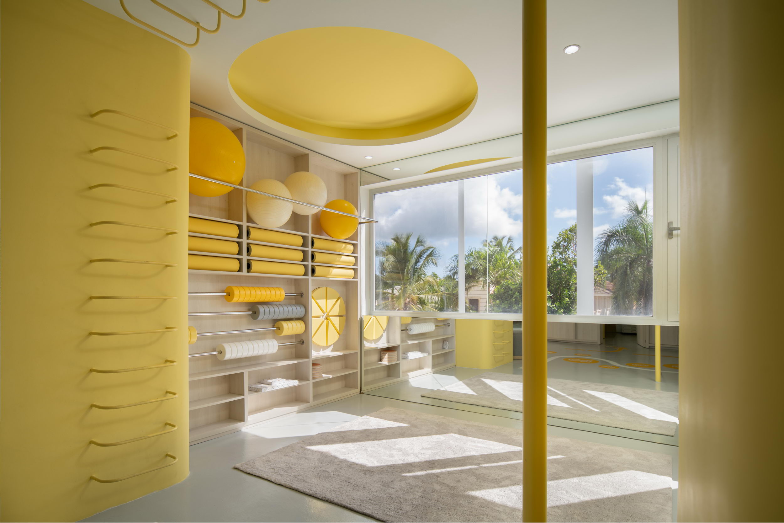
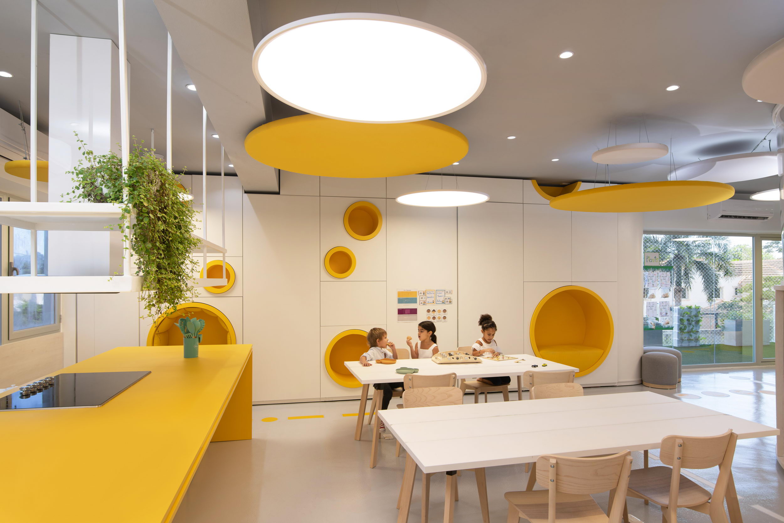
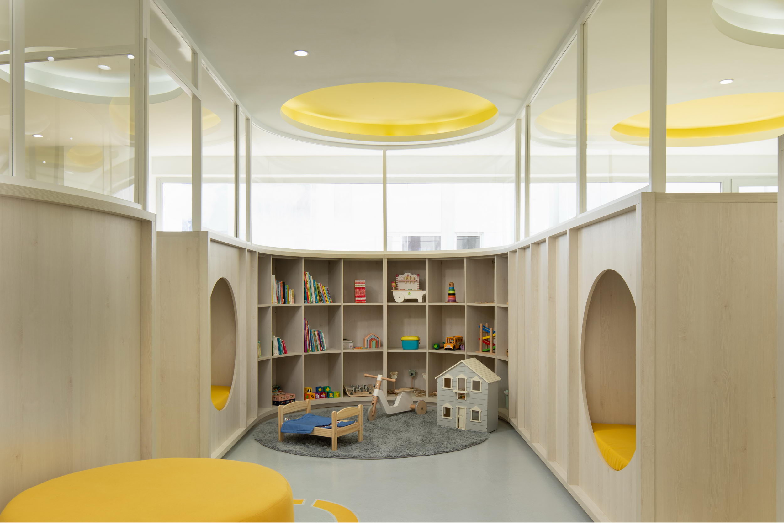
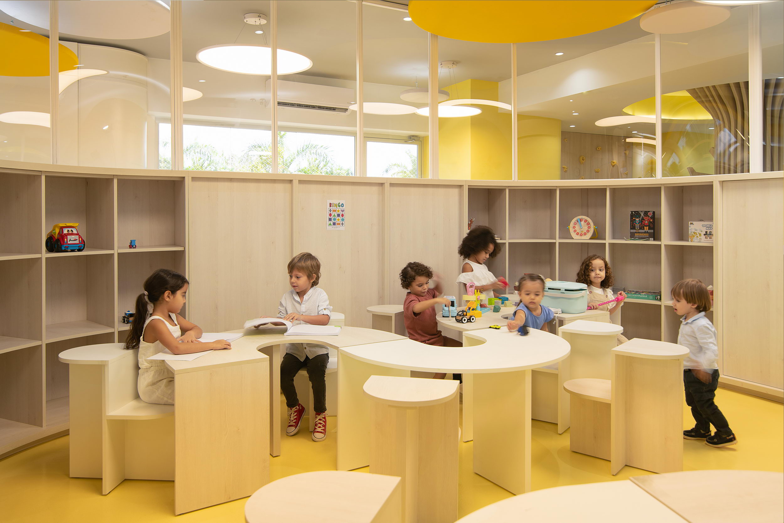
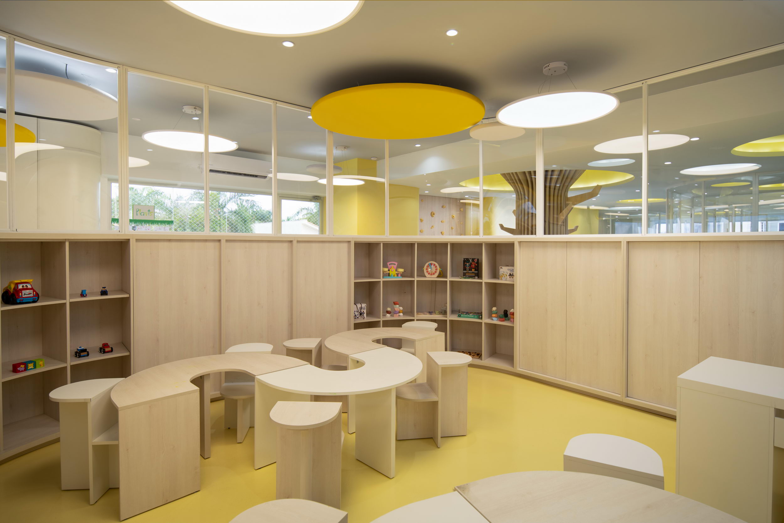
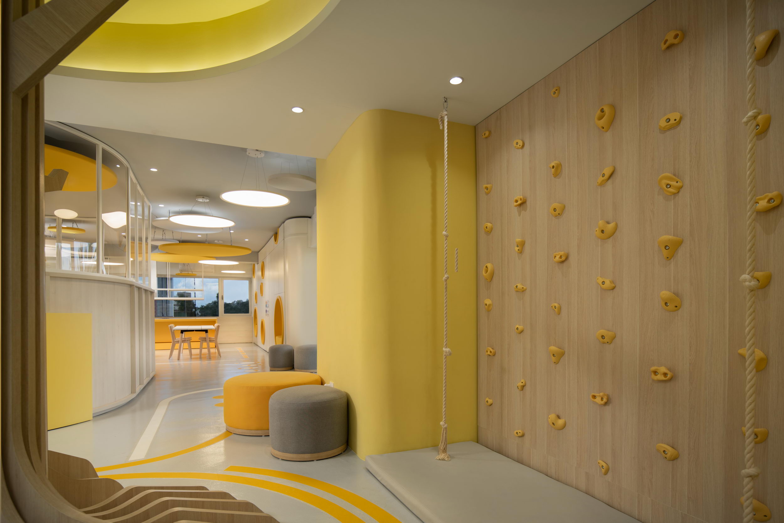
IKIGAI SISU SCHOOL is an educationalproject designed to encourage and enrich learning through the tools provided byplay and exploration, through sensory spaces where the color yellow becomes themain character of architecture. The origin of the project is aligned with theFinnish educational model, where recreational spaces play an important role inthe development of children by providing a stimulating and inclusive place thatfosters ties, curiosity and interaction between them and the space to developtheir skills and talents. Designed with carefully flexible installations,a wooden structure was strategically placed in the lobby that simulates a treewhose roots provide seats where children can read and rest. The low walls that delimit the classrooms have two functions: they give adults full visibility to observe and integrate with the children, while they give children privacy and a sense of appropriation of the space. Following the organic outline, the circles appear in different areas of the project, from the light boxes in the ceilings to the niches in the walls where children can take naps or read. The design of the space seeks toprovide children with the support they need to overcome their personalobstacles in a positive way, with open spaces that invite collaboration. Theobjective was to create spaces that allow children to generate bonds of respectamong themselves, with their teachers and with nature. Company: Sulkin Askenazi Jack Sulkin,Gabriel Askenazi Photo: Thiago da Cunha Communication: area colectiva





 Editor's Pick
 Latest Design