Text description provided by the architects
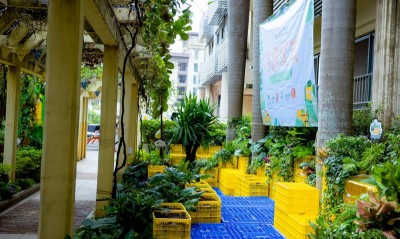
The Tree Desk Garden is a renovation of the central square courtyard of the Experimental School of Shanghai, designed by Shanghai Daguan Landscape led by Yang Xiaoqing and Bao Luquan, with design in March 2018 and completion in September 2018. The courtyard, enclosed by teaching, administration, library and corridor buildings, had become a closed-off green space that contrasted sharply with the lively sunlit studio and terraced atriums elsewhere on campus. Its painted basketball-court markings served neither circulation nor activity, and from ground level the pattern was barely legible. Ten years of growth had left the planting lush but tangled, blocking sightlines from every angle, while low perimeter walls and railings further sealed the courtyard off; the ground-floor lobby of the administration building facing the courtyard even covered its floor-to-ceiling glass entirely with posters. The renovation makes the courtyard fully permeable, openable from all sides and lingerable within, restoring visual connection between the lobby and the teaching building and strengthening the campus's overall spatial coherence. The freed traffic space is converted into informal learning zones with bookshelves and worktables. Eleven ordinary but mature trees are retained as the upper canopy, a gesture of respect for campus memory. The tree desk, the garden's central element, appears random but is derived analytically: its scale follows the desk dimensions of a forty-student class, its positions wrap around existing trunks, and its gaps align with building entrances and passageways. The result is the school's first outdoor informal learning space, offering a more open atmosphere, easier walking and greener surroundings than indoor or semi-indoor alternatives. With no fences, no gates, no fixed seats and no rules, the garden invites imaginative use. Like a rain garden, it uses fully permeable paving so all stormwater infiltrates, and a linear drainage system prevents overflow into interior-level floors during downpours. Comparing the 2015 courtyard with the 2018 garden, the upper canopy is similar or even denser, while the lower level has shifted from a pattern of disconnected lawn to an active, sociable space. The project embodies the essence of organic urban renewal: careful change, minimal intervention.




 Editor's Pick
 Latest Design