Text description provided by the architects
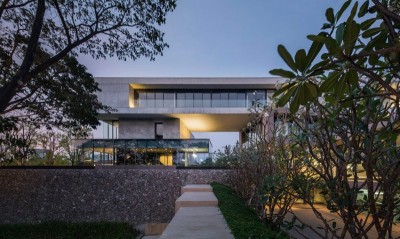
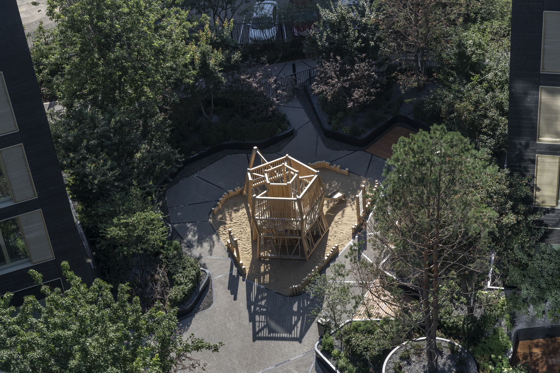
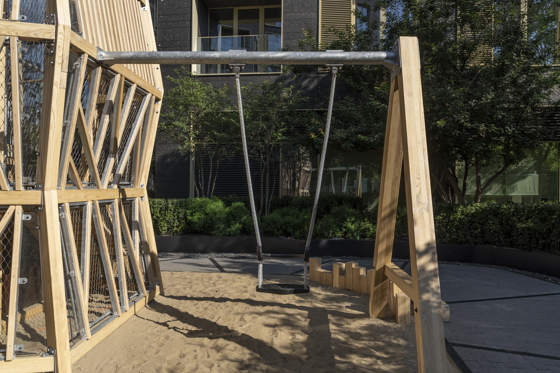
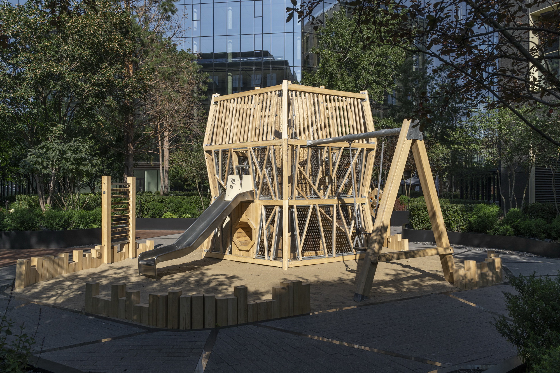
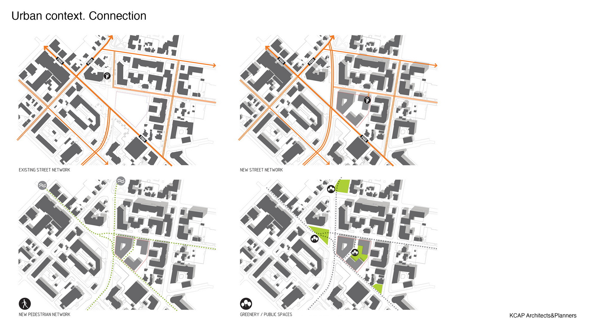
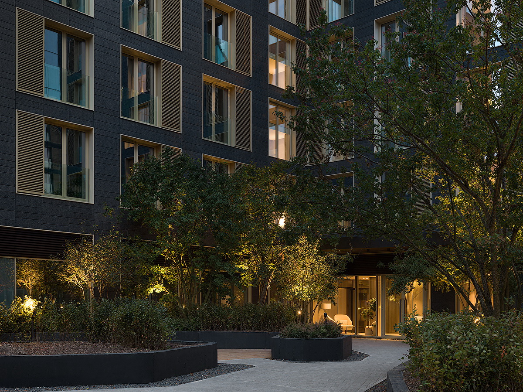
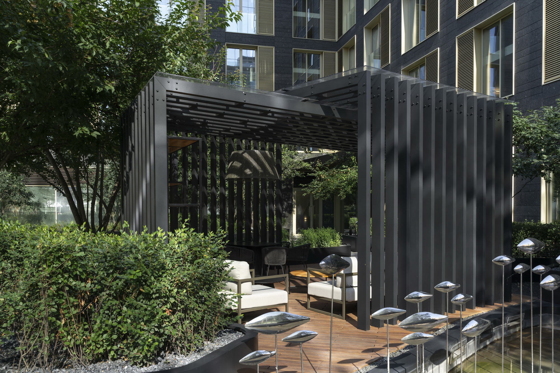
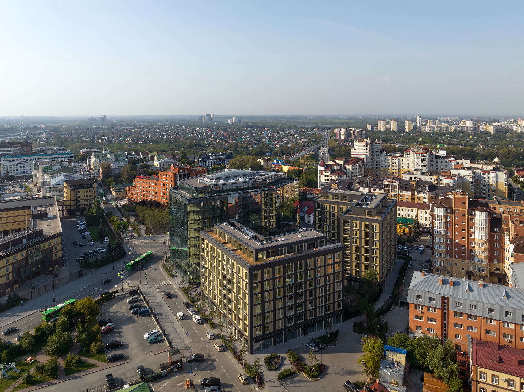
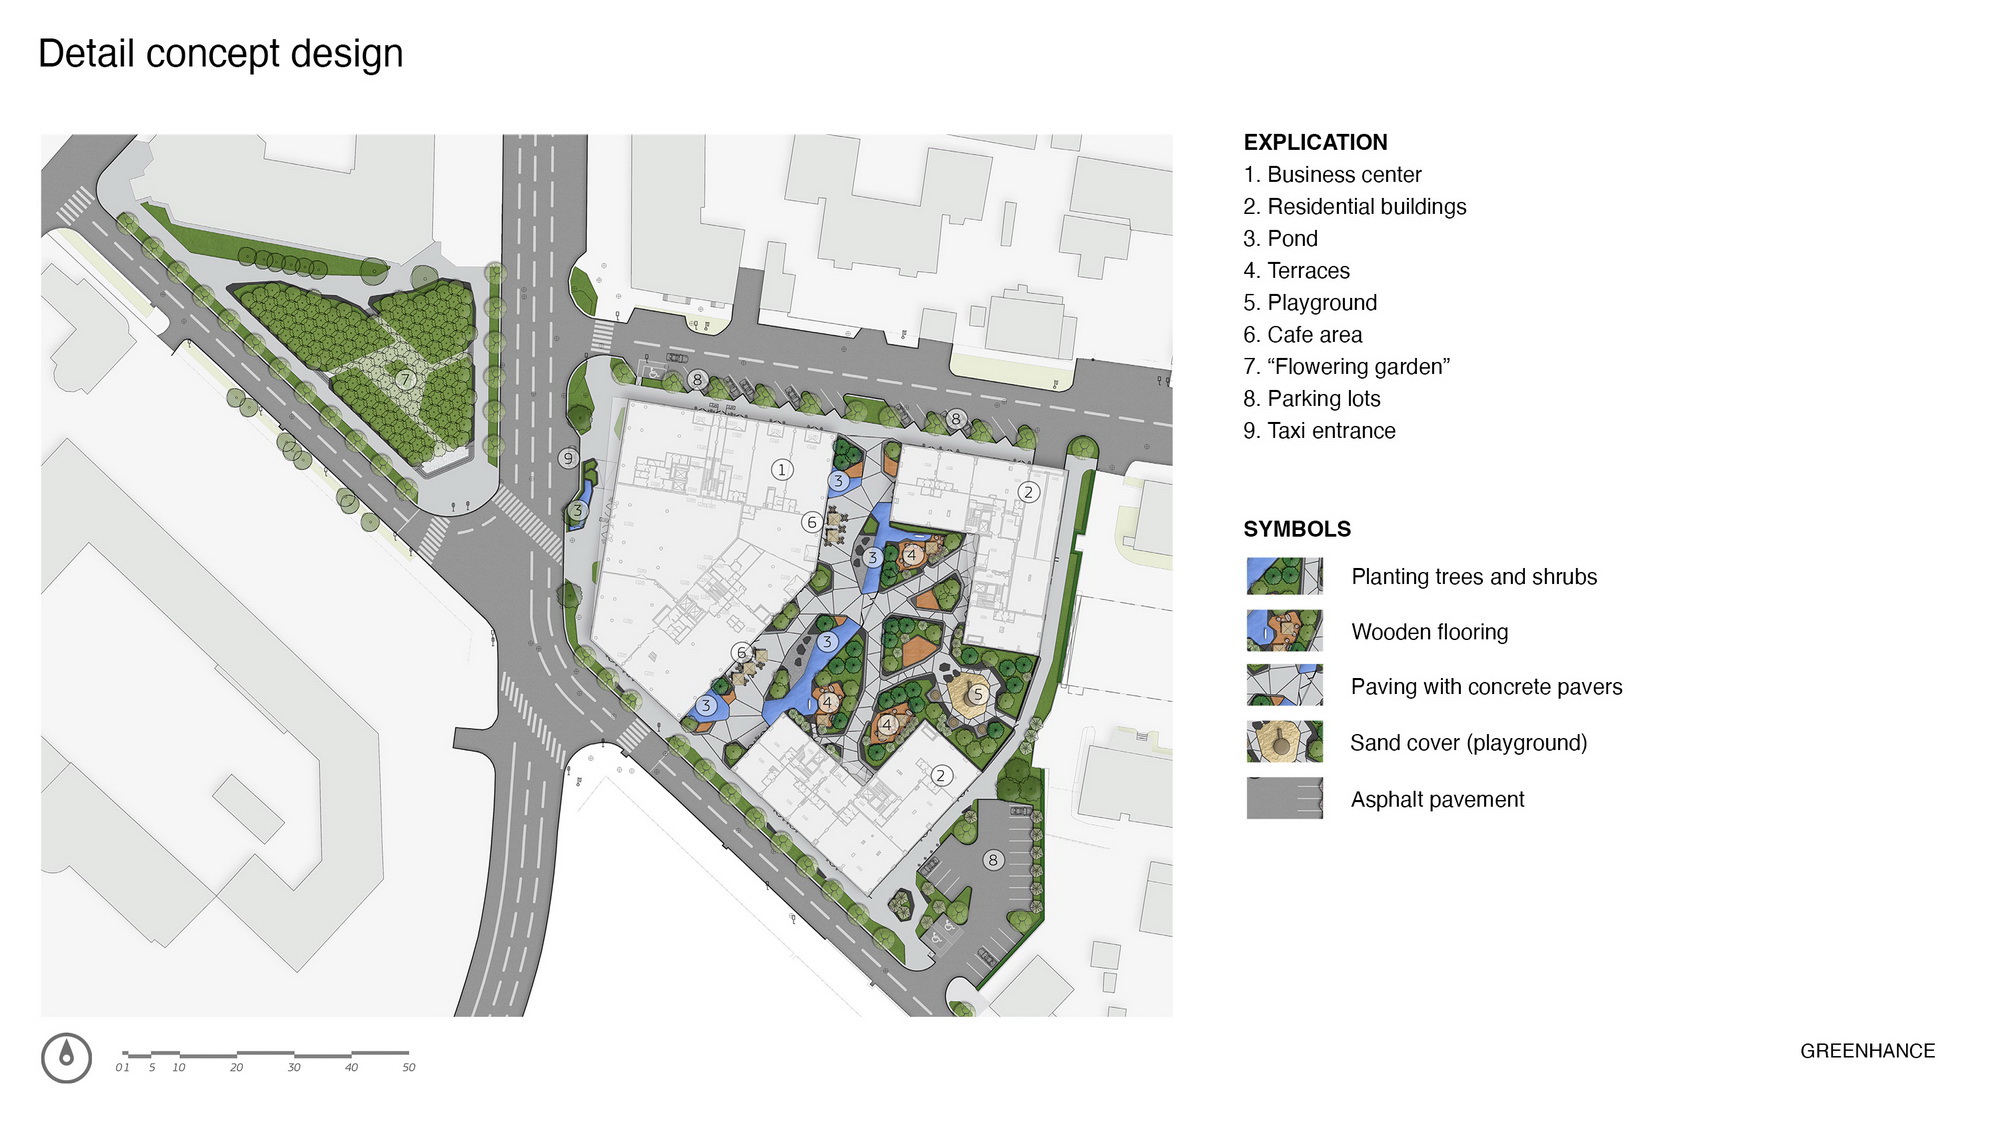
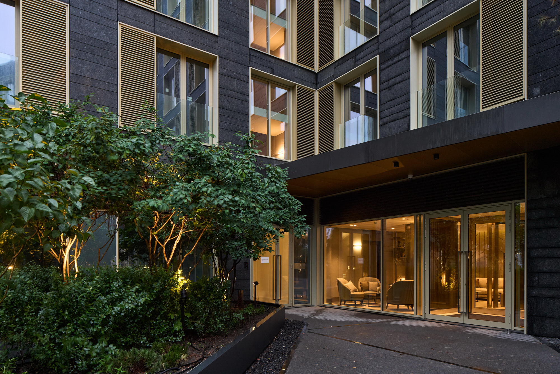
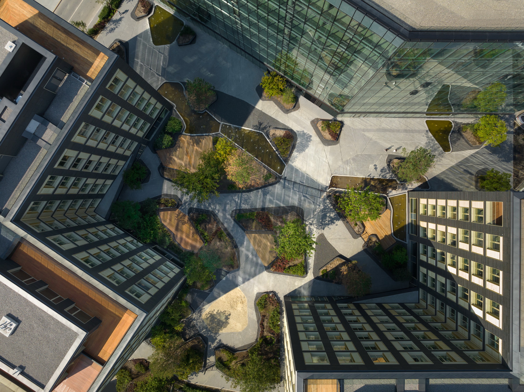
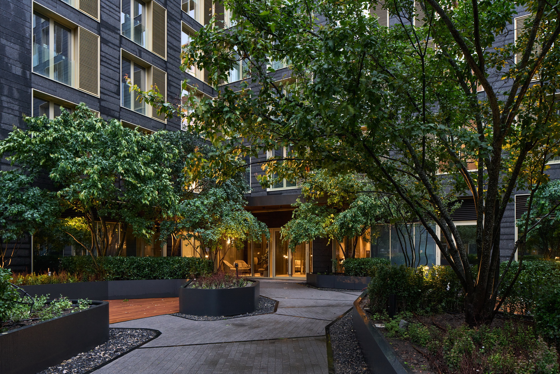
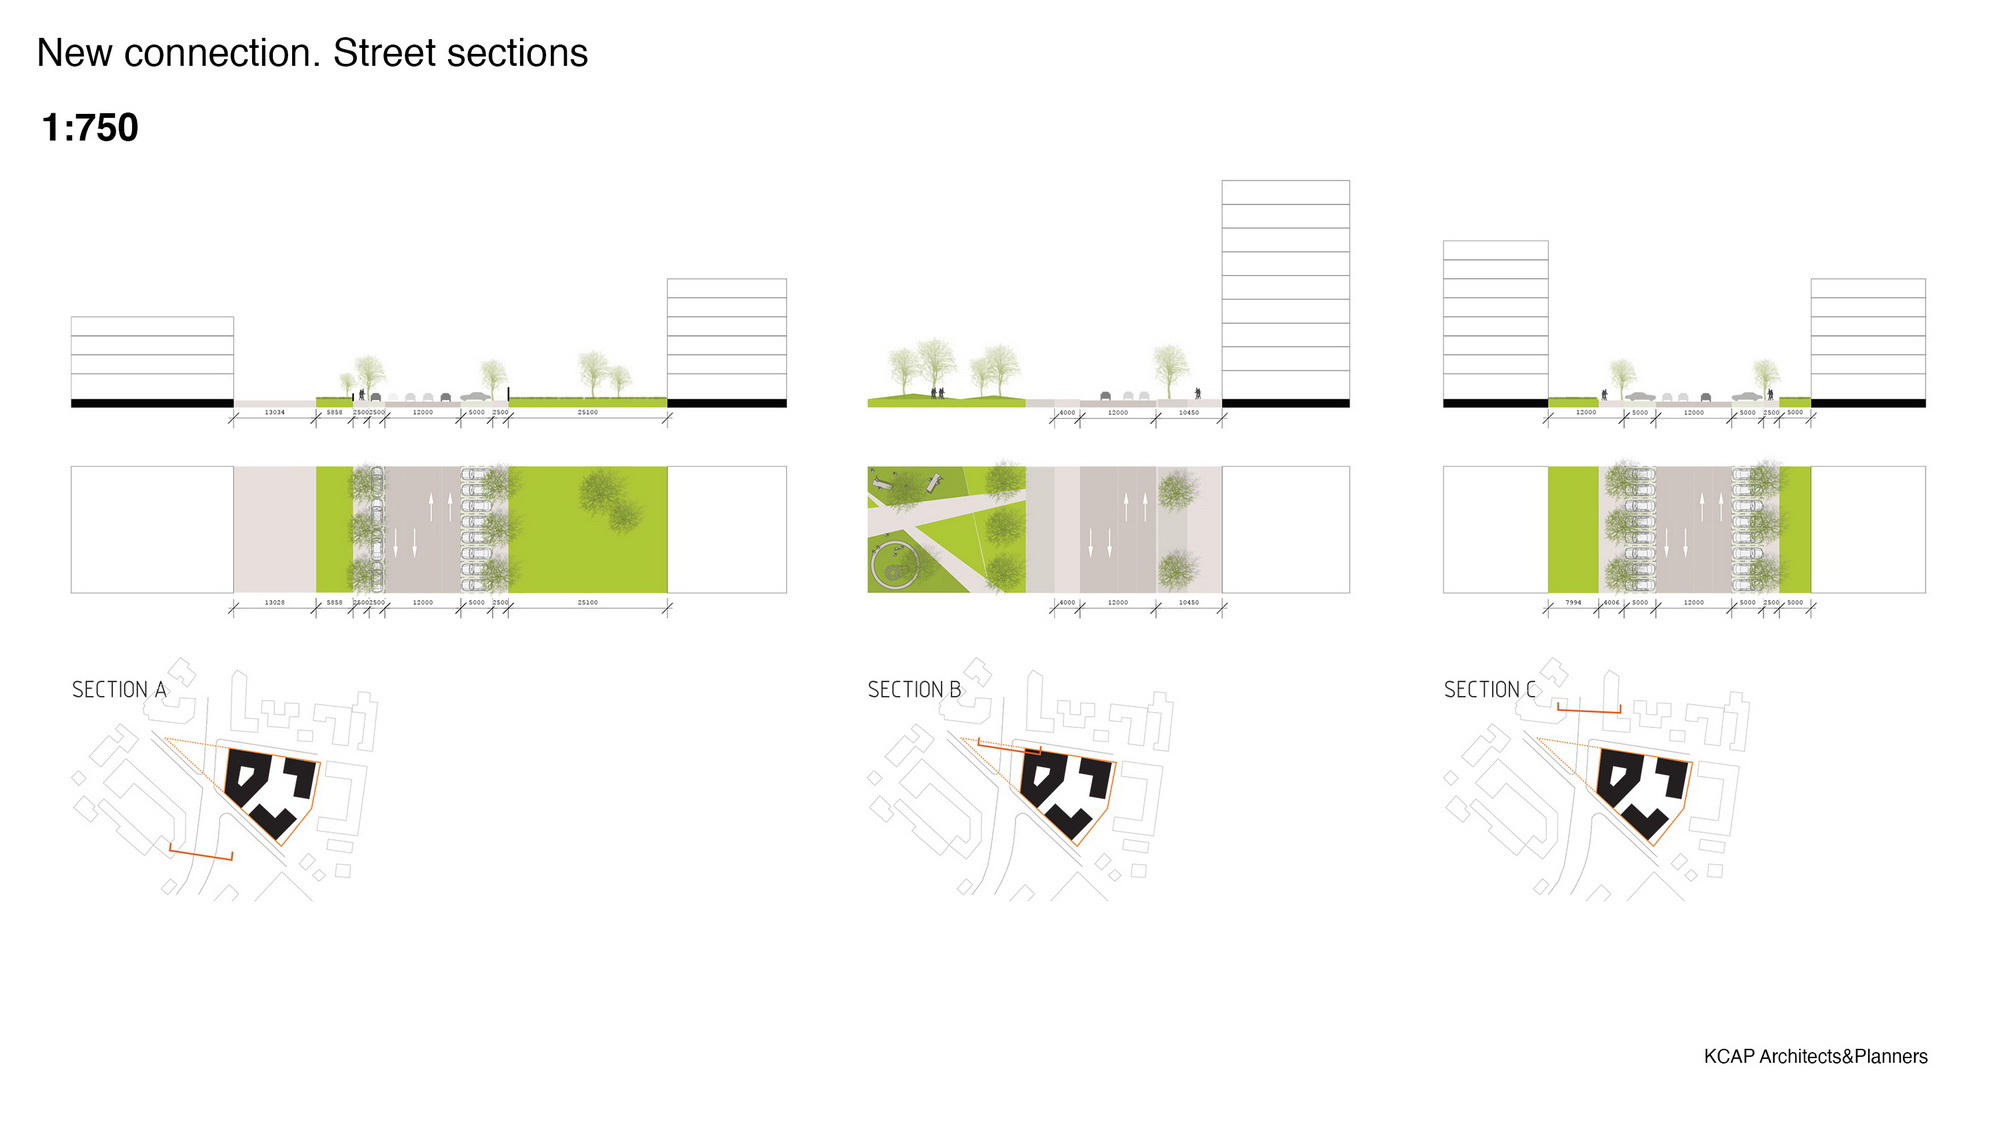
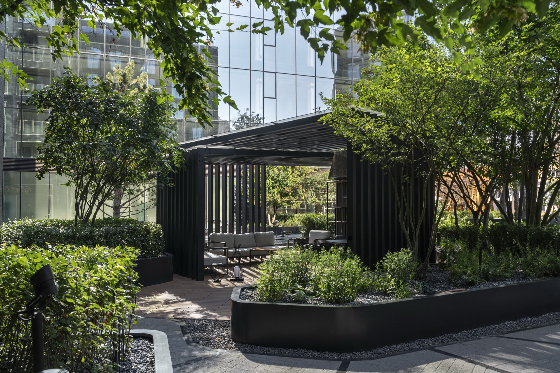
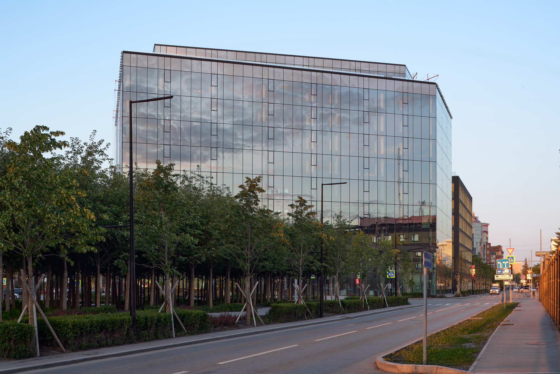
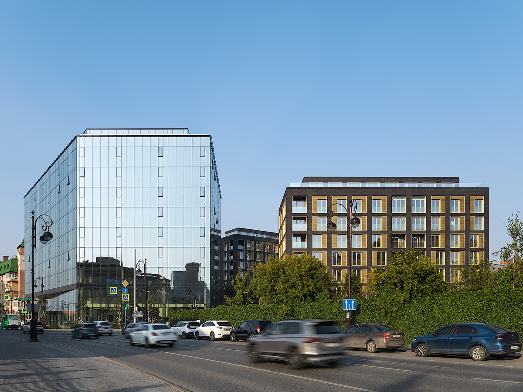
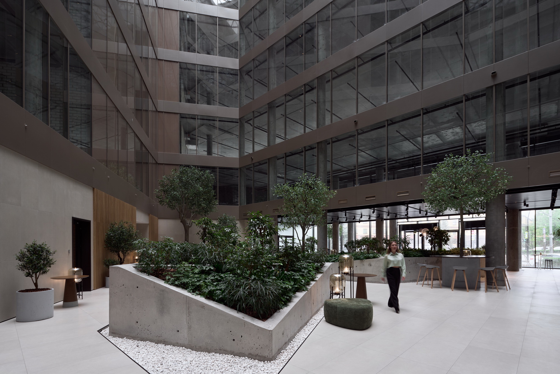
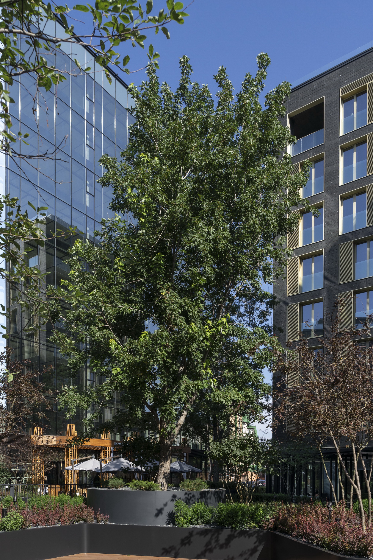
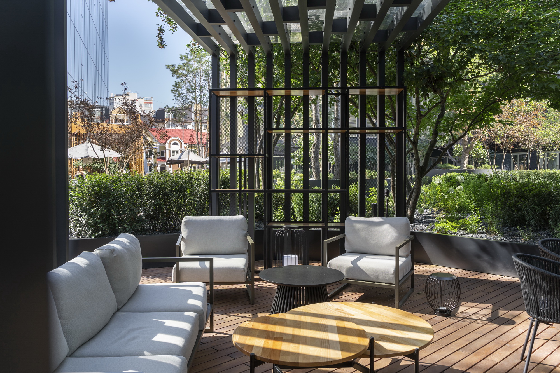
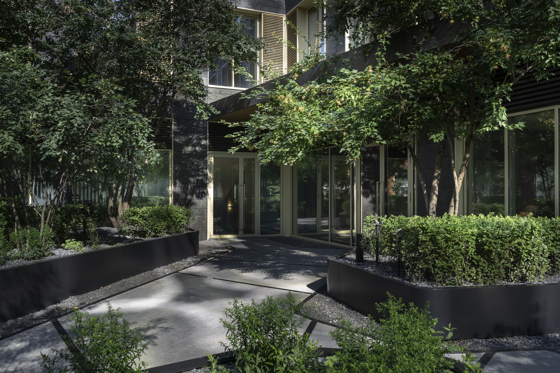
1A Pervomayskaya is a centrally located mixed-use quarter in Tyumen, featuring apartments, business premises and public space. By development of the project, the architects conceived it as a balanced structure fitting into the existing scape of the citycentre and complementing its historical context. A restricted plot squeezed into a densely built central district and divided in two by Pervomayskaya street posed areal challenge. To solve the problem, the architects reserved the larger site for mixed-use purposes with two apartment blocks and an office gallery. The smaller plot across the road houses a public park. Landscaping merges these two plots. In general, the project comprises three green zones: a public park, a semi-private reception area, and a residential private parterre park. The parterre park is designed for residents of two apartment buildings. It includes various recreational features such as a gazebo with chairs and tables, benches, and a children's play complex with slide and swing. The courtyard is organized as a local green space with pedestrian paths in the shade of large trees. The reception area is located into the office gallery and available for tenants, clients and residents. It's a recreation zone with places for working, business meetings and communication. The design concept follows the idea of urbanized space, in which concrete walls and floors are mixed with living plants. All the spaces are linked by a pedestrian avenue, leading to the public park with its walking alleys and recreational havens. The greenery here is lush and dense due to lime and bird cherry trees (over 160 in total), and diverse shrubs. To accentuate the quarter’s entity within the cityscape, uniform paving with varying patterns links the courtyard, the avenue, and the park. This solution adds homogeneity to its constituent elements and enhances the authenticity of each zone. The minimalistic design and architectonic uniformity bring the estate into focus by complementing Tyumen’s historic vista. The project stands a good chance of becoming a new urban landmark. :1A Pervomayskaya Street, Tyumen :KCAP Architects & Planners, Brusnika. Design :Dmitry Chebanenko, Maxim Loskutov, Alexander Saskov Location: 1A Pervomayskaya Street, Tyumen Master plan: KCAP Architects & Planners, Felixx Landscape Architects Architecture: KCAP Architects & Planners, Brusnika. Design Landscape: Greenhance Developer: Brusnika



 Editor's Pick
 Latest Design