Text description provided by the architects
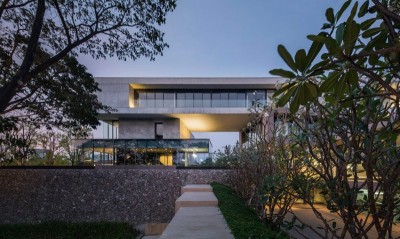
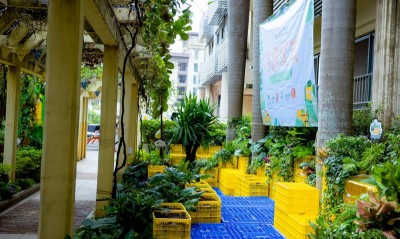
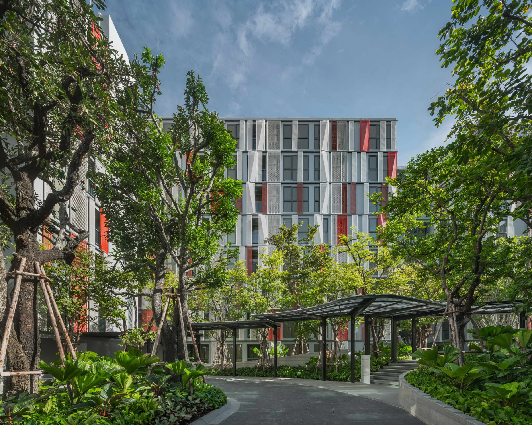
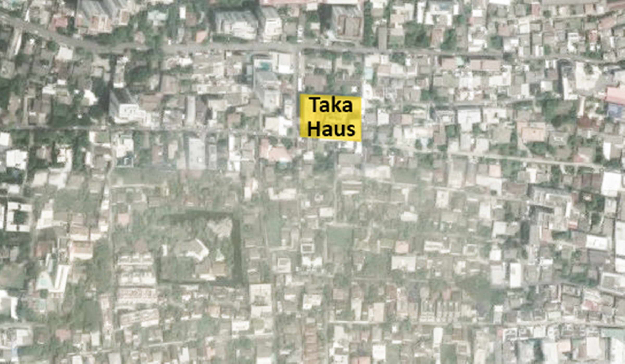
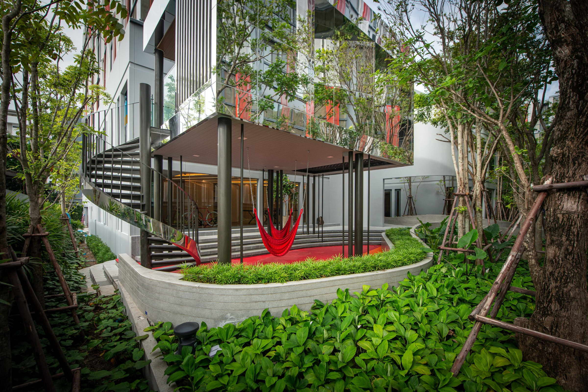
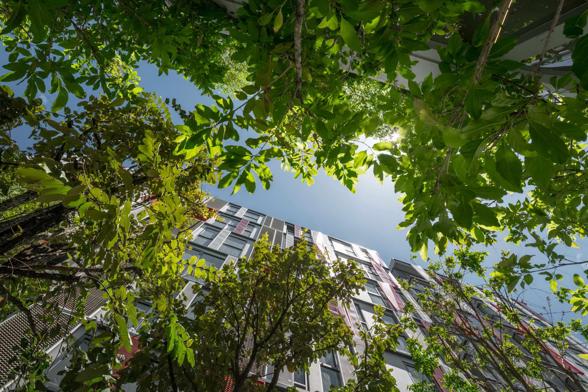
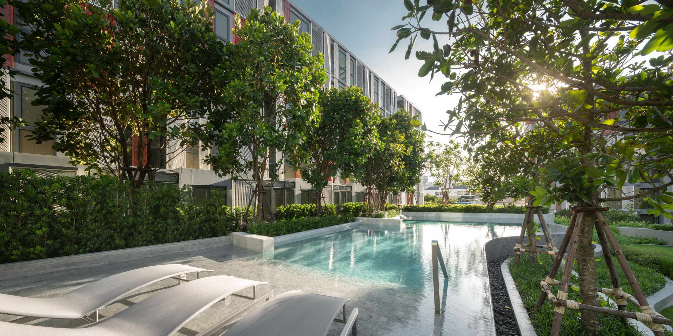
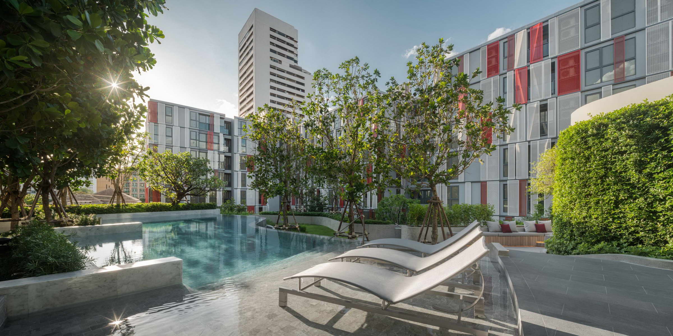
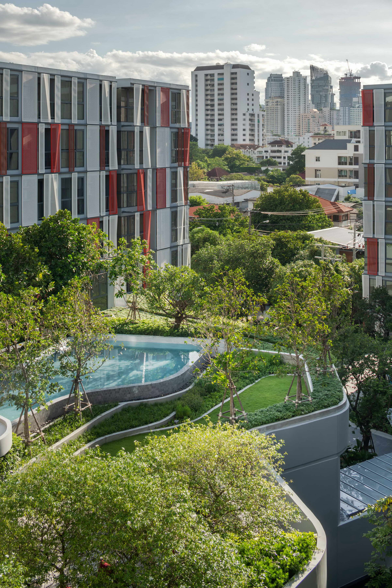
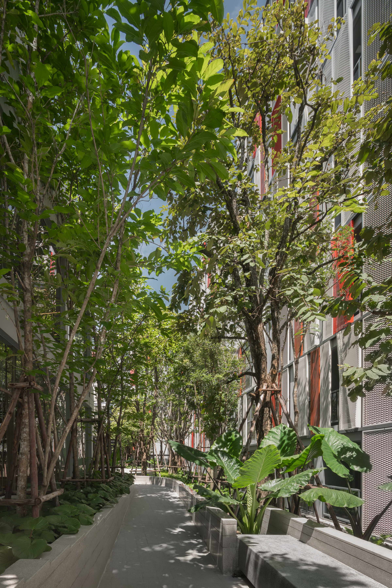
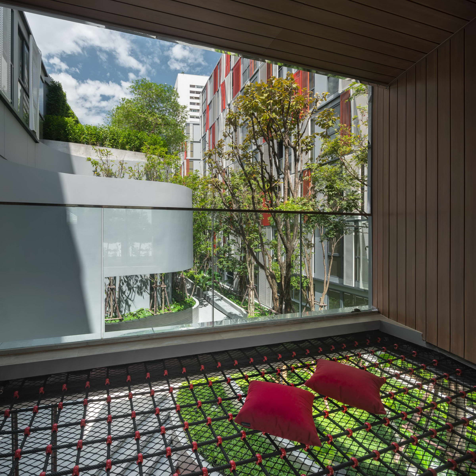
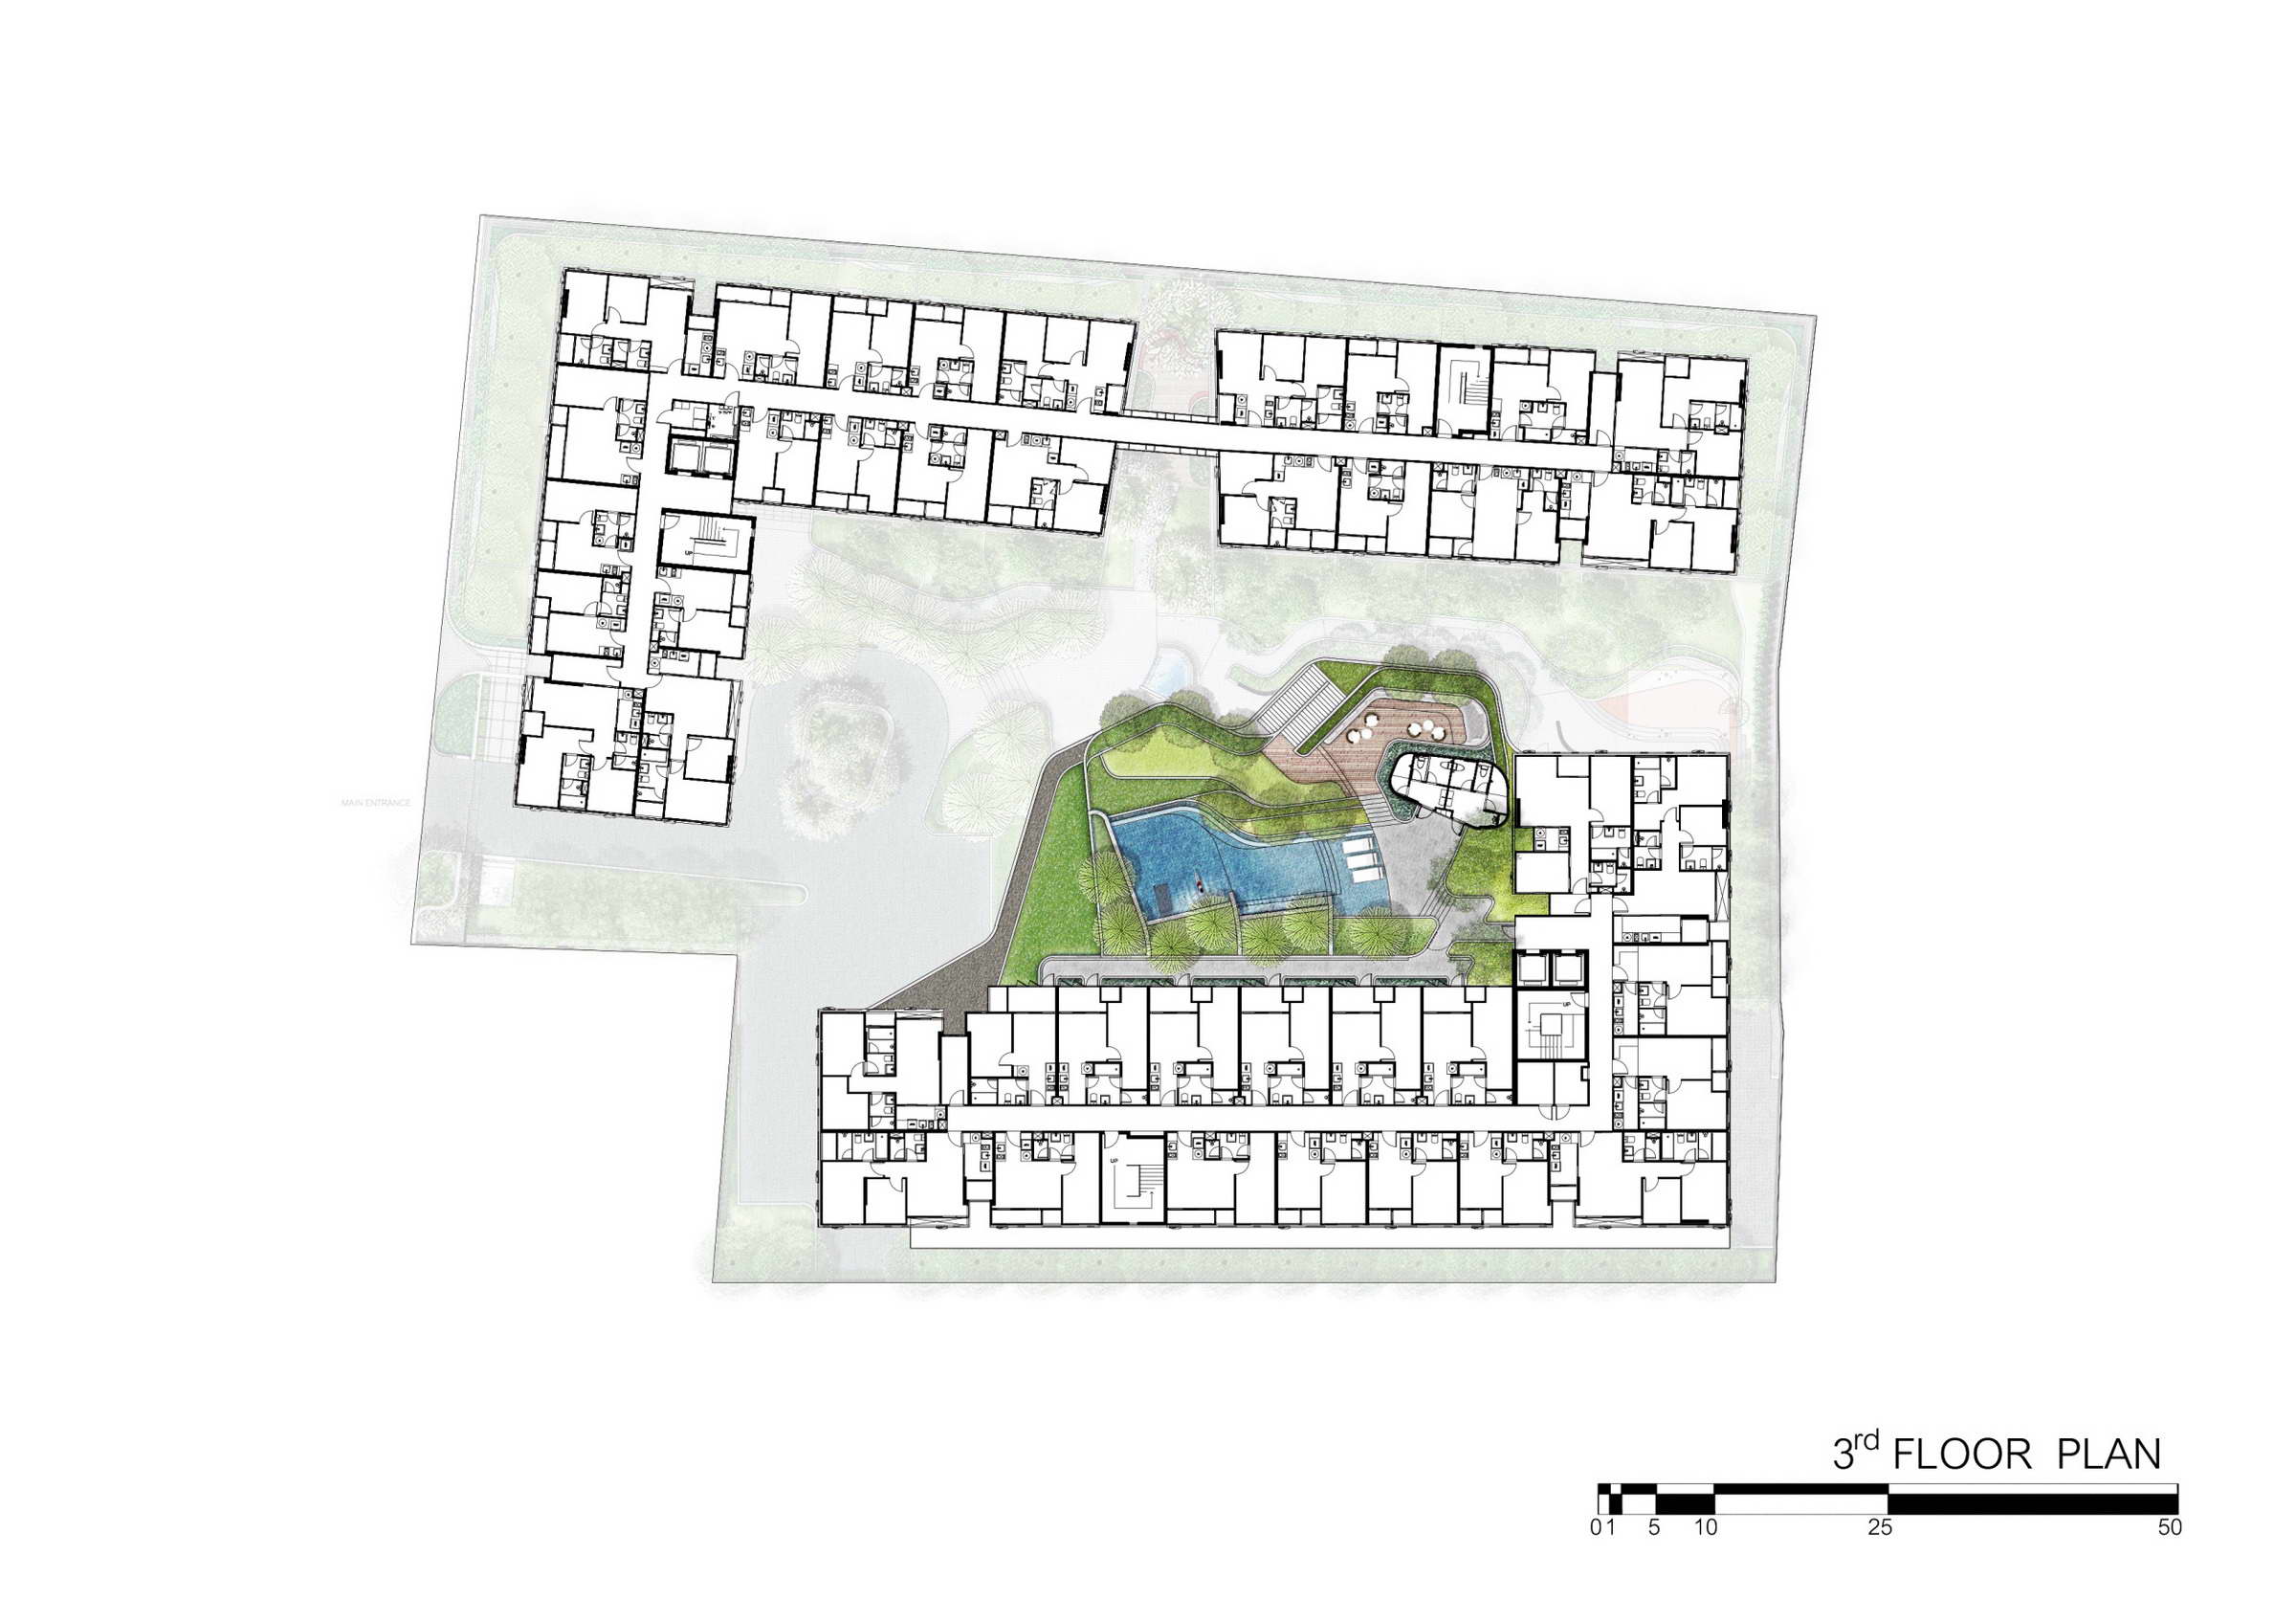
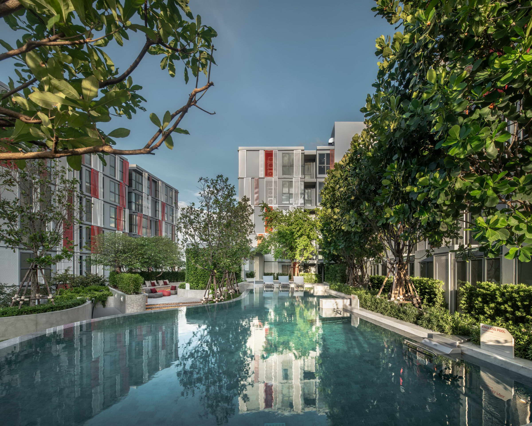
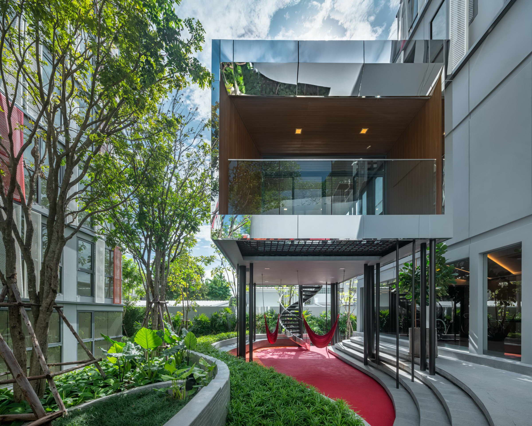
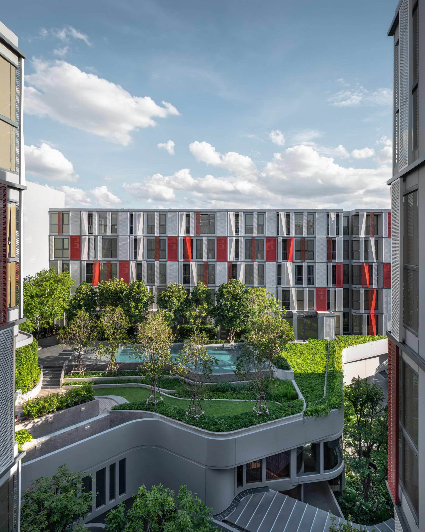
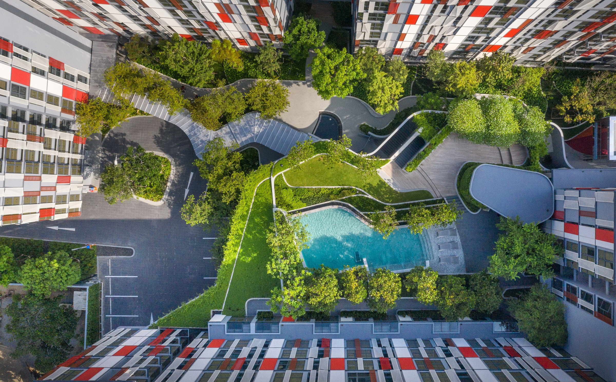
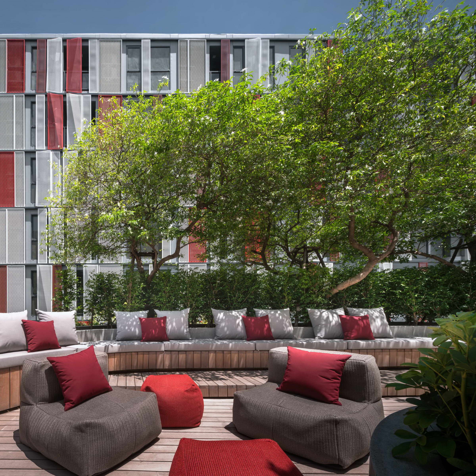
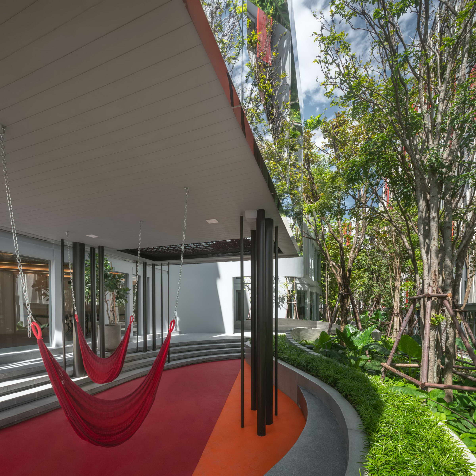
The landscape of Taka Haus emphasizes on a forest setting, and transforming the dwelling units and communal space into nests of birds, so people can have a strong sense of security and be able to oversee the surroundings from a refreshing bird eye perspective. At this property, people can enjoy a high degree of freedom, and be able to travel through the space smoothly from indoor to outdoor. Within this urban oasis, every landscape element will be bespoke so as to maximize the flexibility of the land, creating a refreshing vibe as people arrive a lush and grand resort. Bird eye view Green drop off The site of Taka Haus locates in Ekkamai, Bangkok, Thailand. It is a prime area in Bangkok, very vibrant throughout the entire day, and surrounded with many condominiums, private housings, pubs and restaurants. While sitting at the heart of Bangkok city, the topography of the property is relatively flat. In order to create an outstanding residential landscape within the urban context, we have come up with the idea to introduce an organic environment on this small-scale plot. Site surrounding A major design strategy to simulate nature on an urban fabric is to introduce natural landform, such as mountain and river on the site. In order to create some serpentine landforms, we have developed the strategy of perceiving landscape as fabric. As fabrics are being ruffled, crooked texture will be formed, and fabrics will be tightly interweaving. Being inspired by this concept, we have designed dynamic landforms on the site, connecting people from ground level to the podium and creating different sizes of berms to reinforce the privacy of residents. All landscape features will follow the same design language of the serpentine landform, including feature wall, planter, curb and seating. Planting design on a narrow plot is challenging. With the intention to create a forest like atmosphere, forest trees are essential elements for the project. However, with limited space, we have strategically group and plant the big trees along the circulation routes and at all corners to give the forest vibe. On the ground level, Diospyros curtisii, Millettia leucantha and Antidesma thwaitesianum have been planted at the drop off for the forest vibe upon arrival; and planting Barringtonia acutangula on podium level as a feature tree to add an additional touch of forest feeling. All the planting are multi-layered in order to reinforce the theme of urban forest. A relatively small plot of land results in a multi levels layout of landscape design. Similar to the composition of a natural forest, the ground level will be a resting space filled with ground cover and lush plantings; while the podium level will be the canopy where dynamic activities will take place and become the exclusive high ground for overlooking the land on lower levels. Masterplan GROUND LEVEL—TREE HAUS & POCKET GARDEN Landscape design on the ground level features the Tree Haus which locates at the east of the plot. It is a multifunctional space, on the lower level will be a mini amphitheater and hammocks surrounded by flowery shrubs, and the upper level will be a mirrored box, providing a platform for people to enjoy the landscape from the bird eye perspective while blending the structure with the plants. Besides, the landscape also performs the important role of linking the whole plot. At the gap of two condominium buildings, a secret pocket garden has been provided, giving additional seating space on this compact plot as well as a linkage for the architecture. Tree Haus Tree Haus with reflective façade to blend with the surrounding Relaxing hammocks under shade Authentic experience of the Tree Haus Look up to the sky through the suspending hammock Private corner for outdoor relaxation Green corridor PODIUM LEVEL—AMENITIES & UNITS As people walk up the steps to the podium floor, they will first encounter a cozy wooden deck with seating. Next to the wooden deck are edible garden, where the herbs will be harvested for the co-kitchen space; and a multipurpose lawn, which can accommodate different events. In addition, given the limited space for the swimming pool, a pioneering underwater treadmill and endless pool technologies have been introduced to the property, restating the design objectives to maximize the functions at a narrow space. Since the major amenities will sit at the center of the plot, a loop circulation is created, so that everyone can access the central courtyard from their unit. To the north of the plot, units are given their own private gardens, bordered by the feature wall; while on the southern plot, 5 units facing the pool will be given the privilege to access the pool by a semi-private walkway outside their units. Podium Plan Swimming pool and the green podium set between buildings Layers of greenery are provided on the podium floor Variety of seating space at the pool Surrounded trees provide privacy for the residents Comfortable seating to enjoy the outdoor landscape Taka Haus offers a promising home for the working class at the heart of Bangkok city. It is a rejuvenating nest for its residents where people can enjoy a strong sense of security, privacy and freshness of the environment. A well designed and bespoke housing project like Taka Haus will help enhance the quality of living and motivate people to pursue for better life in the metropolitan city. Overall bird eye photo Overall project photo Project Name: TAKA HAUS Area: 5,331. 75m2 Location: Ekkamai 12, Bangkok, Thailand Landscape Design: TK STUDIO Chief Designer: Mr. Tawatchai Kobkaikit Designers: Naratip Bundi, Phurit Sheeranangsu Construction Design: TK STUDIO Construction: Construction Lines Co., Ltd. Project Teams: Quintrix Architects Co., Ltd., Anonym Studio Co., Ltd., Infra Group Co., Ltd., V. Group Engineering Co. Ltd. Client: Sansiri Public Company Limited







 Editor's Pick