Text description provided by the architects
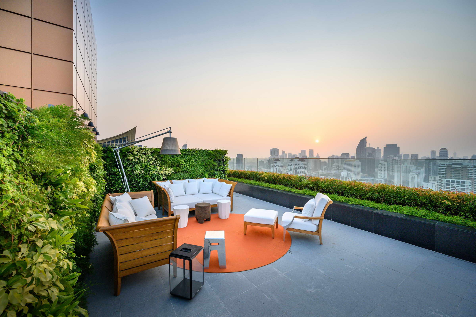
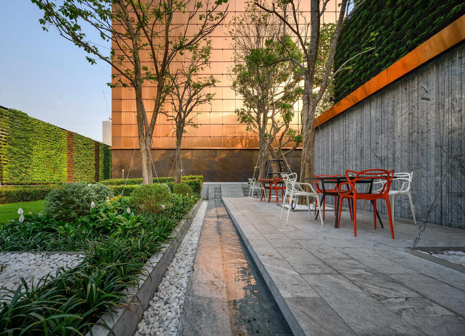
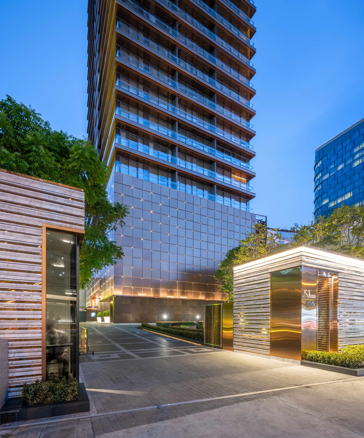
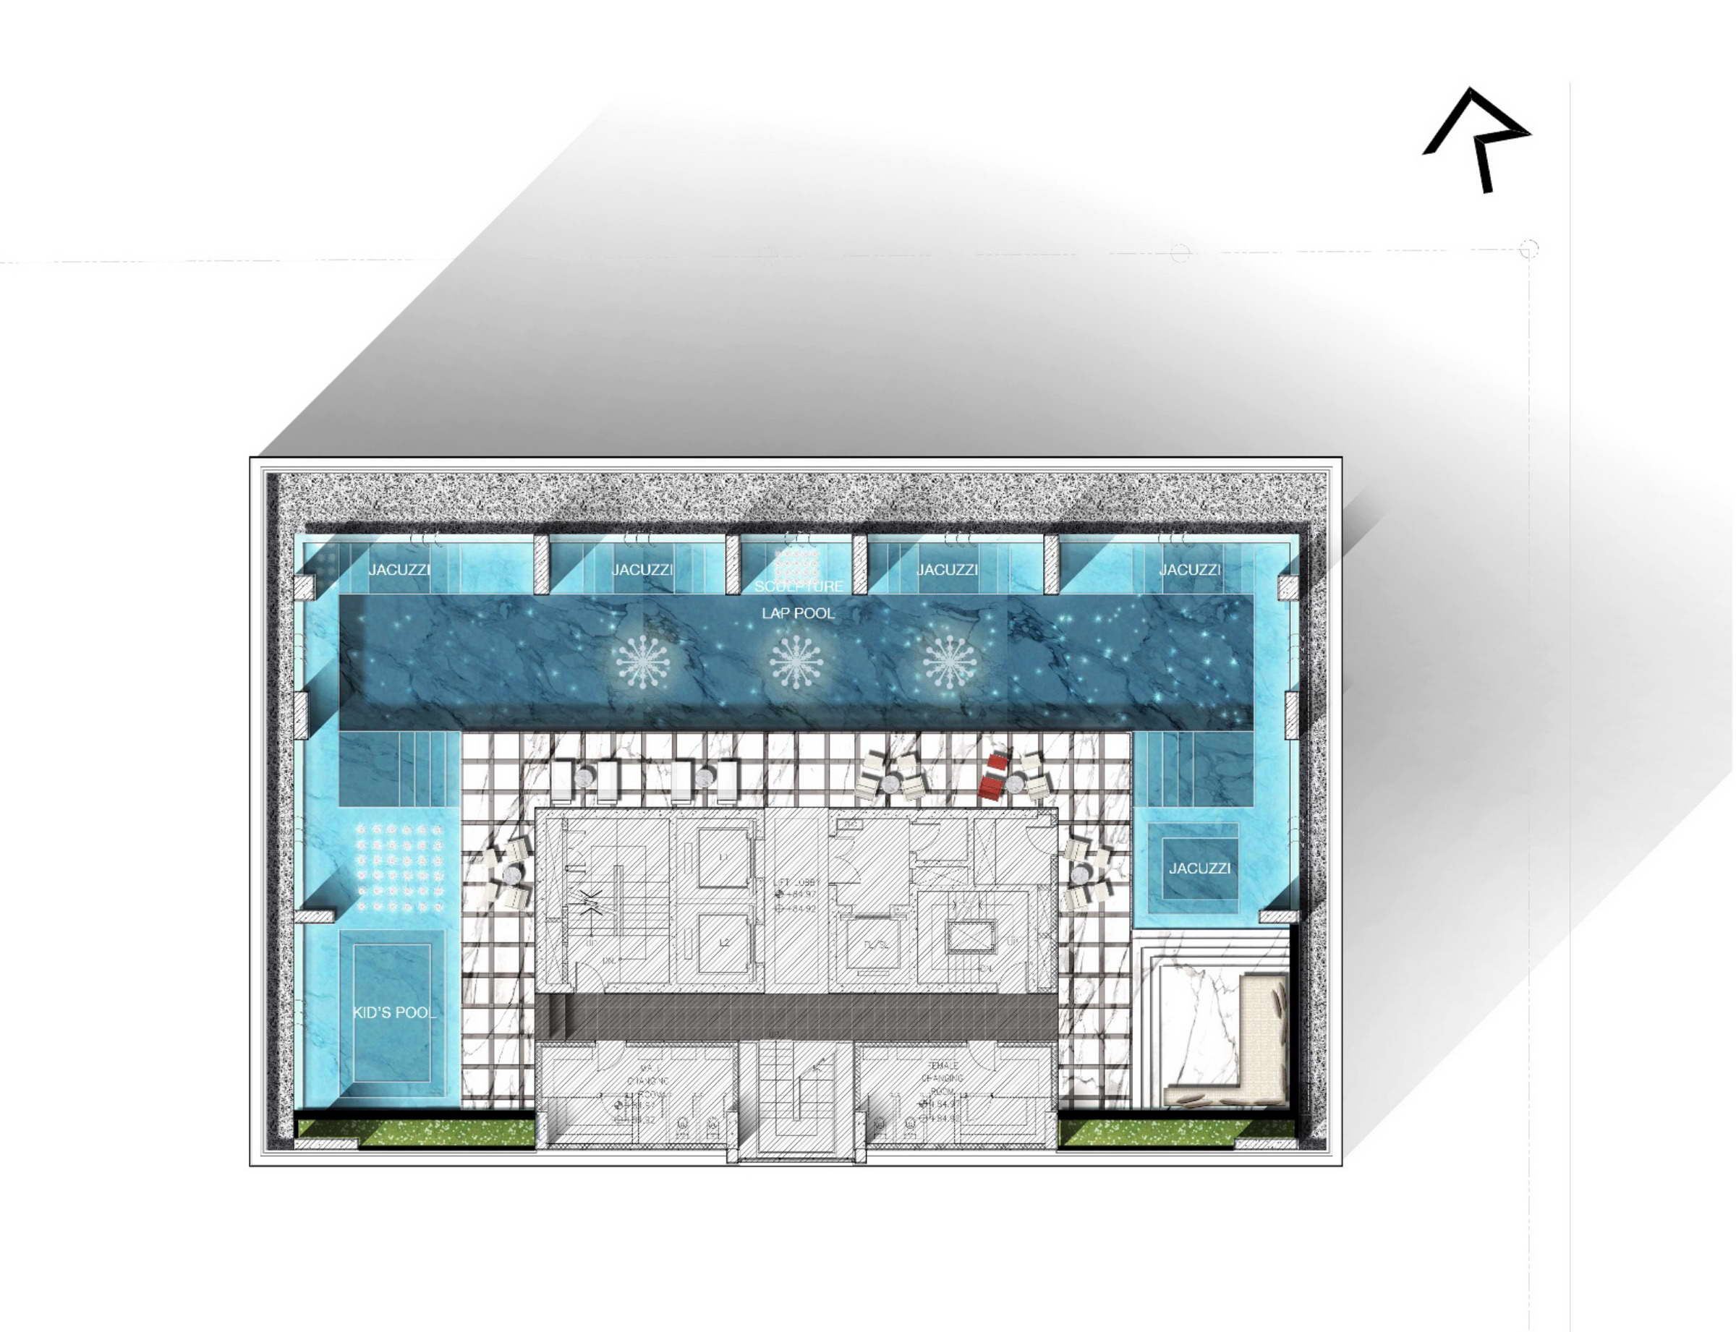
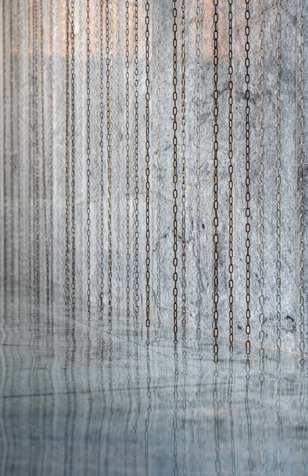
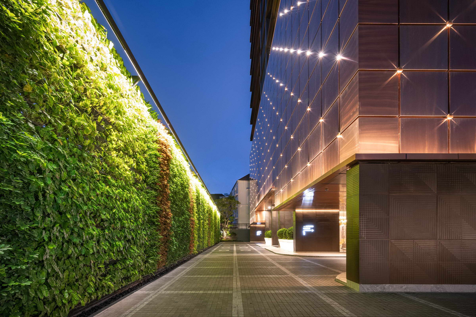
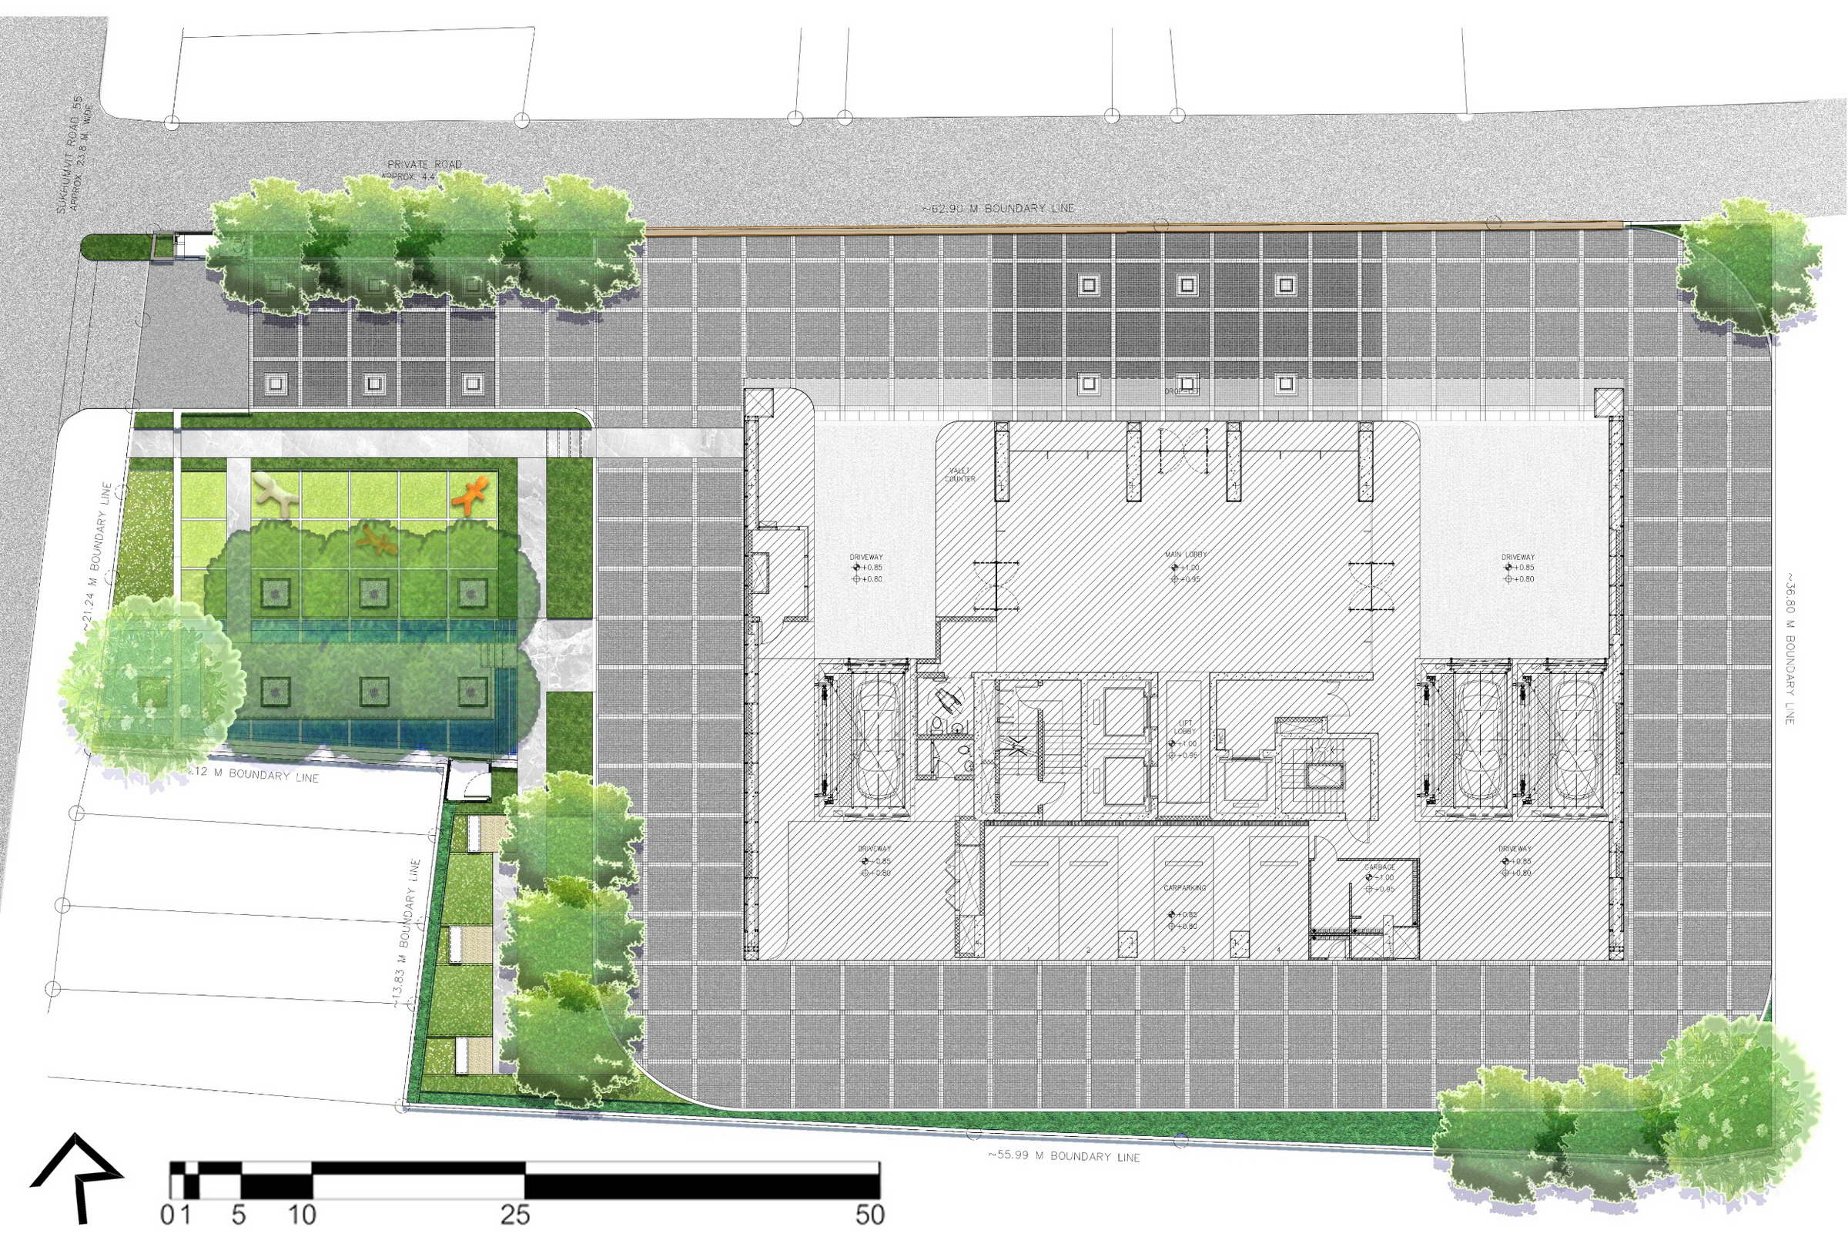
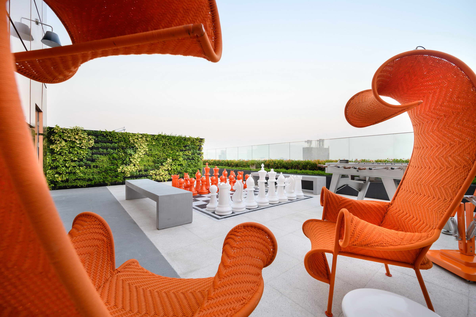
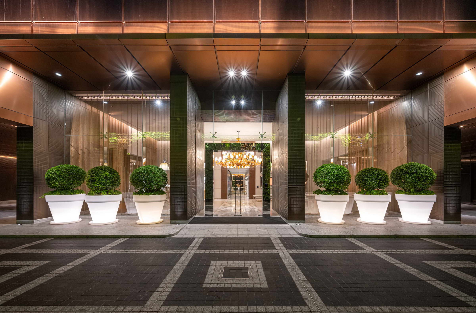
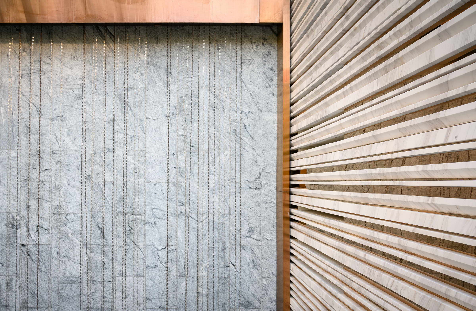
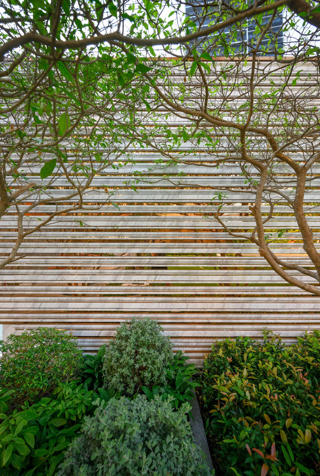
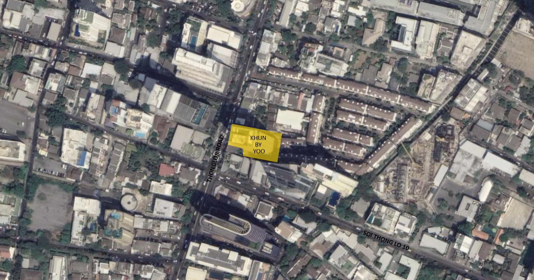
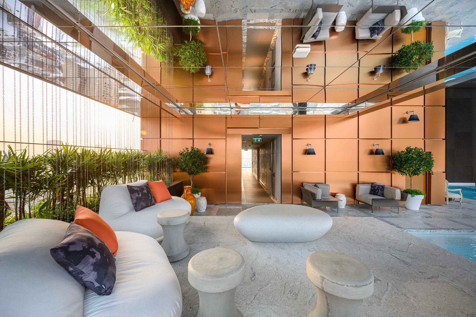
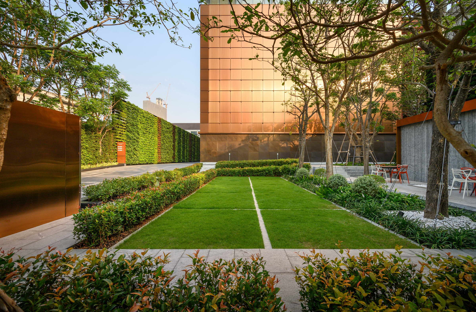
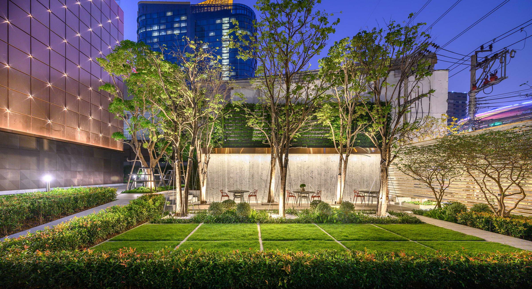
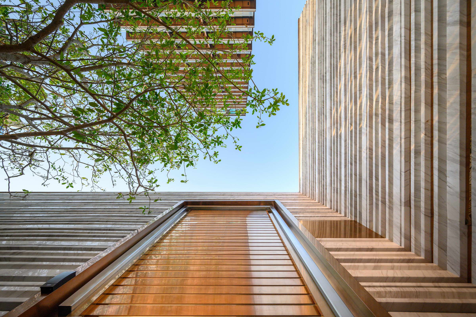
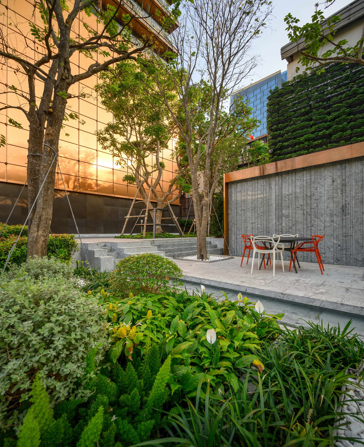
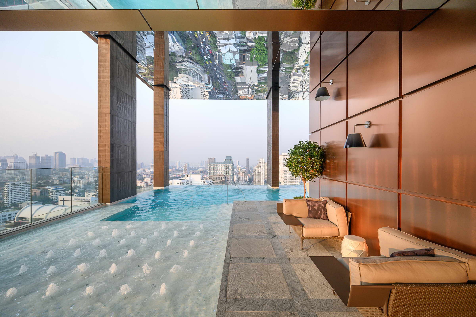
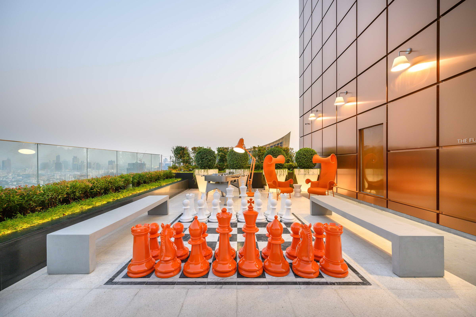
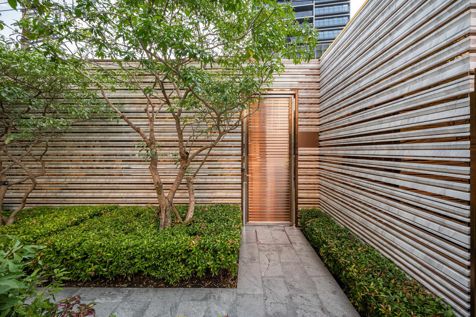
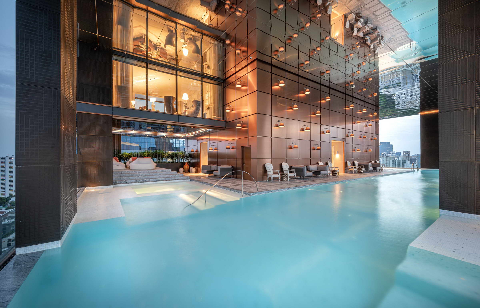
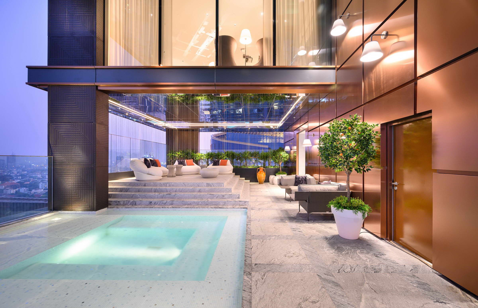
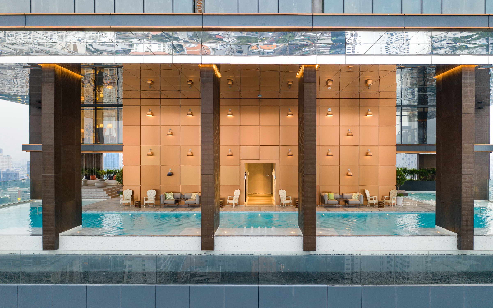
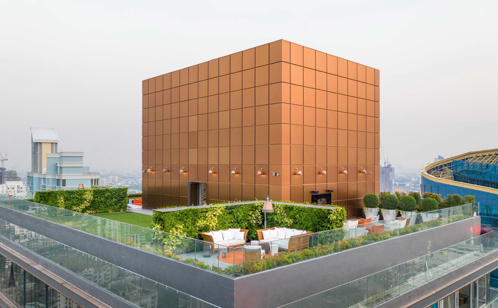
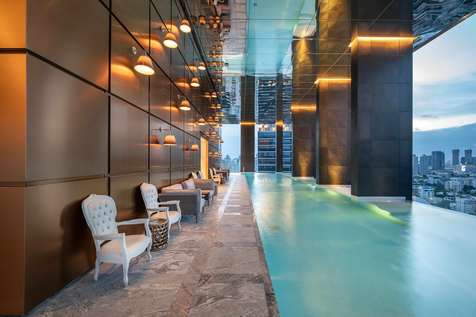
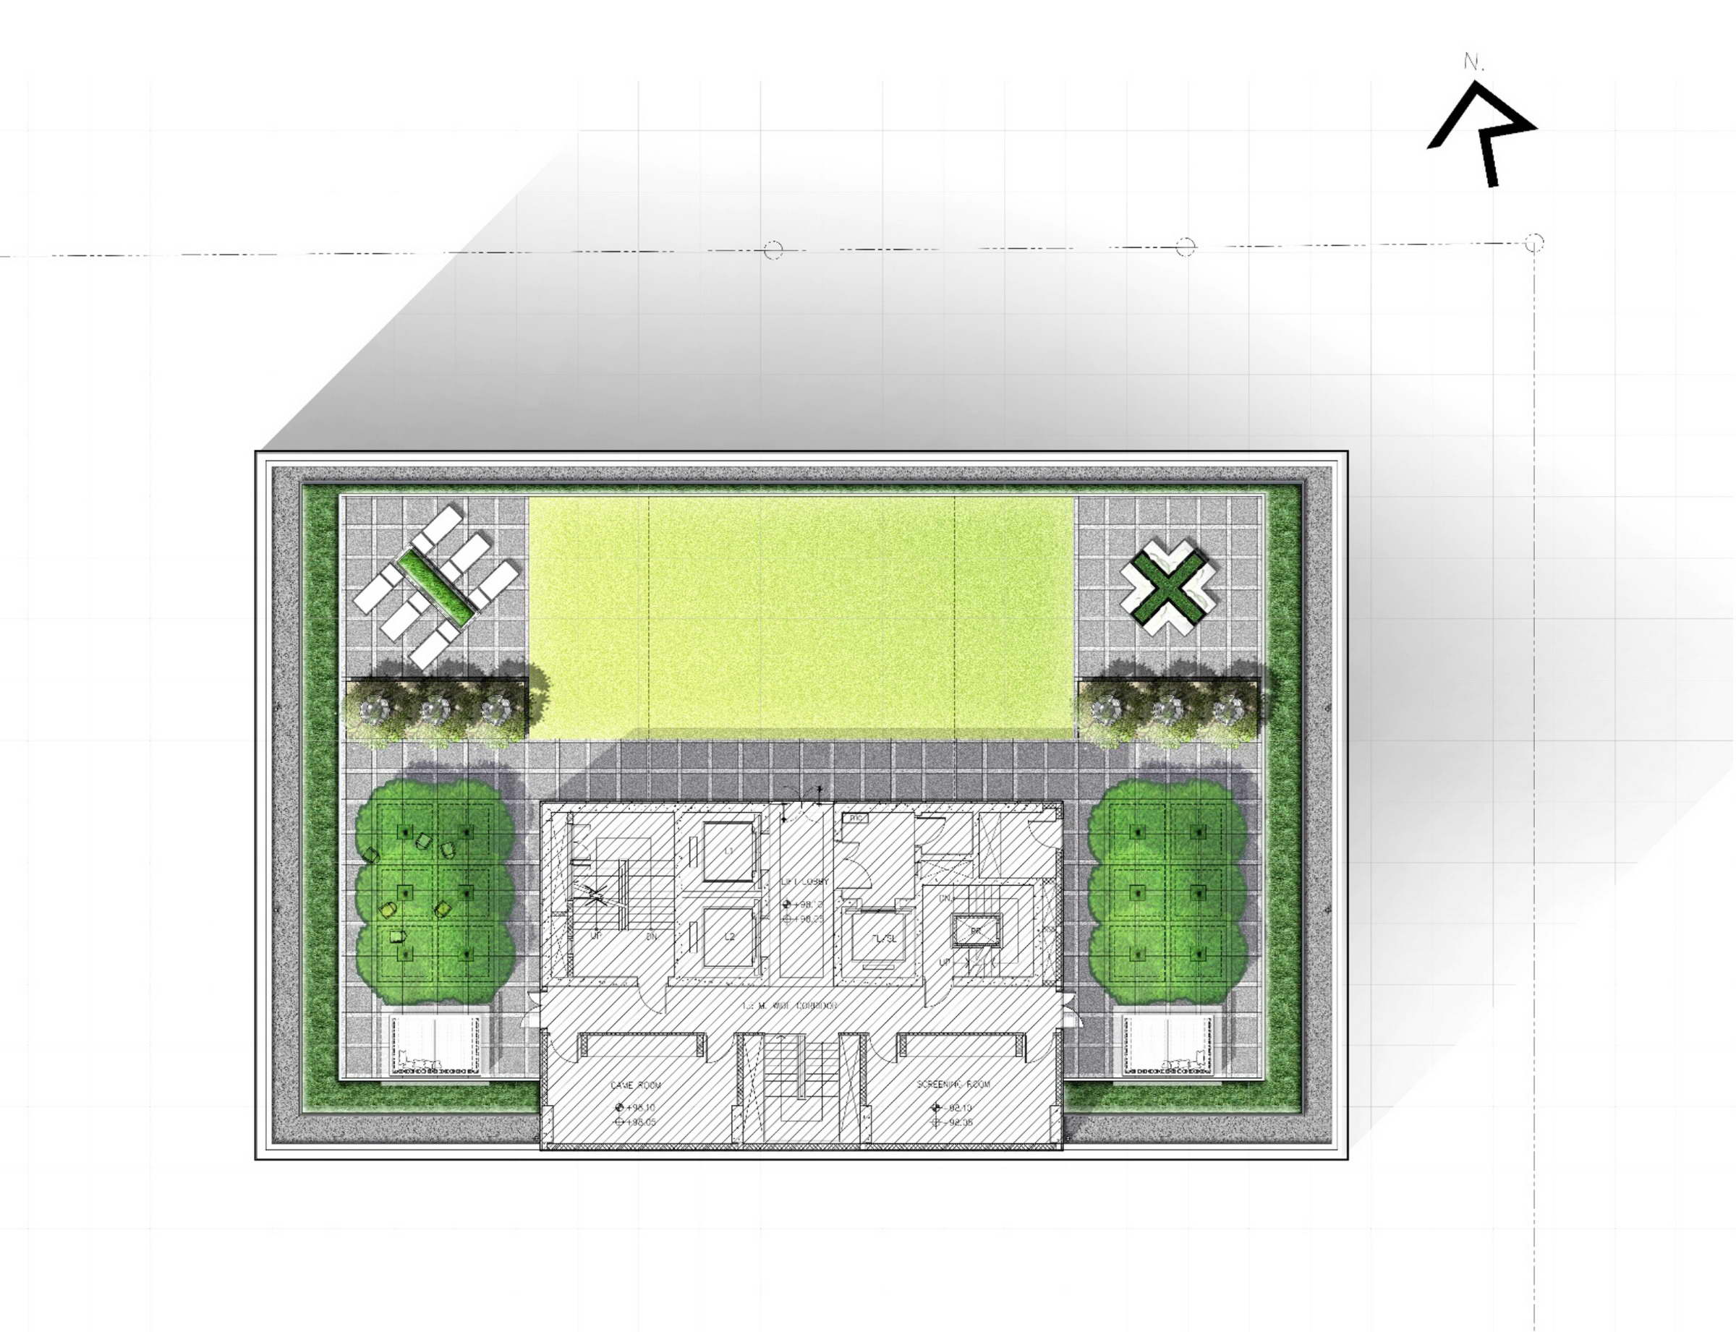
KHUN BY YOO is a high end residential project at one of the busiest district in Bangkok—Thonglor. This spectacular project is in collaboration with the world renowned designer Phillippe Starck and his esteemed practice YOO. Located at the prime area of the town, KHUN BY YOO is designated as a project beyond luxury, but also an extraordinary living experience that shines among the surrounding high-class residences. Site surrounding Main entrance with feature wall Thonglor, being much lively and thriving of a district, it is at the same time chaotic, with a mixture of various landuse types and circulation. It is a district which is accessible by all walks of life and people can easily find their targeted shops or restaurants. Hence, it is important to create a quiet and peaceful landscape for the residents, so that they can enjoy a comfortable daily life even living in the hectic centre of Bangkok. The site is relatively compacted with only 3,321m2 with a single building of 27-storey. The design strategy that the team has come up is to create an urban green sanctuary with the implementation of the city urban grid. Grand lobby Green wall to welcome all residents Following the general scheme of design by YOO—to create an orderly space that is neat and clean, yet playful in a way that slightly breakthrough the ordinary from time to time. The overall layout is simple and formal, but with the touch of special design elements or playing with the scale, it adds certain characters to the space and leave people with stronger spatial impression. We have extended the general scheme onto landscape design too. In order to bring an effective recognizable order to the project, a grid system is introduced as the fundamental guideline of the design. Grid system is a symbol of luxury design because it is the most compacted design language in terms of form, scale, design, material, and other elements. The ideology of “less is more” is applied in the landscape design, which we have defined the project into two major ideas as—Modern by Industry and Luxury by Material. Feature walls with luxury materials, giving the industry touch Delicate details added to make the feature wall modern and luxurious by design Unique feature wall constructed with variety of materials The structure of city urban grid is utilized during the design process to bring vibrancy to the development. Together with a variety of activities, they reflect the lively character of living in Thonglor. In addition, a sense of modernism is imbued throughout the site with the cubic geometry and the strong linear patterns that further extend the motif of the urban grid system. Masterplan on Ground Floor In this project, the geometric form and dimension are the essence of landscape design, they create the volume in human open space through the careful selection and arrangement of specimen trees. The grid pattern is accentuated within the paving scheme as a methodology of extending the form of the architecture into the landscape. While for the water elements on site, they shall integrate the geometry of both the architecture and landscape, functioning as the experimental narrative or medium that seamlessly connects all elements within the project. Green Sanctuary is the feature theme for the ground floor landscape. The orientation of the landscape is set as the base of the grid system in town, giving people a stronger sense of arrival upon entering the property. The subtle opening at the corner of the entrance feature wall highlights the shallow water feature and will raise attention from the pass-by. The feature walls at the periphery and courtyard are made with special materials, the shinny copper combining with high quality of stone has formed the unique and luxurious style. Inside the courtyard, sufficient privacy is provided for the residents by the feature walls and dense plantation. All landscape elements, including water feature, pond, lawn and planting area are all arranged with the neat grid layout. Another highlighting feature is the chain water curtain feature wall. When water drips through the chain curtain, it gives a pleasant and soothing sound that separate people from the busy urban environment from the outside, immediately immerse themselves to this peaceful courtyard landscape. Main entrance Courtyard Courtyard and chain water curtain feature wall Courtyard and chain water curtain feature wall Courtyard and chain water curtain feature wall Chain water curtain feature wall Star is the feature theme for the pool floor landscape. The reflecting pools on this floor celebrate the sky and the stars by the shimmering twinkles of the sky in midnight. While during the daylight, the light tone of material palette will provide a sparkling elegance that contrast to the night. The materials used in the pool are bespoke. Special glittering white mosaic is specifically chosen for the pool, which can reflect the sunlight and following the grid pattern of paving. Since the swimming pool is sitting under the void deck, the ceiling has been specially made with reflective mirror effect to give the infinity feeling of the space. During night time, the fibre optic in the pool will be switched on, giving people the illusion of swimming among the sparkling stars. Pool floor plan Pool floor Variety of water features and reflection of the city view Variety of water features and reflection of the city view Multifunctional pool area Relax by the city view Jacuzzi and multifunctional pool area Relax seating space by the pool With the theme of the sky, the roof terrace of the project is designed with the orderly geometry for proper spacing, which maximizes the usable area of the landscape. The grid form of the roof terrace is a private outdoor lounge exclusive for the residents. There are entertainment facilities, such as chess game, outdoor cinema and telescope, where people can enjoy the Bangkok skyline and gradual changes of the sky throughout the entire day. The characteristic outdoor seating furniture designed by YOO blended with the landscape well, creating a delightful sky garden for the residents. Roof garden plan Roof garden Pocket seating at the rooftop Outdoor cinema Play area Signature furniture that integrates with landscape Given the limited area of the land plot, KHUN BY YOO project has successfully create an intimate landscape that provides both activities and privacy for the residents. It is a residential project that demonstrates the definition of modern luxury living, which provides comfort, multifunctional design that fully utilizes the void deck space. Modern by Industry and Luxury by Material Landscape at night Project Name: KHUN BY YOO Area: 3,321m2 Location: Sukhumvit 55, Bangkok, Thailand Landscape Design: TK STUDIO Chief Designer: Mr. Tawatchai Kobkaikit Designers: Vincenzo De Martino, Naratip Bundi, Chayaporn Poomchart, Mekhla Kraisittisirikul Construction Design: TK STUDIO Construction: Siphya Construction Group Project Teams: YOO (architect/ main designer), Palmer & Turner (Thailand) Ltd. (local architect), THAT’S ITH (interior designer) Client: Sansiri Public Company Limited







 Editor's Pick