Text description provided by the architects
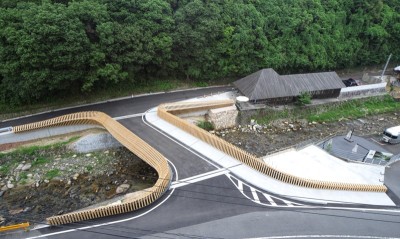
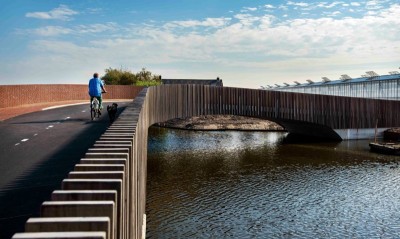
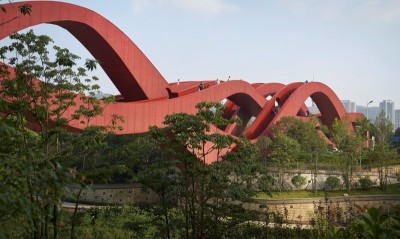
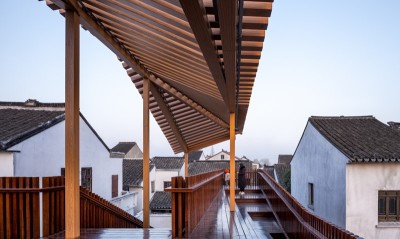
The Yuandang Pedestrian Bridge celebrates coming together of Jiangsu Province and Shanghai. The 586m bridge is a hybrid structure incorporating landscape, infrastructure, and architecture. It is located in a key location where the two jurisdictions meet. Blending with local elements The figure of the bridge resembles a ribbon and echoes water ripples on the Yuandang Lake below. Trees and shrubs are incorporated in the bridge, giving the appearance of a floating garden connecting the two banks. Cycling path, vegetation band and walking path The six-meter-wide bridge deck is divided into three bands: cycling path, vegetation band and walking path. The winding bridge has three widened sections for resting and enjoying the lake view. Taking inspiration from local sculptural traditions, the bridge’s pavilion explores contemporary mathematics modeling to create a porous wall that is both sculpture and playground. The bridge is a dynamic ensemble, integrating ecology, transportation, landscape, and culture. Project Status: Completed 2020 Location: Qingpu Shanghai, Wujiang Suzhou, China Year: 2020 Typology: Urban design, public landscape Program: Pedestrian bridge, pavilion, bicycle path BAU Project Team:Peng Li (structure engineer), Kong Yang (structure engineer) Project Leader: Huang Fang Team: Berry Pan Linlu, Zhu Qizhen, Yan Xiaoxi, Guo Liexia, Shi Zhengting, Sheng Bailu, Zhao Zheng, Peng Li (structureengineer), Kong Yang (structureengineer) Invested by: China Three Gorges Corporation




 Editor's Pick
 Latest Design
 Best Idea