Text description provided by the architects
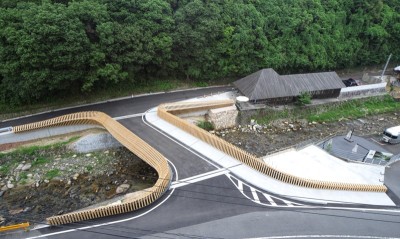
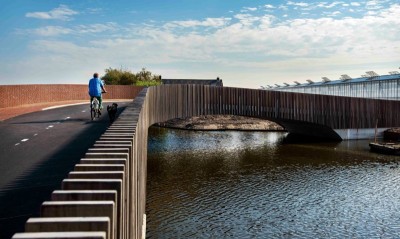
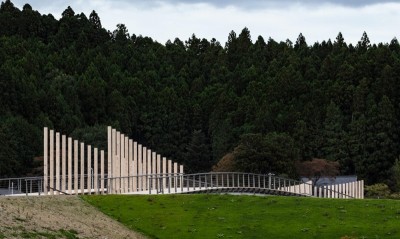
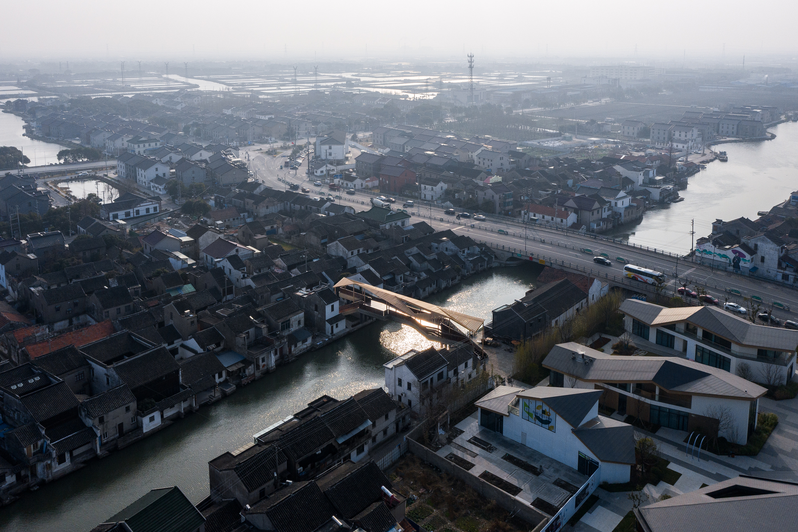
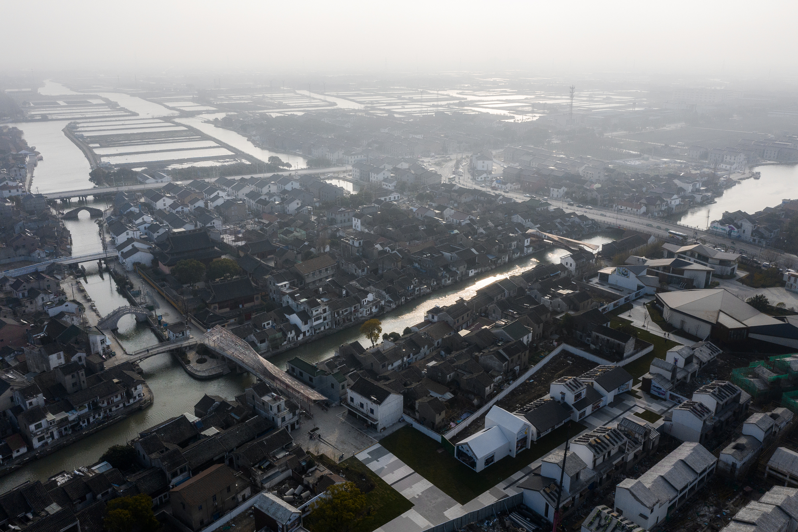
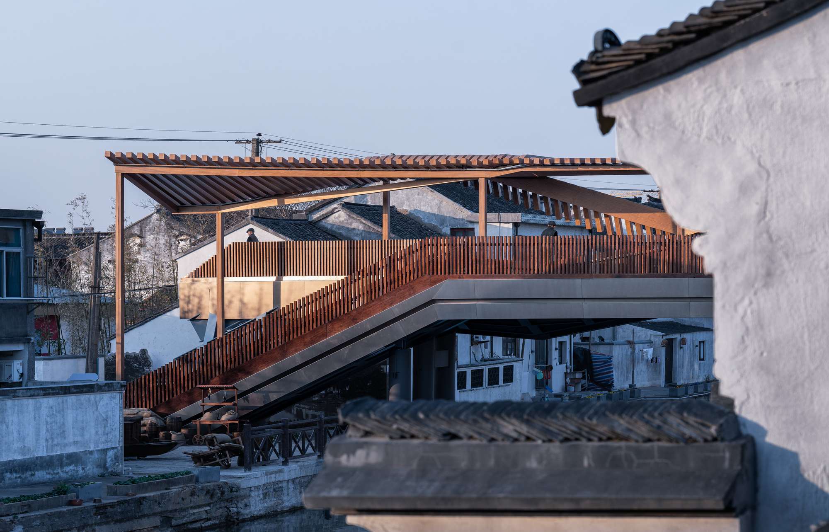
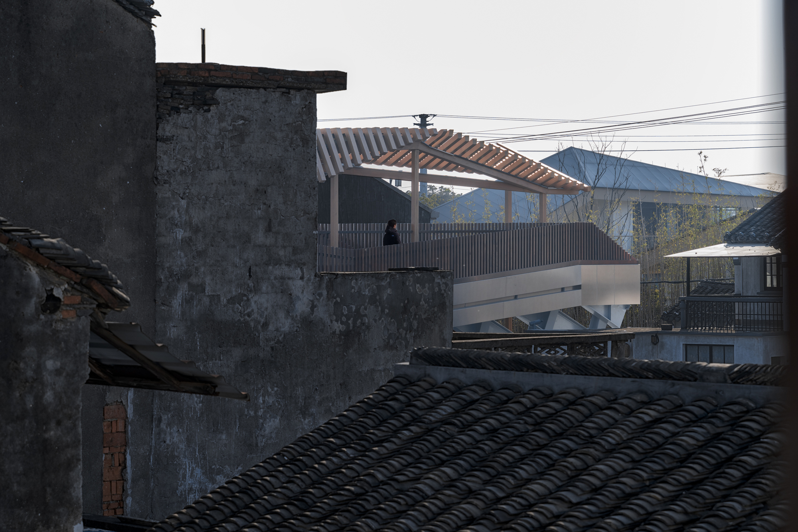
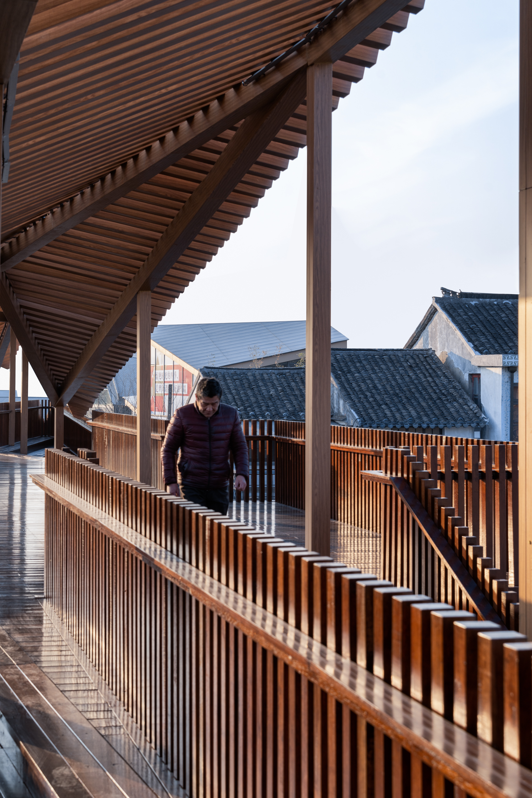
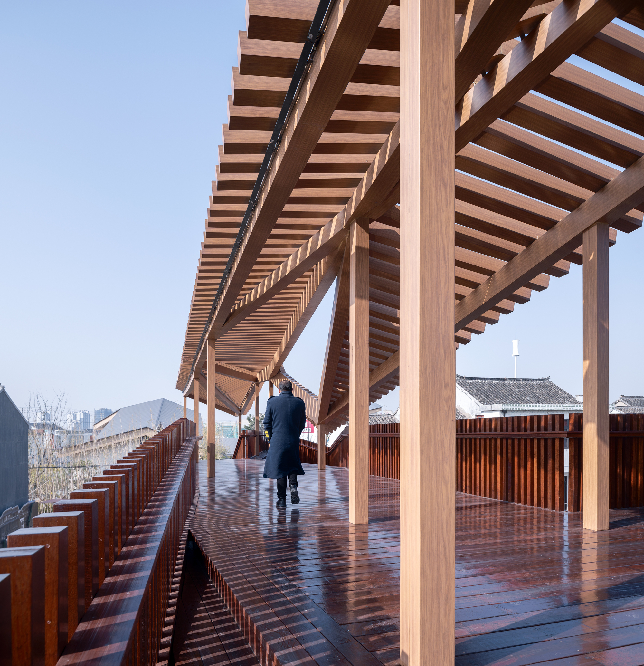
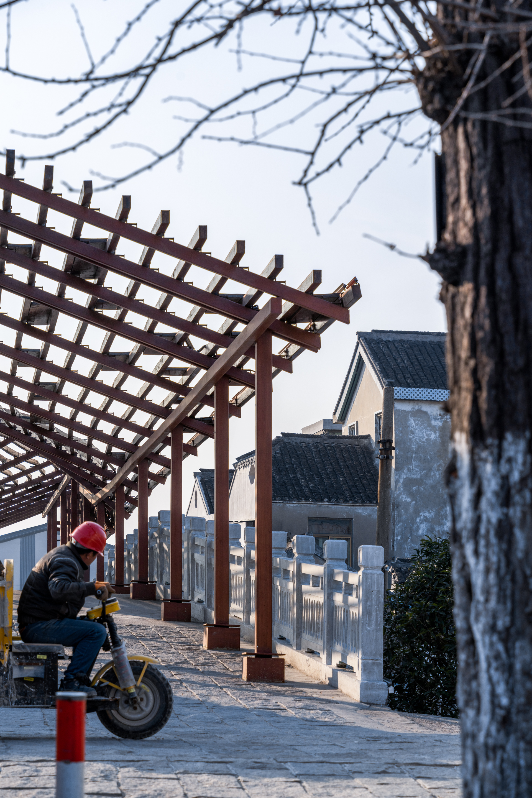
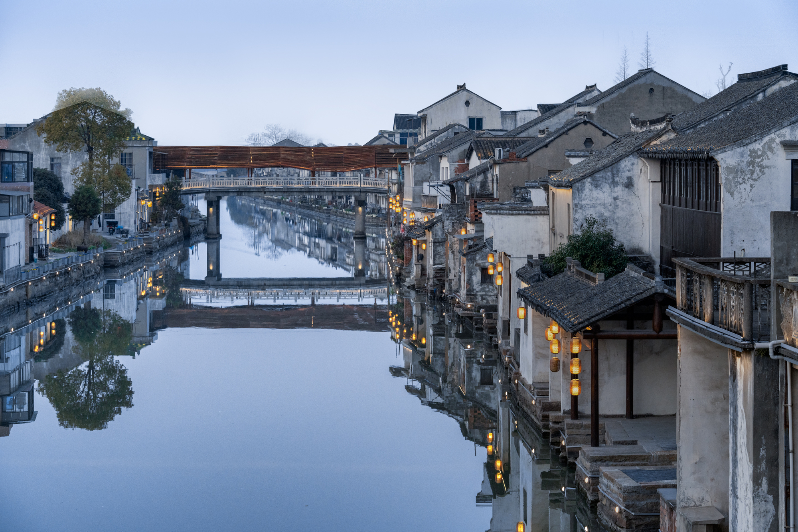
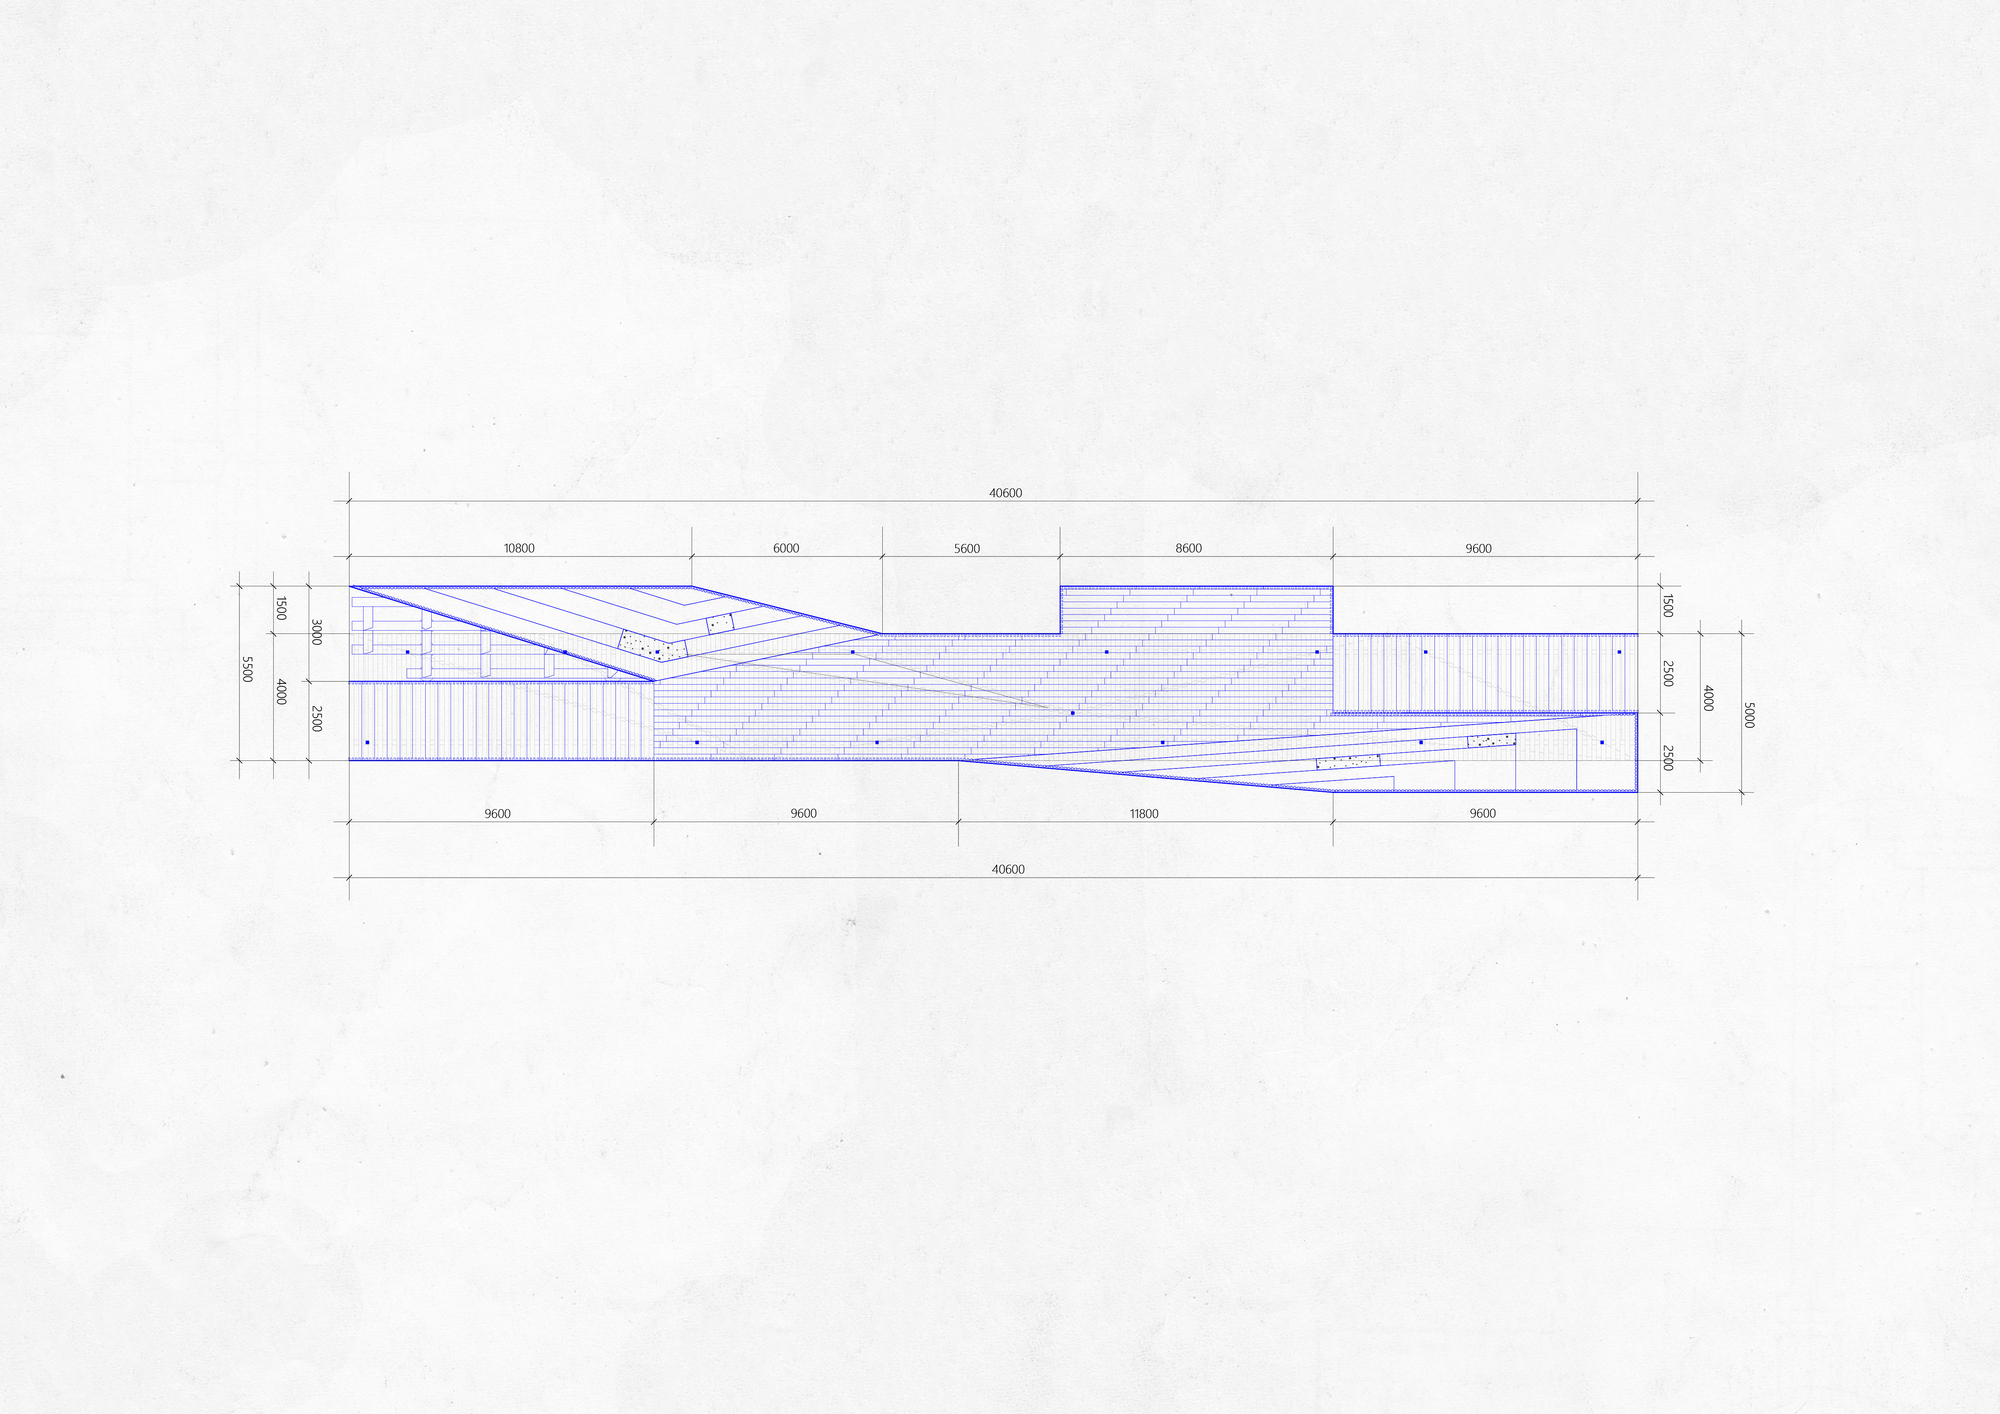
The Changshu Folded Bridge and Curved Corridor project is located within the Shajiabang Time Town by Changshu OCT in Suzhou. The design renovated two bridges, named Fold and Curve, connecting the new commercial district with the ancient town while serving daily pedestrian and boat traffic and bringing new vitality to the old town. The Fold is a new pedestrian bridge, 40.6 meters long, that establishes a connection between the new commercial area and the ancient town at the main entrance while allowing boat passage. Conceptually, it translates the texture of the old town's rooftops while creating transparency, with small platforms and sunken resting steps for people to linger. The bridge has dual attributes of passage and pause; whether tourists or residents, crossing the bridge to enjoy the sunlit old town views or simply passing through, these encounters between people and between old and new textures bring vitality. At the main entrance, the folded-top lattice opens a near-human-scale aperture that opens the view from city to ancient town and provides transparent visual experience for bridge users. Railings use preserved wood lattice that creates illusory light-shadow relationships through controlled solid-void ratios. Sunken steps at both ends offer rest and views. The multi-folded top has near-human-scale crests used as openwork to increase transparency and provide varied sightlines. The new steel structure is clad in silver-gray satin stainless steel on sides, diffusely reflecting environmental colors, with exposed steel on the underside for a rough-refined contrast. The Curve is a renovation of the historical Wan'an Bridge, 60 meters long. Like the Fold, it extracts the sloped-roof texture of the old town, transforming roof ridges into a continuously varying element arranged along the 60-meter bridge to form a winding curved corridor. The wooden lattice density varies with ridge line changes: ancient and substantial from afar, transparent at human scale. The original concrete structure is preserved, with new steel structure and preserved-wood lattice sections for rapid on-site construction and cost control.















 Editor's Pick
 Latest Design