Text description provided by the architects
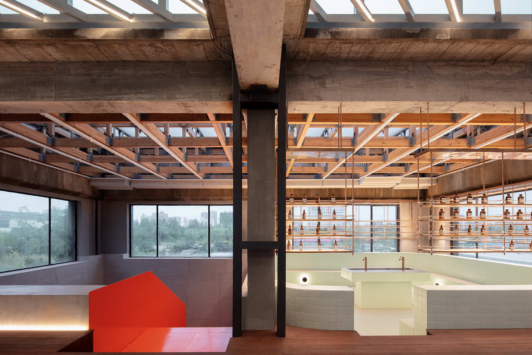
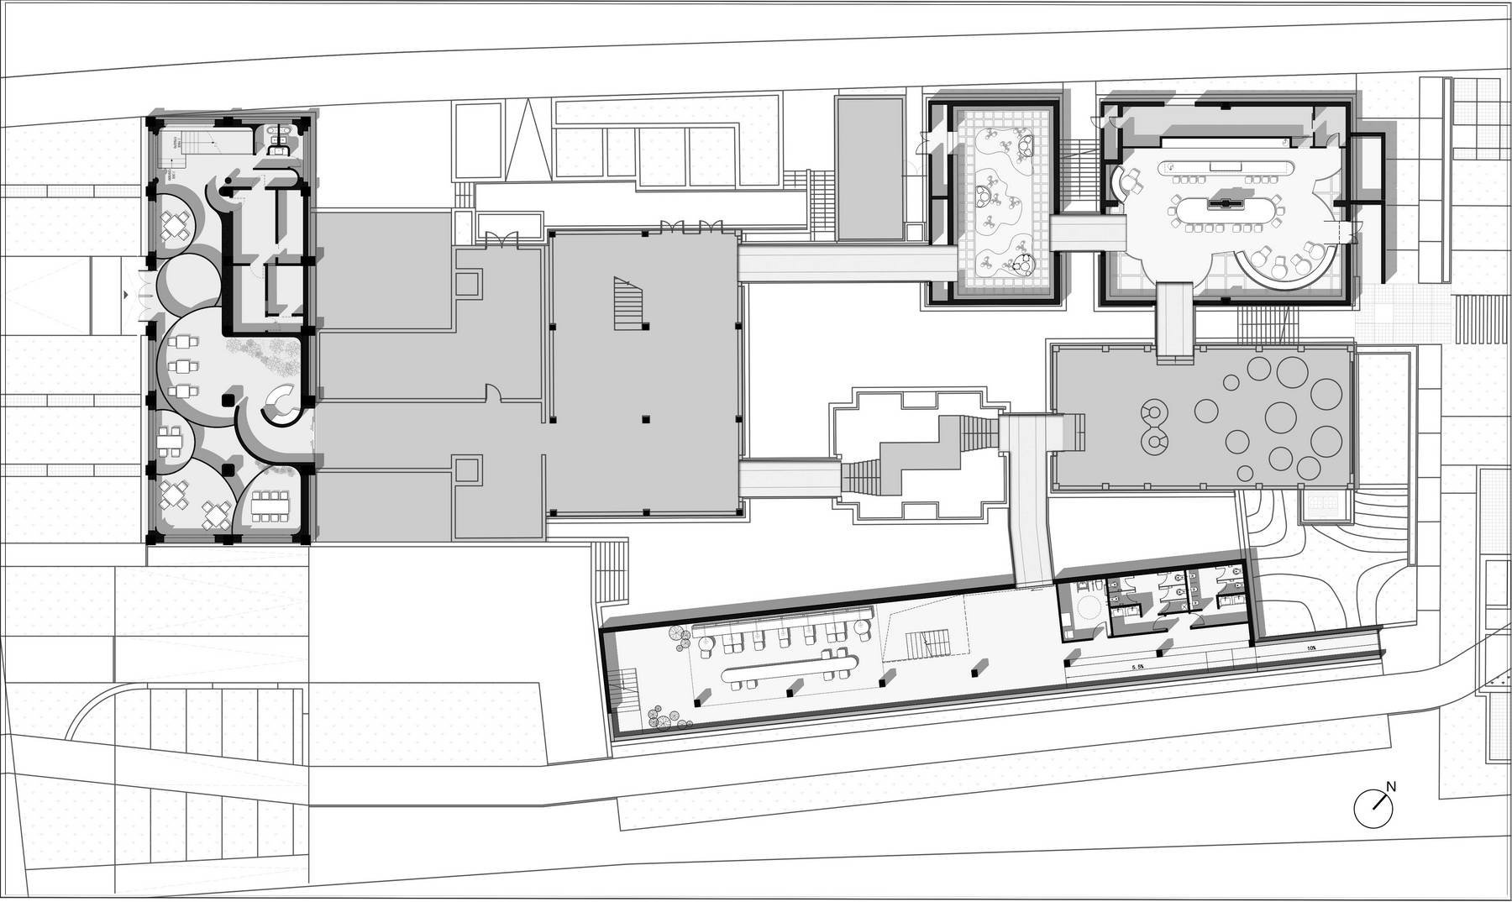
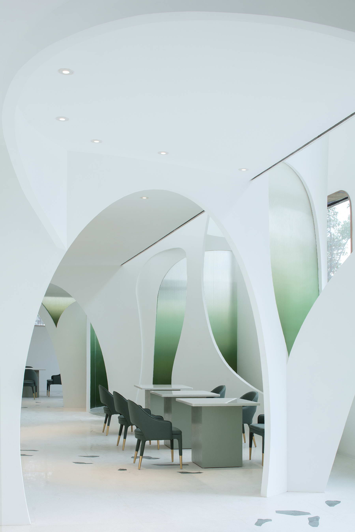
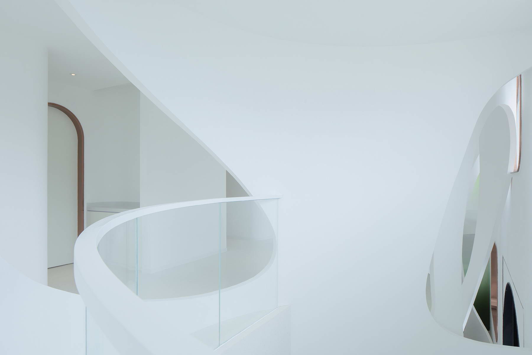
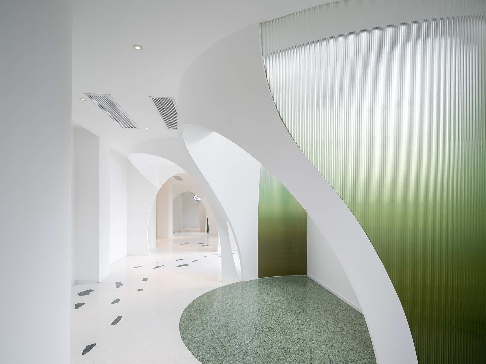
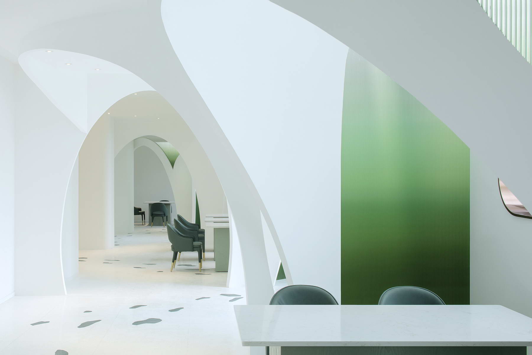
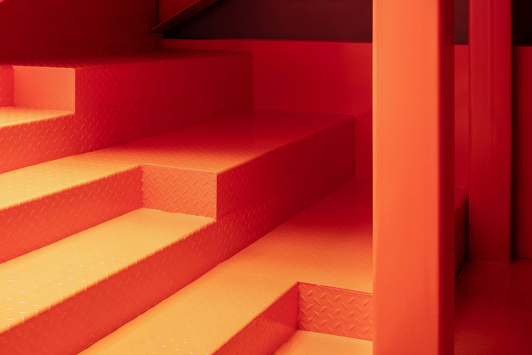
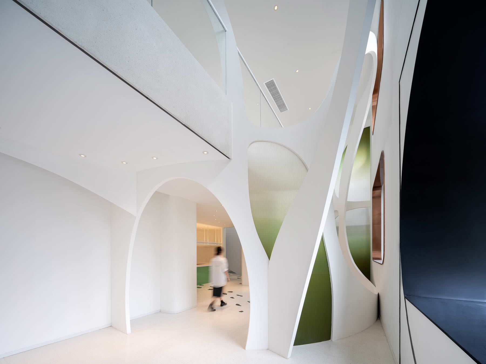
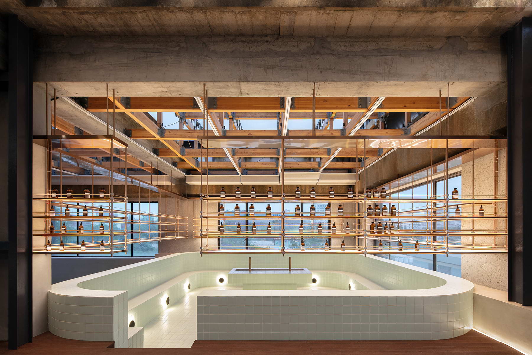
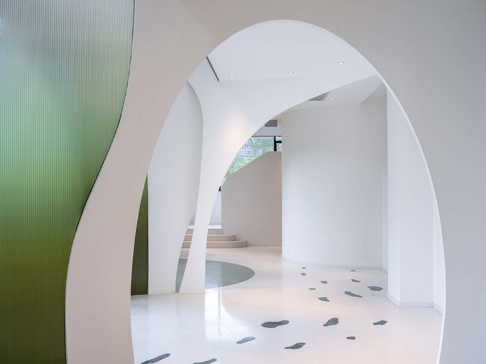
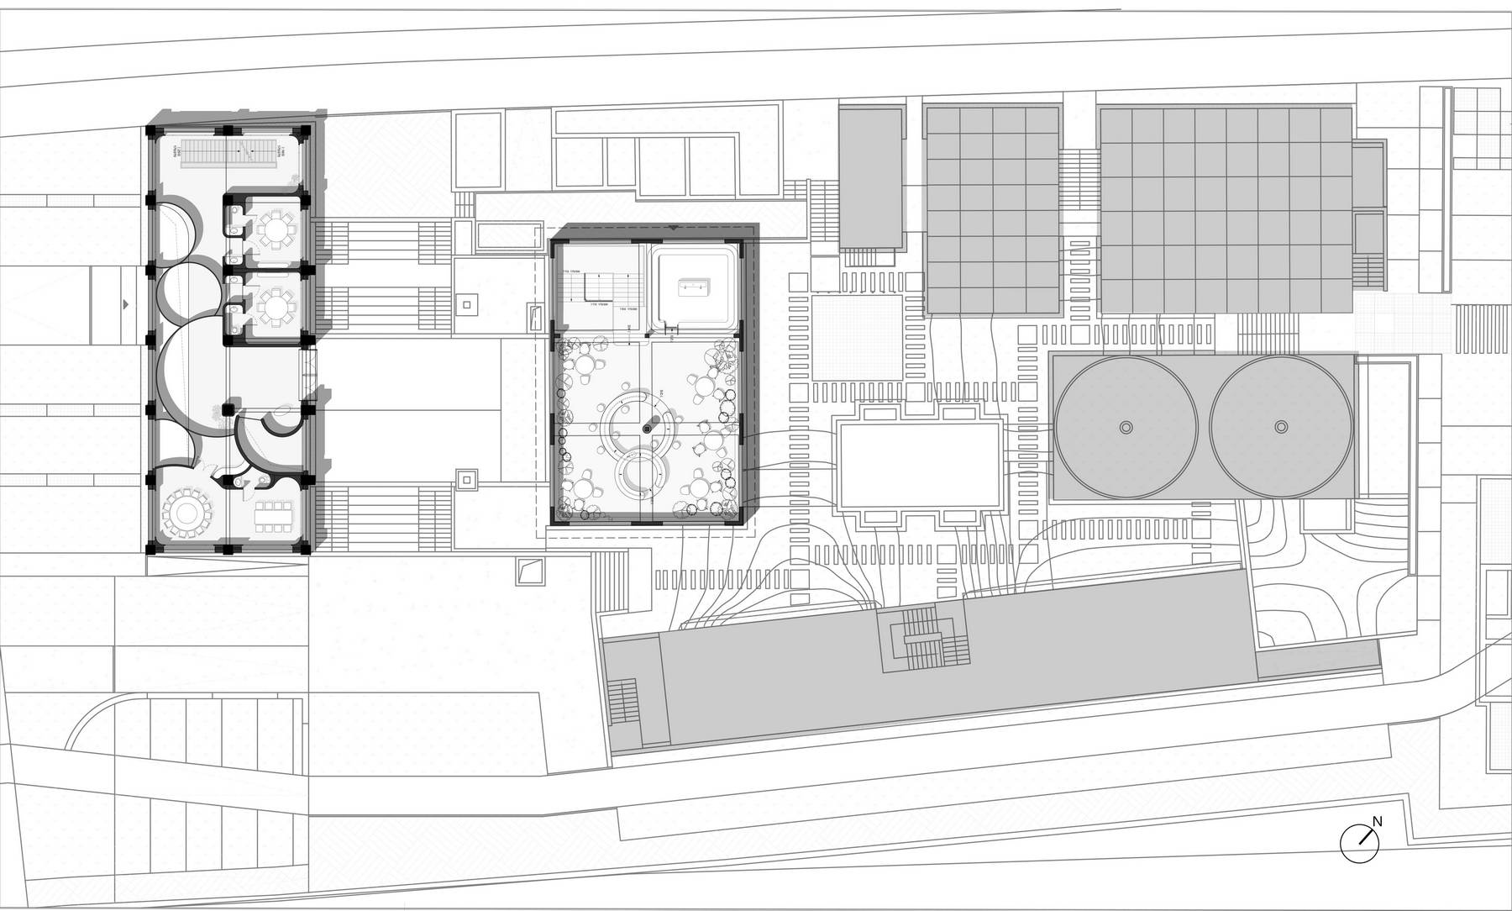
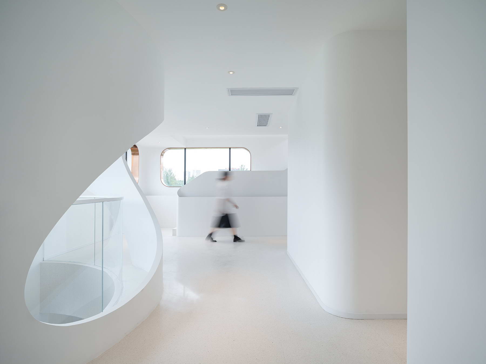
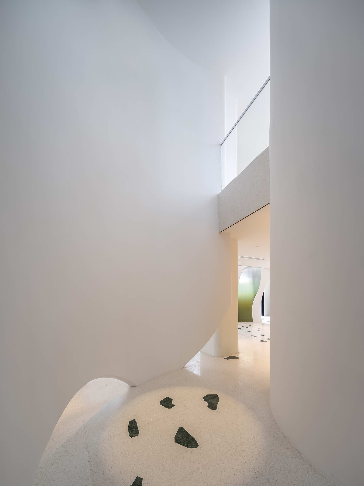
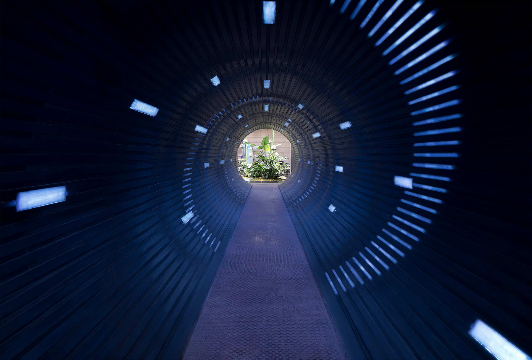
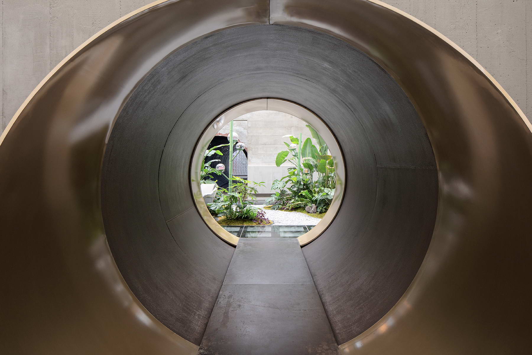
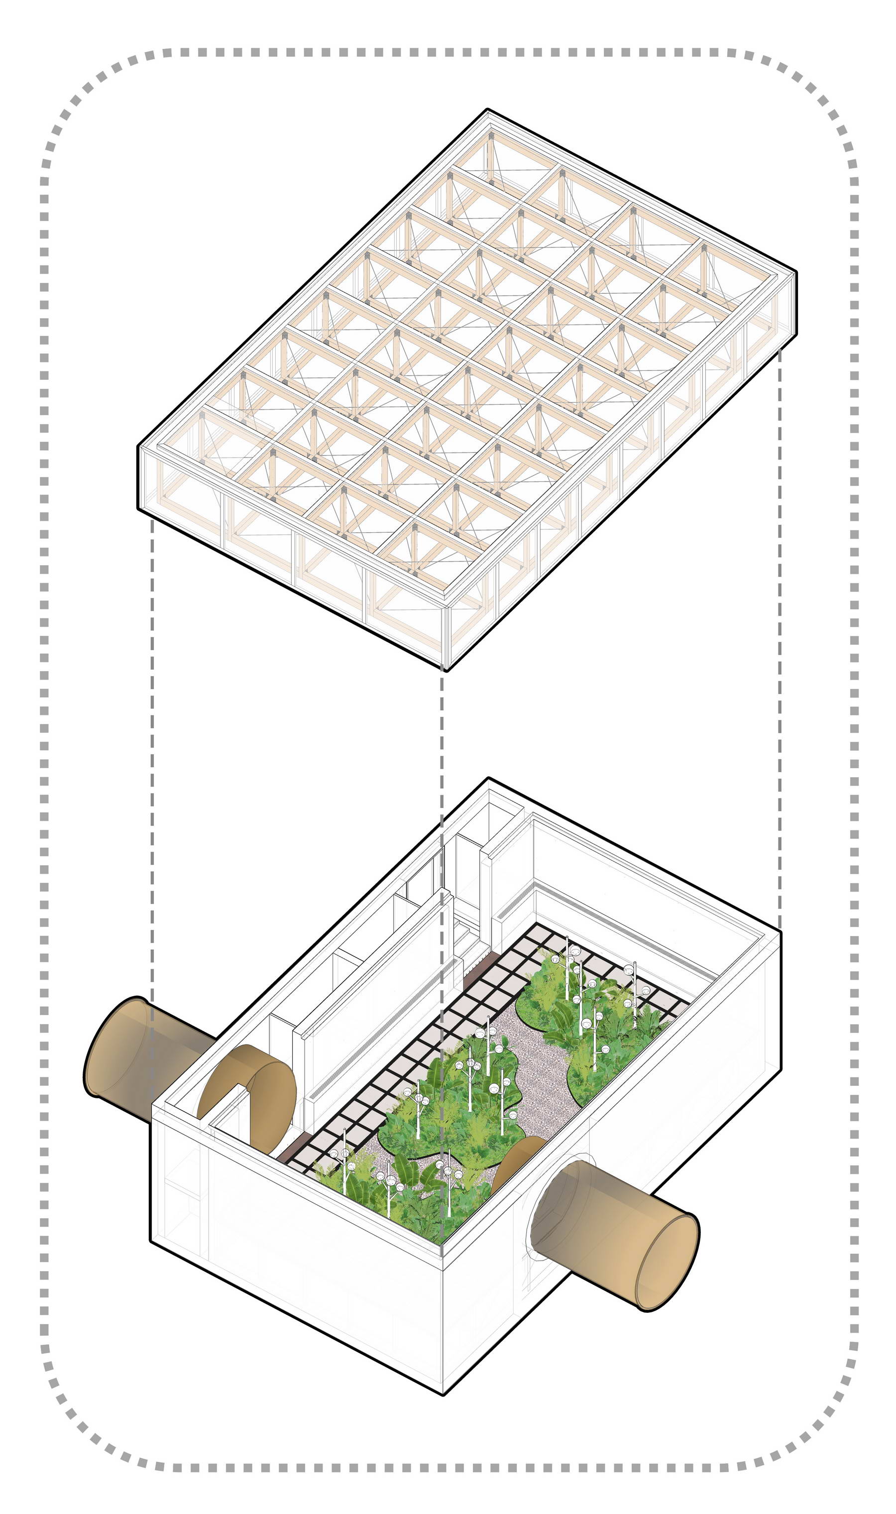
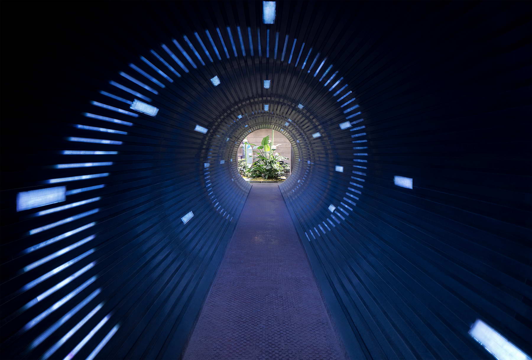
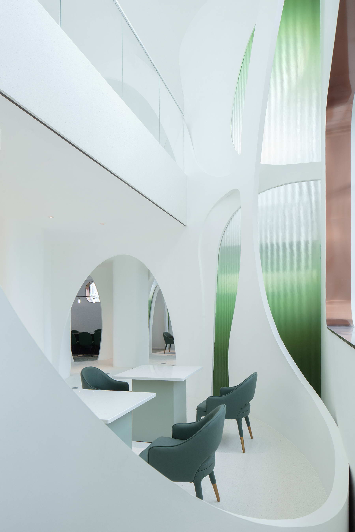
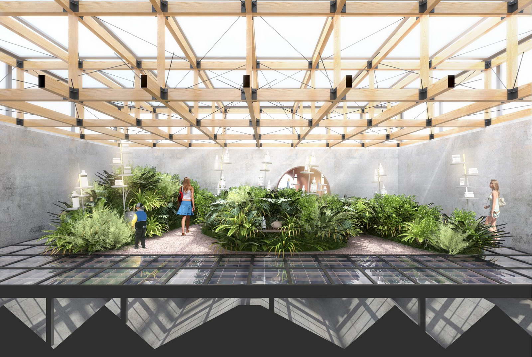
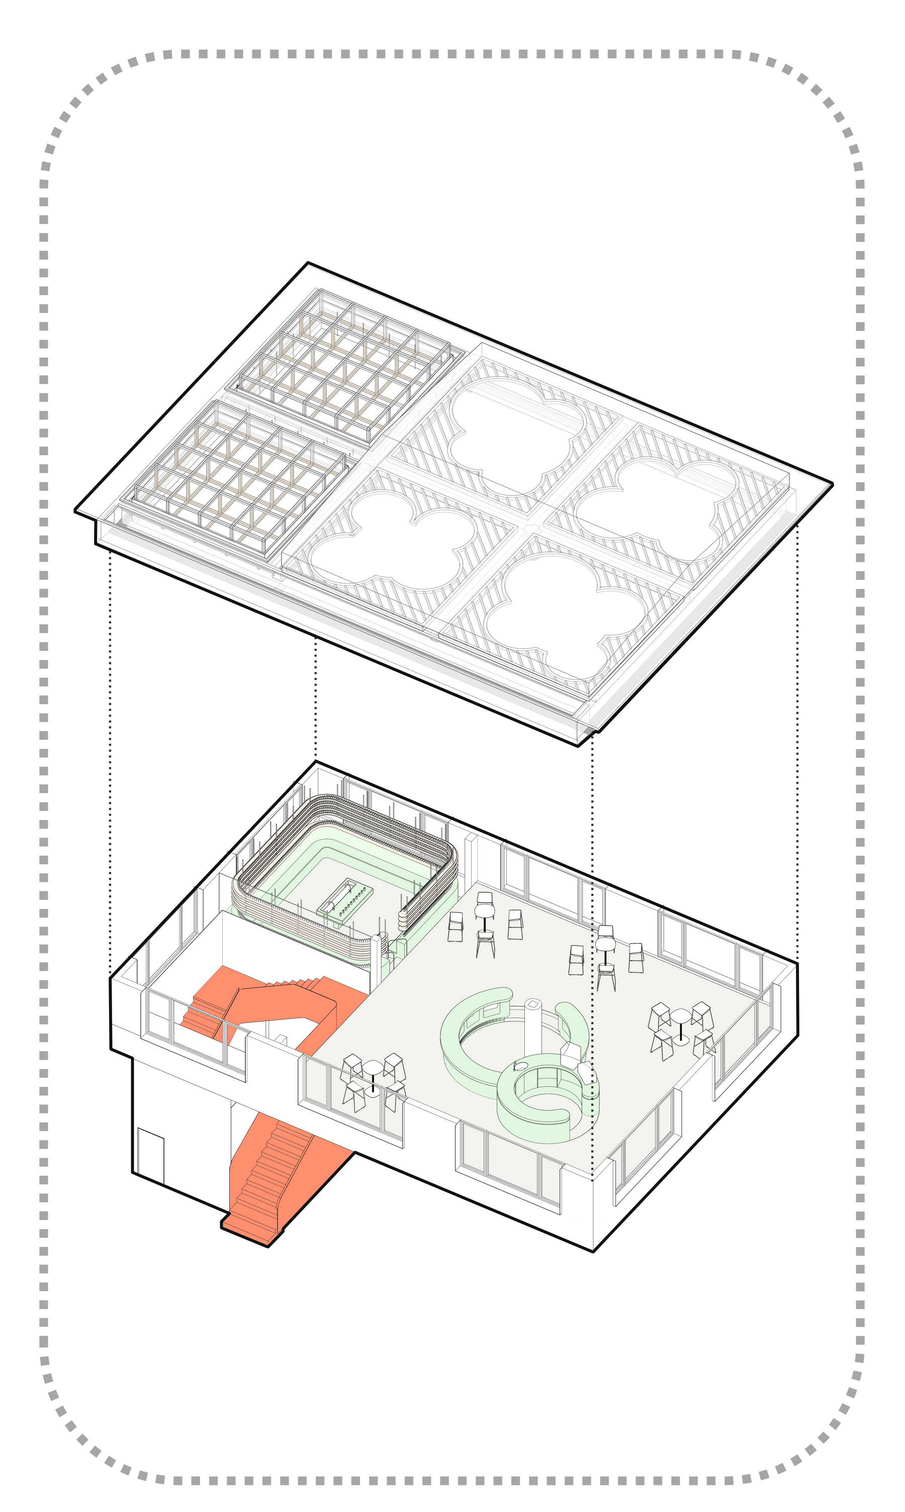
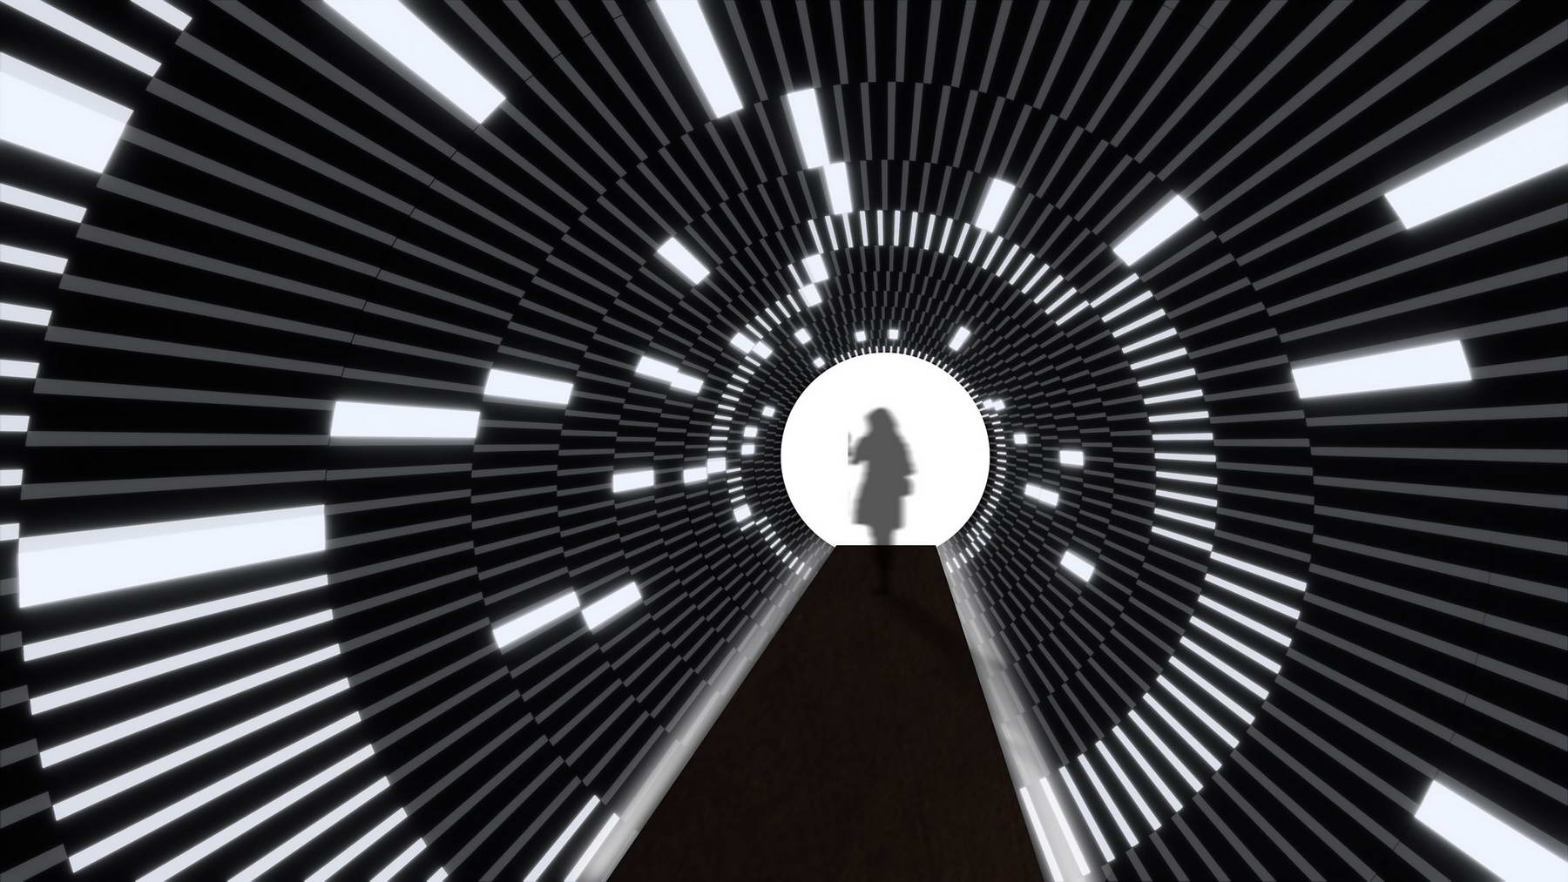
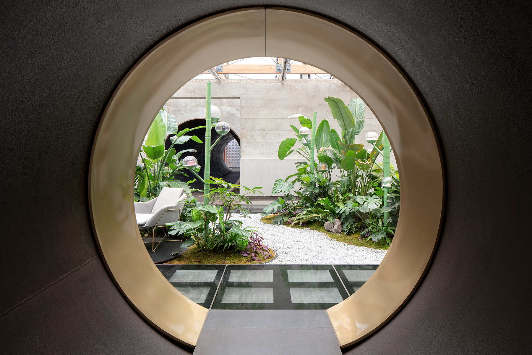
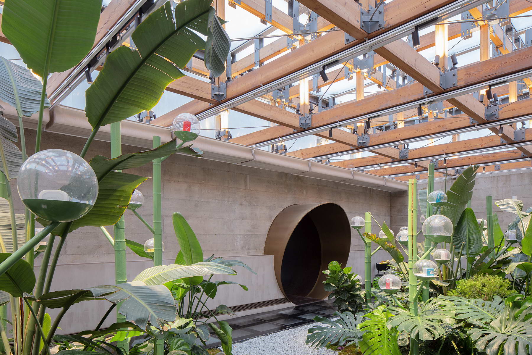
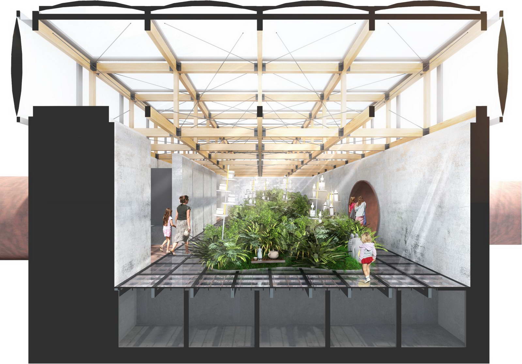
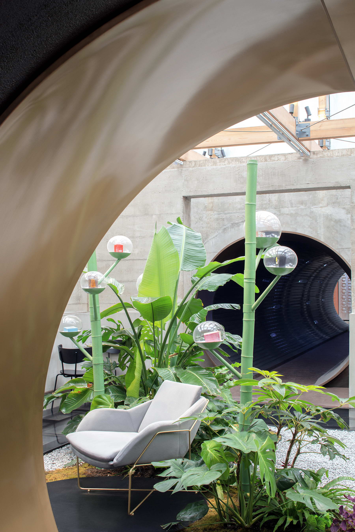
5km Shanghai Yangpu Riverside development stretches 5. 5 kilometers long from Qinhuangdao Road to Liping Road at the west of Yangpu District. It is one of the largest and well-preserved industrial heritage worldwide. Before the 1940s, Shanghai Machinery Manufacturing Bureau (founded in 1882), Ruiji Spinning Factory (founded in 1895), Yangshupu Water Factory (founded in 1881) and Shanghai Soap Factory (founded in 1923) gathered on Yangshupu Road among the others. There were total of more than 300 industrial enterprises in the area from different sectors, covering almost all modern industries, and became the birth place of modern Chinese industry. Since the 1990s, with Shanghai's development and urban renewal, Yangpu Riverside has become an important area for the transformation of Shanghai's urban waterfront space. In 2017, under the coordination of the Municipal Planning Bureau, the redevelopment of a series of industrial relics in the southern section of Yangpu Binjiang began. Fall 2019, with the opening of the "Shanghai Urban Space Art Season", the 5. 5-kilometer waterfront public space in the southern section of Yangpu Riverside was fully open to the public. Yangshupu Industrial Zone in history. The predecessor of Shanghai Soap Factory Founded in 1923, Shanghai Soap Factory is located on Yangshupu Road near the Huangpu river. It was originally known as the British Chinese Soap Factory, set up by the British Unilever Co. in Yangshupu as the first soap factory in the Far East. Many Chinese household brands such as Bee Flower, Guben, Shanpai, Baili etc. have all been made here and loved by generations., Ltd. In 1925. The narrative of soap themed space This renovation project is set on the production auxiliary area of the former Soap Factory, south facing to the Huangpu River, with adjacent landscape and water wharf. The west side of project site was originally the production area and the auxiliary area. The design takes the original wall foundation as a clue and builds a low red brick wall to restore the historical space pattern and form a semi open courtyard. At the same time, it is connected by a floating steel plank road to achieve the changing sceneries while you walk in the project site. The east part consists of the hydrolysis building and the sewage purification pool. According to previous urban planning, the original pools of the Shanghai Soap Factory were classified to be demolished, thanks to # Atelier Z+ #, the architect in charge tried their best to preserve the original structures and installed a new landscape roof that redefines the way how these pools are being reused. After the renovation, the original industrial relics were given a new look that combines with retro and sci-fi that is unique and recognizable. The interior design team #Supercloud Studio# focused on ‘Soap’ as the main theme of the design, introduced a narrative of soap making as the journey that visitors are going to experience, and combined new media forms to the interior space to present a chanting theme of soap making, traversing the history and the present of the soap factory and made this project a popular public space along the Yangpu Riverside. The renovated interior space is named as " Soap. Dream. Space", a collaborate works result from planning, architecture, landscape, interior, lighting, and exhibition design. The soap making process is transformed into physical spaces with public arts, display, as well as coffee and dinning in the once soap-making production space, and even taking part of the production in a laboratory. Turn the soap making process into a spatial experience The raw materials were collected from nature, after going through a series of procedures, become a bar of soap, and returned to the nature after use. We try to express this flow in a spatial form. We chose the significant procedures from the soap-making process, and named the interior spaces after them: injecting – mixing – extracting – presenting – returning – foaming. It stimulates the curiosity of the visitors who walk through the interior spaces which connected by five steel pipes with diameters of 2. 4 meters and various of lengths, and each space has its own distinct theme. Additionally, the circular tubes are also key visual elements, with some of them embedded with interactive lighting devices that turns it into key transitioning space between the scenes. Exploded diagram with the space narratives Act 1: Awakening and Infusion ------ Sprawling vegetation washed into an unknow space through hidden entry The Chinese character ‘zao’ as soap disassembled, makes "Bai" and "Qi". Baiqi Café begins from the semi-outdoor sunken space by the river, which is also the starting point of "Soap Dream Space". A natural environment with overgrown vegetations. Raw materials are sent into the pipeline for production, this marks the beginning of our journey - the Injection. Growing plants will gradually "Wilder" the semi-outdoor space of white seven coffee. hidden entry of BaiQi Cafe Hidden entry of BaiQi Cafe. Interactive floor installation. Hidden entry of BaiQi Cafe. Interactive floor installation. Inside the interactive entry tube. Intersection of hidden entry and the outside world. Photographed by Xiazhi Interactive floor and scenes of different moods. Act 2: Mixing and Extracting ----- A process of purification The process of soap making is full of surprises - clear oil slowly mixed with chemicals and became viscous, its color changed with difference ingredients, then put into the mold, solidate, turn into a beautiful bar of soap. The spatial formula of Baiqi Coffee attempts to restore this purification process with a somewhat magical experience. Colors of translucent soap bars Looking back to the entrance. "Mixing" is where the original stirring pool was, and now turned into a tranquil display room. The large-scale artwork "One Year/ Ten Thousand Years" designed by the famous Japanese artist Yoshiyuki Kawazoe is displayed here. The artwork with foam elements, shaped like stalactites, is one of the permanent exhibits in the 2019 Shanghai Urban Space Art Season. Tube connecting display space (Mixing) and Café (Extracting). Design concept of Baiqi Coffee (extraction). The colors inspired by translucent soap bars. Achieved with glass bricks and color lighting. Baiqi café (Extraction) interior. Industrial elements in the space. Transparent acrylic coffee cassette. Bar shelf at Baiqi café (Extraction) with color lighting.





























 Editor's Pick
 Latest Design