Text description provided by the architects
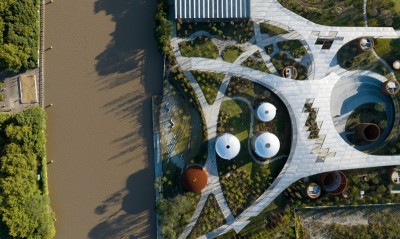
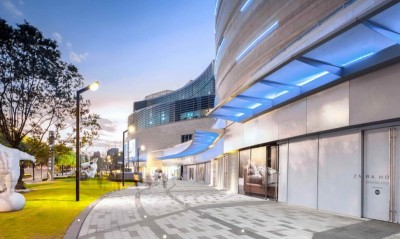
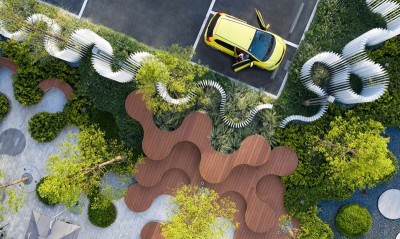
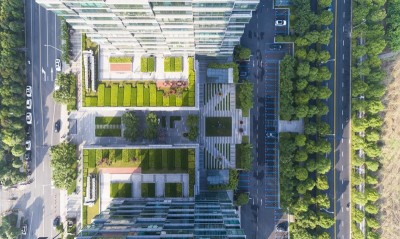
The site is a very narrow strip connecting the Vanke Mall to the West and Longgang Cultural Centre to the east. The architecture (designed by NODE) has 3 layers: -1F sunken street joining to the metro station, 1F shopping street leading to the Cultural Centre (designed by Mecanoo), and 2F F&B street linking to the Floating Archipelago (designed by FCHA). As Landscape Architect, we didn’t view this complicated site into pieces, but as a whole character. It combines the functions of transportation, cultural, retail and urban accessibility. On the 1F street, we designed circular lightings, planting and paving to emphasize the threshold plazas. We have protected a hundred years old banyan tree, and other plantings are carefully selected to mark the spaces and celebrate the architecture. The escalators and magnificent steps have been carefully arranged to encourage people to walk between floors. Sculptures large and small are another attraction for children in neighboring communities.




 Editor's Pick
 Latest Design
 Best Idea