Text description provided by the architects
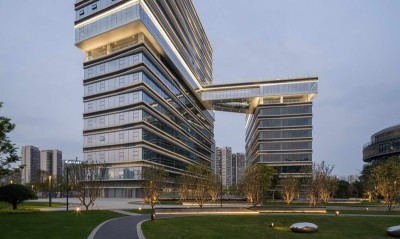
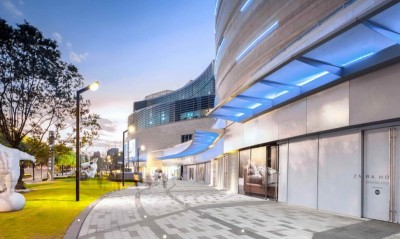
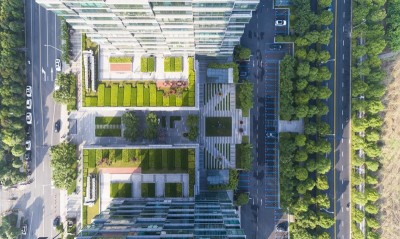
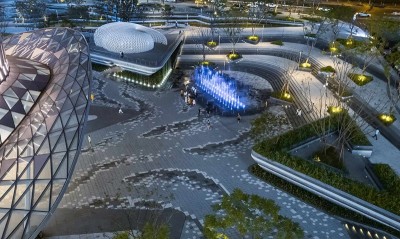
Jinwan Huafa International Business Center, designed by the international architecture practice 10 Design, part of the Egis Group, has now been completed and placed into use, establishing a new landmark on the skyline of Jinwan, Zhuhai, and another growth engine for the region. The complex sits on a central lakefront site within Jinwan Aviation New City, on a 25,600-square-meter plot, with a total gross floor area of 172,033 square meters distributed across two towers and a four-story podium housing hotel, office, serviced apartments and retail. It forms part of a roughly 3.8-square-meter planned area anchored by a newly created artificial lake, where cultural and commercial development will act as visual focal points and catalysts for future growth. The business center is one of three projects 10 Design has delivered for the Huafa Group in Jinwan, facing the earlier Aviation City Industry Service Center and Huafa Mall across the lake as a deliberate counterpart. The design responds to Jinwan's history as an aviation service district: aerodynamic forms inspired by aircraft wings generate the clean, practical silhouettes of the two towers. Each tower is axially symmetrical, with gently curved ends and subtle setbacks that produce a slender, elegant profile against the sky, and the 210-meter main tower stands on the north shore of Jinsha Lake as the district's new landmark. Efficient, regular, modular floor plates support office, hotel and apartment programs, while orientations maximize views south across the lake and north across large urban green areas. The twin-tower frame guides visitors' views from the center of the site through to the distant city, emphasizing the project's dialogue with the north-south axis. The glass facade of the main tower captures shifting daylight by day and is outlined by a colored lighting system at night, while the serviced-apartment tower uses aluminum frames that double as passive solar shading. The retail and F&B podium links the two towers through a series of interlocked volumes, creating a pedestrian street from the north entry plaza down to the lakeshore, with terraces that provide circulation, viewpoints and outdoor dining and connect visitors to the public waterfront. The Marriott Hotel's main entrance is placed on the south side of the podium so guests arrive with a view of the lake. Completed in 2022 under design director Nick Cordingley with project leads Lukasz Wawrzenczyk and Edmond Lau, and developed with the Guangdong Province Design Institute as local architect, RBS as structural engineer and Sanxin as facade engineer, the project sets a unified architectural vocabulary for the aviation city and opens a lively civic portal embracing both residents and visitors.




 Editor's Pick