Text description provided by the architects
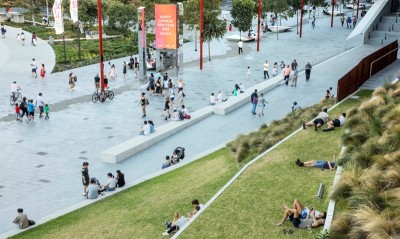
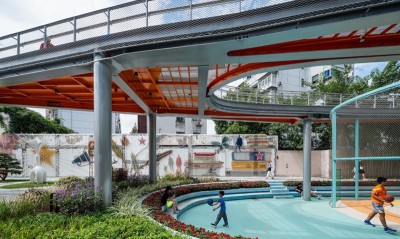
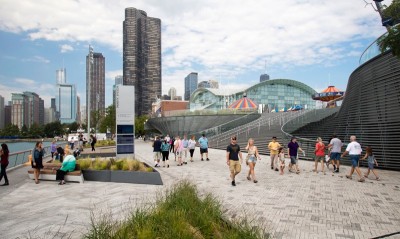
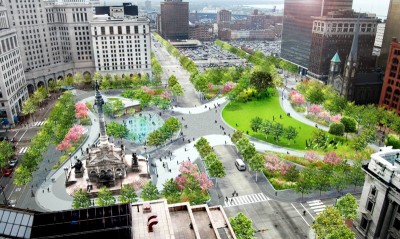
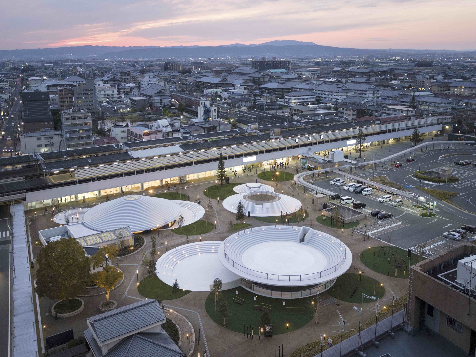
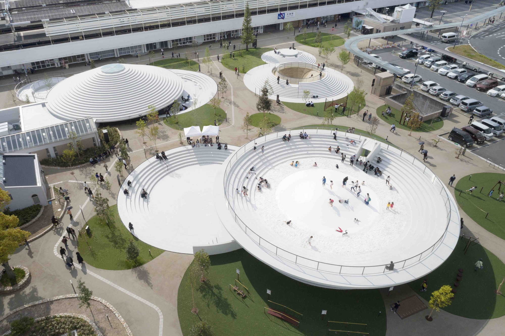
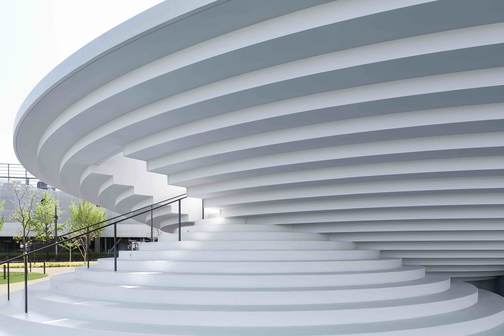
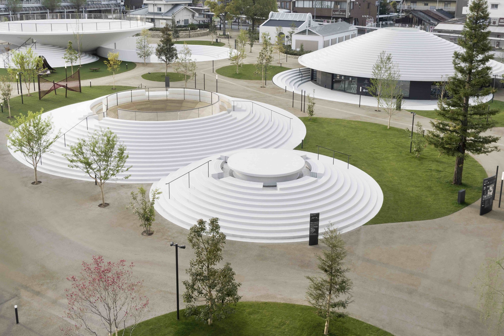
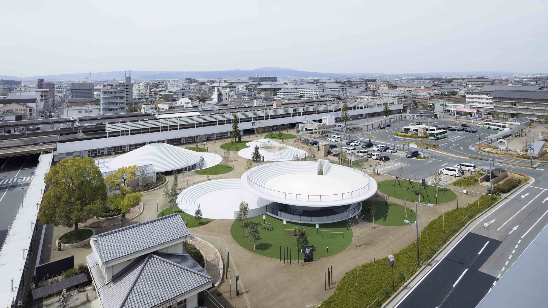
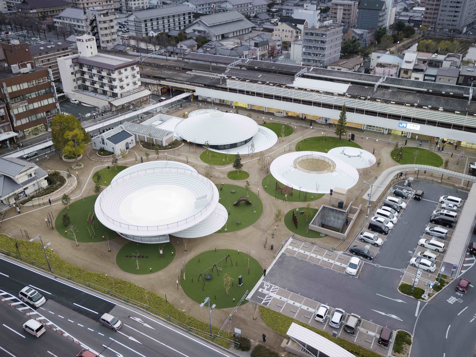
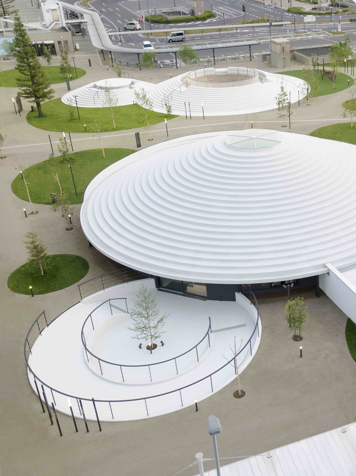
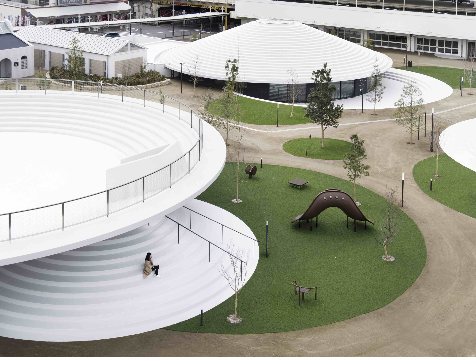
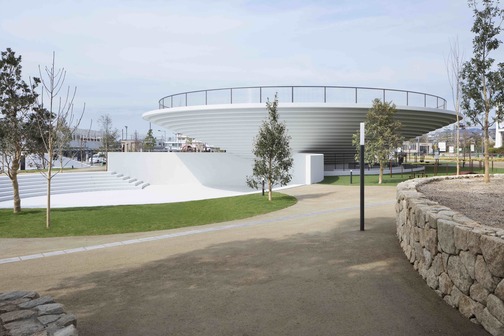
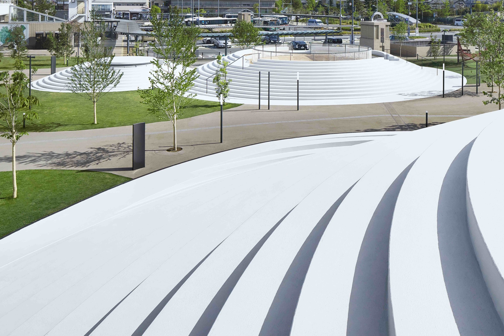
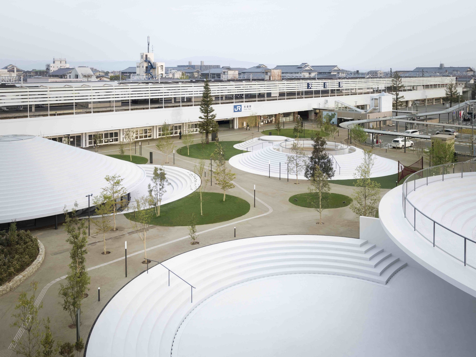
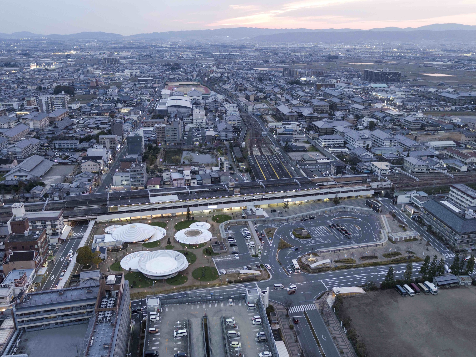
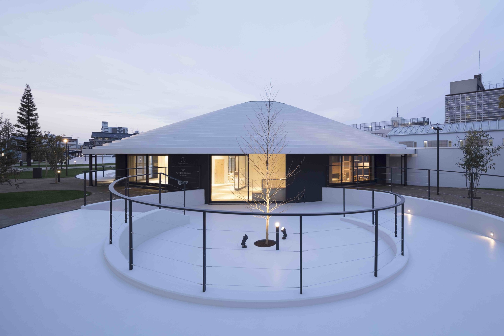
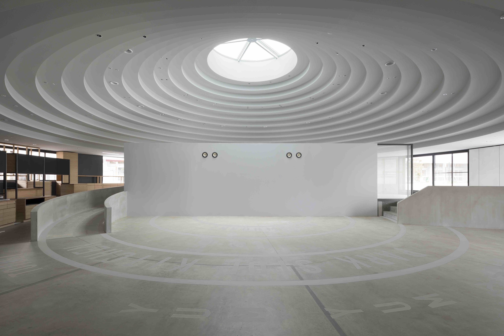
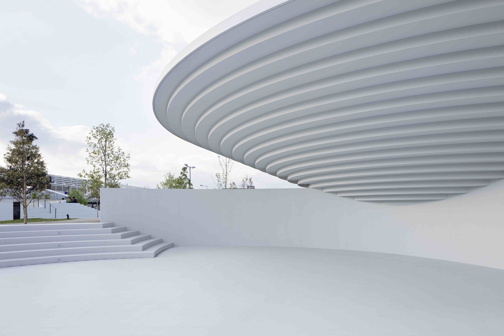
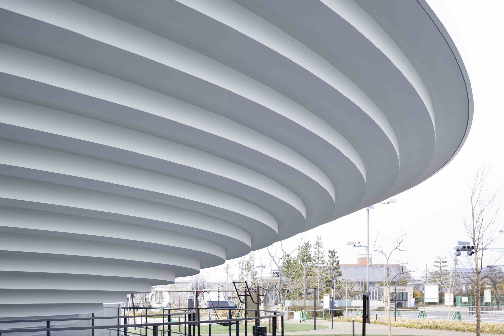
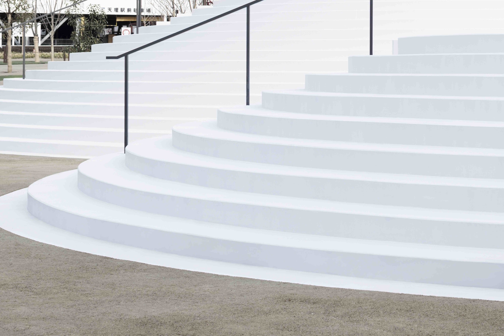
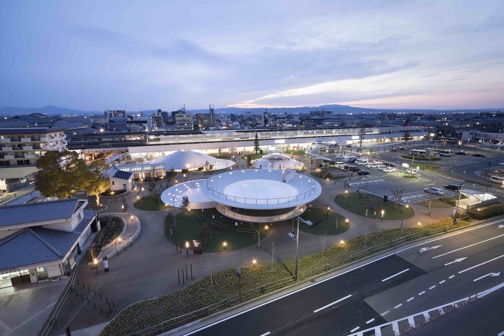
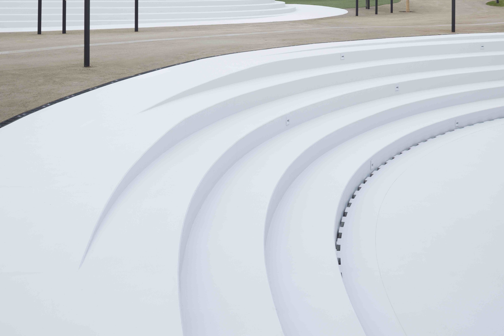
This is the master plan for Tenri Station in Nara Prefecture, southwestern Japan. The 6,000-square-meter plaza includes bicycle rental, a cafe and shops, an information kiosk, a play area, an outdoor stage and meeting rooms. The goal is to revitalize the local community, providing activity spaces, leisure facilities and tourism information to enhance attraction. Around Tenri are many ancient Japanese kofun burial mounds; the designers weave their beautiful, mysterious forms into everyday urban life. The plaza landscape uses rich kofun elements as accents, also symbolizing the region's landform: the Nara basin ringed by hills. The circular kofun-like structures are built using precast concrete molds assembled like a giant pizza: factory-formed precast panels are assembled on site with precision, and the same molds can be reused to save cost. Giant cranes used in bridge construction join the precast sections, creating large covered public spaces that host markets, events and casual gatherings.



















 Editor's Pick
 Latest Design