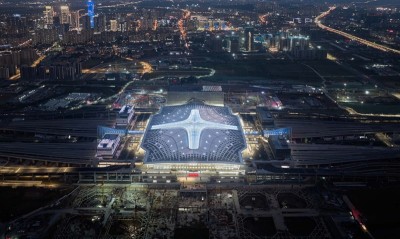
Text description provided by the architects
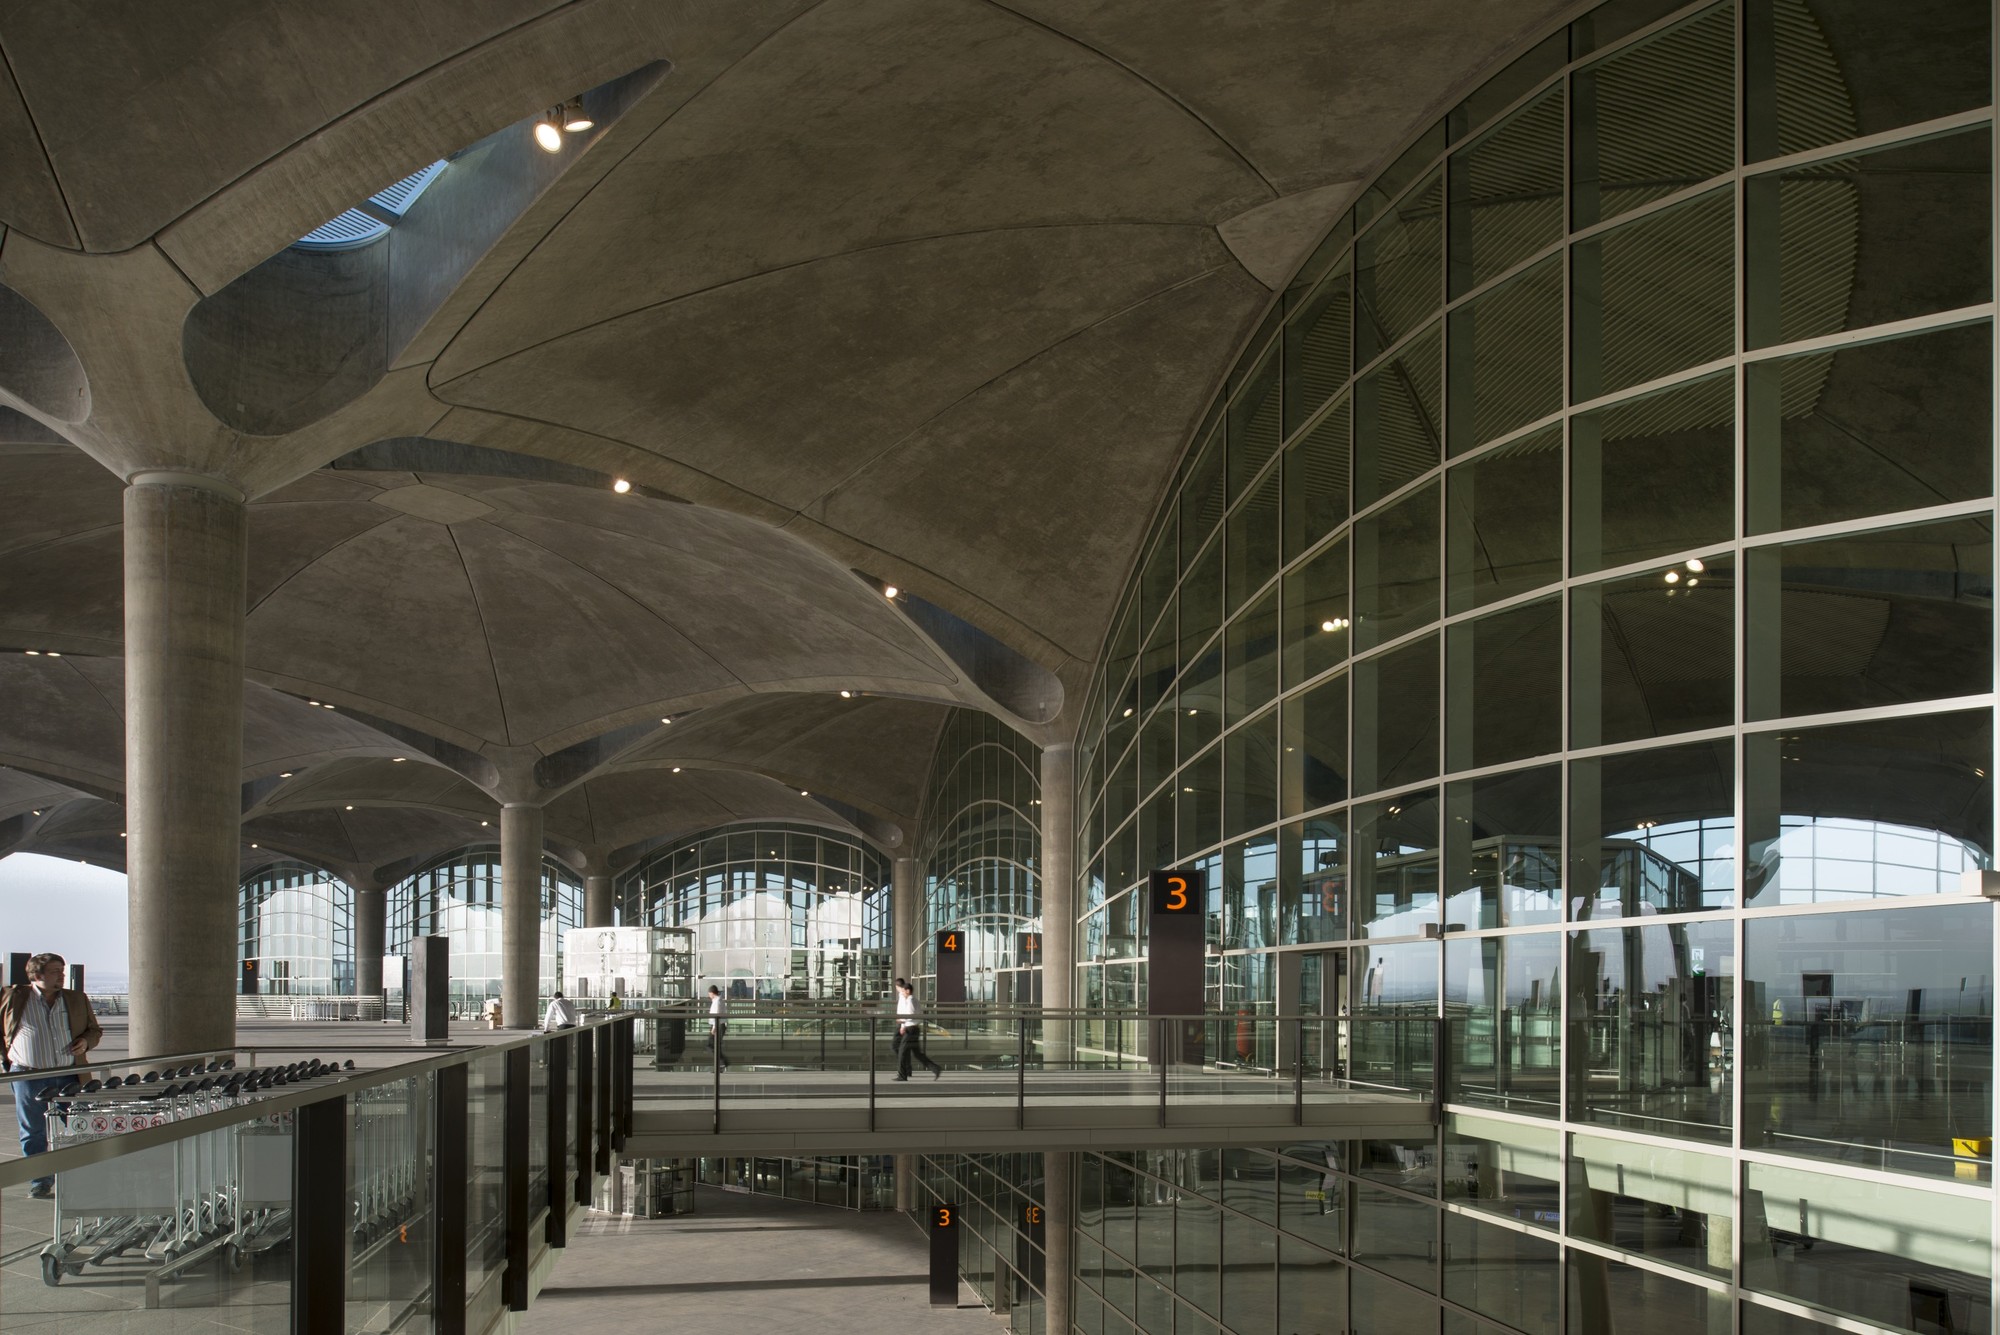
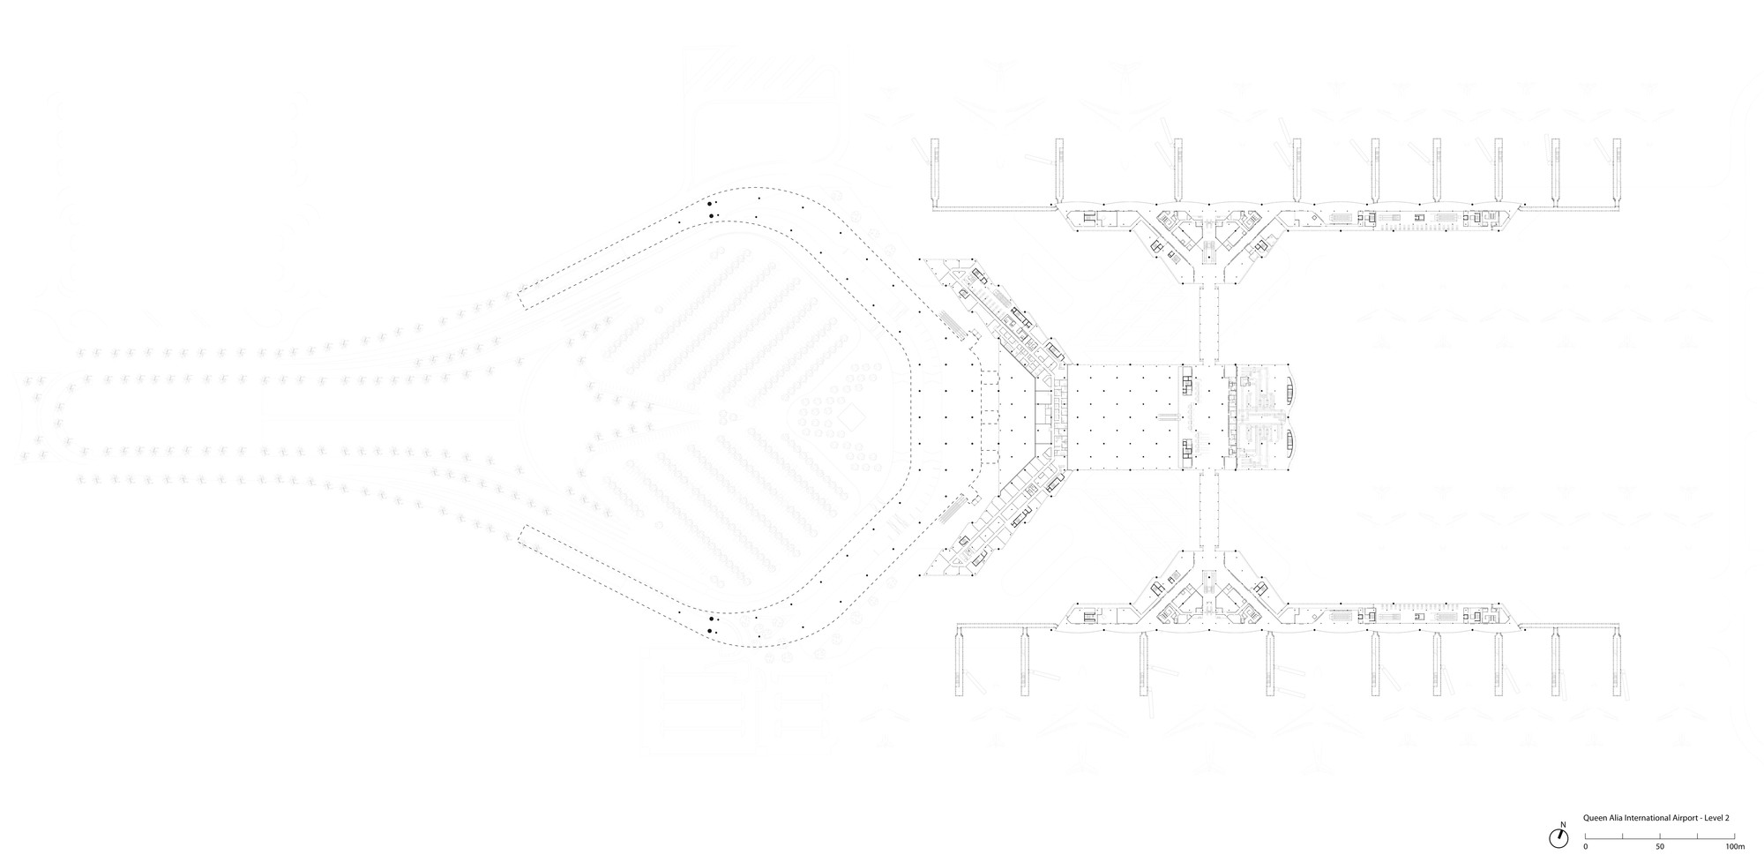
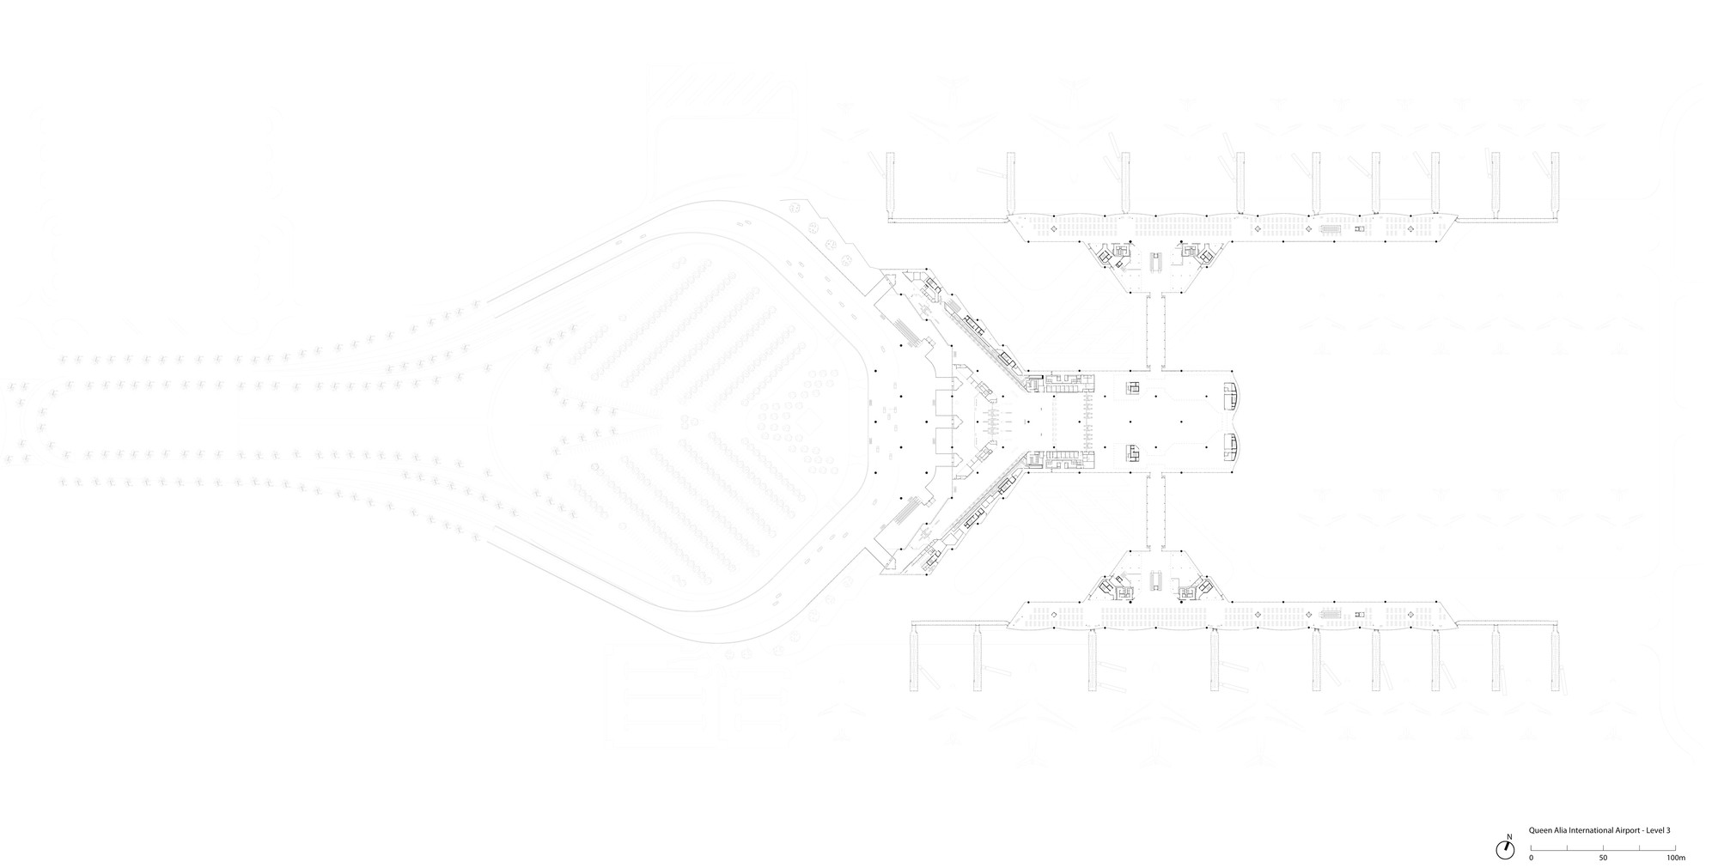
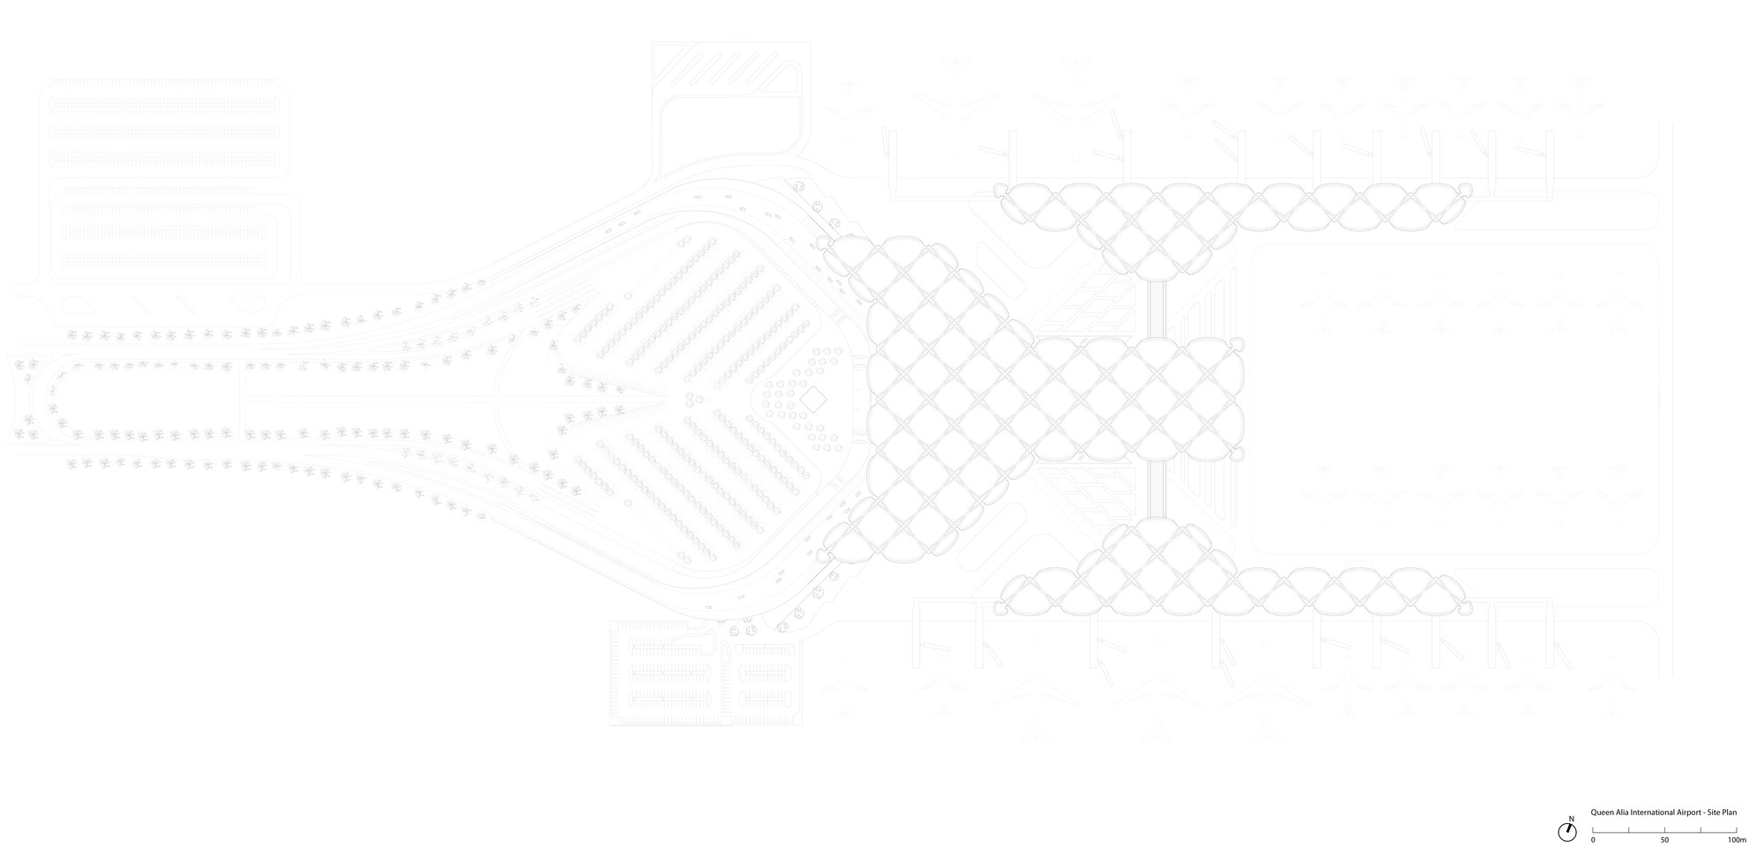
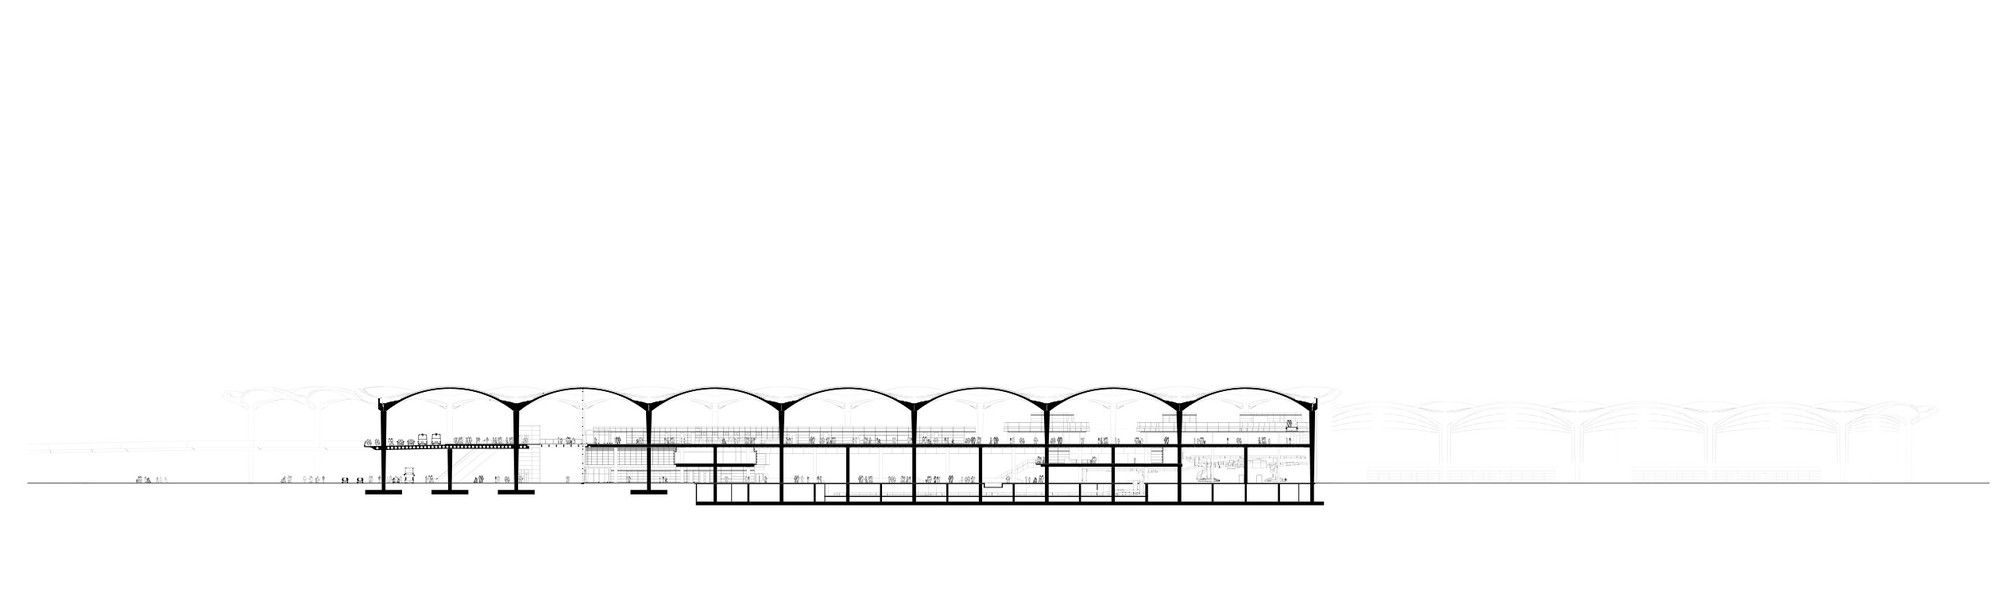
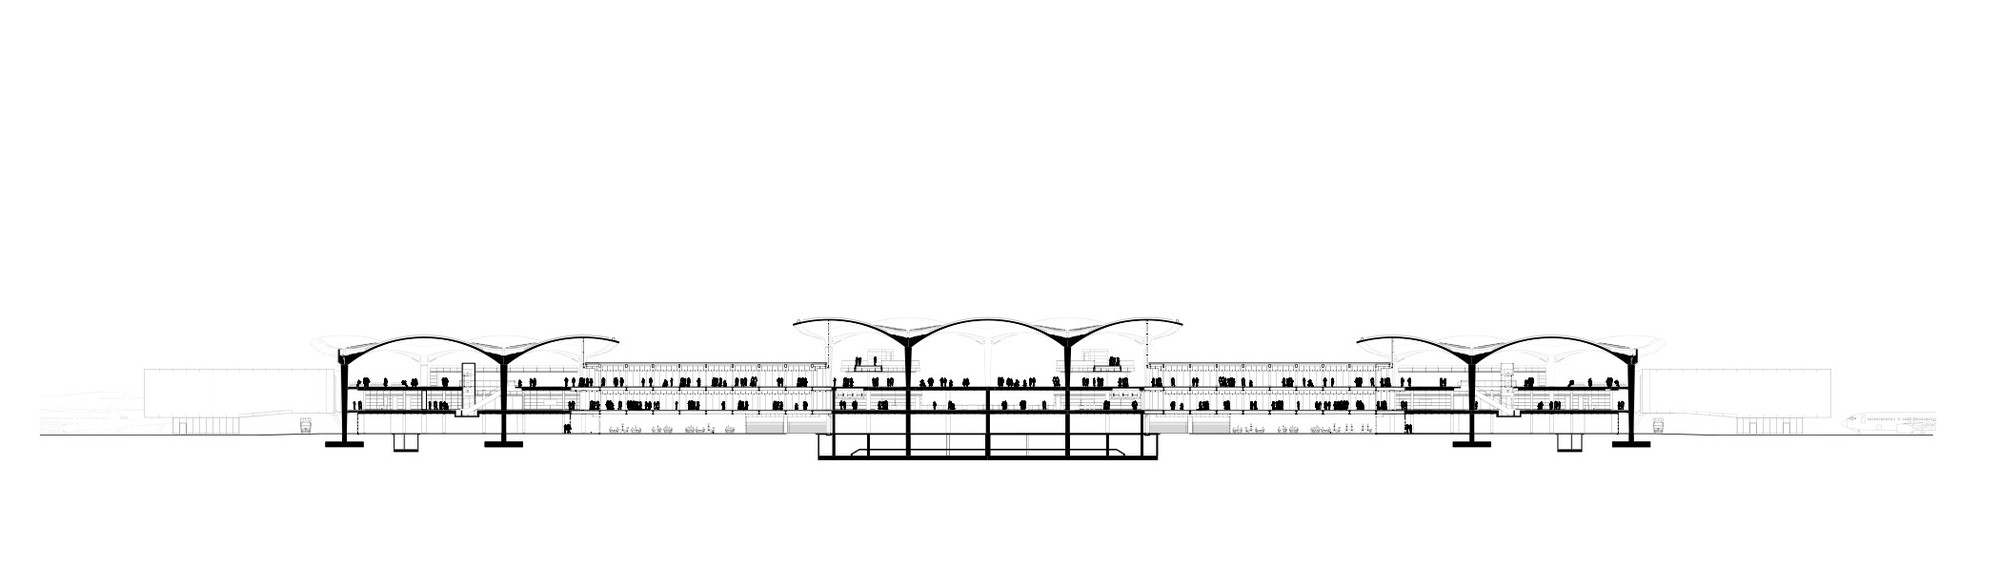
The airport design draws inspiration from local traditions, employs a passive design approach, and is based on flexible modular solutions to ensure future expansion of the airport. As the primary urban hub of the Levant region, the new airport will accommodate annual growth rates of six percent over the next twenty-five years, as the regional population grows from 3.5 million to 12 million by 2030. Given the climatic characteristics of the Amman region, with extreme diurnal temperature variations in summer, the airport primarily uses concrete as a passive environmental control material. The checkerboard roof comprises a series of shallow concrete domes that extend to provide shade, each dome functioning as a modular construction unit. The domes are arranged in sequence like palm fronds in the desert, with daylight filtering between the leaves, which also serve as the airport's structural beams and columns. The texture and geometric patterns of each frond echo traditional Islamic forms. The entire complex roof structure and fabrication strategy were developed by the geometry specialists at Foster + Partners. Departure gates are located on both sides of the central building, which contains processing areas, shops, lounges, and restaurants. Within these areas, open courtyards coordinated with the region's vernacular architecture serve as an important environmental design strategy, providing naturally shaded and ventilated outdoor spaces that enhance passenger comfort while reducing energy consumption. The airport balances cultural identity with contemporary operational efficiency, creating a gateway that reflects Jordanian heritage while meeting the demands of a modern international aviation hub.






 Editor's Pick
 Latest Design