Text description provided by the architects
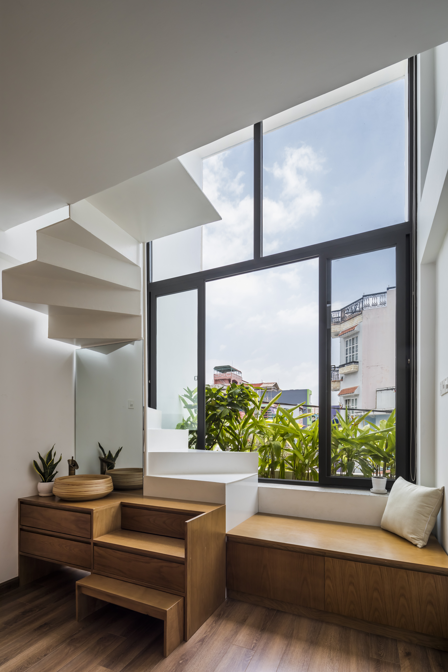
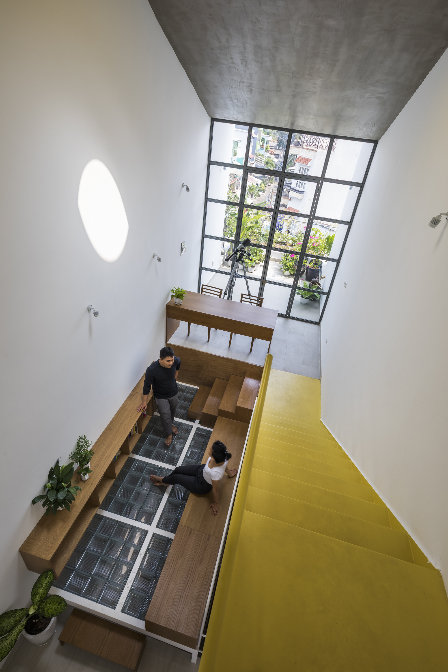
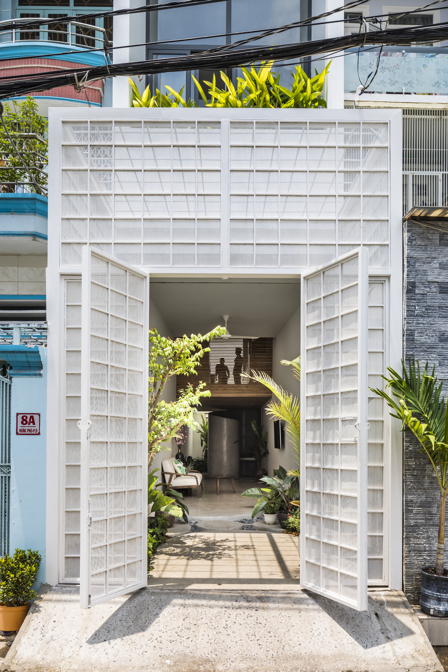
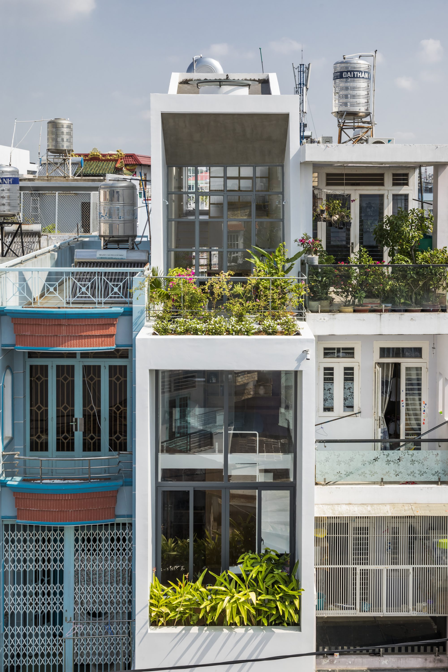
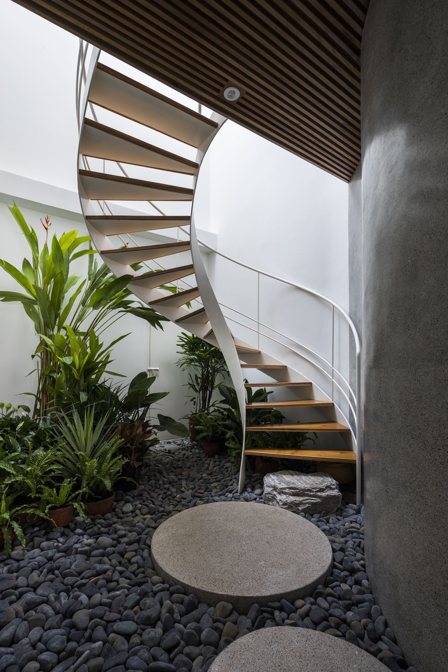
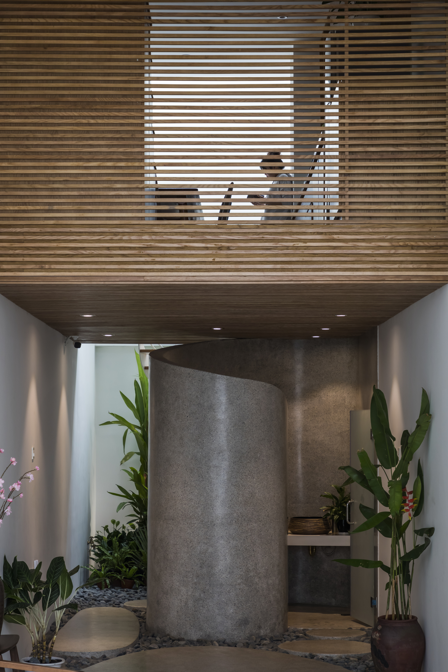
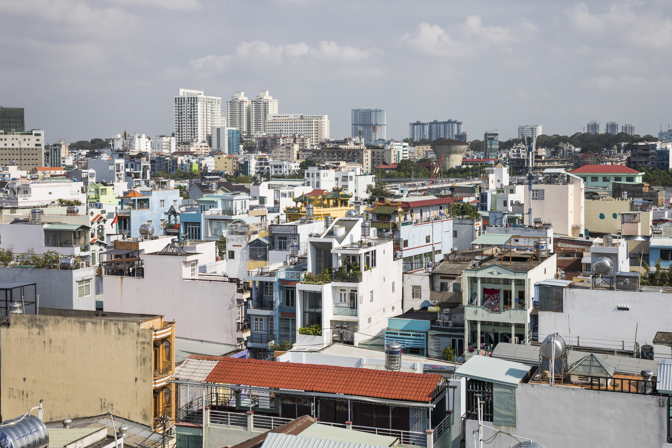
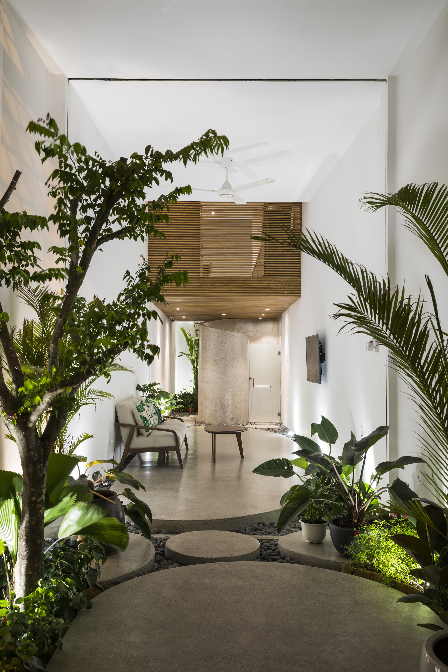
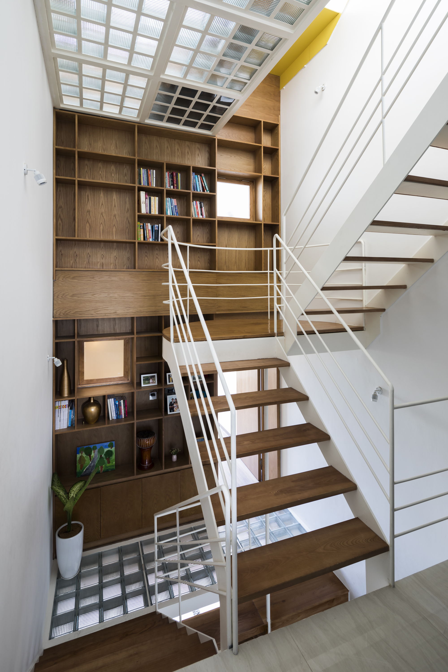
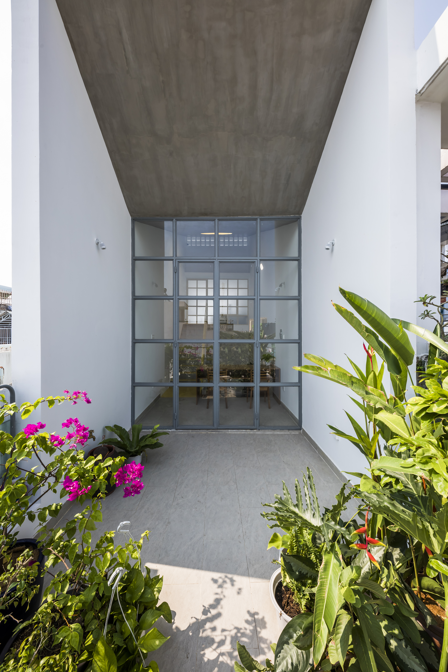
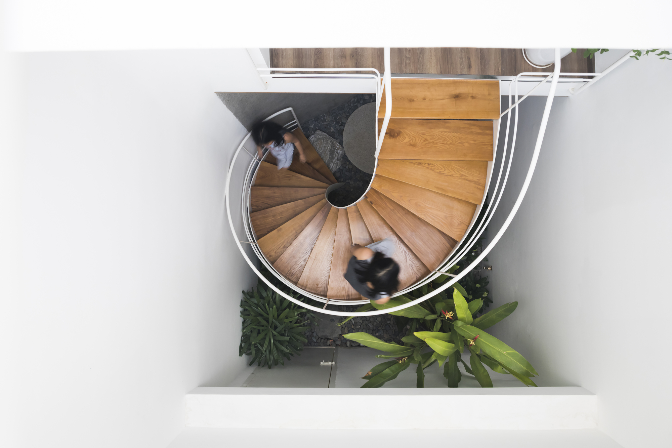
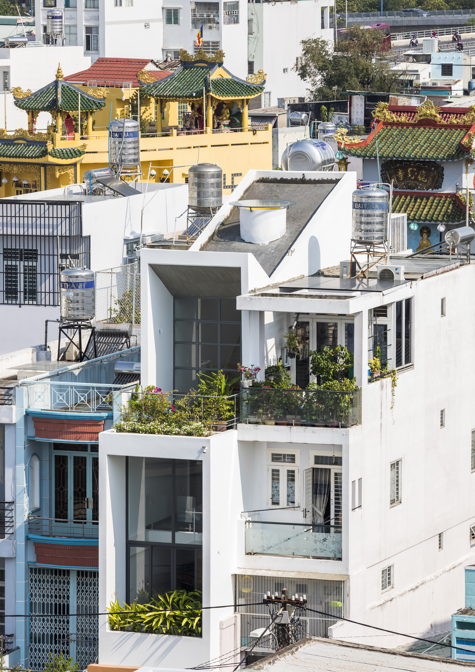
The 53.7-square-meter house faces southeast in a dense residential area surrounded by three-to-four-story row houses. The layout is based on careful microclimate analysis to ensure proper ventilation and daylight. Because the building is only three meters wide, functions are placed on separate floors, linked by an atrium. Kitchen and dining are raised, lifting the ground floor into a continuous, unobstructed space. The master bedroom occupies the front two-story volume; the study is neatly arranged upstairs, creating privacy. The design aims to evoke an authentic living experience for a young family in a typical Vietnamese urban tube house, well ventilated, with wide views while retaining privacy and security. The project is a pure expression of contemporary Vietnamese family life for a young, creative household; light gradually establishes itself in zones, dividing space into light, material, stillness and temperature, producing a quiet site where daily life unfolds gently. The result demonstrates that even a three-meter-wide urban house can feel generous, quiet and deeply connected to light, air and the lives of a young family.












 Editor's Pick
 Latest Design










