Text description provided by the architects
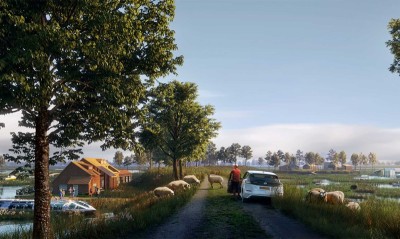
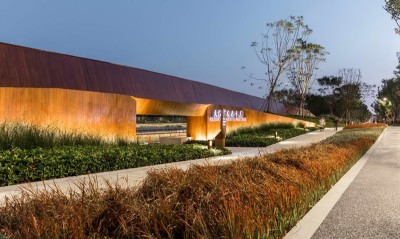
In 2018, the typhoon Mangkhut damaged thecoastline of the Dapeng peninsula to various degrees. In 2019, team KCAP+FELIXXwas selected to develop plans to restore the coastline and raise protectionstandards. The team developed the ‘Triple dike strategy’, an integratedapproach towards the climate adaptive reorganization of the 130 kilometer longshore. Water safety strategies are connected to eco-development and naturerestoration, and merged with social and economic growth. Along the shore, several villages originatefrom fishing communities. The application of the triple-dike strategy provides thesecoastal communities with a framework to enhance their existing qualities whileunlocking potentials for growth. The small-scale identity of the villages isprotected by locating new developments within the existing boundaries. Eachvillage’s specific character is strengthened to amplify the rich variation ofrecreational facilities. In May 2020 theYangmeikeng Sea Boulevard was the first of six strategicdevelopment areas where the construction of the coastal defense was completed. On a 500m long strip, the performance of proposed nature-based strategies forthe sea wall are tested, and materialization principles are explored andrefined. The realization of this ‘demonstration zone’ is the first milestone inthe construction of 18 kilometers of embankment by 2021. The three protective zones of the ‘Triple Dike’ strengthen the character of Yangmeikeng,as a fortress in the green. The design evades the introduction of a grandmetropolitan scale and supports the organic village life. The varied design ofthe different areas invites users to engage in diverse activities; to go for aswim, have a picnic with friends or take a long walk along the boulevard. The first protective zone consists of‘wave-gardens’, mitigating the impact of the flow during storms. They areplanted with robust beach vegetation and rocks, and offer places forpicnicking, to enjoy the view on the beach. The middle zone is composed of a sequenceof shifting walls, with different heights. They create plazas and shelteredterraces on different levels, connected by a scenic walk. The third zone is formed by a collection of‘rain-gardens’, as part of the communal space. The lush vegetation of trees andshrubs blends with the adjacent mountains, and offers covered and shadedplaces. The gardens collect and infiltrate rainwater and wave overflow. Walls and pavement blend in with the sandcolor of the beach. The materialization illustrates the characteristics of thethree dike zones: more delicate materials are used for sheltered places, robustand solid elements are used for the exposed zones. The project received international recognition, and appreciation by experts andprofessional juries. It is shortlisted for the World Landscape Architecture(WLA) Awards 2020, winner of the Eurasian Prize 2019-2020, exhibited in RocaGallery London’s exhibition 'Sea Change: Flood Resilient Architecture for the21st Century' and selected for the‘Water as Leverage’ exhibition of the International Architecture BiennaleRotterdam (IABR) up from September 2020. Project location: Shenzhen, China Project area: 42 ha Design time: 2019 – 2020 Completion time: 2021 Client: Water Resources Bureau of ShenzhenMunicipality Landscape Design: Felixx LandscapeArchitects & Planners Architectural Design: KCAP Type: Masterplan, infrastructure,landscape, public space




 Editor's Pick
 Latest Design