Text description provided by the architects
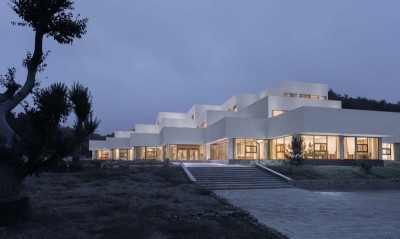
The visitor centre of Jianye Football Town, in the Cherry Valley scenic area of Erqi District, Zhengzhou, is a roughly 2,500-square-metre building and landscape designed by WaterStone Design (Xu Jinwei and Xie Yuan, lead architects; with WaterStone Engineering's Michuan Studio for architecture and working drawings) for Hunan Dahua and partners. The town is a sports-aesthetic destination combining nature, sport, leisure and culture, and the centre serves its reception and exhibition needs. The Cherry Valley site has a raw, rugged loess gully landform shaped by wind accumulation, which has profoundly shaped local civilisation; the nearby Chang'an ancient stockade still holds late-Qing grey-brick houses, cacti on the walls and a 500-year-old scholar tree. Repeated site visits convinced the architects to let heavy, low walls grow out of the loess platform like rolling hills, radiating toward arriving visitors and focused by sight lines onto the core of the stockade. A unified wall language gives the cluster visual impact and whole-group presence. A pale travertine paved plaza merges with rammed-earth walls, and step differences amplify the building's weight; tall ginkgoes and fine miscanthus soften the edges so the architecture seems to grow from the loess. The building achieves column-free large spaces using box-type shear walls that support steel floor plates and roof trusses, a bold structural challenge that expresses structure as form. Solid shear-wall volumes house lifts, stairs, toilets, ducts and storage, while glazed curtain-wall bays under the steel roof contain the exhibition hall, lounge, cafe, reception and fitness areas, producing a strong solid-void contrast. The most striking move is the use of hand-cast rammed-earth facades, making this, according to the designers, the tallest contemporary hand-built rammed-earth structure in the world. With a rammed-earth consultancy and careful colour control, local red and yellow loess were chosen as base tones, intermediate shades added, and 150-mm courses laid sequentially to produce a gradient from ochre above to earth-yellow below, with natural colour variation. Interiors inherit the structural logic and use level changes to enrich the experience, with restrained lines and deep, calm colours that complement the raw architectural character. The project took twenty months, through countless mix trials and mock-ups.




 Editor's Pick
 Latest Design
 Best Idea