Text description provided by the architects
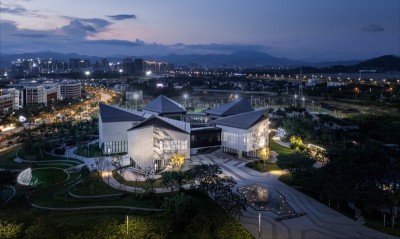
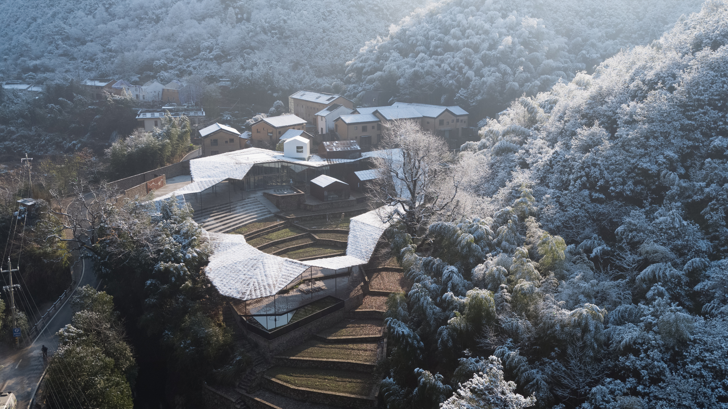
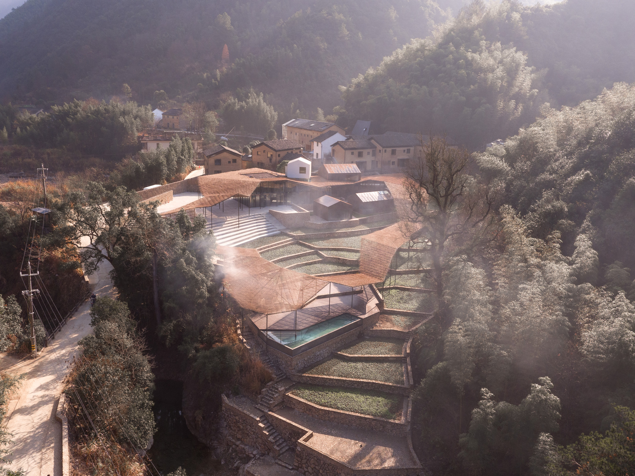
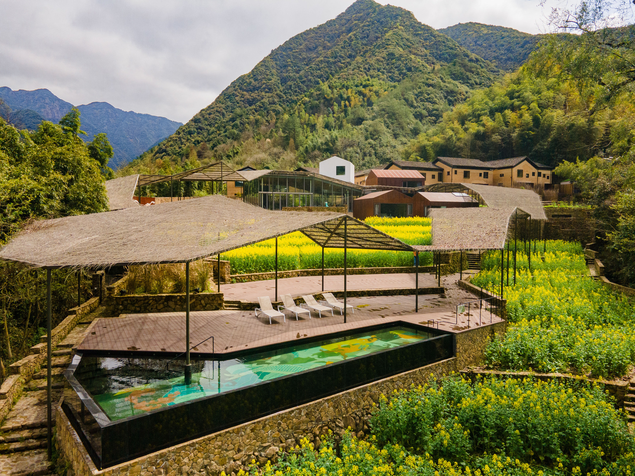
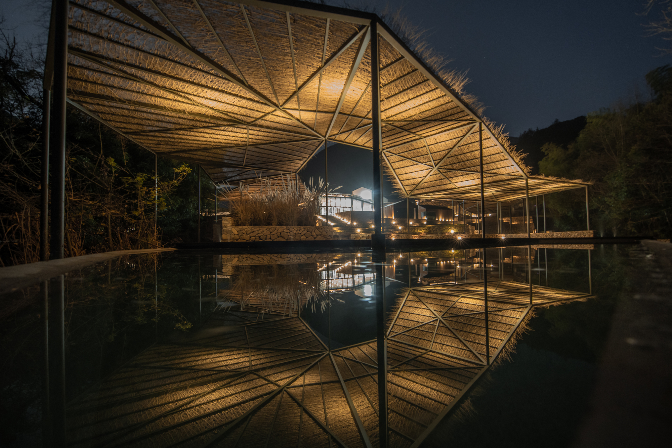
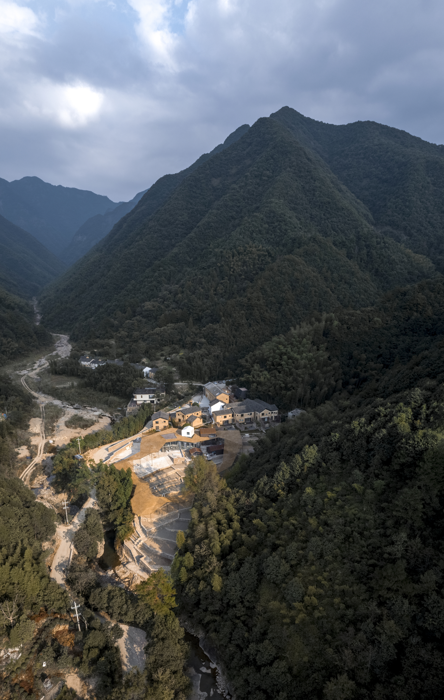
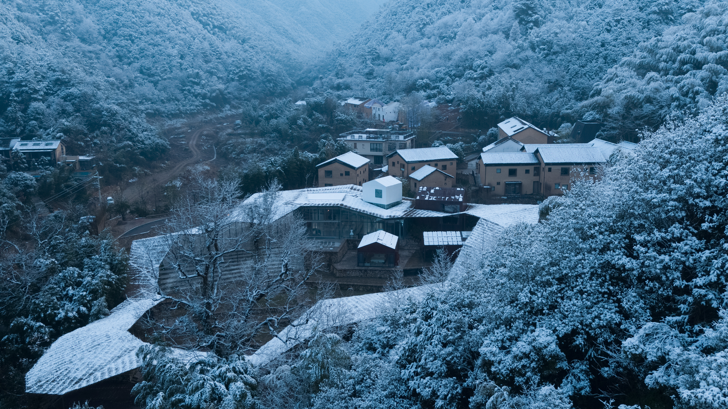
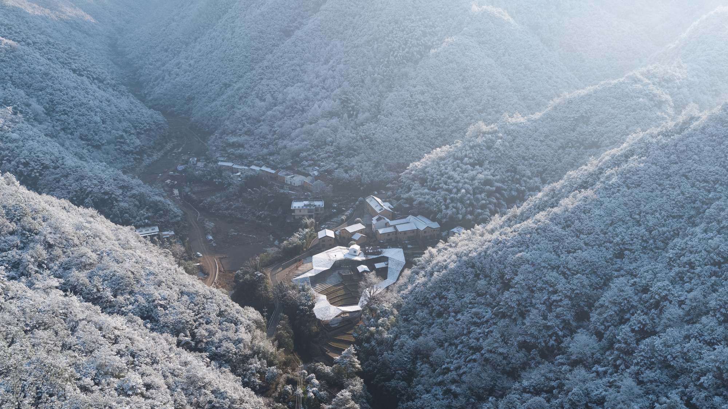
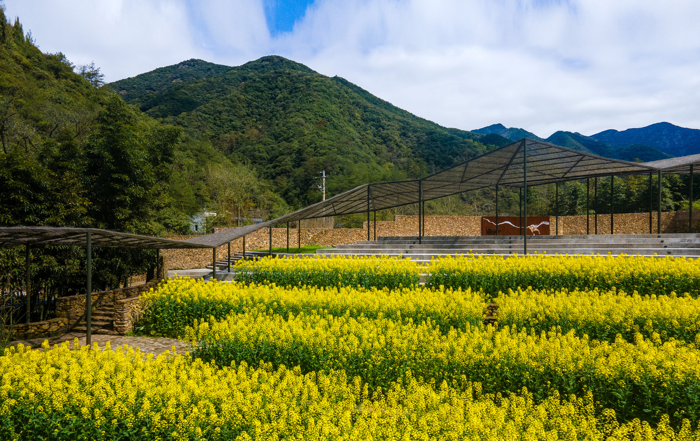
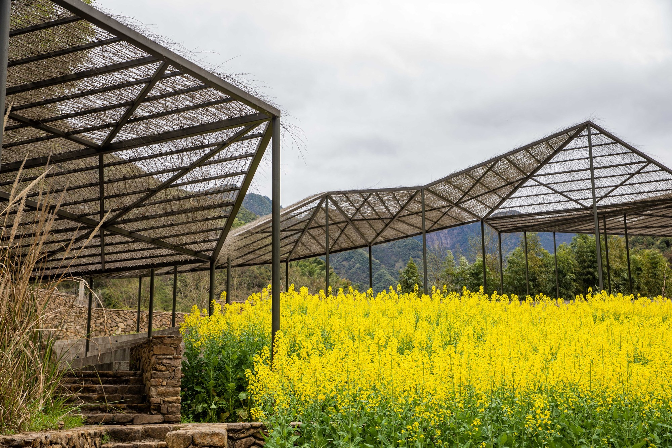
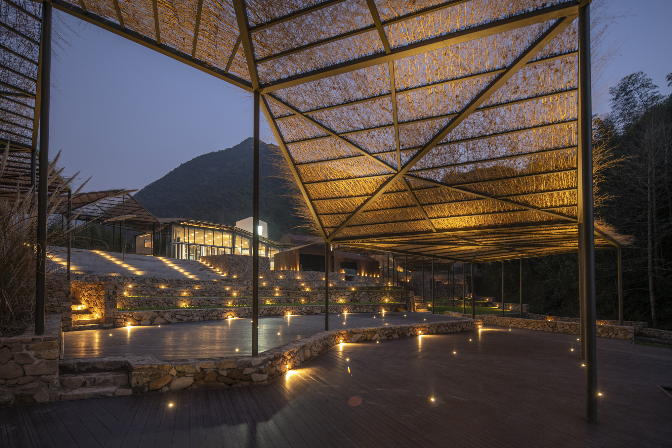
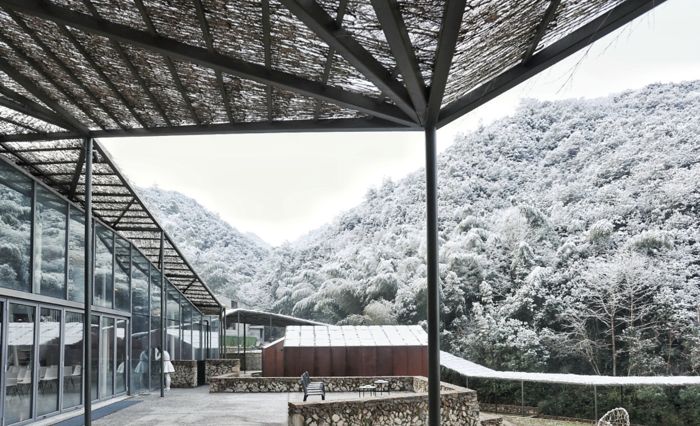
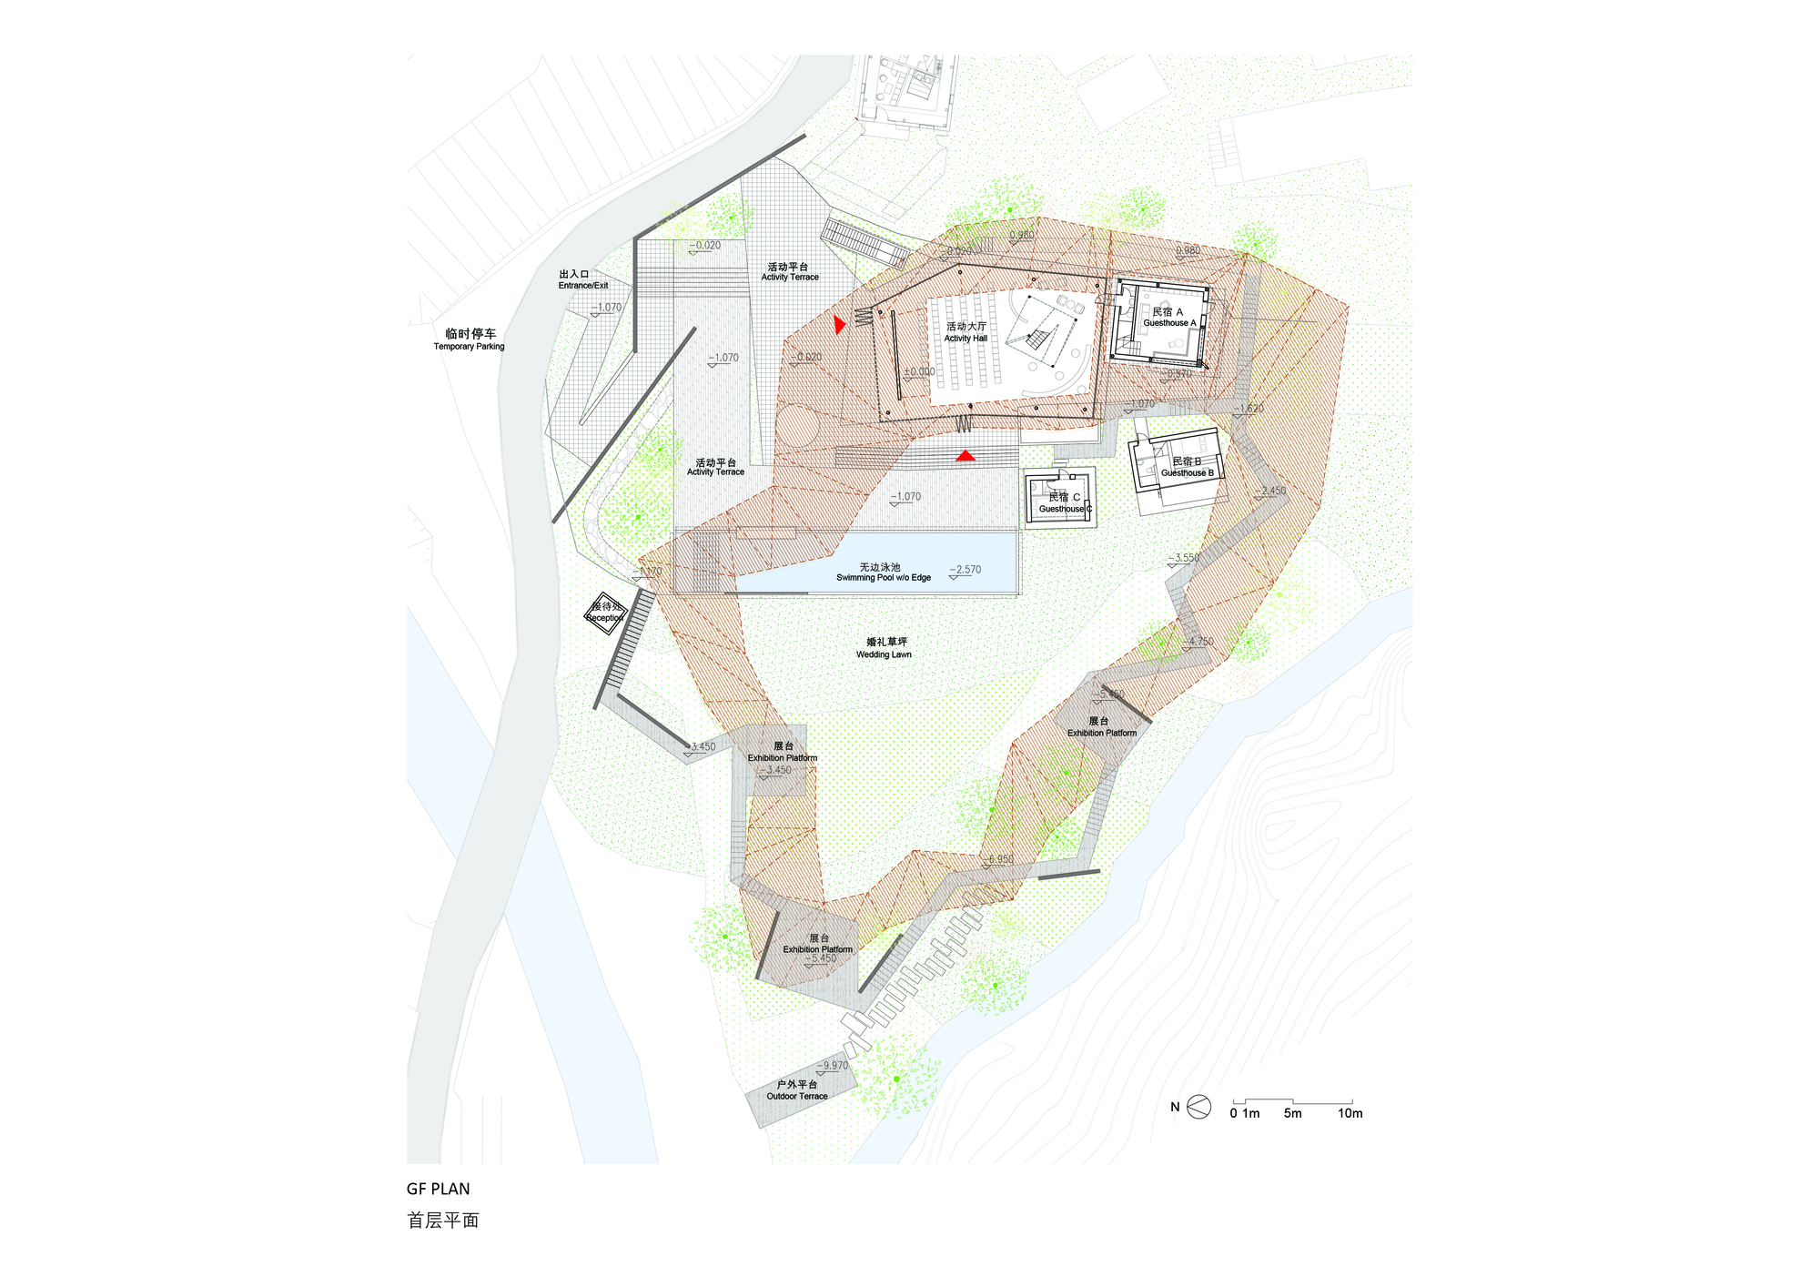
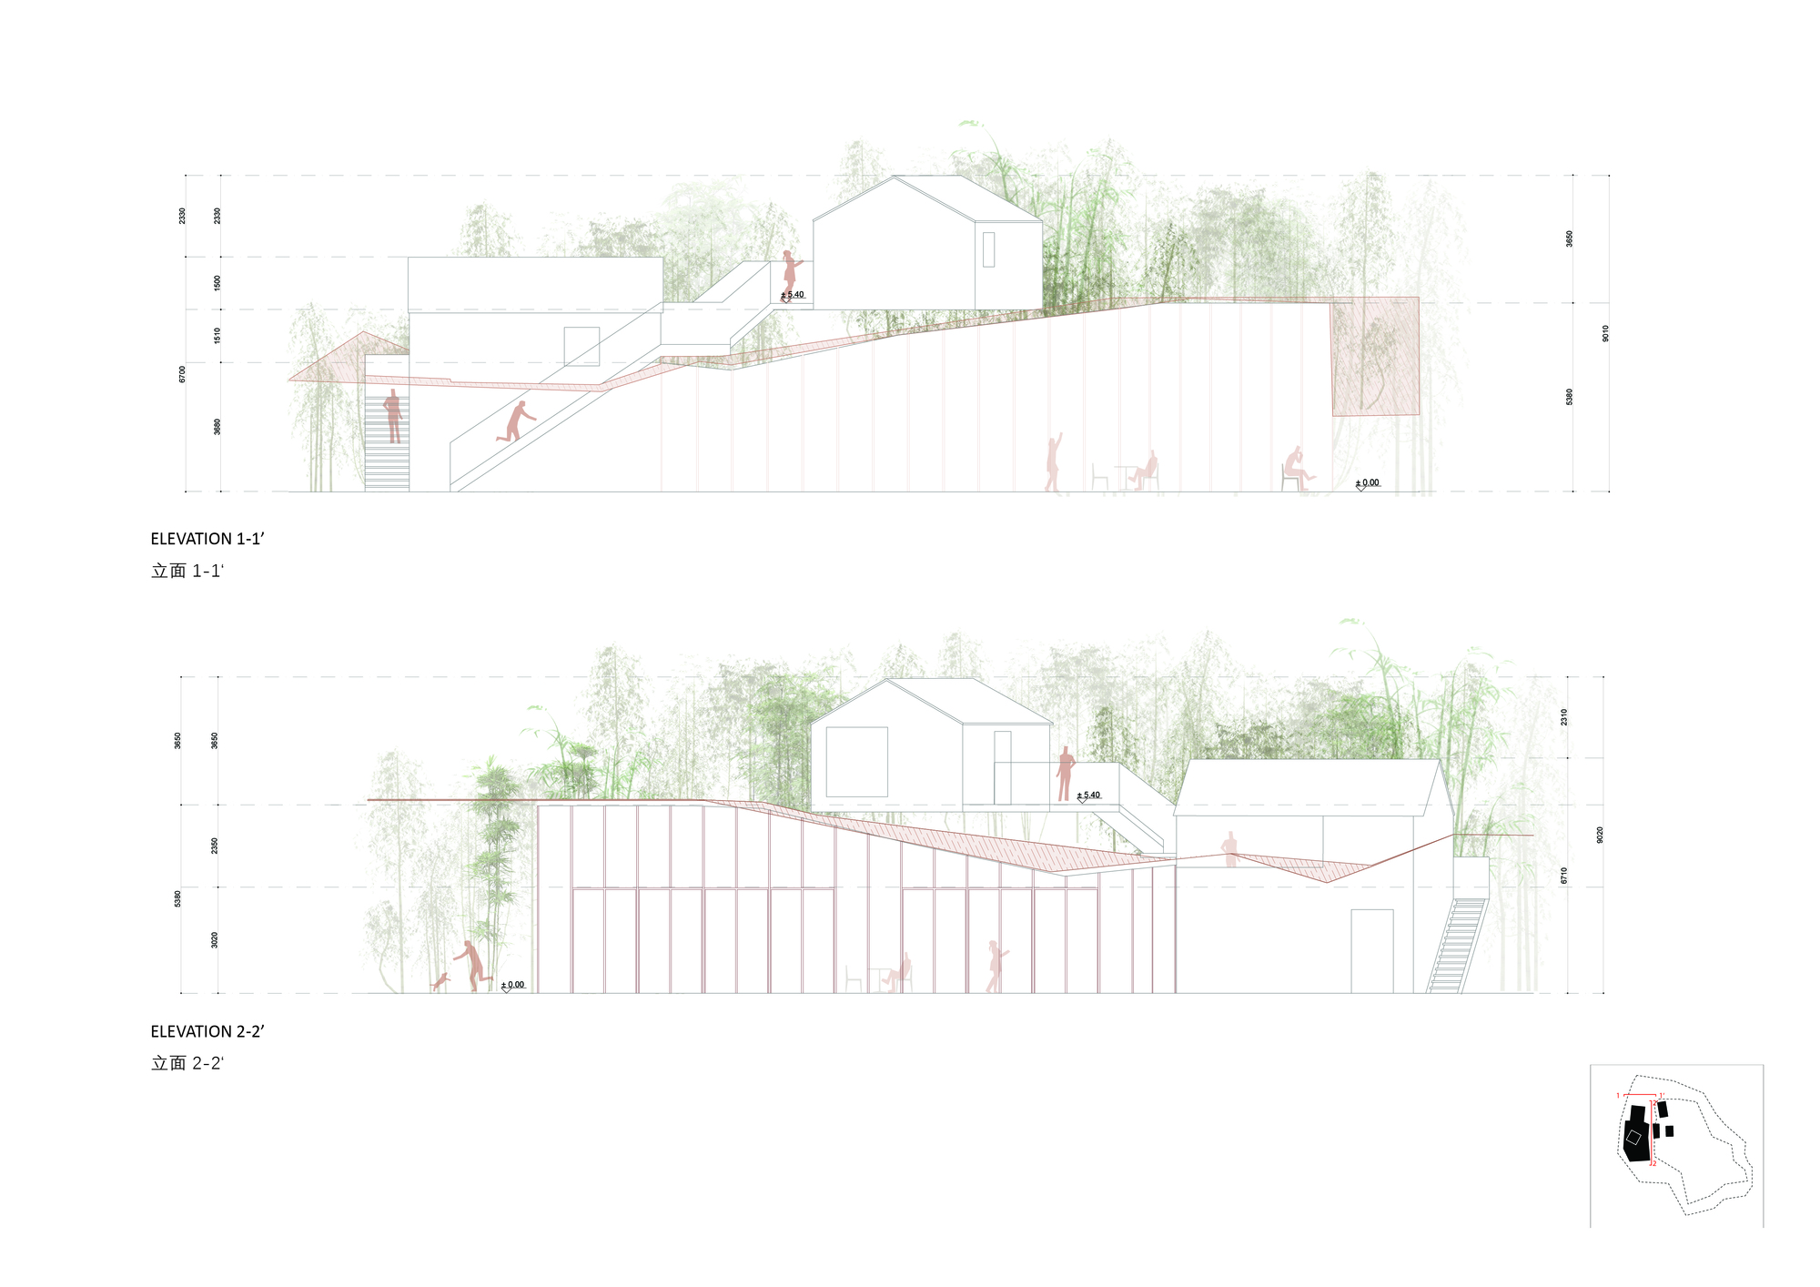
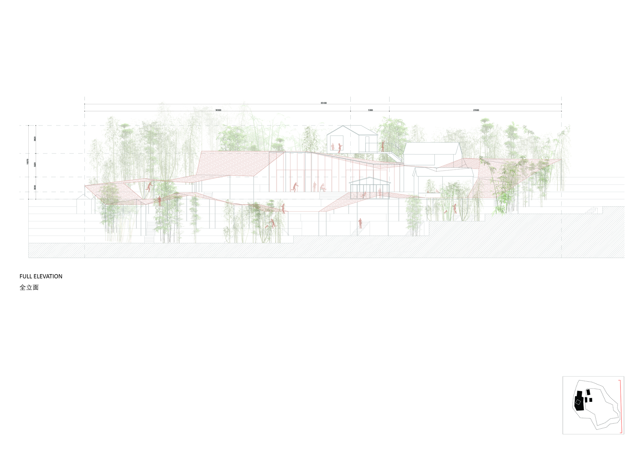
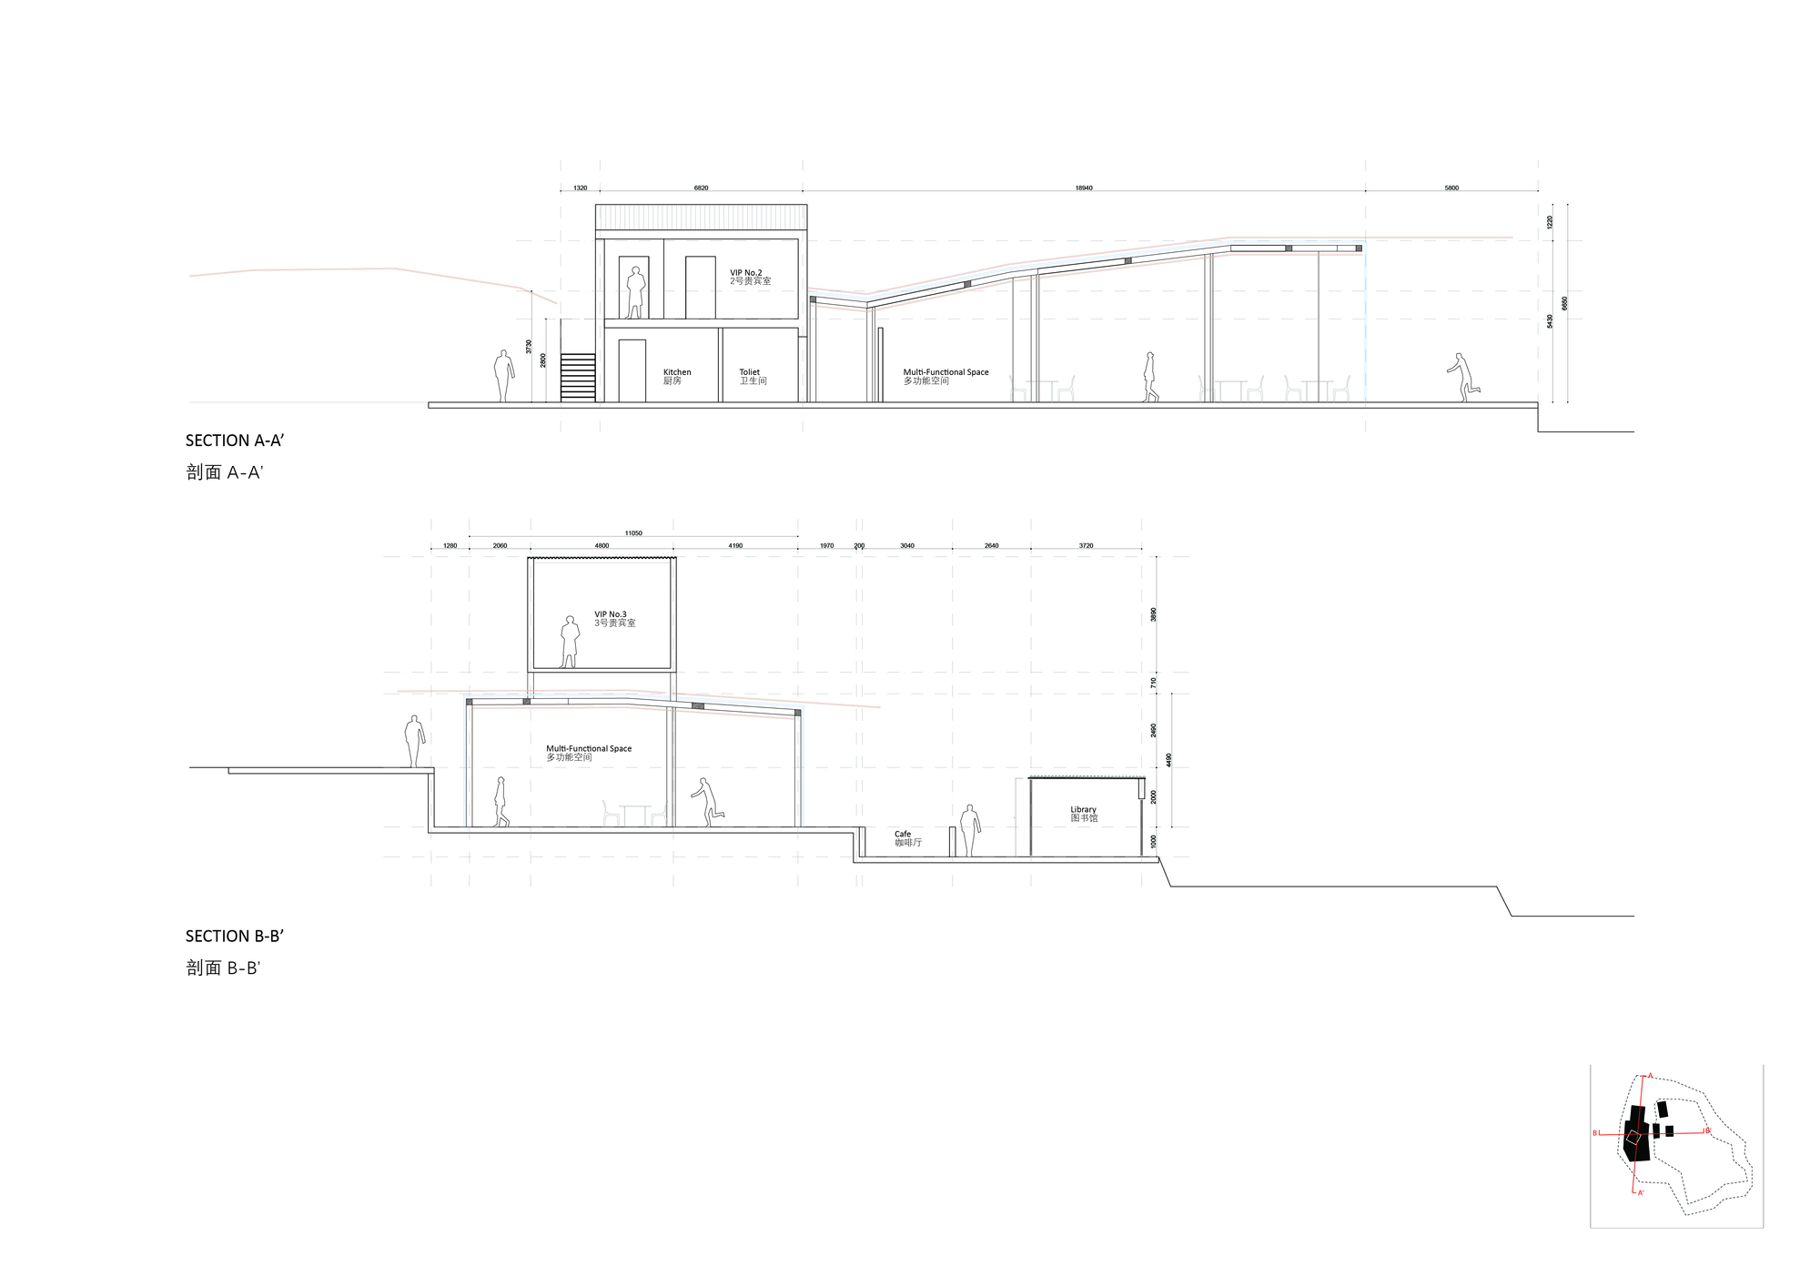
This village left me with a stunning impression; it is very beautiful. When I visited, the weather was mostly cloudy, and mist wrapped the whole village, said Sou Fujimoto. The design inspiration comes from the site itself, especially the clouds and mist that drift through the entire village. They are like buildings floating in the air, or like floating roofs, connecting nature, architecture and the views of different surrounding areas. The continuous terraced fields themselves have an architectural quality that makes the whole village lively. The team therefore proposes making the floating roof like a cloud, enclosing the entire natural landscape and letting the scenery become part of the building. The main body of the building is an open space that can be used for exhibitions, conferences or painting shows. From this main body, the roof floats downward, extending all the way to the small river. It gives the whole building a sense of continuity and integrates architecture with nature. At the same time, the houses floating on the roof provide a transition between the traditional village and the new building. The roof is made of naturally woven materials, so it has a very light texture, giving the whole area a very soft boundary. While distinguishing between building and field, the space enclosed by the eaves becomes a semi-open shelter. The project is a cloud-like cultural corridor in the mountain village of Qinglong Wu, designed by Sou Fujimoto. It is a lightweight, woven canopy that floats over the river and terraces, providing an exhibition and events space that blurs the line between roof, landscape and sky. It is a demonstration of how a contemporary public building can be inserted into an ancient mountain village without overwhelming it, using a translucent cloud roof as the primary architectural gesture.










 Editor's Pick
 Latest Design
 Best Idea
 Hottest of Week