Text description provided by the architects
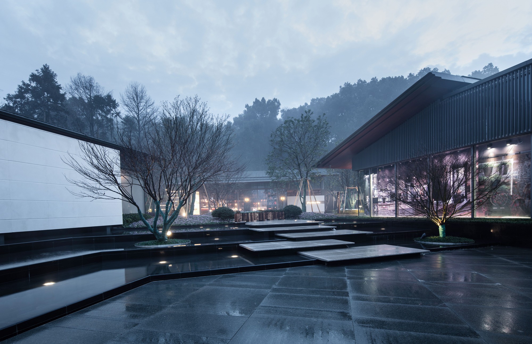
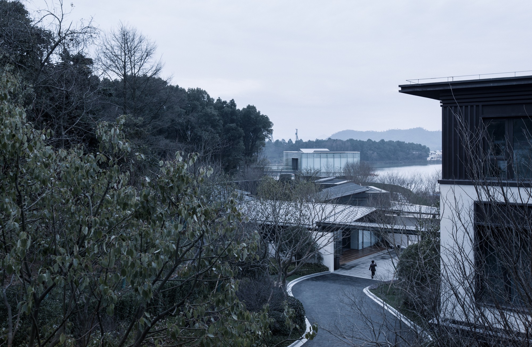
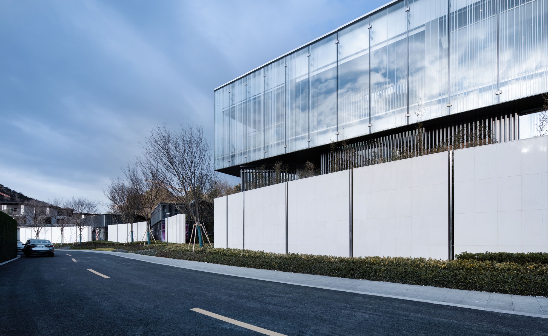
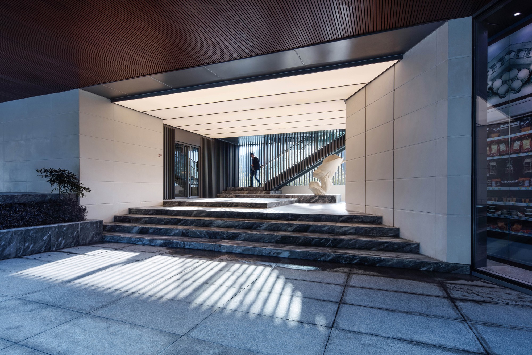
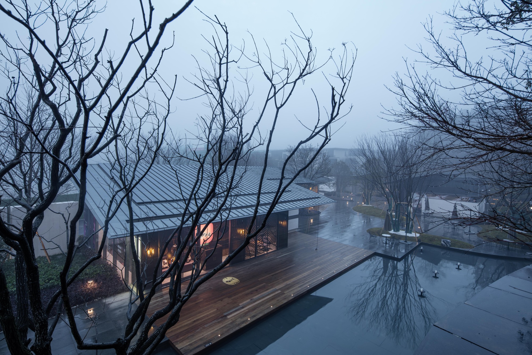
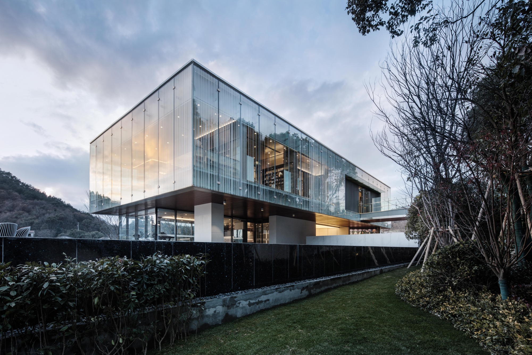
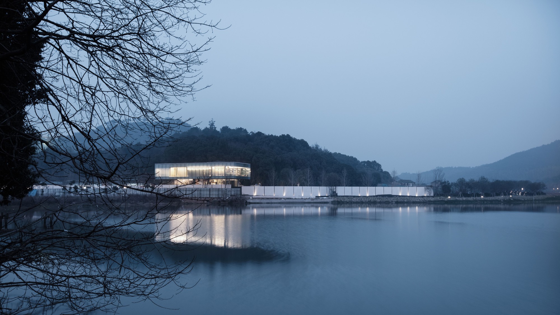
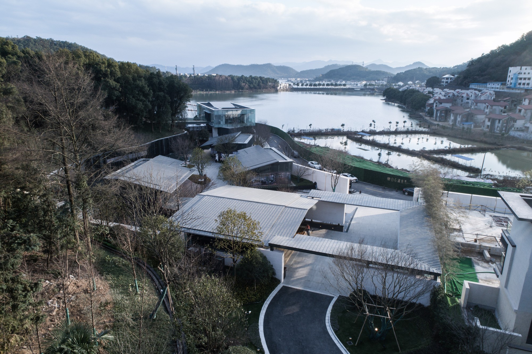
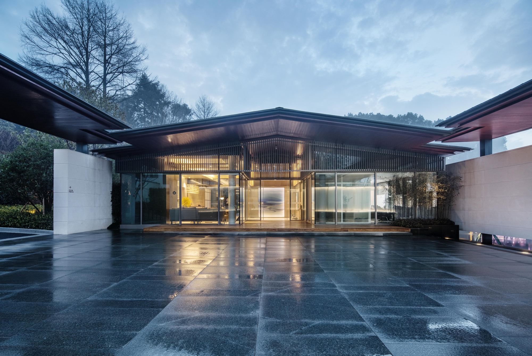
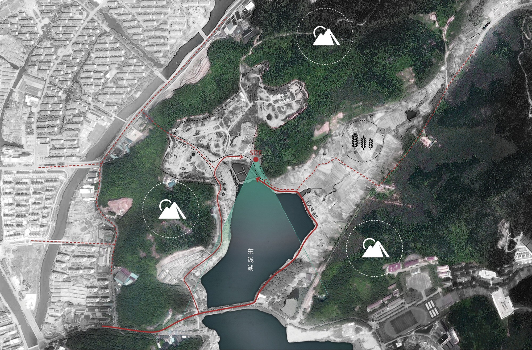
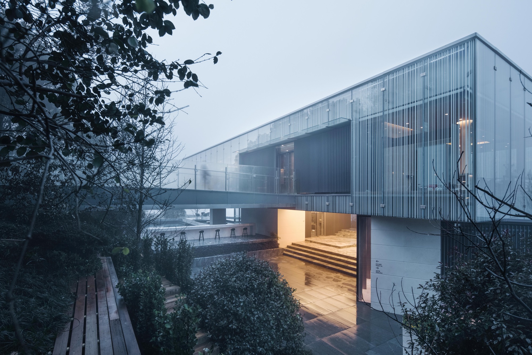
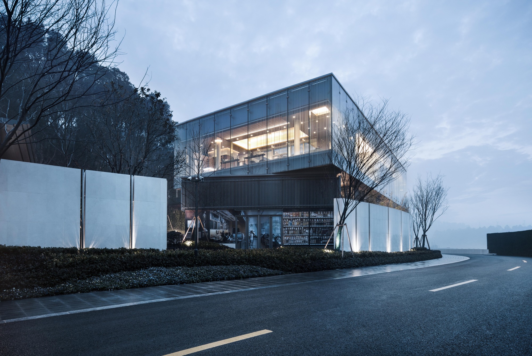
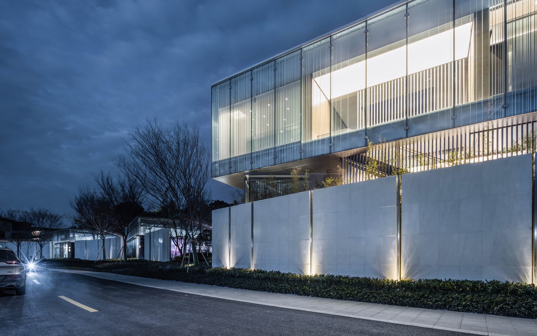
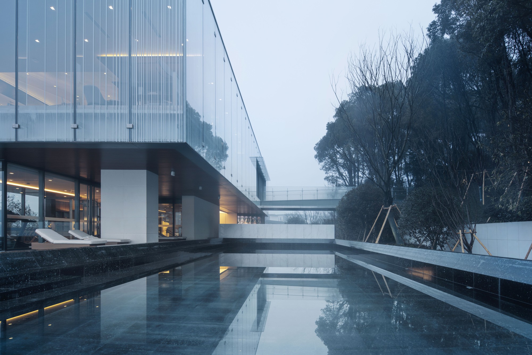
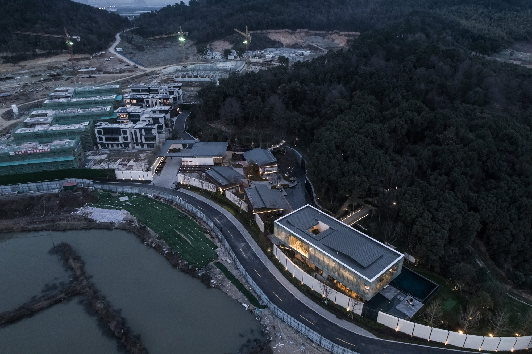
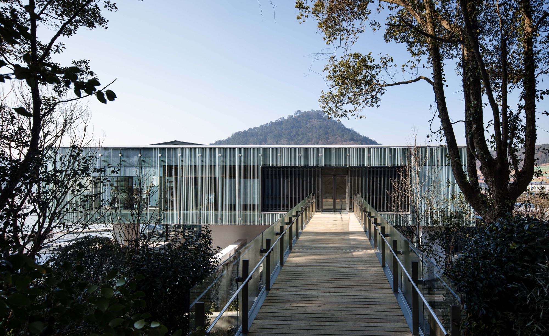
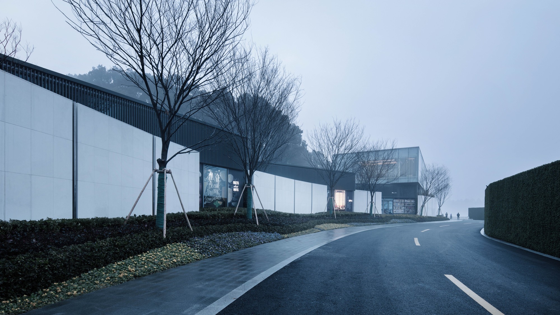
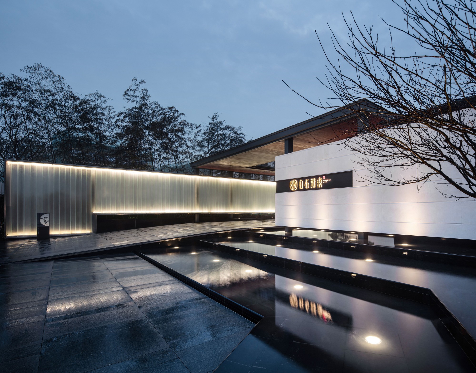
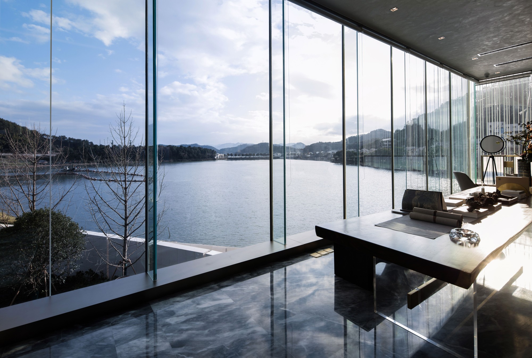
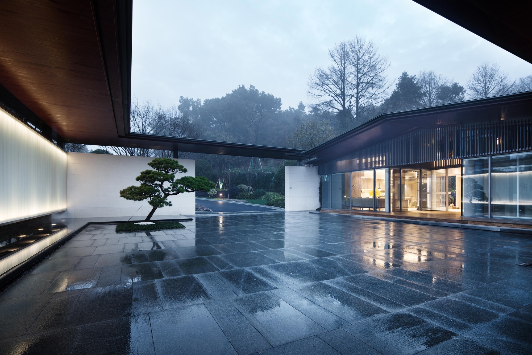
The Vanke Baishi Hudong Community Centre in Ningbo sits on the north shore of Guzi Lake in the Dongqian Lake resort area, south of the city, backed on three sides by hills and facing the lake. New road links have cut the drive to the city centre to twenty minutes. Ningbo is defined by the fusion of mountain, water, city, and forest; Dongqian Lake, larger than West Lake, and the city's river system form a distinctive water network, while the surrounding hills, canals, villages, and waterside settlements carry local cultural character. Baishi Xianping Mountain provides topographic relief and good views. Evergreen temperate forest and deciduous species alternate, and osmanthus trees are hidden in the original terrain, constantly reminding visitors that they stand at the boundary between city and nature. The architects recognized two levels of interaction: approaching the site from the lake, the building mass changes with viewpoint, and the roughly 2,000-square-metre building must merge with the background hill and foreground shore. After months of scheme debate, Vanke repositioned the surrounding development from tourism resort to a TOP-series premium urban residence, so the community centre shifted from tourist service to experiential retail and clubhouse. The narrow, irregular site, between Baishi Xianping Mountain and Guzi Lake, is defined by its boundary; architecture, hills, and lake meet in a limited space. Since the lakeside road is the only access, three fair-faced concrete walls are designed to express the boundary, extending the building plan and lake elevation into a first dramatic landscape element. The linear space connects community public entrance, reception, commercial lane, and clubhouse. A single massing language, controlled through angle, orientation, and material, actively converses with mountain and lake. The mountain side is more restrained than the lake side, matching the dense forest, so that the approach offers shifting visual focuses. The west public entry contains two courts: the first, urban-plaza-like, emphasizes openness and retail; the second, reached past an industrial glass wall, contracts in scale to mark the shift into community management. The reception hall twists the axis by ninety degrees, and the boundary-place opens up as a linear cluster of 9-by-14-metre commercial modules paired and set on platforms; the clubhouse's upper floor, a 14-by-32-metre volume, is the climax, facing Dongqian Lake for best views. A hillside path climbs the contour to the clubhouse's second floor, allowing visitors to view the pitched roofs before entering the glass link bridge that offers the best vantage over the whole group. Completed in 2017, the building uses 1500-by-4500-millimetre frameless glass-rib facades, custom fritted glass whose vertical lines vary in density to control view, a pitched titanium-zinc standing-seam roof that continues the texture seen from residential balconies, Japanese-style rain chains, curved T-section metal louvres, and a wood-toned metal ceiling with three unequal reveals that reduce the perceived thickness of the steel roof.





 Editor's Pick
 Latest Design
 Best Idea