Text description provided by the architects
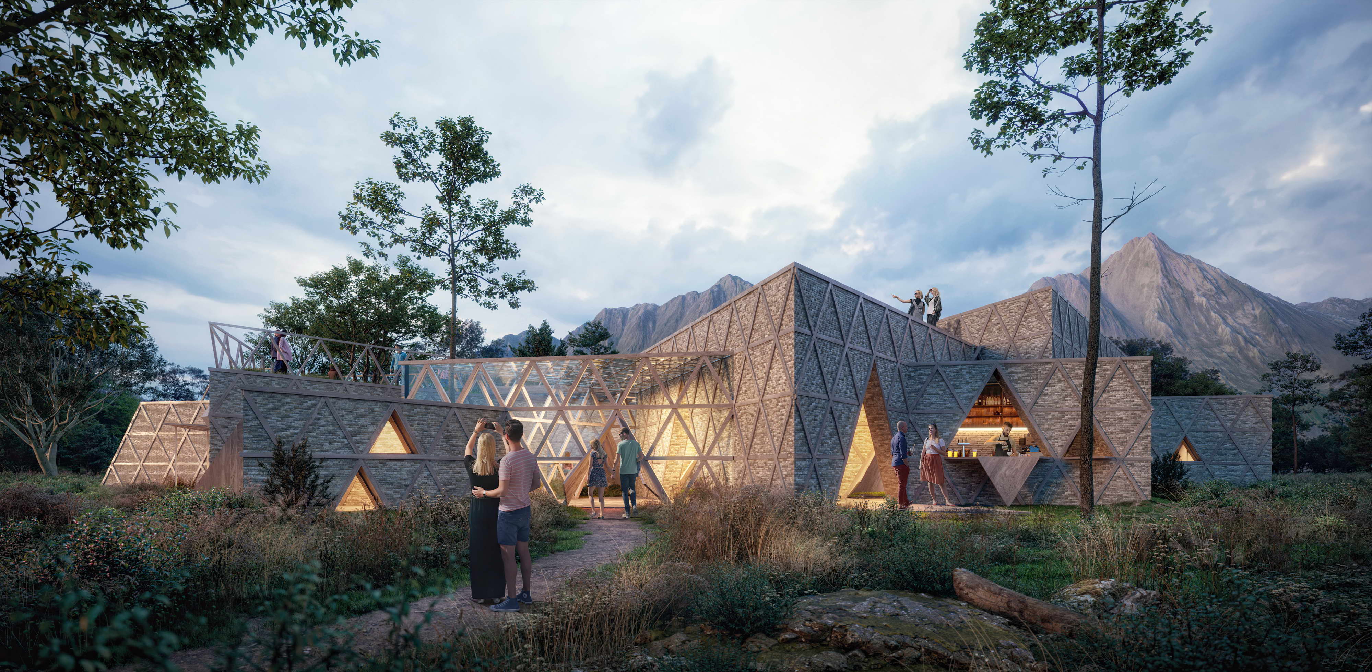
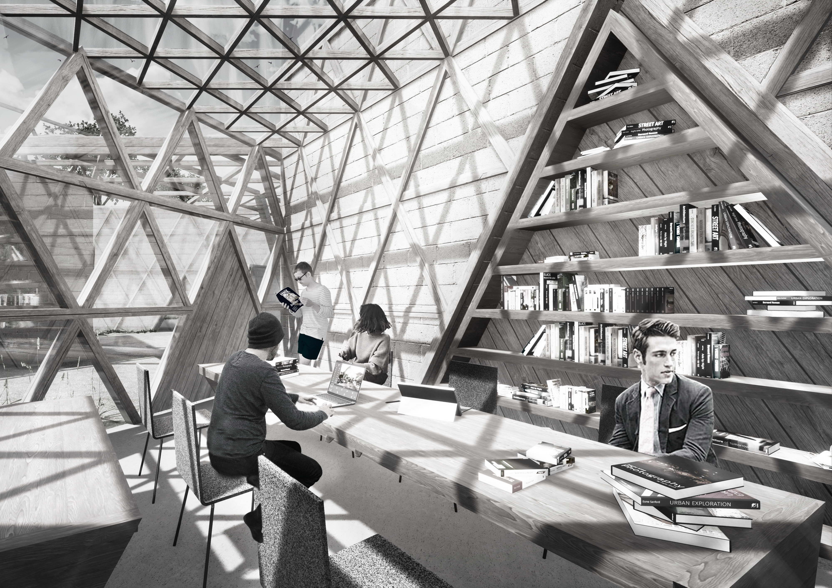
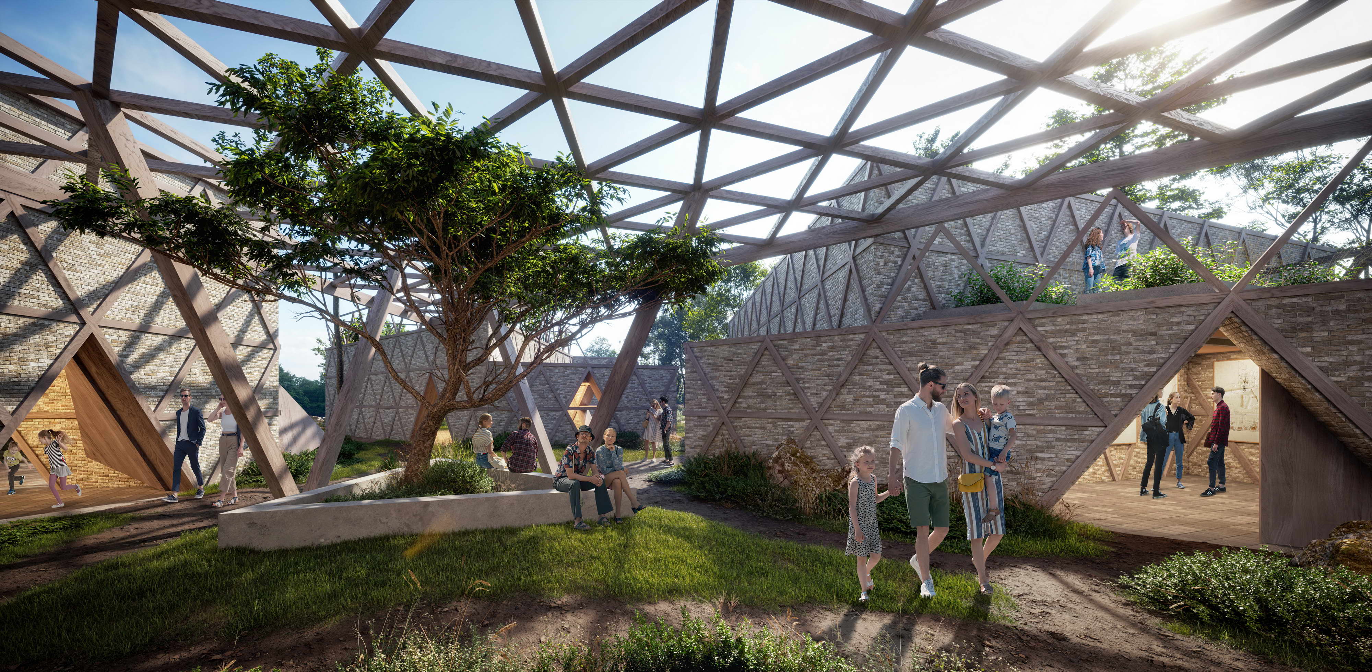
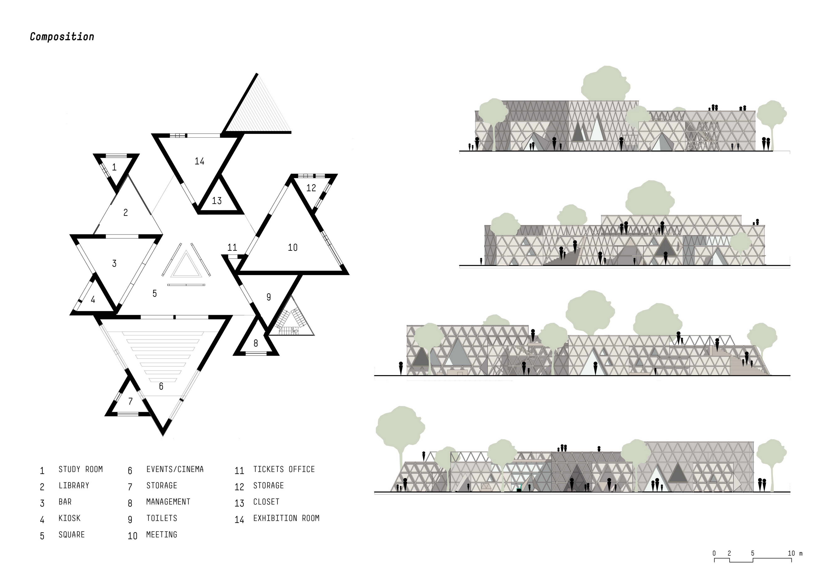
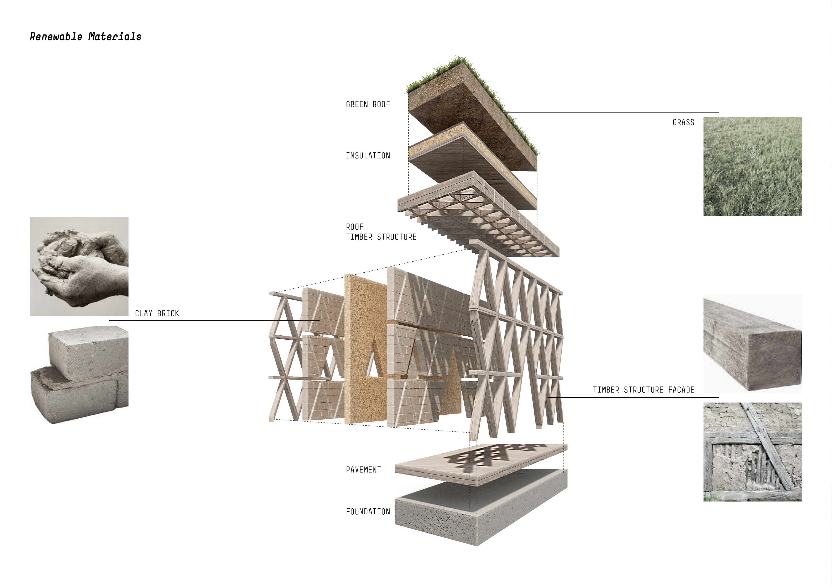
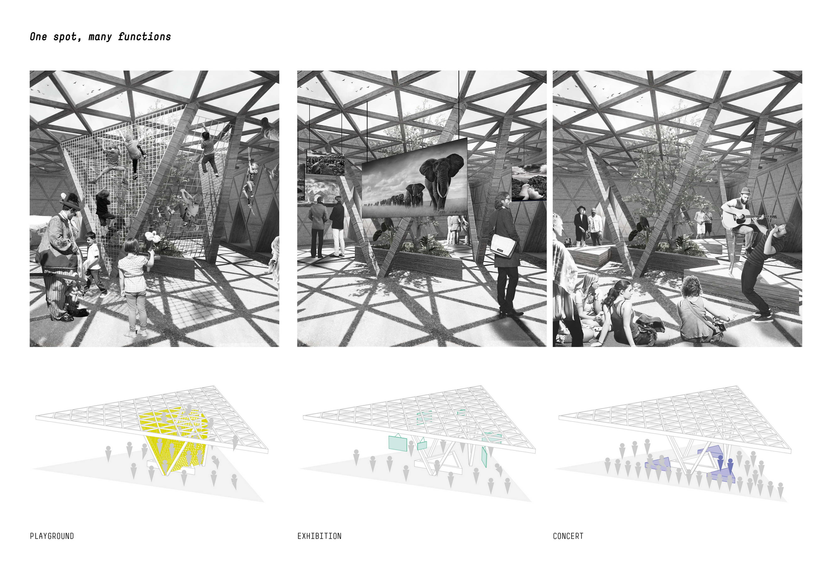
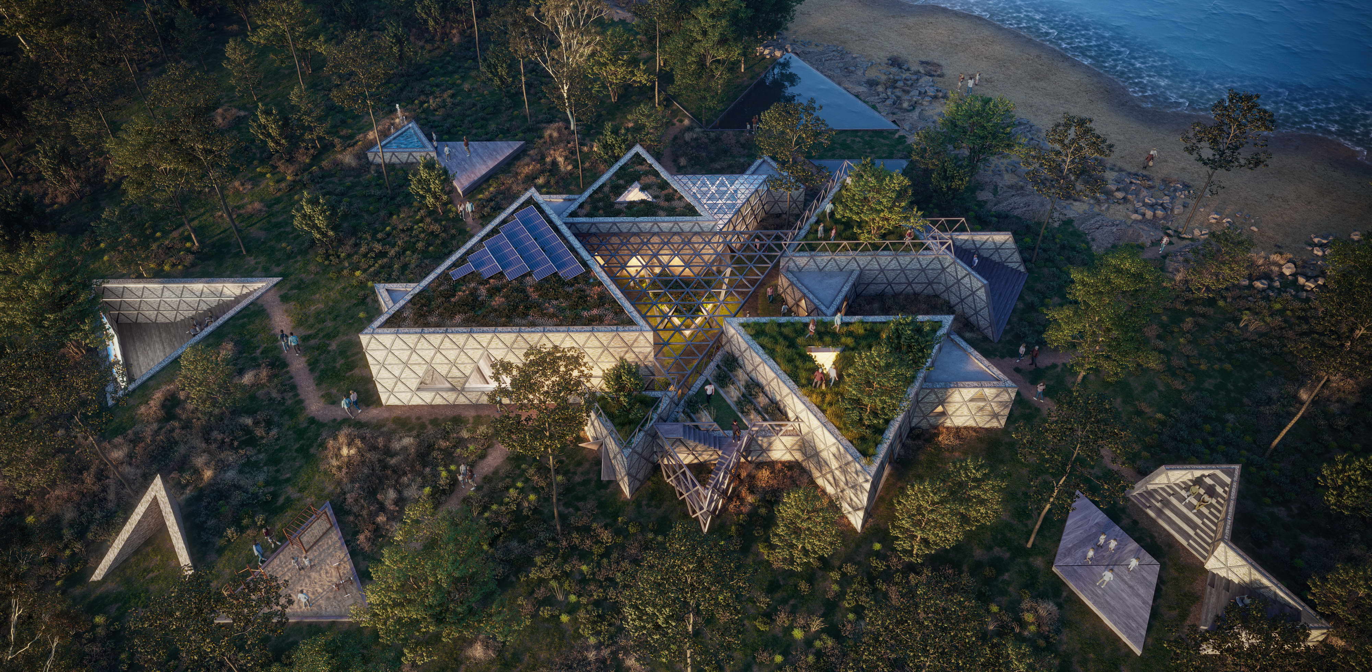
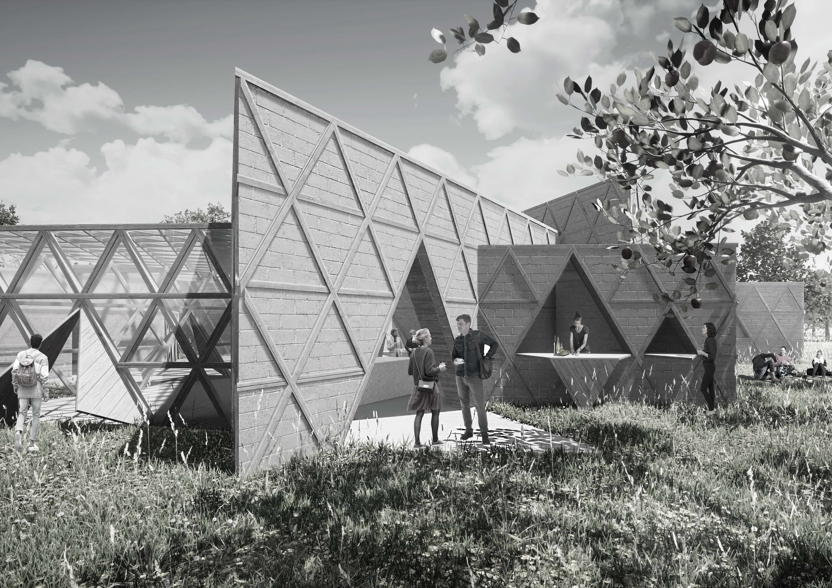
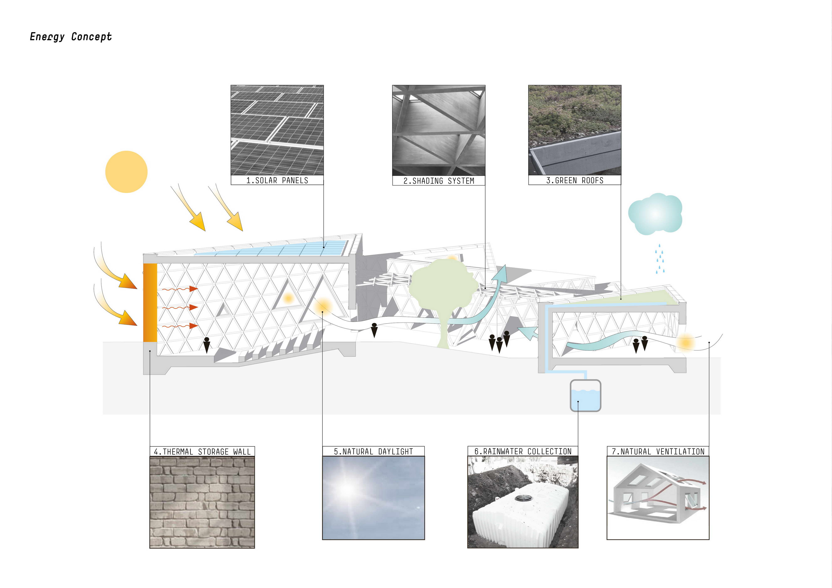
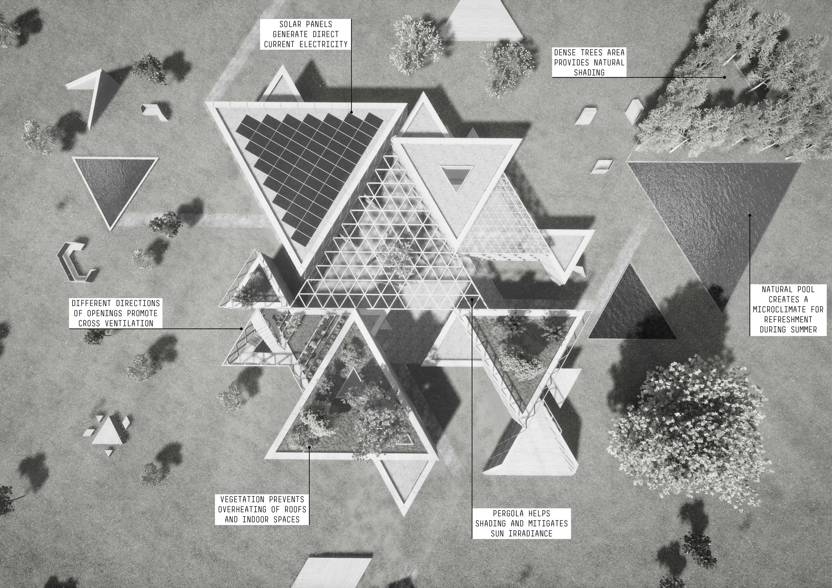
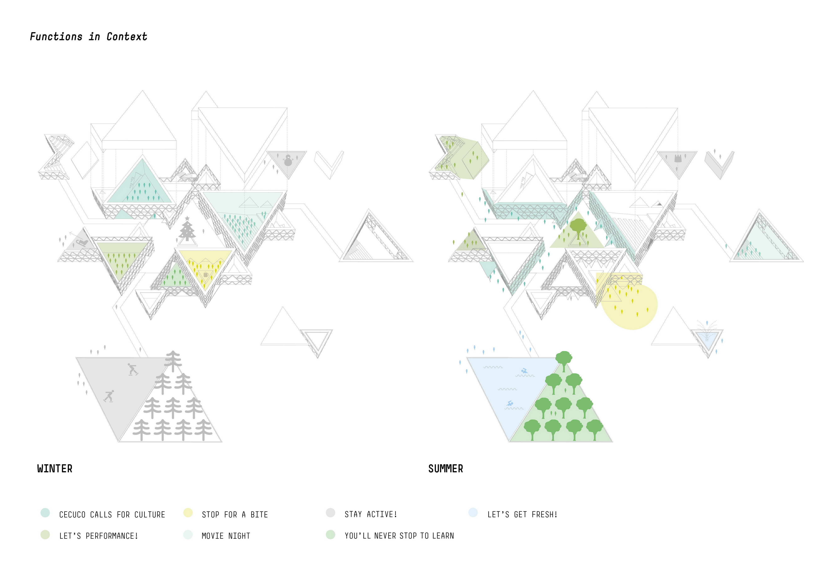
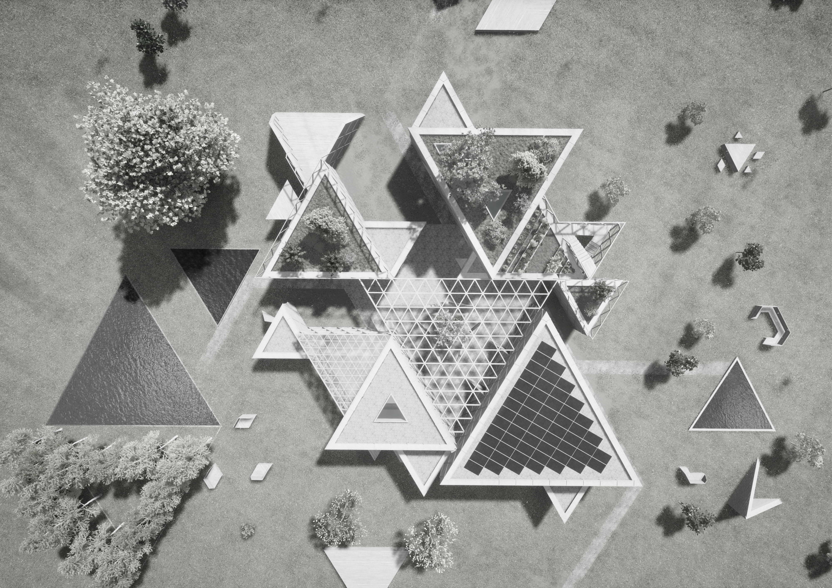
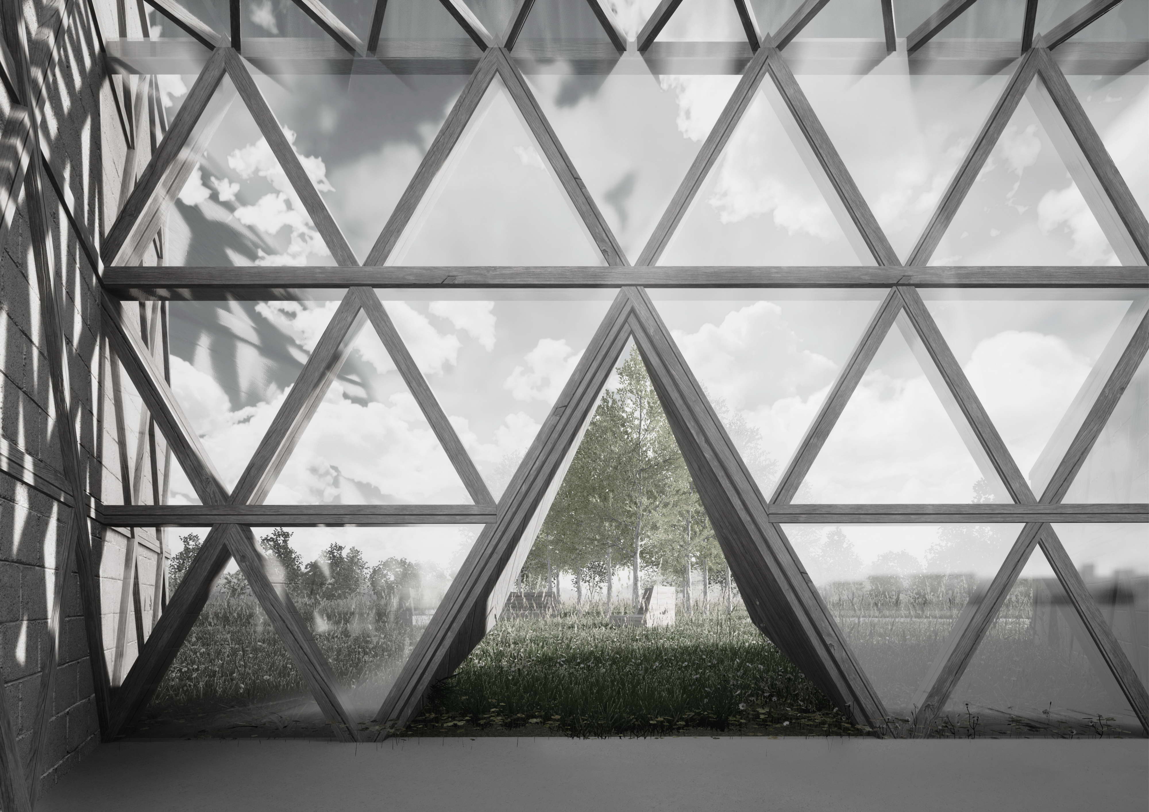
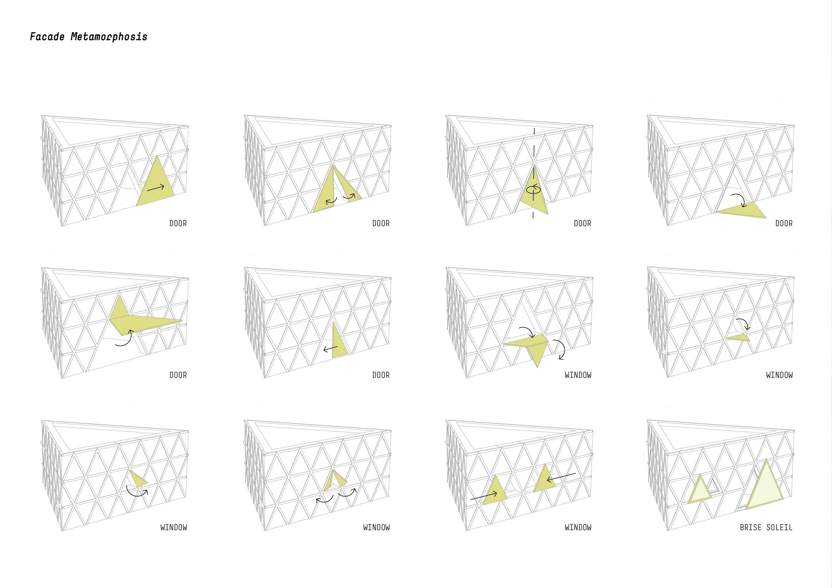
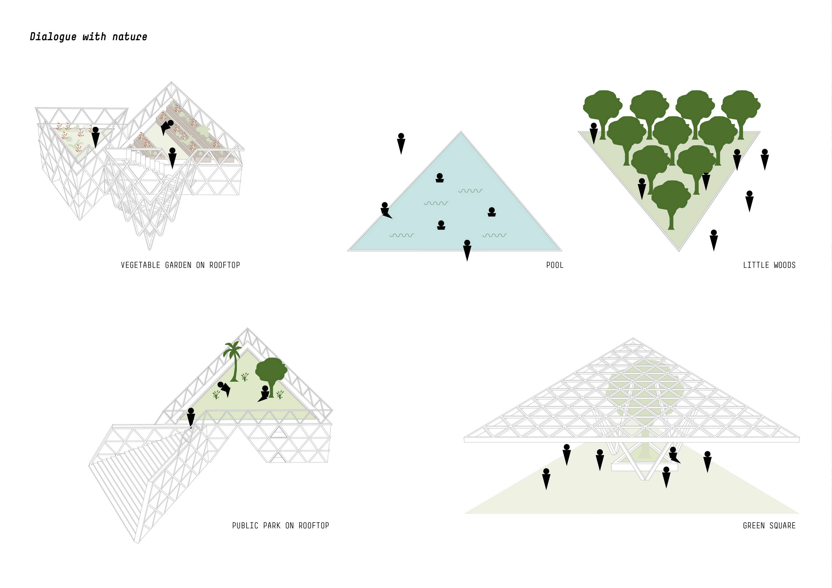
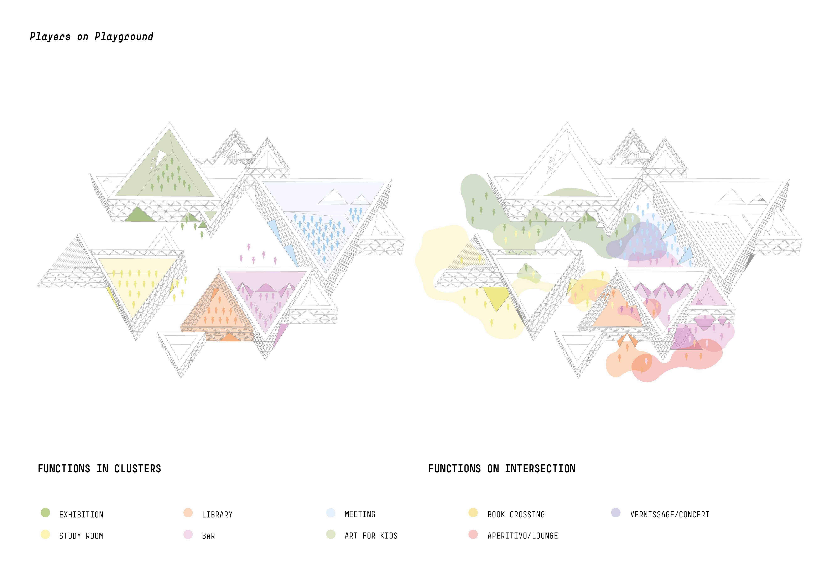
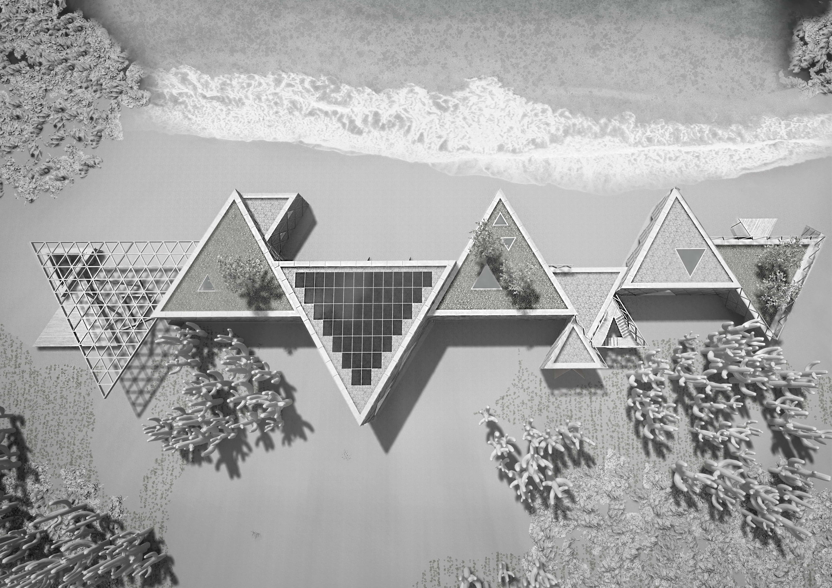
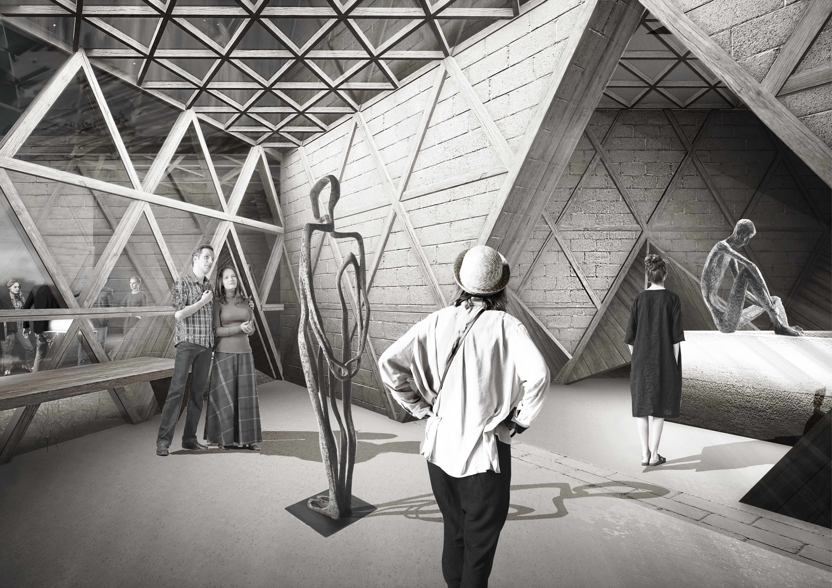
CeCuCo: play your own way For a complexresearch project - the prototyping of a Centre for Culture and Community -noa*questions what form flexibility takes, how nature can be embedded in theproject and how far the role of thearchitect goes, in the belief that a project only works when people make it their own. CeCuCo, Centre for Culture and Community, is a research project with anambitious task: the design of a cultural centrewithout a fixed context, capable of transforming itself to adapt to anyone and anywhere. This is noa*'s vision of amultifunctional space, translated into asustainable model which is versatile for all situations. Among the infinitedesign possibilities, it was clearfrom the very beginning which direction to take: to design an architecture that is not indifferent to what happens inside it, aflexible space in which the communitycan decide, act and makes her moves. LEARNING FROM TANGRAM The geometry ofthe project is based on an elementary form, the triangle, repeated modularly in both plan and elevation. In the first case, thetriangular module is inscribed in a 3x3 msquare, in the second in 3x1. 5 m. Working with geometries easy to assemble allows the cultural centre to expand or contract according to theneeds of the context. In addition, on anurban planning level, the triangles can combine in many types of shapes, resulting in different space typologies like the slab, thecourtyard or the punctiform village. Using the module in the façade opens up to a variety of configurations, creating a kind of façade metamorphosis. noa*imagines the elevations as a chessboard: some elements can be moved, with certain rules and in certain directions, which it isthen up to the people who experience the architectureto control. Doors can be moved, fanned out, turned on their hinges, lowered, raised, ajar... and the same goes for windows. Awide range of possibilities for an intuitiveand playful architecture, made up of moves and countermoves, where the game of action and reaction between community andbuilding gives life to the most diversescenarios. When definingthe functional programme, noa* first investigated the needs of a cultural and community centre as well asthe ways to create an architecture as inclusive as possible. How do you design a space that works in the same way for childrenwho meet to play, adults to watch anexhibition, teenagers to listen to a concert? The naturalanswer to these questions was the decision to define different spaces capable of satisfying multiple needs, rather than specifying a fixed listof functions. Through 6 types of floorplans, ranging from 8 to 115 m2, all the possible activities of thecentre are accommodated. Forexample, the small module houses the artist's atelier, the newspaper stall, the storeroom, the management office, the staircase, andthe changing rooms. In the extra smallmodule, you can find a ticket office. In the medium module, the toilets, a library room, and the open-air bleachers, since not all modulesstand for covered spaces. As the floorplans change to the larger size, the possibilities vary, culminating in the large space, with 115 m2available,designed for theatre and cinema. THINK LOCAL, BE SUSTAINABLE noa* wanted anarchitecture that is social in its final purpose, and sustainable in all the aspects of the design, including the choice of materials andconstruction techniques. For this prototypewere chosen natural materials and an exposed construction system, easy to assemble and dismantle. In the “standard package”, the façade is made up of an exposedwoodenstructural system and a wall of clay bricks, alternating with transparentparts, which have also beenmodulated on the geometry of the triangle. The sustainable approach must be central in the design: therefore, the final choice ofmaterials must be verified with the projectenvironment, to check their actual availability on-site, their thermal conductivity in relation to the climatic conditions, the energyconsumption in their processing and the presenceof the necessary know-how skills. Similarly, a careful design of the installations can have a positive impact on the ecologicalfootprint of the building. The culturalcentre includes the use of green roofs and pergolas, photovoltaic systems, rainwater collecting systems, cross-ventilation systemsas well as ponds and wooded areas for atemperate microclimate. With thisproject, noa* envisages a flexible architecture, capable of reacting to changes in context and at the same time of working on different scales,from the macro-project to the streetfurniture. This cultural centre could be located on a beach on a volcanic island, in the Scandinavian forests, on an abandoned lot inDetroit or on the roofs of socialisthousing in Berlin. It is an architecture able to mould itself to the morphological and climatic requirements of the context whilemaintaining intact the concept of sociality andinteraction between the building and those who live in it. Project name: CeCuCo - Centre for Culture and Community Typology: Cultural Centre Phase: Research project Architecture: noa* network of architecture




 Editor's Pick
 Latest Design
 Best Idea