Text description provided by the architects
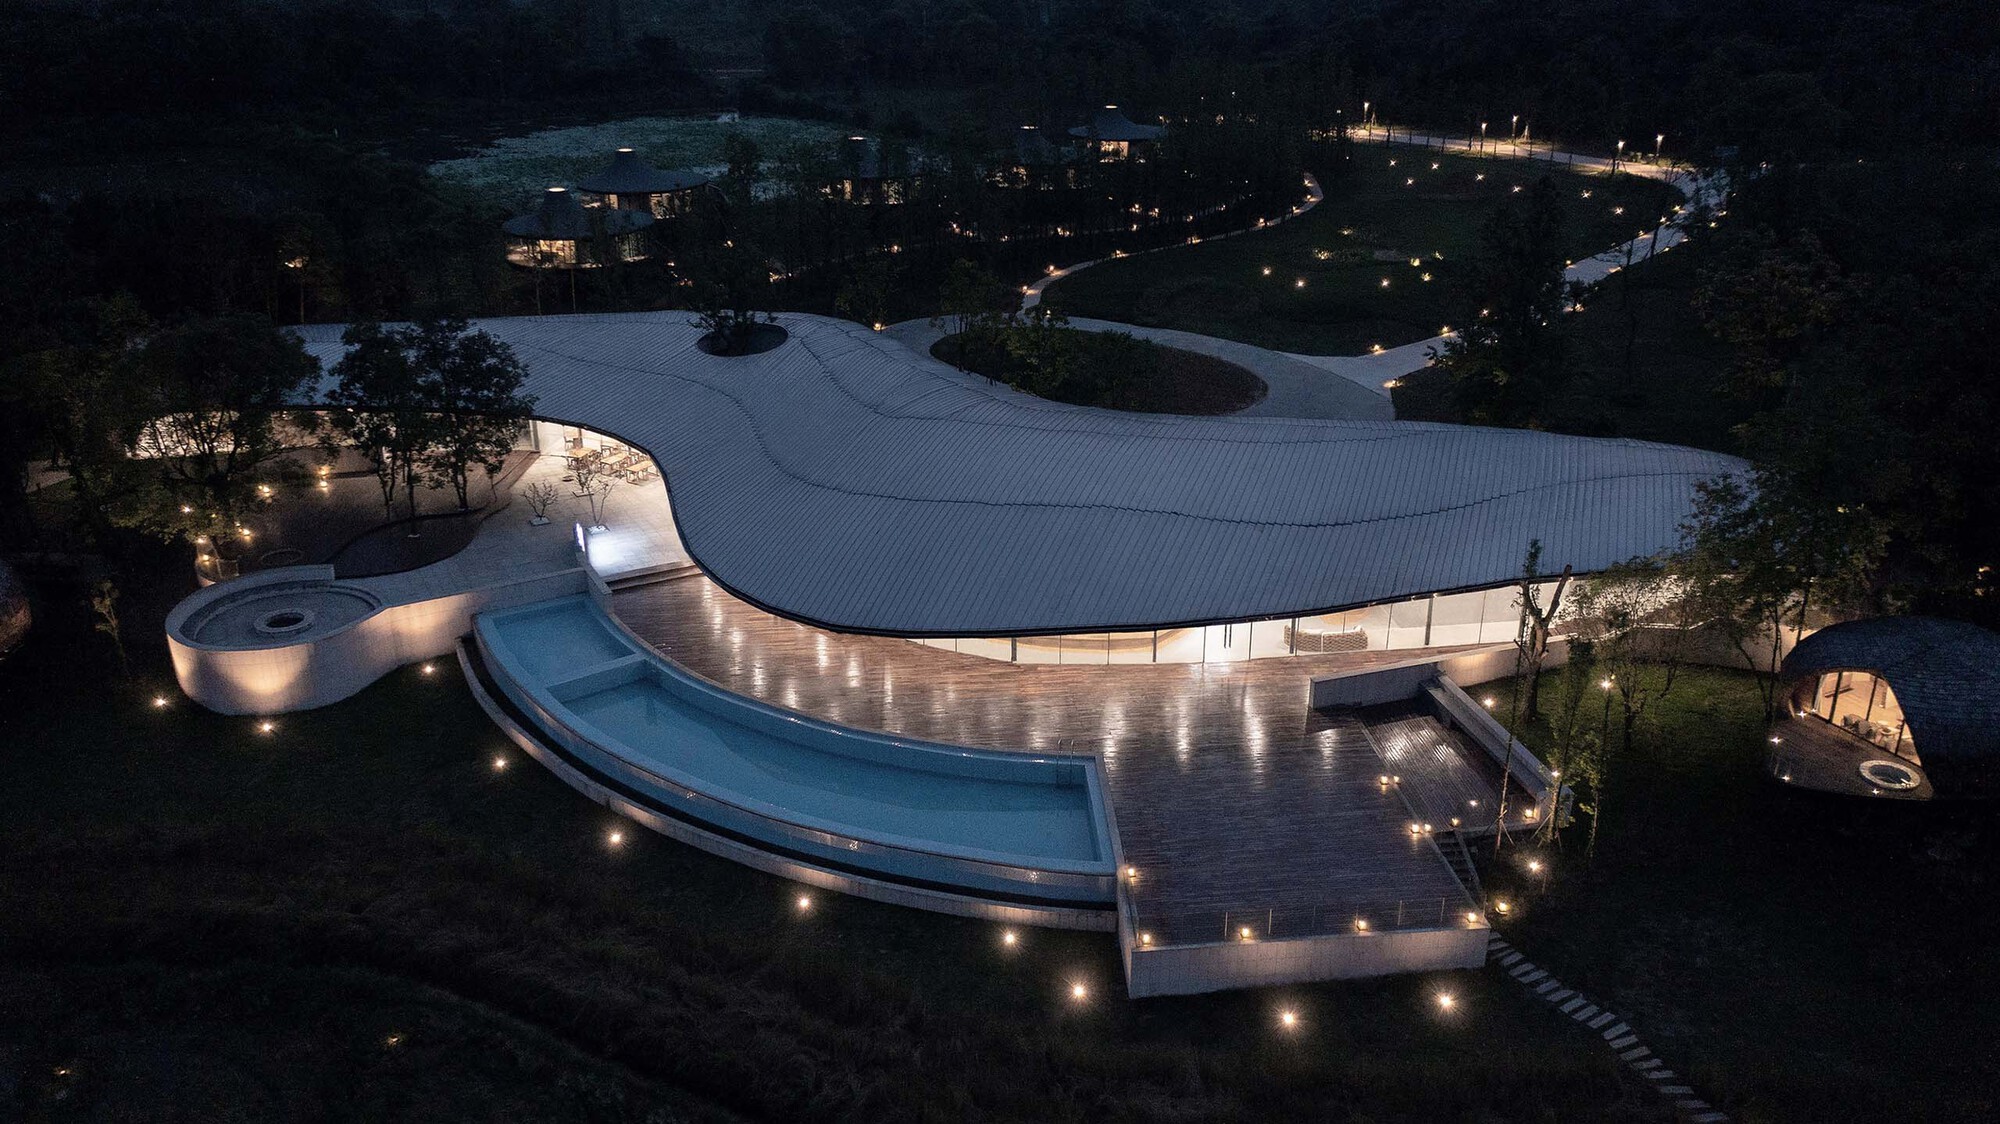
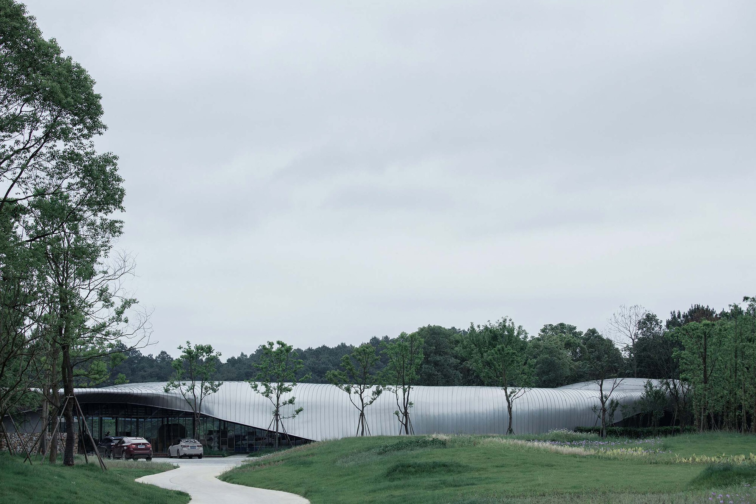
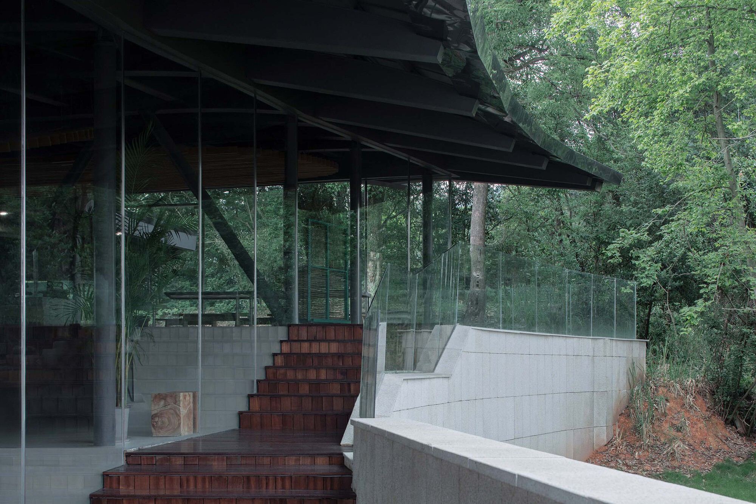
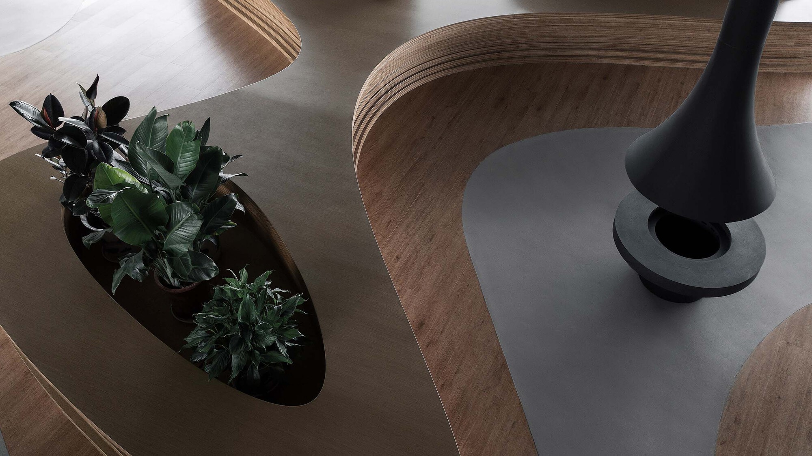
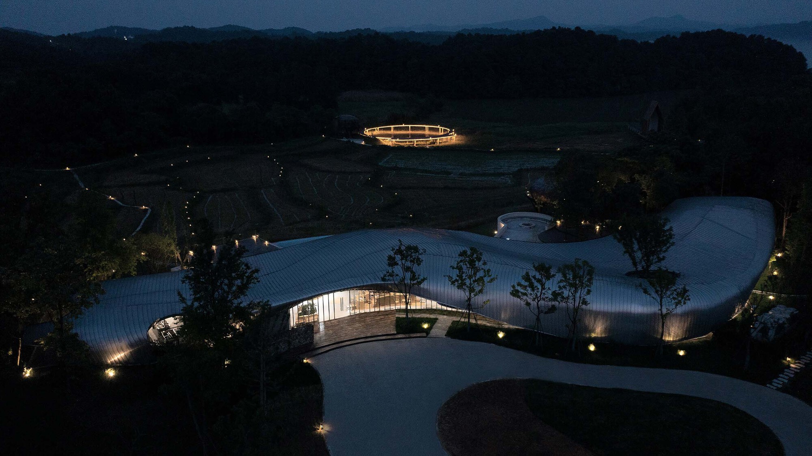
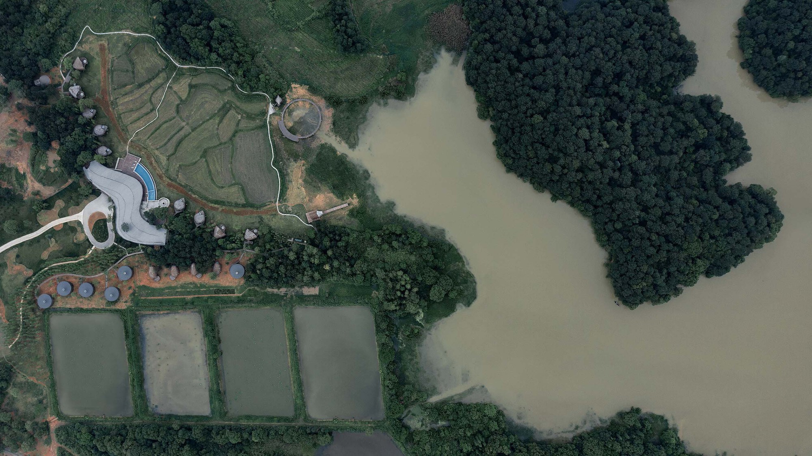
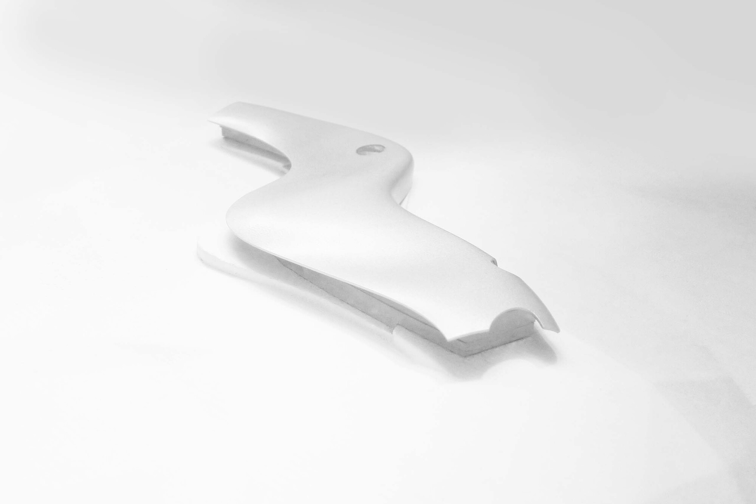
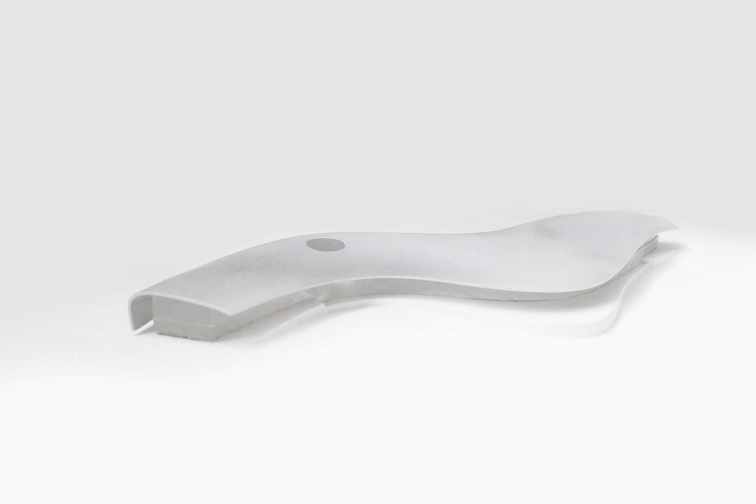
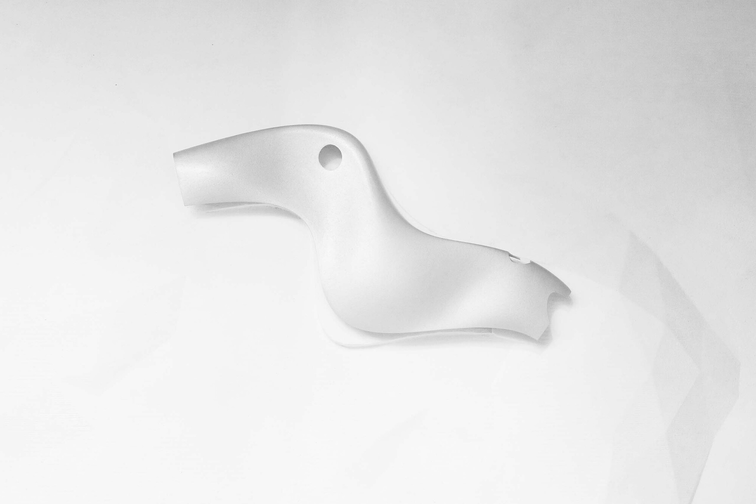
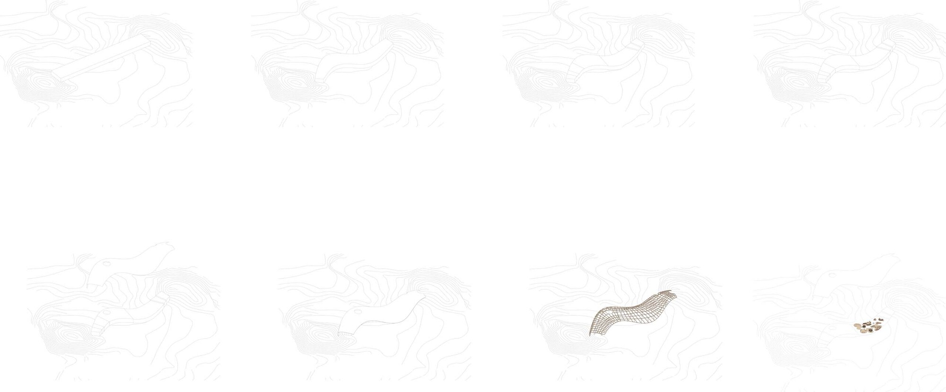
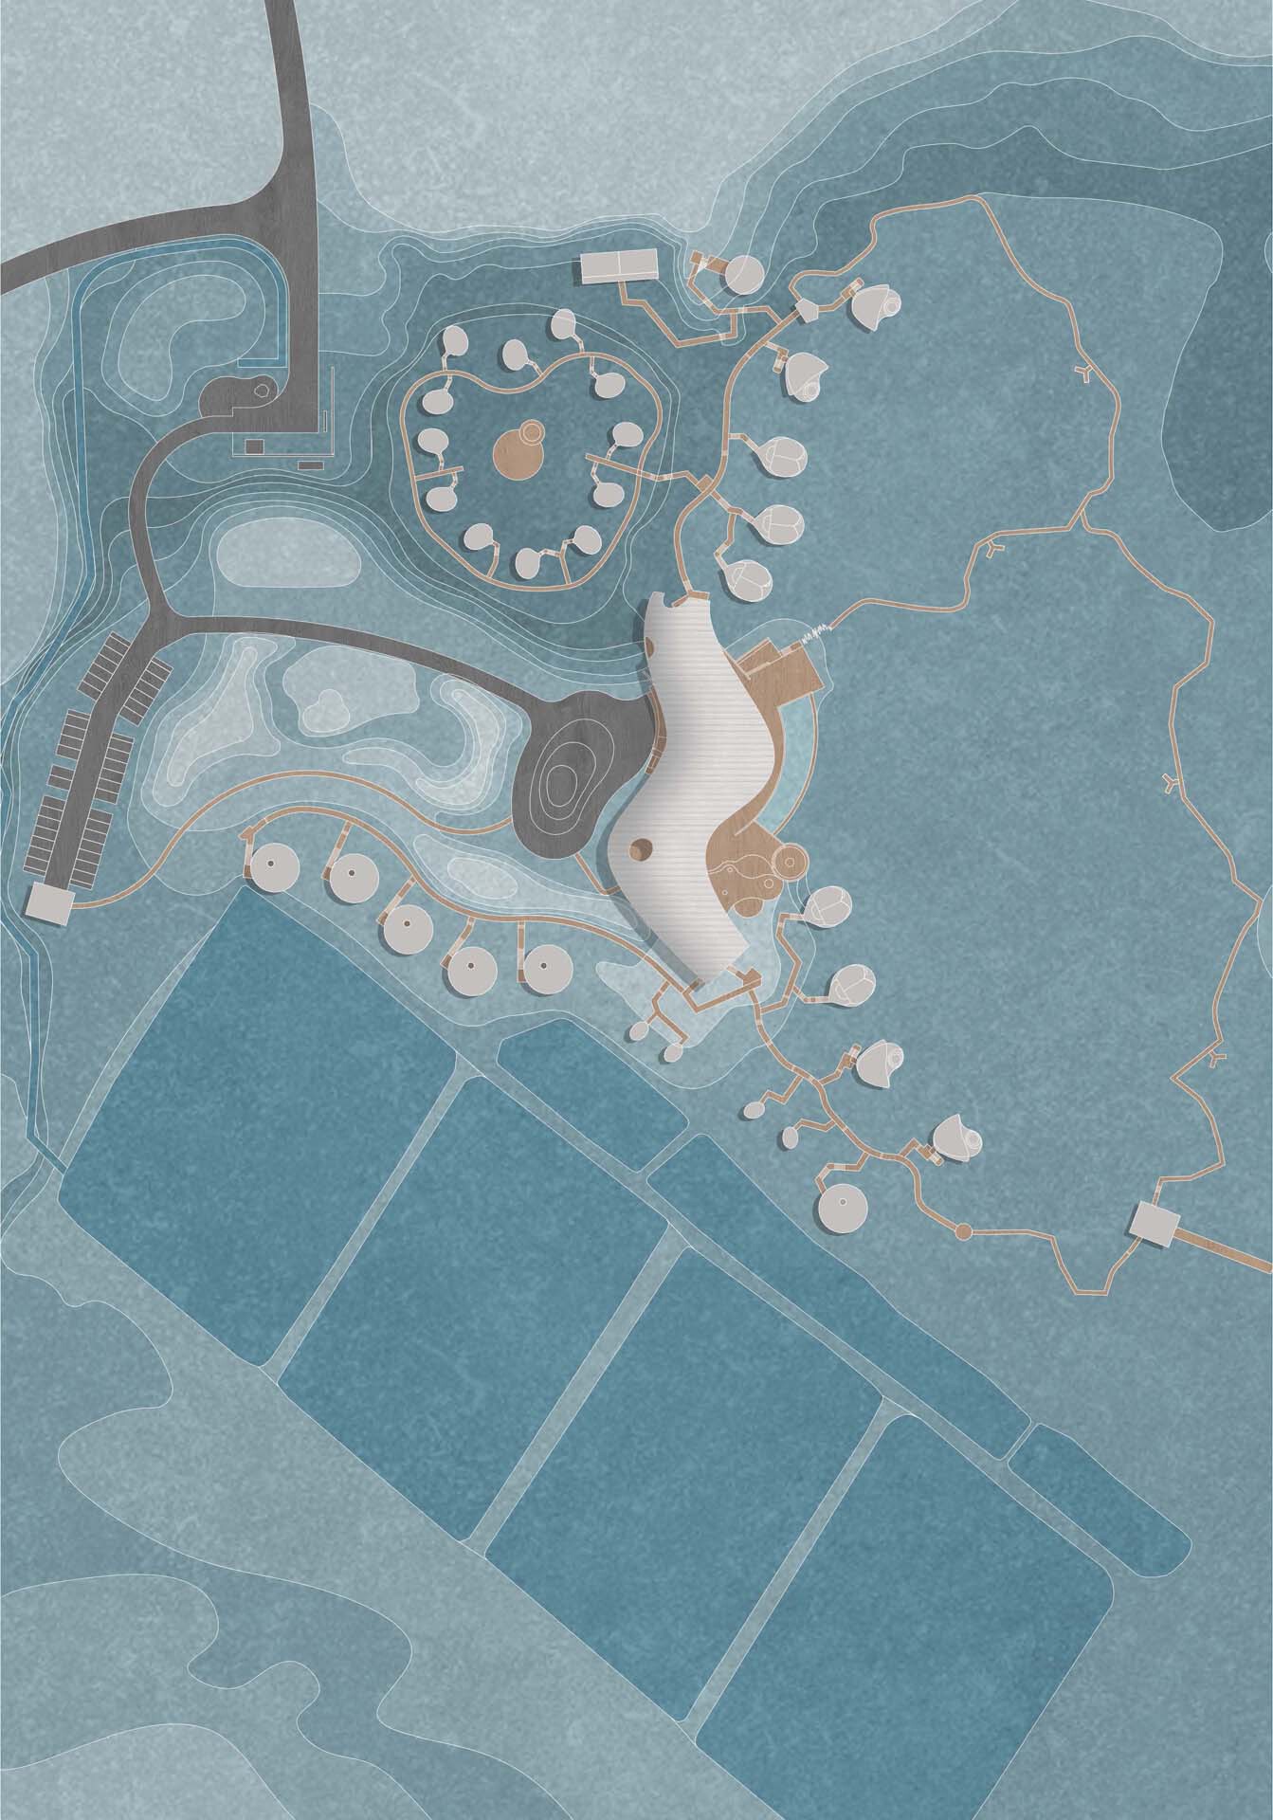
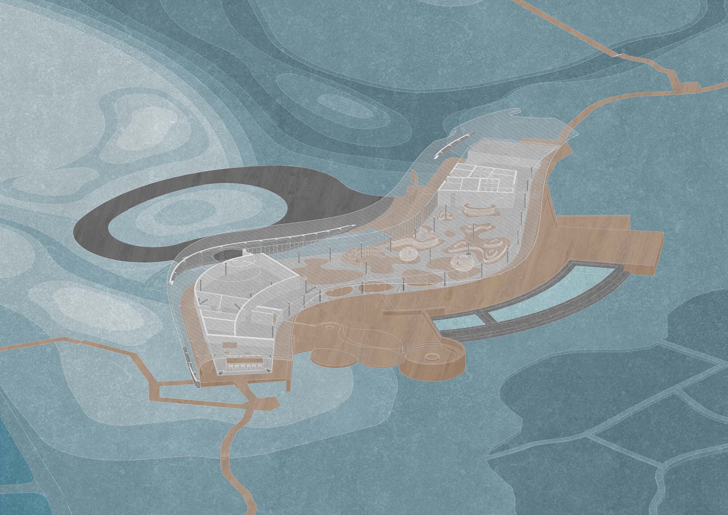
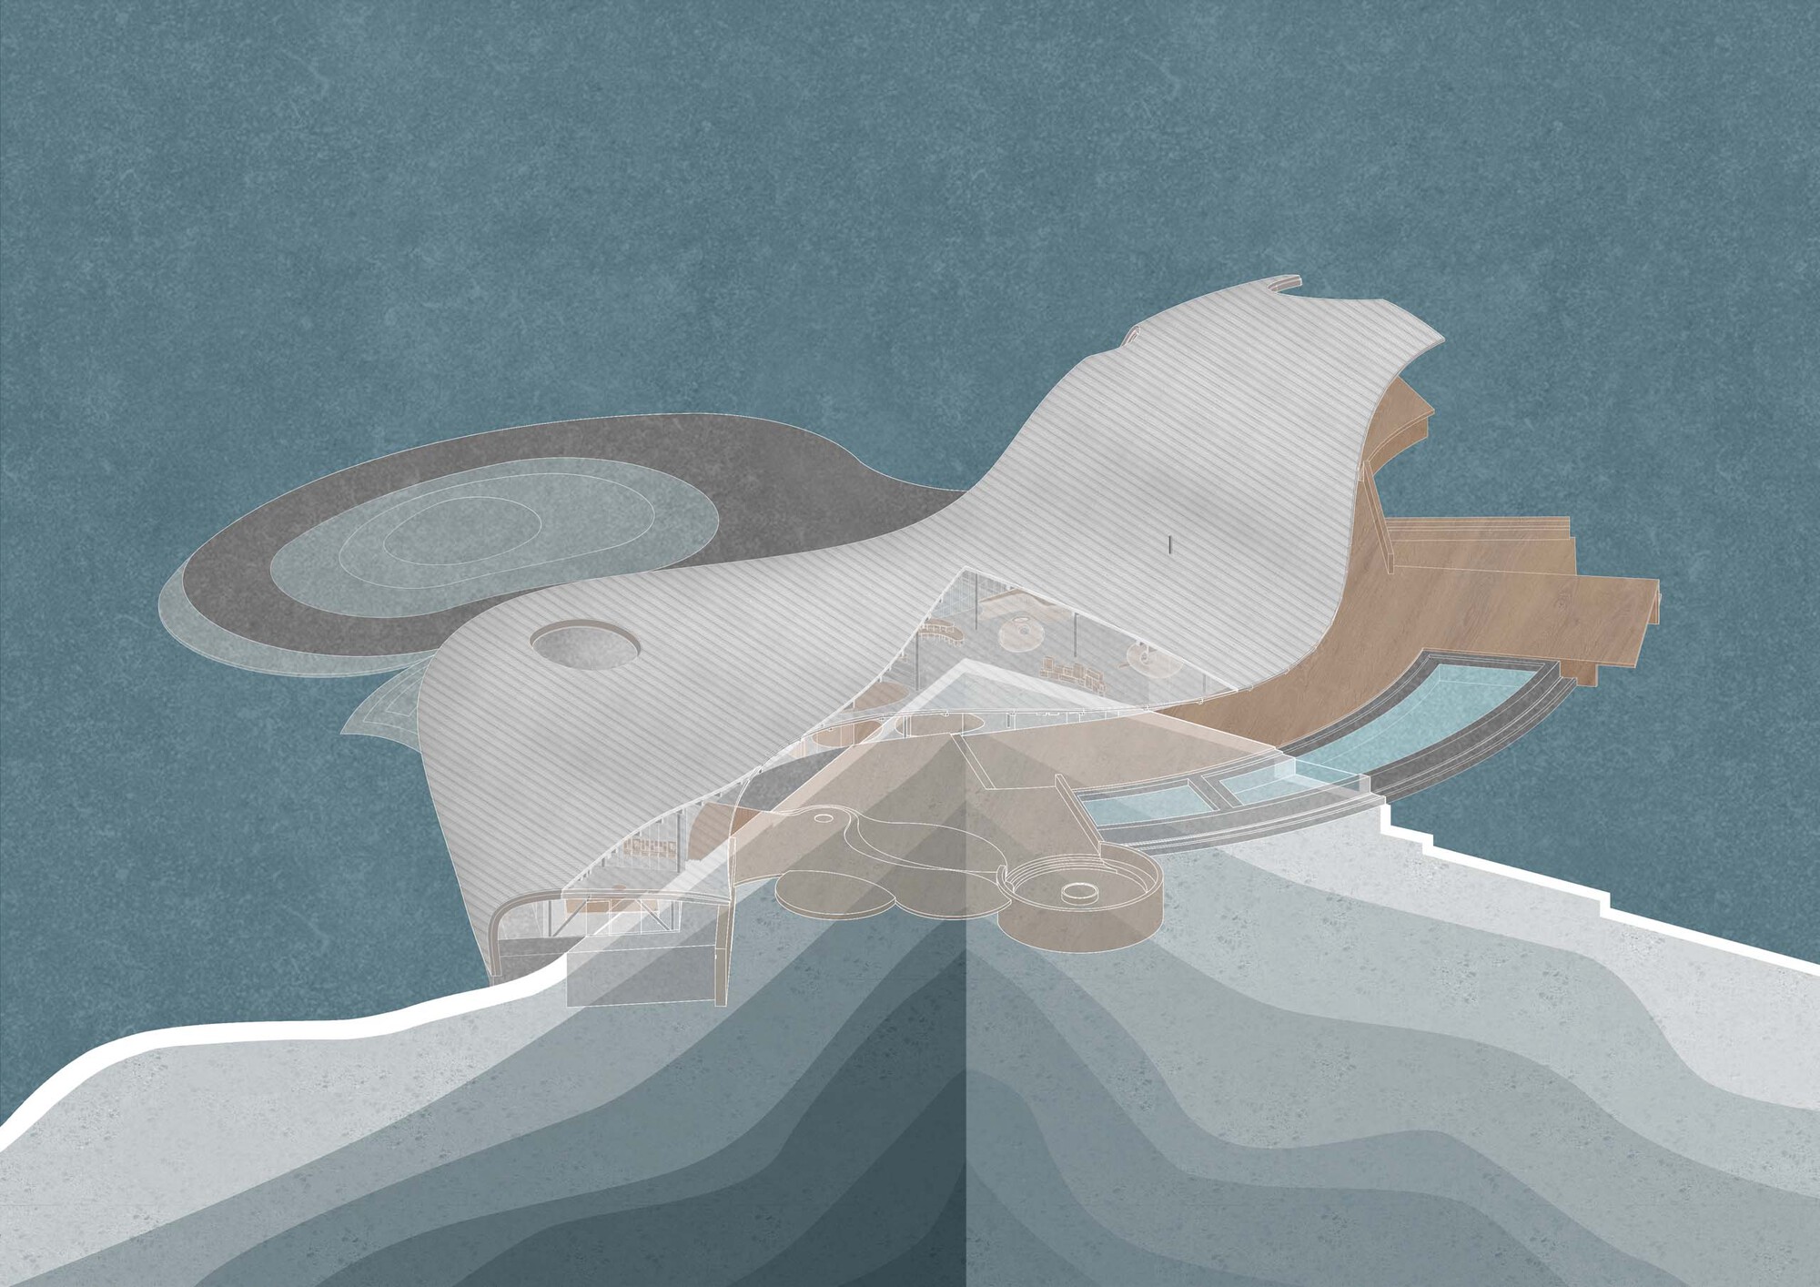
The project sits on a corner of the Xiannv Lake Nature Reserve on the southwestern side of Xinyu, Jiangxi Province, far from the city's noise and wrapped in hills, woods, rice paddies, and lake water. The Nature Experience Center is part of a larger resort development, primarily offering nature experience, public services, and a portion of pristine residential experience for visitors. The main design challenge is protecting the surrounding beautiful landscape while accommodating a relatively large building program on low-intensity development of the natural terrain. After repeated site surveys and maquette studies, the main building is placed on the flat ground between two small hills, aligned north-south to stitch the two slopes together. To avoid the sense of oppression that a long building would impose on the natural setting, the volume is imagined like Moby Dick, its huge body churning through the natural environment as if to swallow the woods on both sides. A faintly visible silvery-white metal skin reflects the lake and mountains, and the undulating roof simulates and replicates the surrounding terrain, hiding the massive form within nature while opening up a space for intimate engagement with it. To the east, the center adjoins rice paddies and the reservoir scenery beyond; the giant roof opens to the landscape on this side, and a continuous transparent glass curtain wall gives no reservation to nature, erasing the boundary between interior and exterior. The low eaves compress the facing view into a nearly hundred-meter-long natural scroll, stimulating appreciation of nature from different angles. A six-meter cantilevered eave responds to the local rainy climate, allowing visitors to breathe fresh field air in any weather. The curled aluminum-magnesium-manganese roof of this artificial hill slopes down to the ground on the west side, lifting only at one point to form the main entrance, so that the interior cannot be fully seen from outside, creating a blind-box surprise upon entering the scenic area. Beneath this free-form roof, the program includes an information center, cafe, bookstore, meeting spaces, and dining. A steel structure supports the building's envelope; the exposed structural system inside, combined with the breathing, undulating roof, creates a dramatic space akin to Pinocchio's fantastical experience inside the whale. Furniture arranged to resemble the reservoir's islands releases people's inherent attachment to nature. Existing large trees on the site are retained and pass through the body of the big fish, expressing the attitude that architecture and nature coexist. At the boundaries between woods, rice paddies, and ponds, several independent wooden cabins of distinct forms respond to the terrain, facing different directions and views, some close to the rice paddies and some offering 360-degree views over the fish ponds, creating more possibilities for extended stays in the countryside. The roof tiles of the building will, over time, be carved with natural texture by the elements, ultimately merging with the surrounding environment.










 Editor's Pick
 Latest Design